

New Construction - Primary on Main

Address
3818 Shell Rd, Hampton, VA
Price
$ 599,000
Property Attributes
- MLS#10609309
- TypeSingle Family
- Listing Status Active
- CountyHAMPTON CITY
- CityHampton
- AreaHampton West
- NeighborhoodAll Others Area 102
- Zip23669
- StyleContemp
- Year Built2025
- Taxes$ 4000
- Price$ 599,000
- Bedrooms5
- Full Bathrooms3
- Half Bathrooms1
- Sqr Footage3100
Data Source:
Real Estate Information Network (REIN)
Property Description
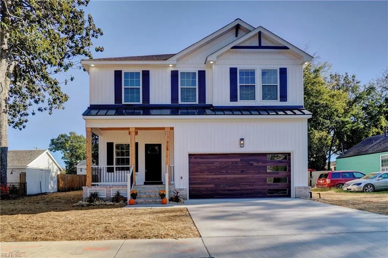
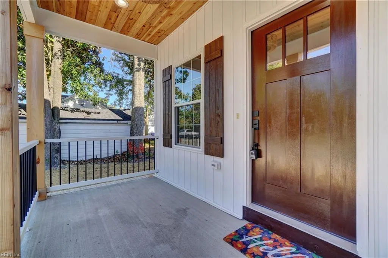
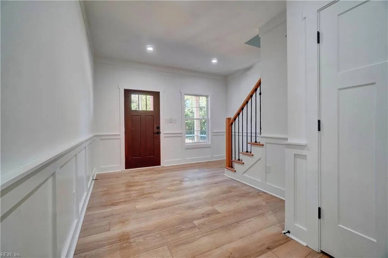
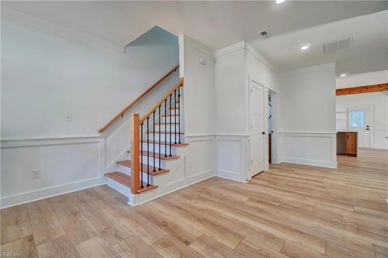
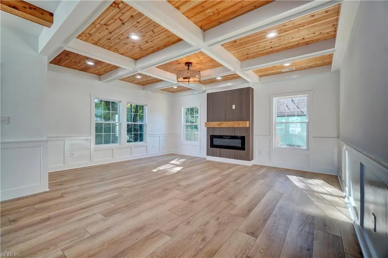
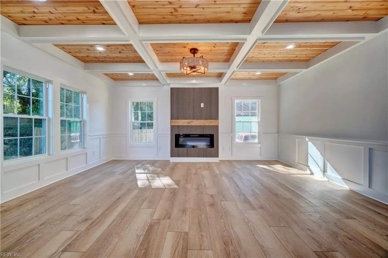
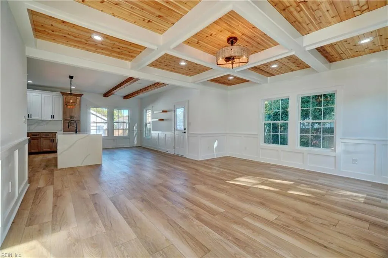
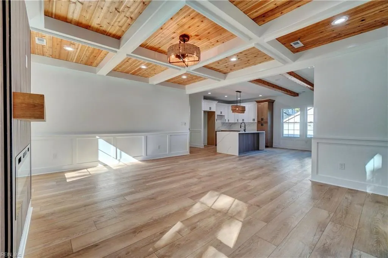
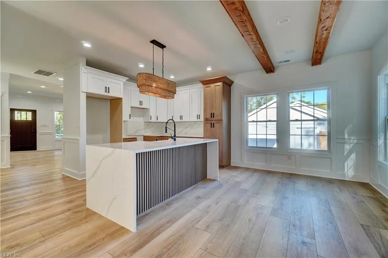
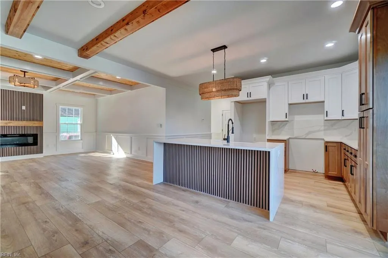
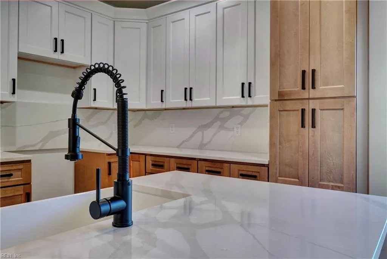
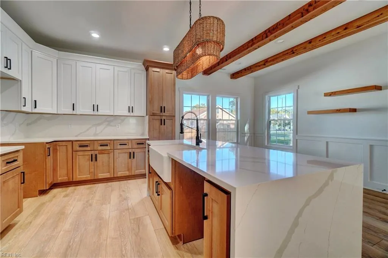
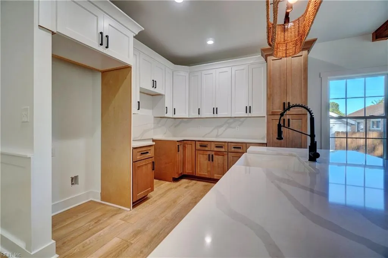
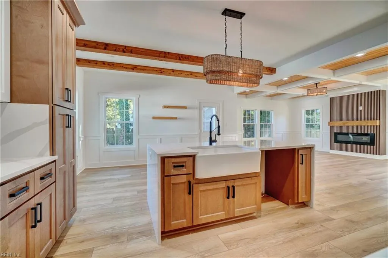
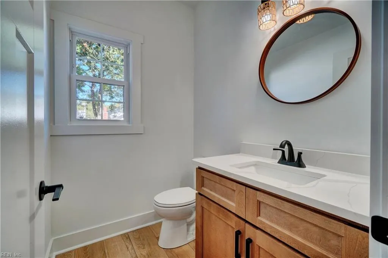
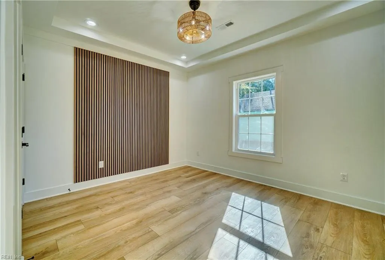
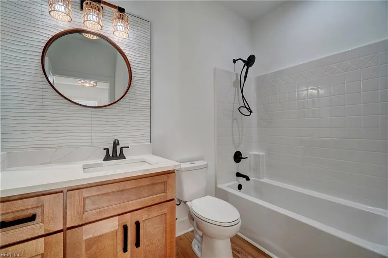
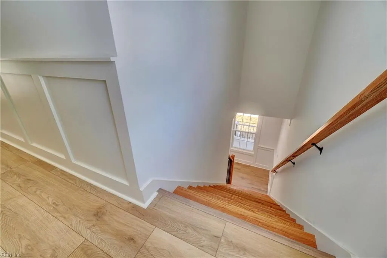
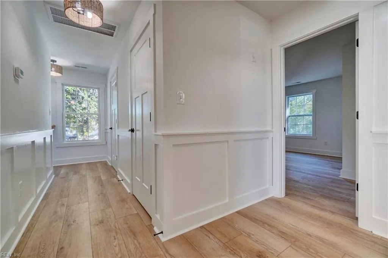
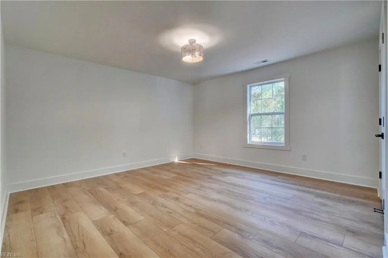
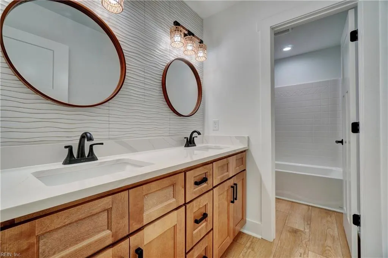
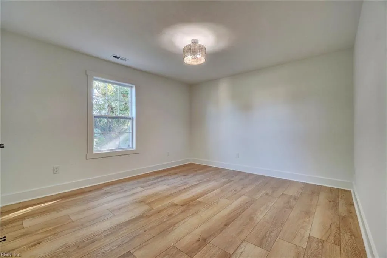
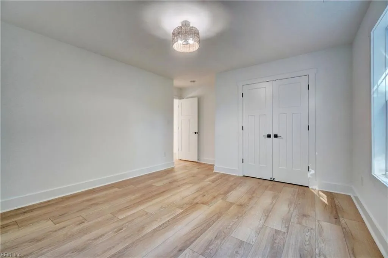
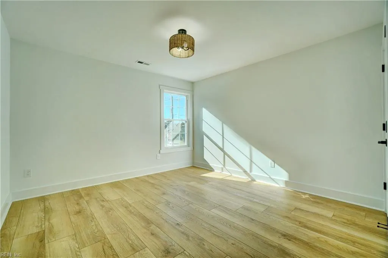
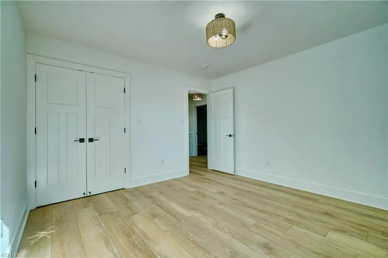
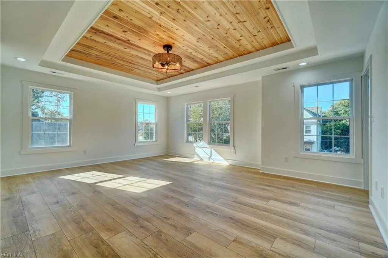
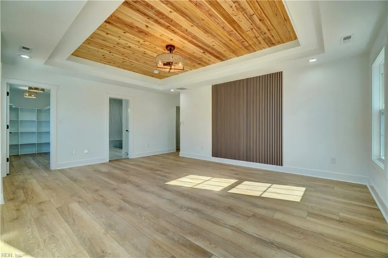
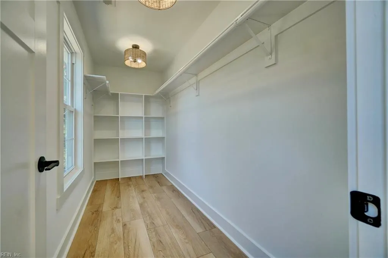
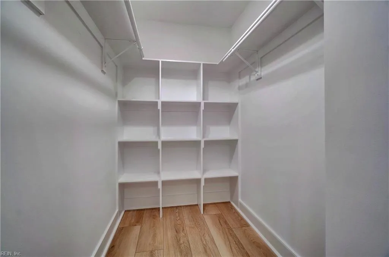
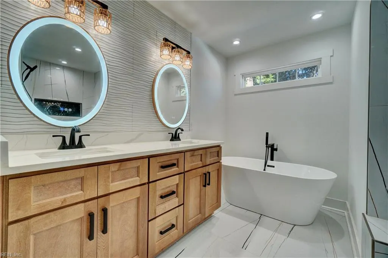
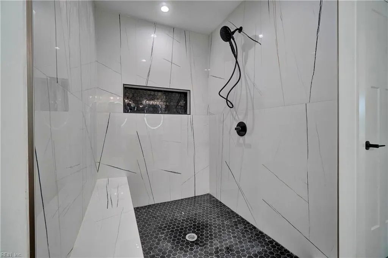
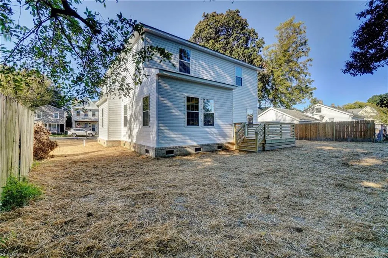
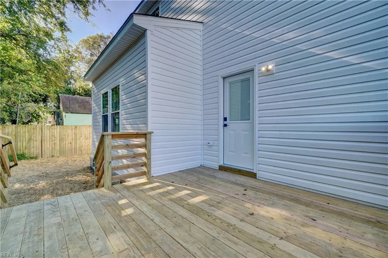
Welcome to 3818 Shell Road, where thoughtful design meets modern comfort. This spacious 5 bdrm, 3.5 bath home offers approx. 3,100 sq ft of beautifully finished living space. Step into an inviting open layout accented by stylish lighting/chandelier fans, warm cherry wood tones, and quality craftsmanship reminiscent of custom new construction. The kitchen serves as the heart of the home with ample cabinetry, quartz countertops, and a quartz waterfall island perfect for gathering. The 2nd flr primary ste provides a serene retreat with a spa-inspired bath and generous closet space, while add'l bedrooms offer flexibility for guests, office, or multi-generational living with a primary ste on the 1st flr. Enjoy outdoor relaxation on the deck overlooking the backyard. Upgraded exterior features include black frame windows, and much more. Conveniently located near shopping, dining, entertainment, and quick access to I-64 and I-664 for an easy commute. This home blends comfort, style, and prime Hampton location—welcome home!
| Elementary School | Middle School | High School |
|---|---|---|
| Hunter B. Andrews Elementary School | Hunter B. Andrews Middle School | Hampton High School |
General Features
| Heating | Electric |
|---|---|
| Water Type | City/County |
| Cooling | Central Air |
| Ownership Type | Simple |
| Waterfront Description | Not Waterfront |
| Roof | Asphalt Shingle,Metal |
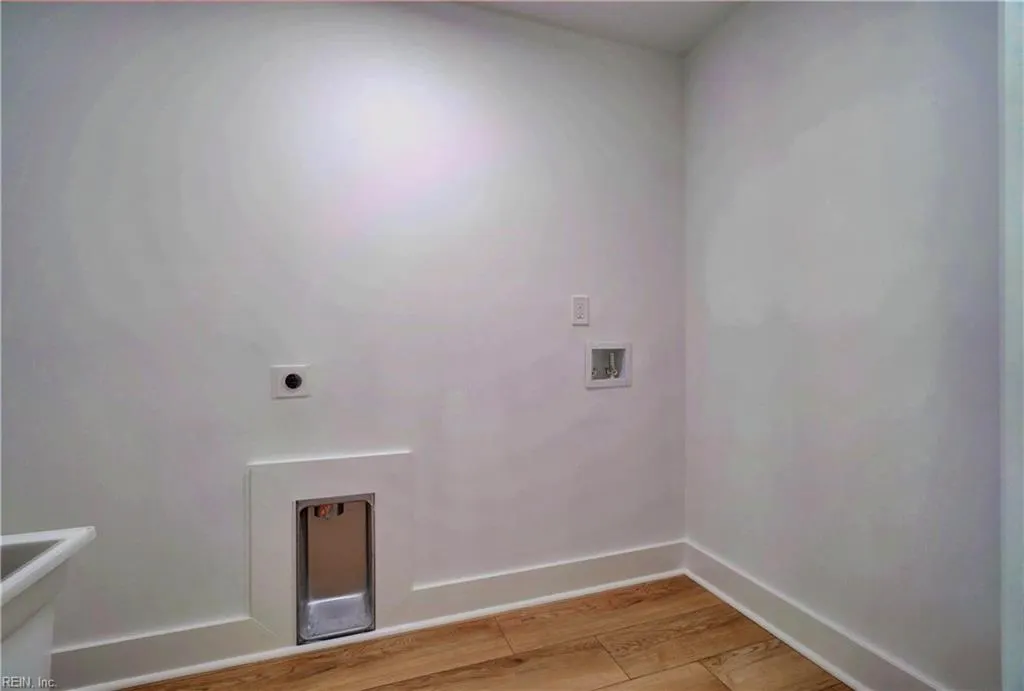
| Appliances | Dishwasher,Disposal,Dryer Hookup,Microwave,Elec Range,Refrigerator,Washer Hookup |
| Unit Description | 2 Living Lvl |
| Parking | Garage Att 2 Car,Driveway Spc |
| Style | Contemp |
| Property Type | Residential |
| Area | 102 - Hampton West |
| Subdivision Name | ALL OTHERS AREA 102 |
| Sub Type | Detached |
| New Construction Y/N | Yes |
| Elementary School | Hunter B. Andrews |
| High School | Hampton |
| Middle School | Hunter B. Andrews |
| Non | Non Contingent |
Interior Features
| Interior Features | Fireplace Electric,Primary Sink-Double,Pull Down Attic Stairs,Walk-In Closet |
|---|---|
| Water Heater Type | Electric |
| Other Rooms | 1st Floor Primary BR,Foyer,PBR with Bath,Porch,Utility Closet |
| Flooring Type | Laminate/LVP |
| Fireplaces | 1 |
| Equipment | Ceiling Fan |
Exterior Features
| Exterior Features | Deck |
|---|---|
| Fence Description | None |
| Sewer Type | City/County |
| Siding | Fiber Cement |
| Foundation | Crawl |
| Pool | No Pool |
| Garage Y/N | Yes |
Amenities
- Views
- New Construction
- Adult 55+
- Lease To Own
- No HOA Fees
- Furnished
- Primary On Main
- Air Conditioning
- Seller Finance
- Green
- Fixer Upper
- Horse
- Golf
- Fireplace
- Deck
- Garage
- Basement
- Pool
Property vs Single Family Average in 23669
Visits

 Copyright© 2026 REIN Inc. Information Deemed Reliable But Not Guaranteed. The listings data displayed on this medium comes in part from the Real Estate Information Network Inc.(REIN) and has been authorized by participating listing Broker Members of REIN for display. REIN's listings are based upon Data submitted by its Broker Members, and REIN therefore makes no representation or warranty regarding the accuracy of the Data. All users of REIN's listings database should confirm the accuracy of
