

Primary on Main
Address
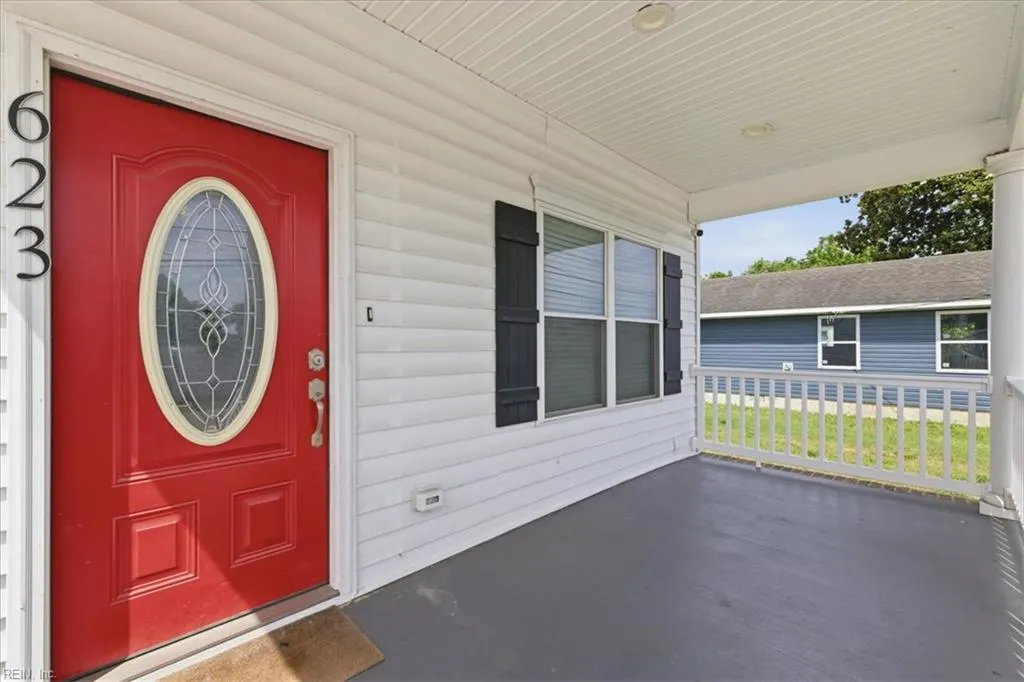
623 Greenlawn Ave, Hampton, VA
Price
$ 424,900
Property Attributes
- MLS#10648807
- TypeSingle Family
- Listing Status Active
- CountyHAMPTON CITY
- CityHampton
- AreaHampton West
- NeighborhoodAll Others Area 102
- Zip23661
- StyleTraditional
- Year Built2023
- Taxes$ 4477
- Price$ 424,900
- Bedrooms4
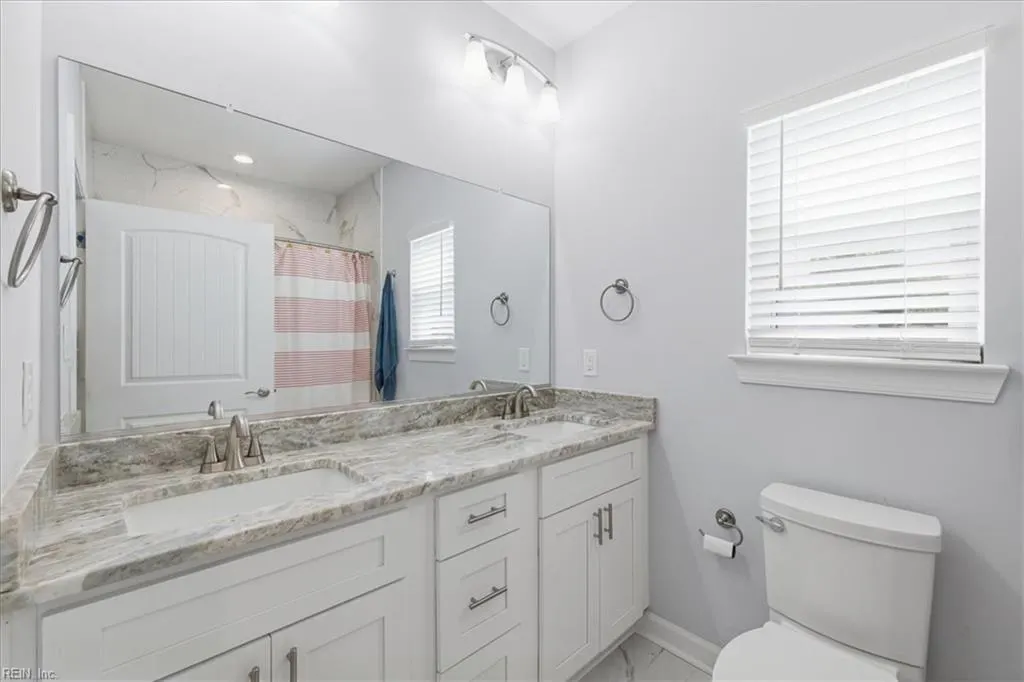
- Full Bathrooms3
- Half Bathrooms1
- Sqr Footage2377
- Lot Size0.1924 Acres
Data Source:
Real Estate Information Network (REIN)
Property Description
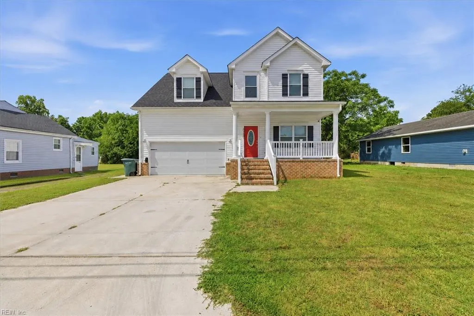
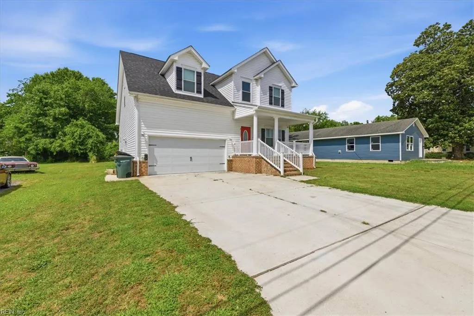
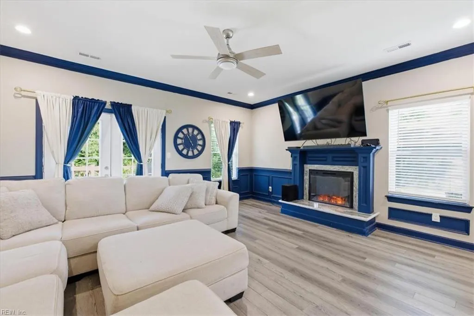
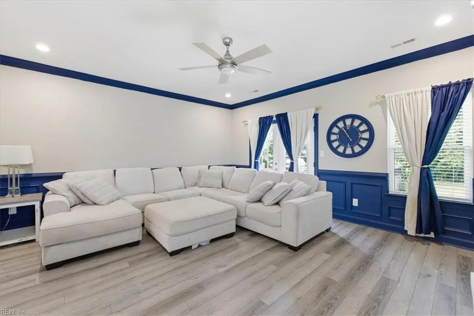
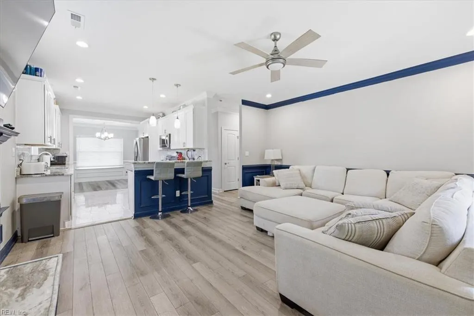
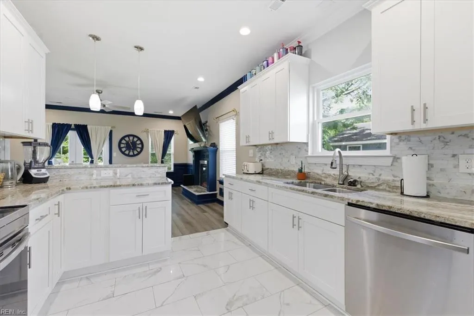
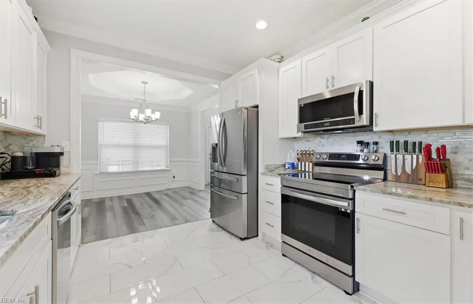
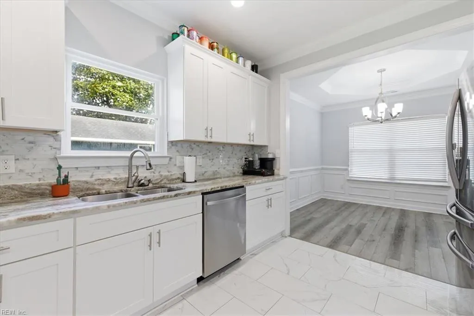
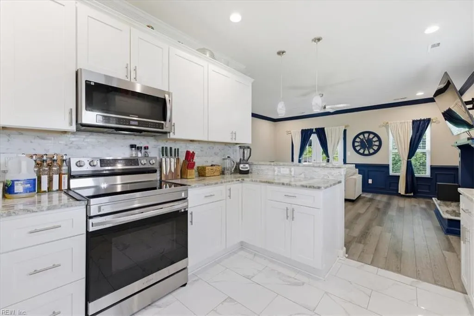
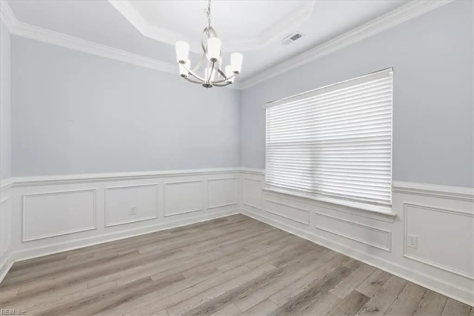
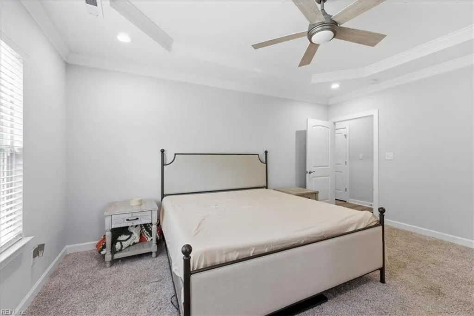
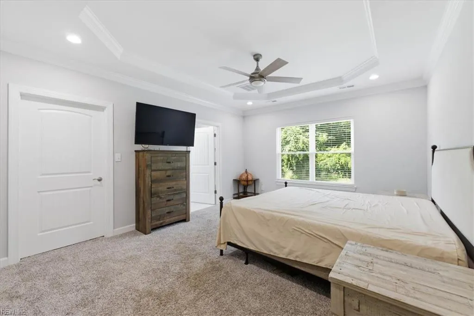
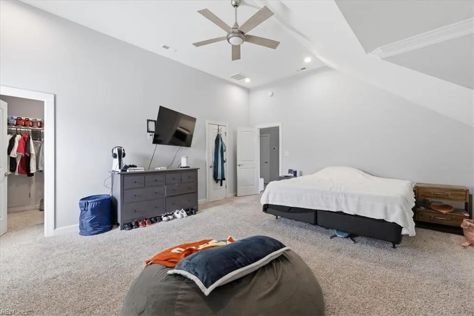
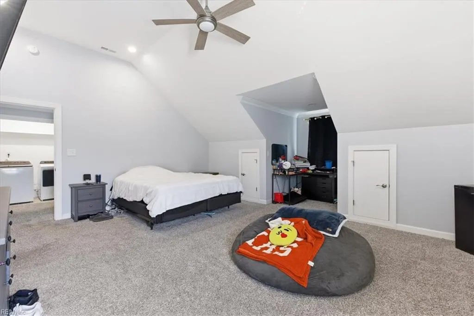
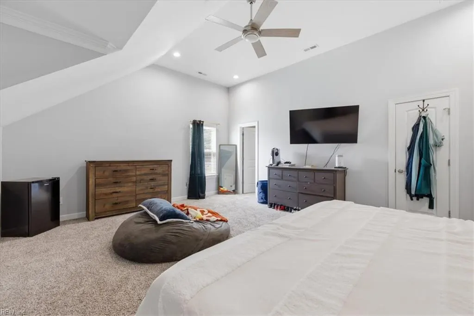
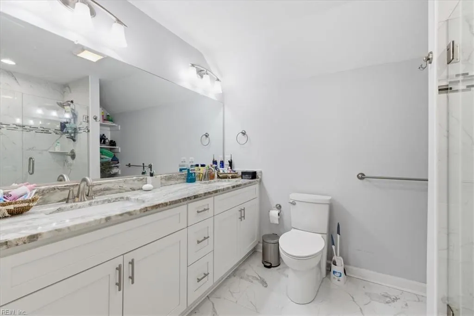
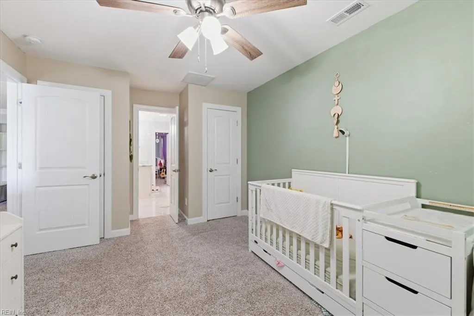
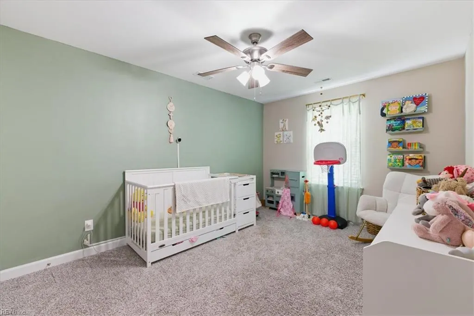
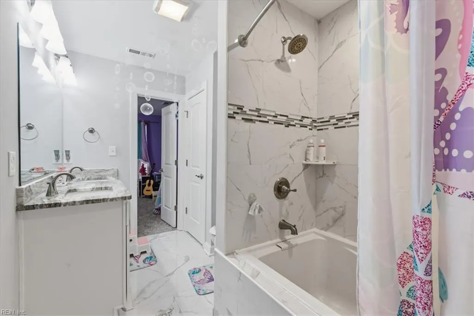
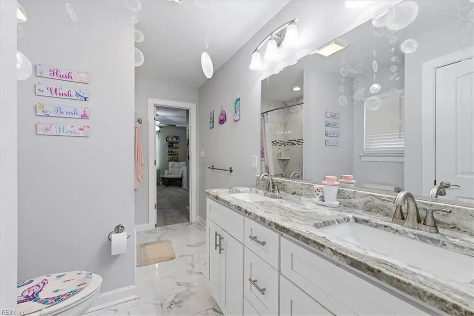
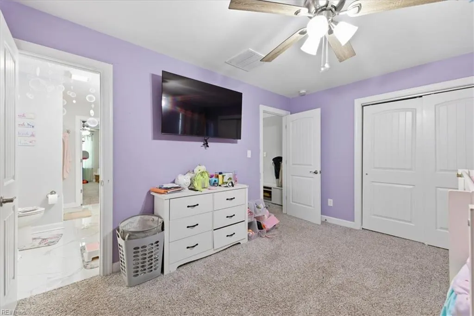
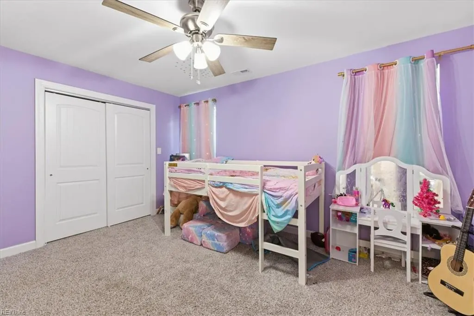
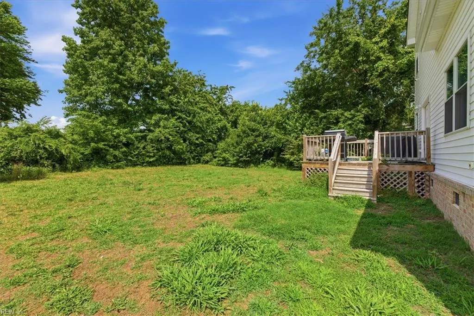
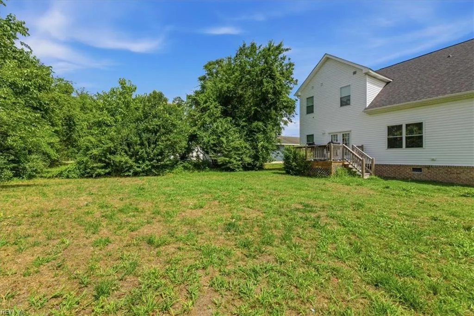
Welcome to this beautifully maintained newer-construction home in Hampton. Step inside to discover an open and spacious first floor featuring updated flooring, abundant natural light, and seamless flow between the living, dining, and kitchen area- which includes updated appliances, flooring, and cabinetry. With four bedrooms, three full bathrooms, and generously sized rooms throughout, this home provides flexibility for a variety of living arrangements. The finished room over the garage offers additional space that can be used as a home office, media room, fitness area, hobby space, or guest retreat. Outside, you'll find a large backyard with plenty of room to relax, entertain, garden, or create your own outdoor oasis. Conveniently located near shopping, dining, parks, and major commuting routes, this move-in-ready home combines modern style, comfort, and functionality in a desirable Hampton location. Don't miss the opportunity to make this exceptional property your next home.
| Elementary School | Middle School | High School |
|---|---|---|
| Aberdeen Elementary | C. Alton Lindsay Middle | Hampton High School |
General Features
| Heating | Heat Pump |
|---|---|
| Water Type | City/County |
| Cooling | Central Air,Heat Pump |
| Ownership Type | Simple |
| Waterfront Description | Not Waterfront |
| Roof | Asphalt Shingle |
| Appliances | Dishwasher,Disposal,Energy Star Appliance(s),Microwave,Elec Range,Refrigerator |
| Parking | Garage Att 2 Car,Driveway Spc |
| Zoning | R9 |
| Style | Traditional |
| Property Type | Residential |
| Area | 102 - Hampton West |
| Subdivision Name | ALL OTHERS AREA 102 |
| Sub Type | Detached |
| Elementary School | Aberdeen Elementary |
| High School | Hampton |
| Middle School | C. Alton Lindsay Middle |
| Non | Non Contingent |
Interior Features
| Interior Features | Fireplace Electric,Pull Down Attic Stairs,Walk-In Closet |
|---|---|
| Water Heater Type | Electric |
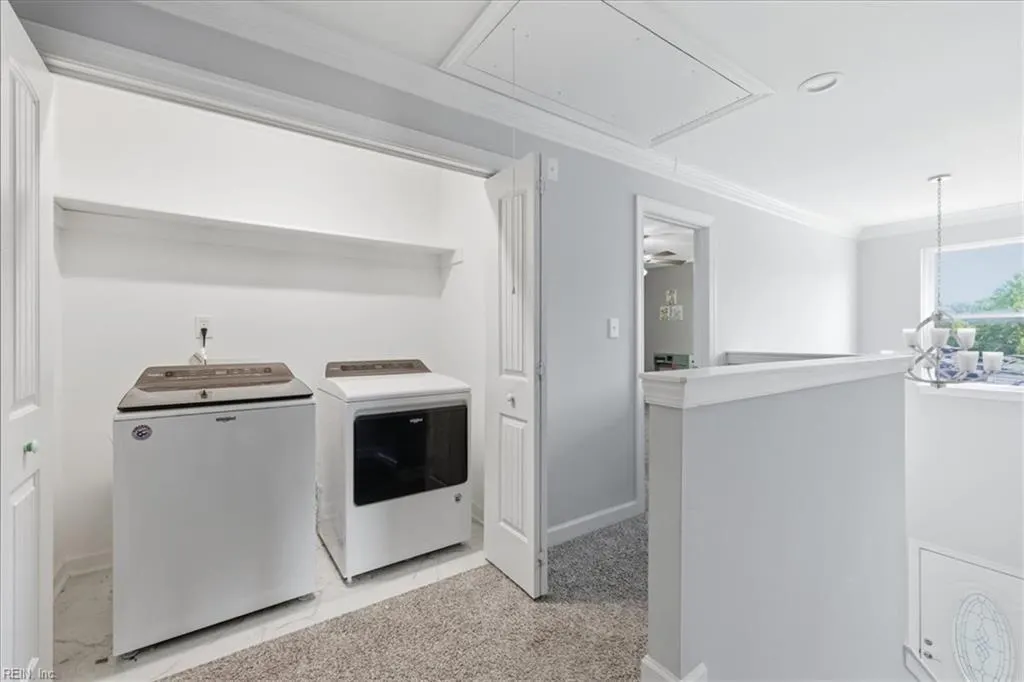
| Other Rooms | 1st Floor BR,1st Floor Primary BR,Attic,Fin. Rm Over Gar,Foyer,PBR with Bath,Porch,Utility Closet,Utility Room |
| Flooring Type | Carpet,Other,Vinyl |
| Fireplaces | 1 |
Exterior Features
| Lot Depth | 127 |
|---|---|
| Lot Front | 66 |
| Exterior Features | Deck |
| Fence Description | None |
| Sewer Type | City/County |
| Siding | Vinyl |
| Foundation | Crawl |
| Pool | No Pool |
| Lot Dimensions | 127 X 66 |
| Garage Y/N | Yes |
| Garage Square Feet | 384 |
Amenities
- Views
- New Construction
- Adult 55+
- Lease To Own
- No HOA Fees
- Furnished
- Primary On Main
- Air Conditioning
- Seller Finance
- Green
- Fixer Upper
- Horse
- Golf
- Fireplace
- Deck
- Garage
- Basement
- Pool
Property vs Single Family Average in 23661
Visits

 Copyright© 2026 REIN Inc. Information Deemed Reliable But Not Guaranteed. The listings data displayed on this medium comes in part from the Real Estate Information Network Inc.(REIN) and has been authorized by participating listing Broker Members of REIN for display. REIN's listings are based upon Data submitted by its Broker Members, and REIN therefore makes no representation or warranty regarding the accuracy of the Data. All users of REIN's listings database should confirm the accuracy of
