

Golf Course - Primary on Main
Address
132 Jeffersons Hundred, Williamsburg, VA
Price
$ 2,499,000
Property Attributes
- MLS#10652613
- TypeSingle Family
- Listing Status Active
- CountyJAMES CITY
- CityWilliamsburg
- AreaJames City Co Lower
- NeighborhoodKingsmill
- Zip23185
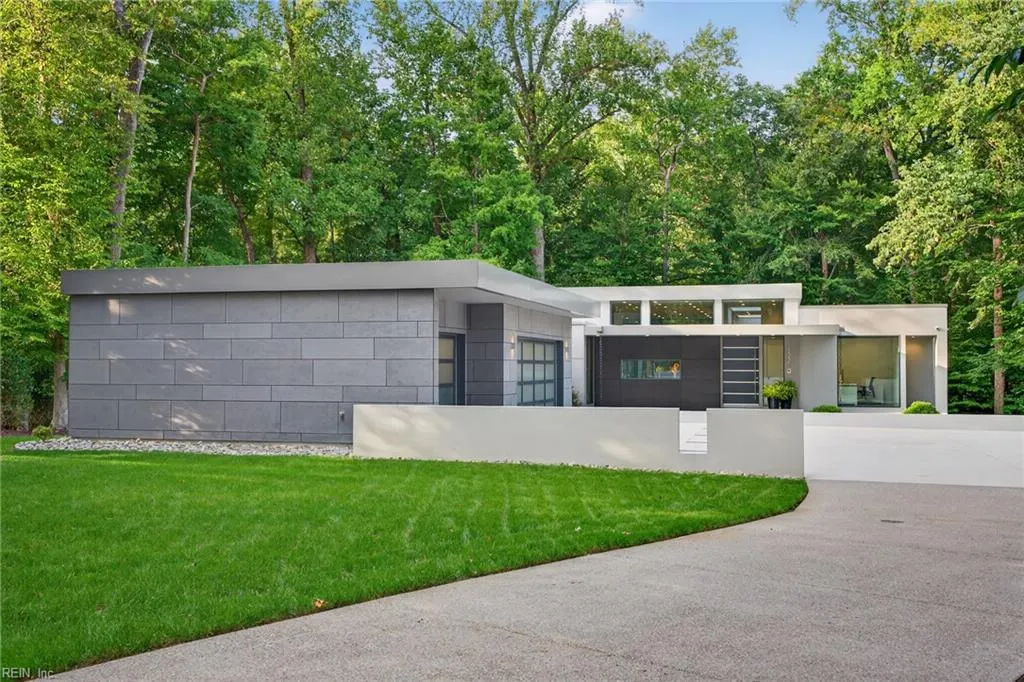
- StyleContemp
- Year Built2021
- Taxes$ 13450
- Price$ 2,499,000
- Bedrooms4
- Full Bathrooms2
- Half Bathrooms2
- Sqr Footage4505
- Lot Size0.859 Acres
Data Source:
Real Estate Information Network (REIN)
Property Description
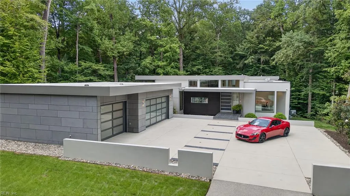
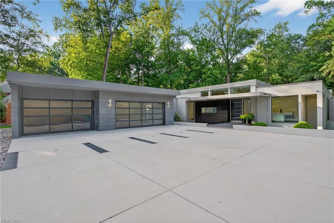
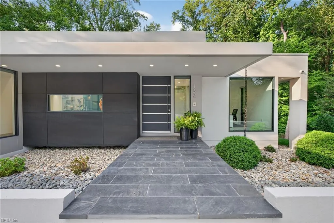
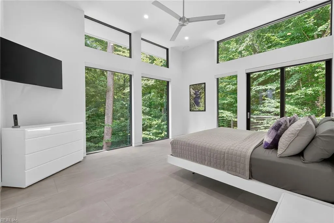
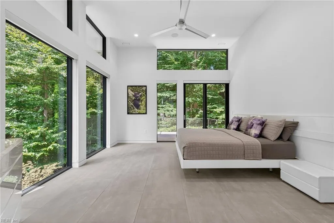
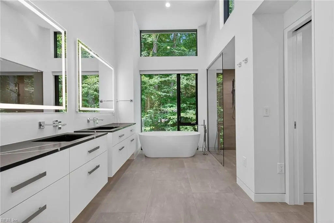
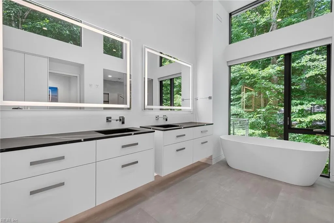
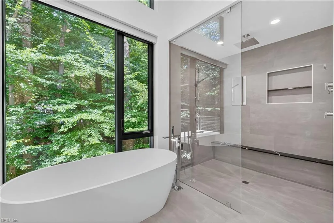
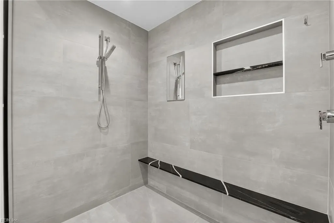
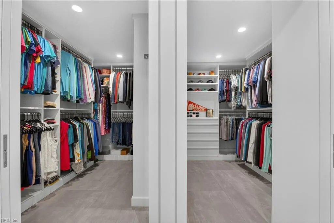
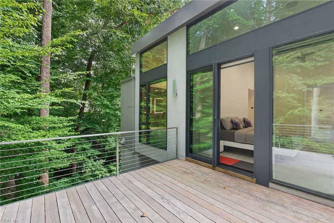
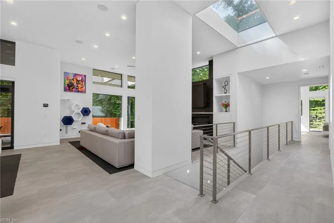
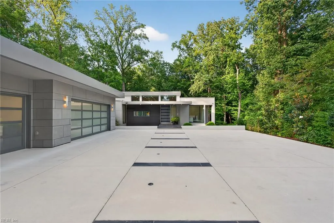
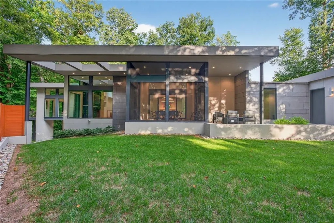
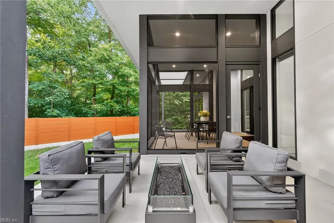
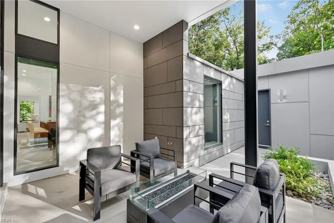
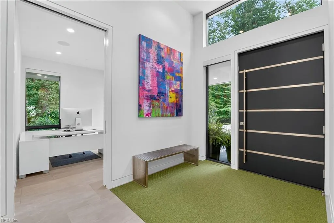
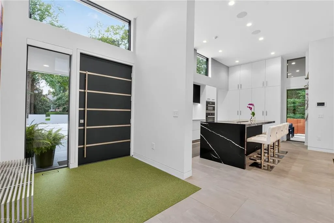
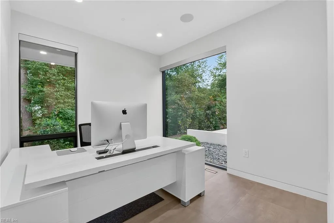
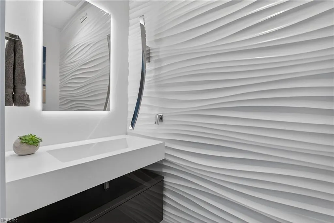
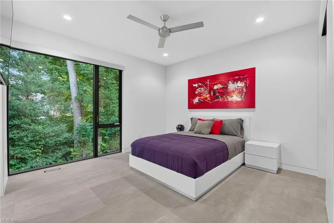
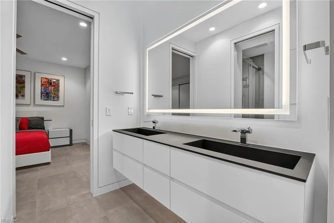
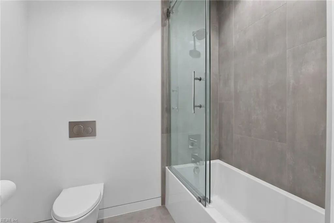
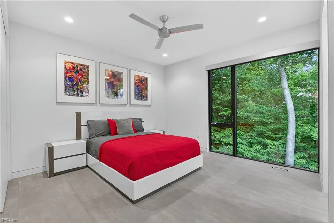
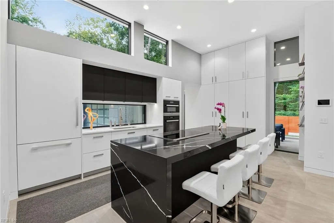
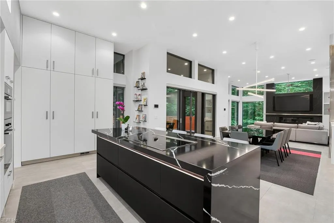
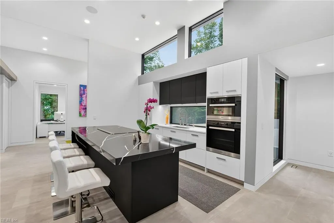
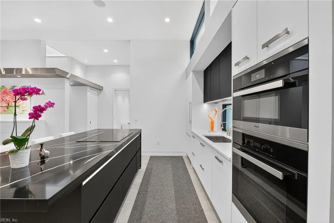
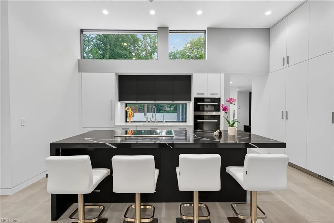
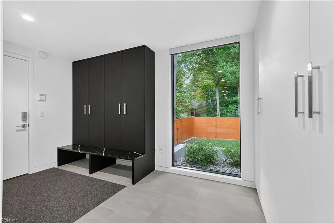
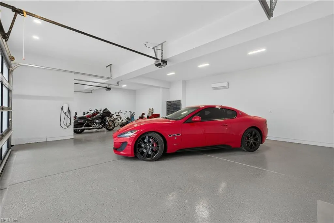
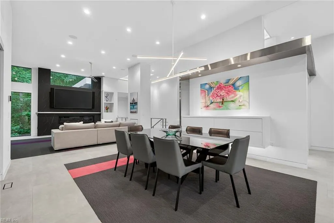
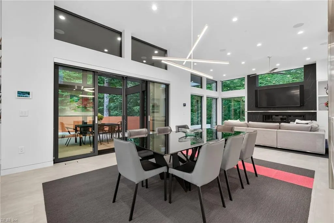
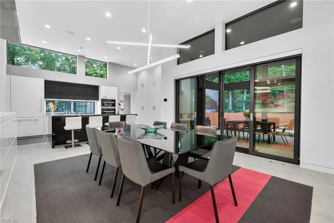
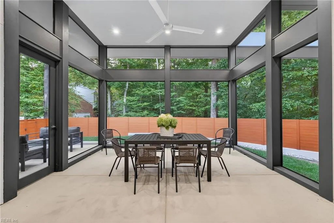
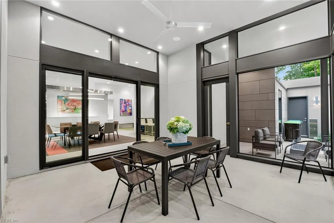
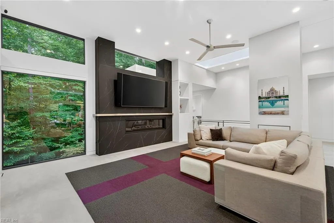
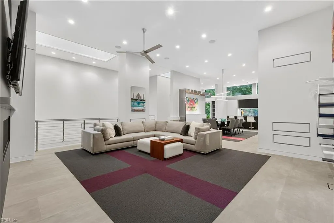
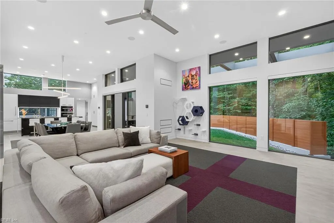
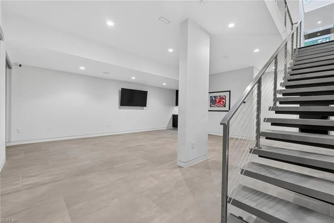
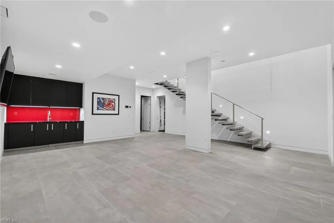
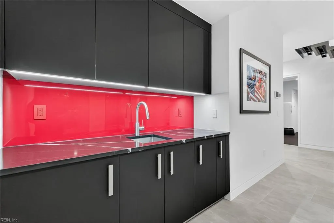
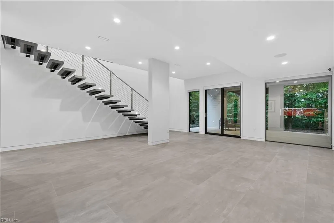
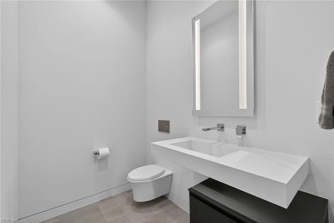
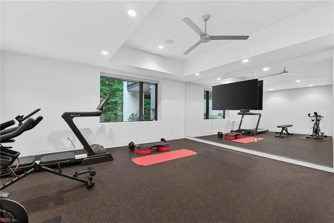
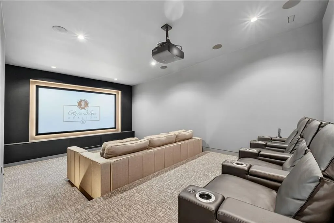
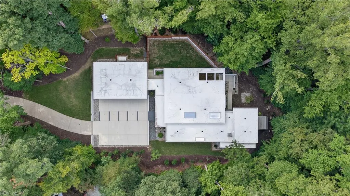
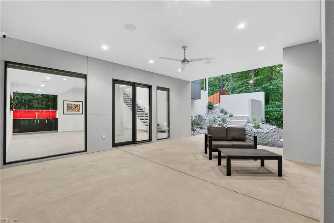
A rare fusion of innovation, design, & luxury; cutting-edge architectural residence nestled within the gates of Kingsmill, Williamsburg’s premier Resort community. Framed by mature woodlands & tucked into a private terraced lot, the home flows effortlessly across its modern open floor plan, elevated throughout by 8’ Marvin Modern Collection windows. The gourmet kitchen is appointed with top-of-the-line Miele appliances, gorgeous stone countertops & sleek custom cabinetry. Retreat to a serene primary suite; custom closets and spa-inspired bath. Two additional bedrooms share another ensuite bath on the main level; private office off the front entrance. A screened porch, terrace, & firepit make this home perfect for entertaining. The lower level features a stunning cantilevered staircase, wetbar, recreation room & a state of the art home theater for a true cinematic experience. A fourth bedroom is easily used as a home gym/flex space; conditioned mechanical room & immaculate crawl space.
| Elementary School | Middle School | High School |
|---|---|---|
| James River Elementary | Berkeley Middle | Jamestown High School |
General Features
| Heating | Forced Hot Air,Zoned |
|---|---|
| Water Type | City/County |
| Cooling | Central Air,Zoned |
| Ownership Type | Simple |
| Waterfront Description | Not Waterfront |
| Roof | Other,Poly Skin |
| Appliances | 220 V Elec,Dishwasher,Disposal,Dryer,Dryer Hookup,Microwave,Range,Elec Range,Refrigerator,Washer,Washer Hookup |
| Amenities | Clubhouse,Exercise Rm,Gated Community,Golf,Playgrounds,Pool,Security,Tennis Cts |
| Unit Description | 2 Living Lvl |
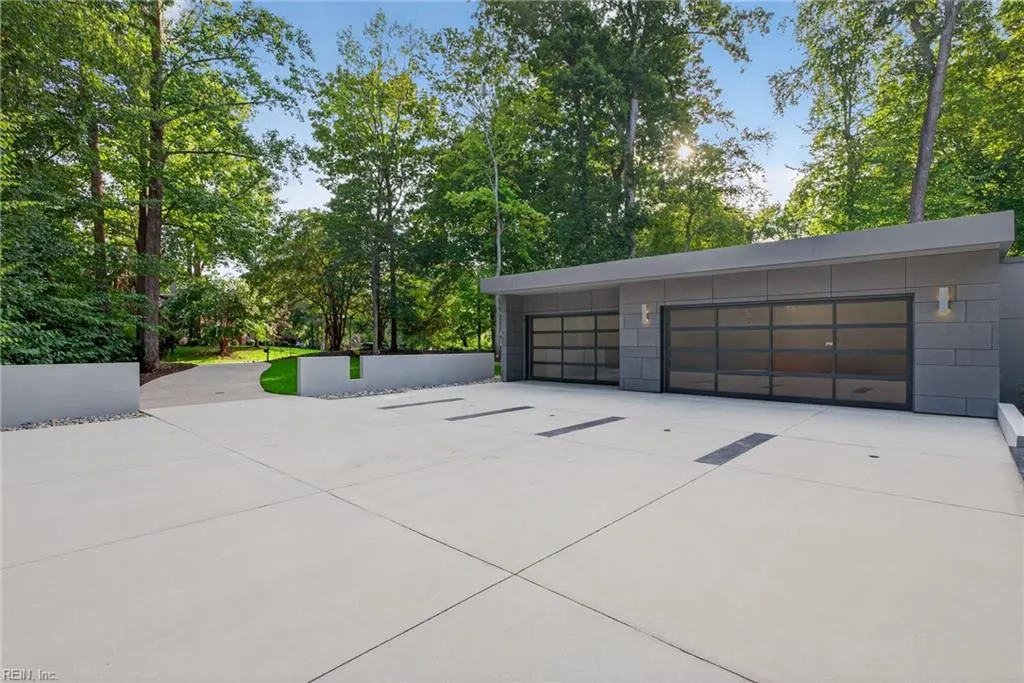
| Parking | Garage Att 3+ Car,Driveway Spc |
| Zoning | R4 |
| Style | Contemp |
| Property Type | Residential |
| Area | 115 - James City Co Lower |
| Subdivision Name | KINGSMILL |
| HOA Y/N | Yes |
| Sub Type | Detached |
| Elementary School | James River Elementary |
| High School | Jamestown |
| Middle School | Berkeley Middle |
| Other School | William & Mary |
| Fees HOA/POA Monthly | 202 |
| Non | Non Contingent |
Interior Features
| Interior Features | Dual Entry Bath (Br & Br),Fireplace Gas-natural,Primary Sink-Double,Scuttle Access,Skylights,Walk-In Closet |
|---|---|
| Water Heater Type | Gas |
| Other Rooms | 1st Floor BR,1st Floor Primary BR,Balcony,Breakfast Area,PBR with Bath,Office/Study,Porch,Rec Room,Screened Porch,Utility Room |
| Flooring Type | Carpet,Ceramic,Concrete,Other |
| Fireplaces | 2 |
| Equipment | Backup Generator,Cable Hookup,Ceiling Fan,Electric Vehicle Charging Station,Gar Door Opener,Generator Hookup,Satellite Dish,Security Sys,Sump Pump |
Exterior Features
| View | Wooded |
|---|---|
| Exterior Features | Deck,Inground Sprinkler,Irrigation Control,Patio,Wooded |
| Fence Description | Back Fenced,Decorative,Partial |
| Sewer Type | City/County |
| Siding | Aluminum,Fiber Cement |
| Fence? | Yes |
| Foundation | Basement,Sealed/Encapsulated Crawl Space |
| Pool | No Pool |
| Garage Y/N | Yes |
| Garage Square Feet | 1176 |
Amenities
- Views
- New Construction
- Adult 55+
- Lease To Own
- No HOA Fees
- Furnished
- Primary On Main
- Air Conditioning
- Seller Finance
- Green
- Fixer Upper
- Horse
- Golf
- Fireplace
- Deck
- Garage
- Basement
- Pool
Property vs Single Family Average in 23185
Visits

 Copyright© 2026 REIN Inc. Information Deemed Reliable But Not Guaranteed. The listings data displayed on this medium comes in part from the Real Estate Information Network Inc.(REIN) and has been authorized by participating listing Broker Members of REIN for display. REIN's listings are based upon Data submitted by its Broker Members, and REIN therefore makes no representation or warranty regarding the accuracy of the Data. All users of REIN's listings database should confirm the accuracy of
