

Primary on Main
Address
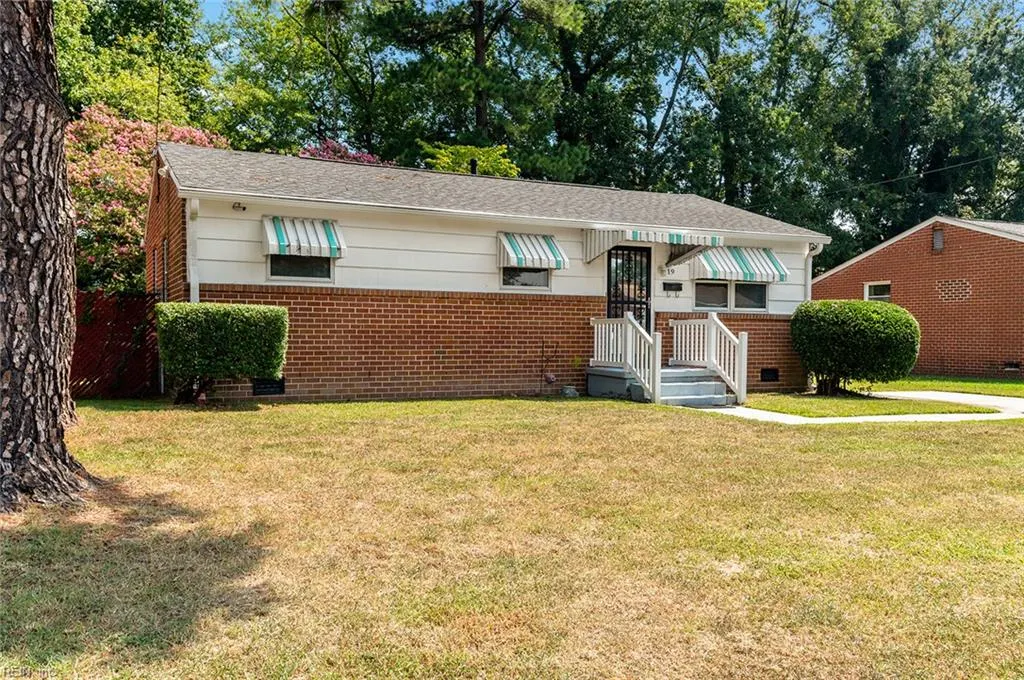
19 Cornelius Dr, Hampton, VA
Price
$ 259,000
Property Attributes
- MLS#10652353
- TypeSingle Family
- Listing Status Active
- CountyHAMPTON CITY
- CityHampton
- AreaHampton Mercury South
- NeighborhoodAberdeen Garden
- Zip23666
- StyleRanch
- Year Built1959
- Taxes$ 2316
- Price$ 259,000
- Bedrooms3
- Full Bathrooms1
- Half Bathrooms0
- Sqr Footage1038
- Lot Size0.16 Acres
Data Source:
Real Estate Information Network (REIN)
Property Description
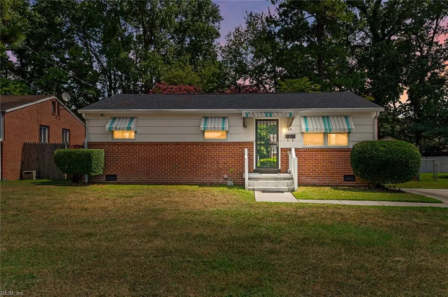
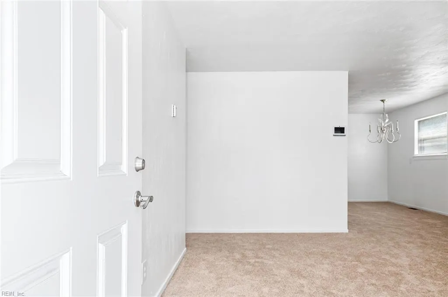
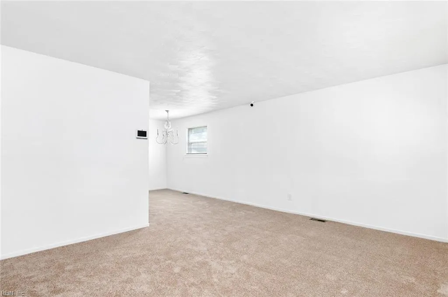
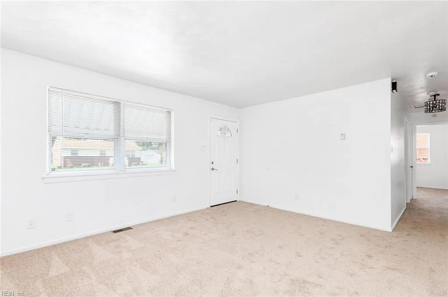
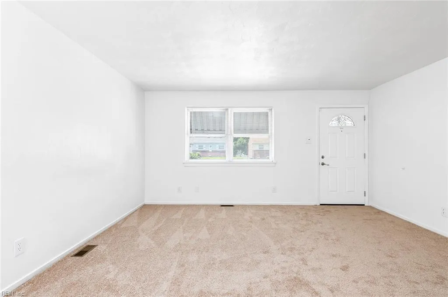
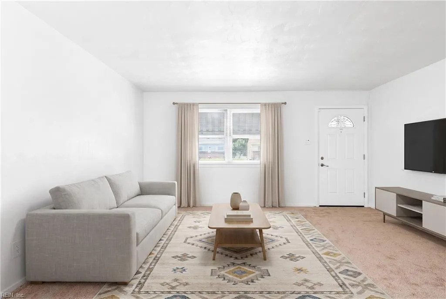
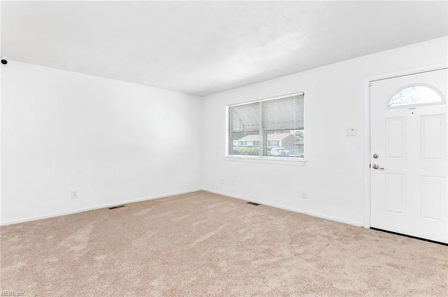
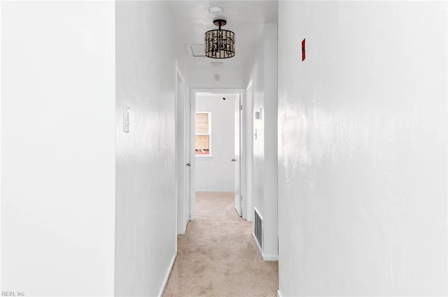
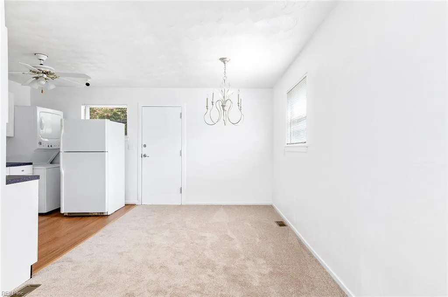
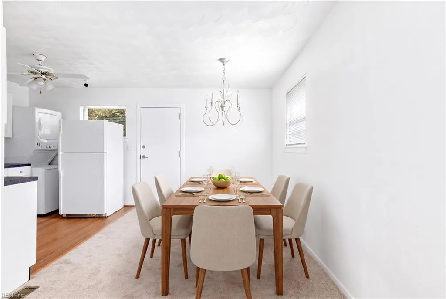
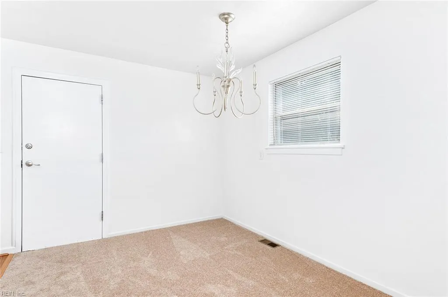
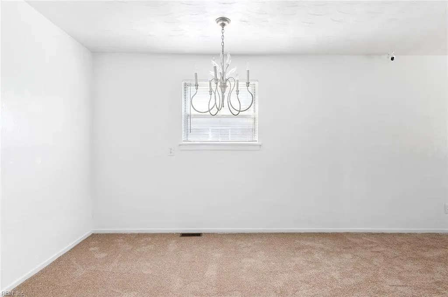
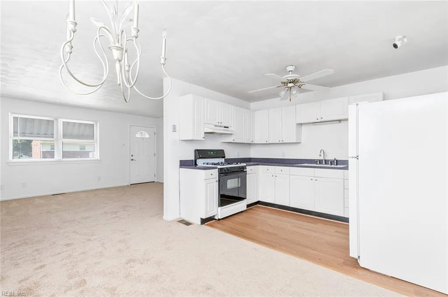
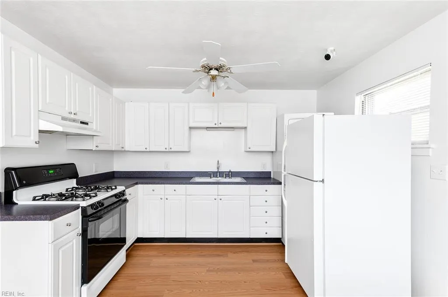
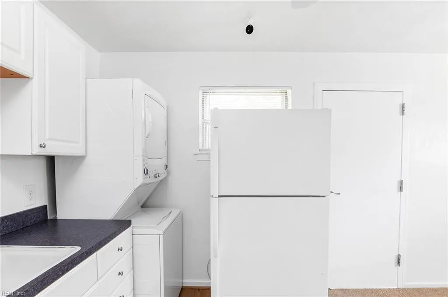
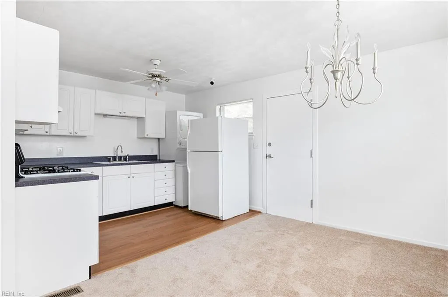
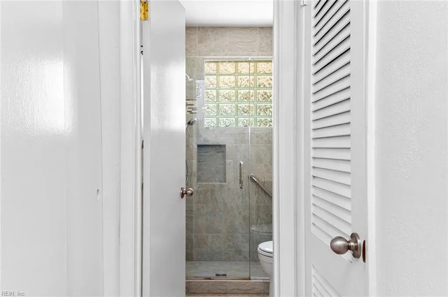
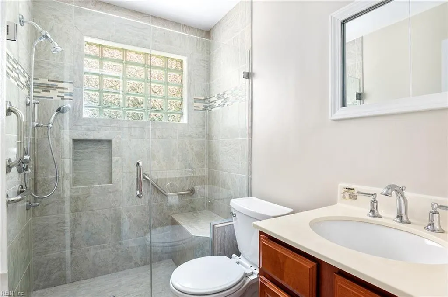
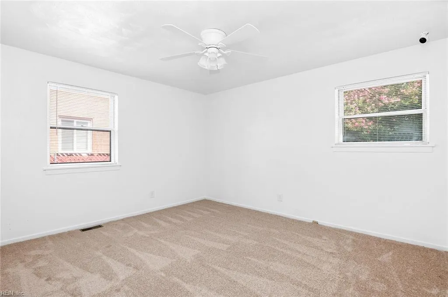
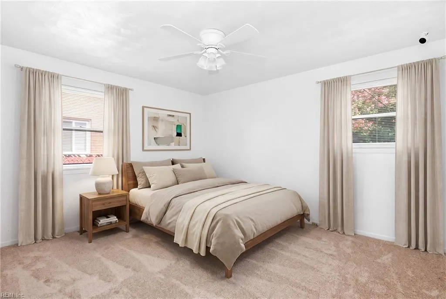
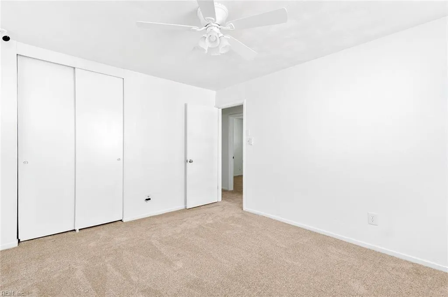
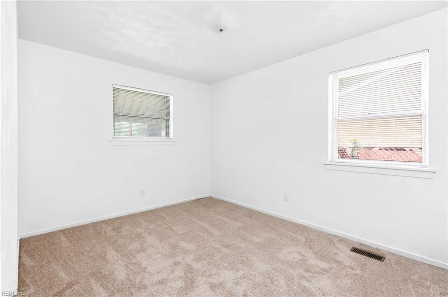
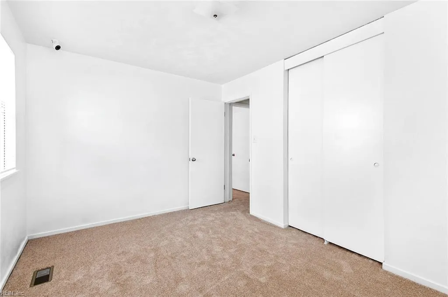
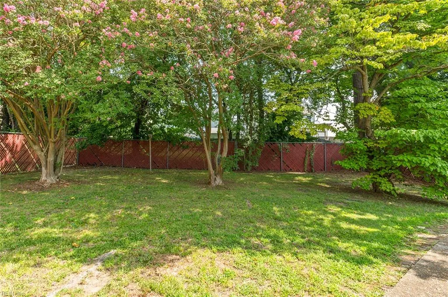
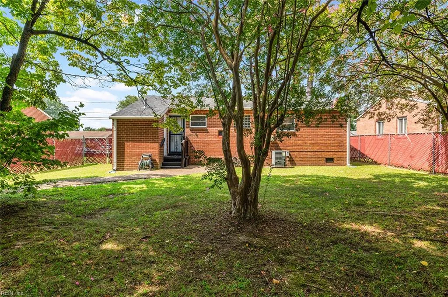
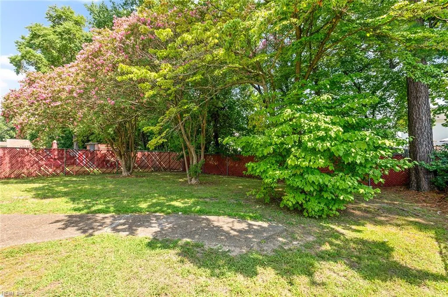
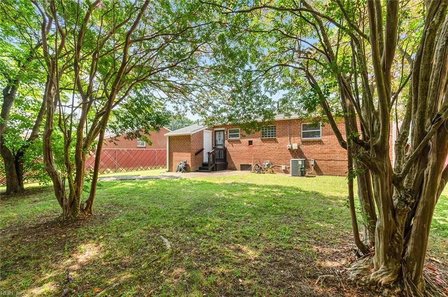
Freshly prepared and move-in ready, this three-bedroom brick ranch offers convenient single-level living with thoughtful updates throughout. The bright, welcoming interior features fresh neutral paint, new carpeting, new kitchen flooring, and new blinds. A spacious living room flows into a dedicated dining area, while the kitchen offers abundant white cabinetry, generous workspace, and a functional layout for everyday living. The renovated bathroom makes a striking impression with an expansive tiled shower featuring frameless glass, a built-in bench, handheld fixture, and decorative tile accents. Outside, the property includes off-street parking and a fully fenced backyard with mature shade trees, gated access, and plenty of room for gardening, recreation, entertaining, or relaxing outdoors. The roof was installed in October 2021, per seller. Set along an established residential street with sidewalks, the home offers convenient access to shopping, dining, transportation, and everyday services. With its classic brick exterior, refreshed interior, updated bath, and versatile outdoor space, this home is ready to welcome its next owner.
| Elementary School | Middle School | High School |
|---|---|---|
| Aberdeen Elementary | Cesar Tarrant Middle | Bethel High School |
General Features
| Heating | Nat Gas |
|---|---|
| Water Type | City/County |
| Cooling | Central Air |
| Ownership Type | Simple |
| Waterfront Description | Not Waterfront |
| Roof | Asphalt Shingle |
| Appliances | Dryer,Gas Range,Refrigerator,Washer |
| Parking | Driveway Spc,Street |
| Zoning | R11 |
| Style | Ranch |
| Property Type | Residential |
| Area | 104 - Hampton Mercury South |
| Subdivision Name | ABERDEEN GARDENS |
| Sub Type | Detached |
| Neighborhood Name | ABERDEEN GARDEN |
| Elementary School | Aberdeen Elementary |
| High School | Bethel |
| Middle School | Cesar Tarrant Middle |
| Non | Non Contingent |
Interior Features
| Interior Features | Scuttle Access |
|---|---|
| Water Heater Type | Gas |
| Other Rooms | 1st Floor BR,1st Floor Primary BR,Attic |
| Flooring Type | Carpet,Ceramic,Laminate/LVP |
| Equipment | Ceiling Fan |
Exterior Features
| Fence Description | Back Fenced,Chain Link |
|---|---|
| Sewer Type | City/County |
| Siding | Brick,Vinyl |
| Fence? | Yes |
| Foundation | Crawl |
| Pool | No Pool |
Amenities
- Views
- New Construction
- Adult 55+
- Lease To Own
- No HOA Fees
- Furnished
- Primary On Main
- Air Conditioning
- Seller Finance
- Green
- Fixer Upper
- Horse
- Golf
- Fireplace
- Deck
- Garage
- Basement
- Pool

 Copyright© 2026 REIN Inc. Information Deemed Reliable But Not Guaranteed. The listings data displayed on this medium comes in part from the Real Estate Information Network Inc.(REIN) and has been authorized by participating listing Broker Members of REIN for display. REIN's listings are based upon Data submitted by its Broker Members, and REIN therefore makes no representation or warranty regarding the accuracy of the Data. All users of REIN's listings database should confirm the accuracy of
