

Address
16213 Muddy Cove Cir, Carrollton, VA
Price
$ 535,000
Property Attributes
- MLS#10652294
- TypeSingle Family
- Listing Status Active
- CountyISLE OF WIGHT
- CityCarrollton
- AreaIsle of Wight - North
- NeighborhoodAll Others Area 65
- Zip23314
- StyleContemp,Craftsman,Traditional
- Year Built2023
- Taxes$ 3550
- Price$ 535,000
- Bedrooms4
- Full Bathrooms2
- Half Bathrooms1
- Sqr Footage2280
- Lot Size0.3 Acres
Data Source:
Real Estate Information Network (REIN)
Property Description
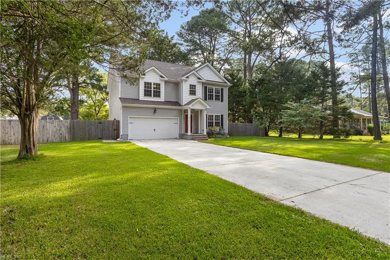
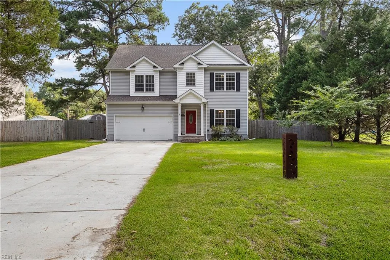
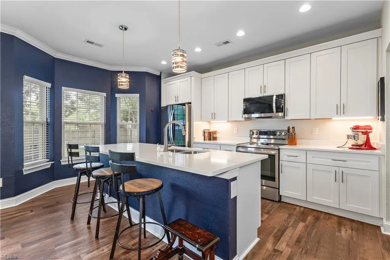
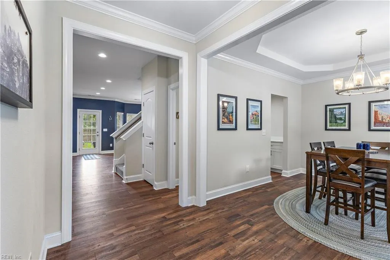
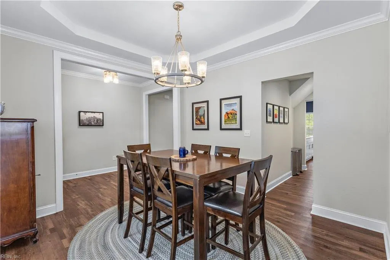
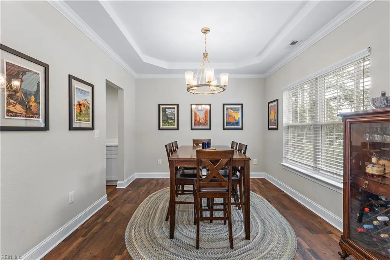
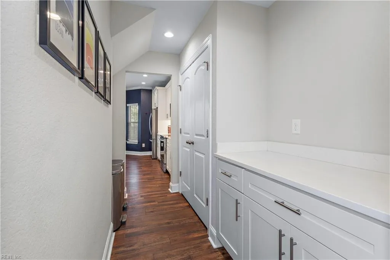
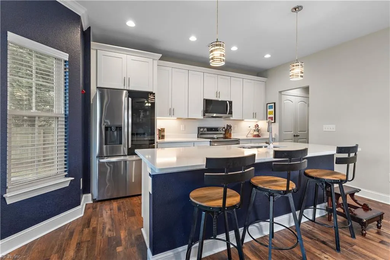
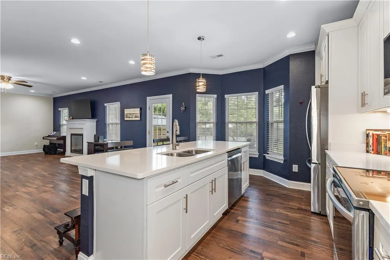
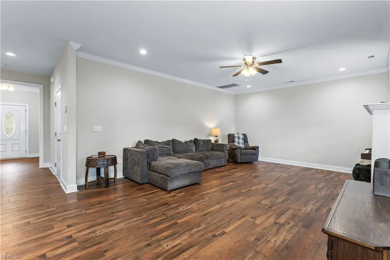
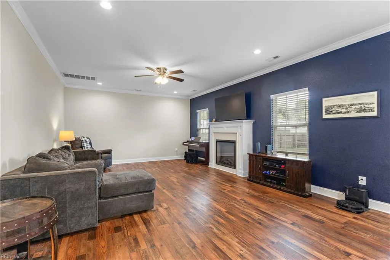
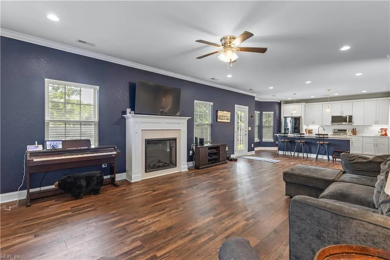
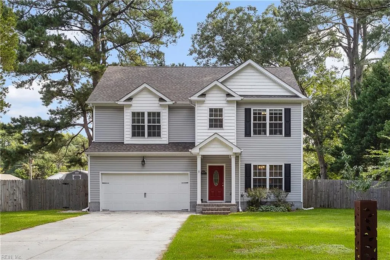
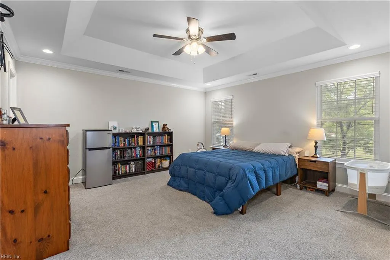
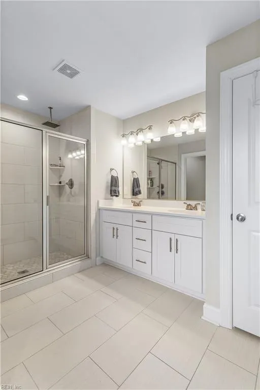
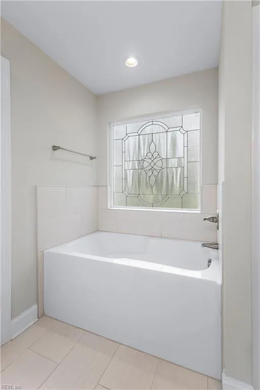
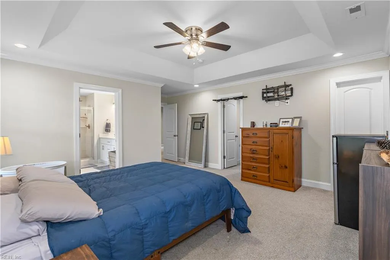
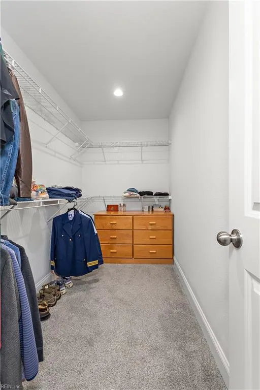
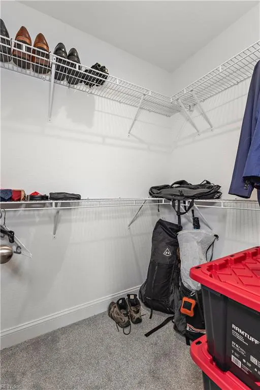
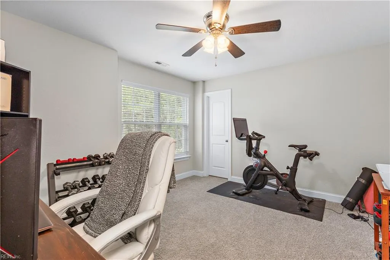
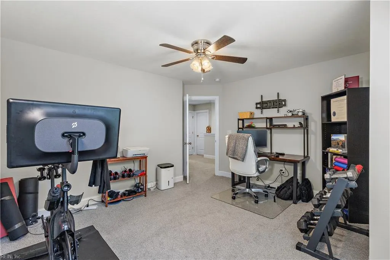
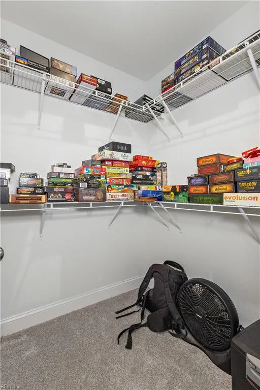
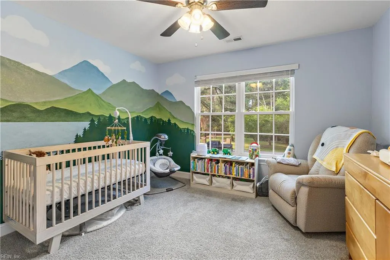
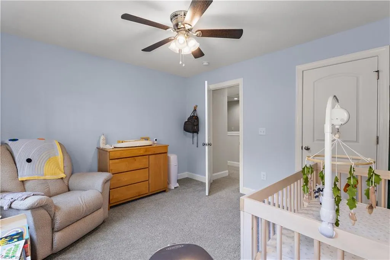
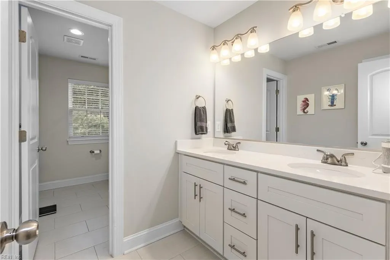
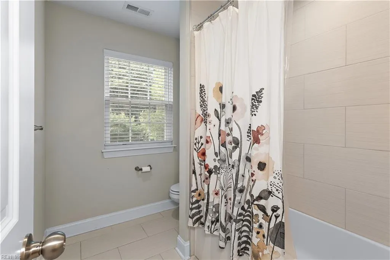
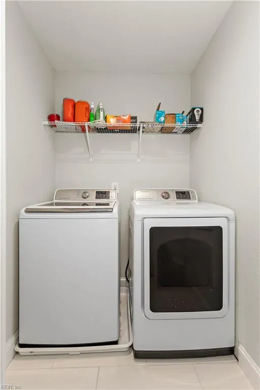
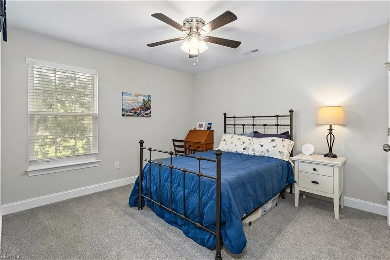
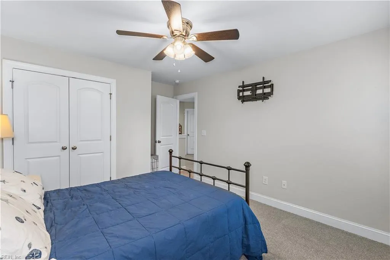
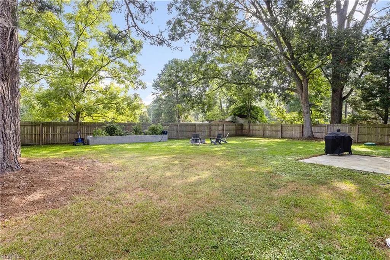
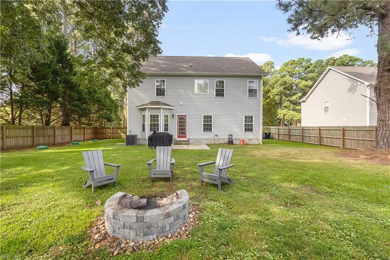
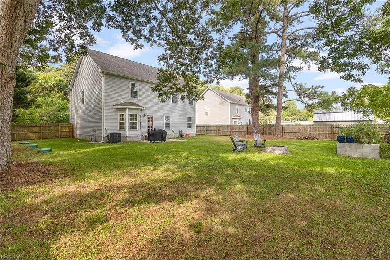
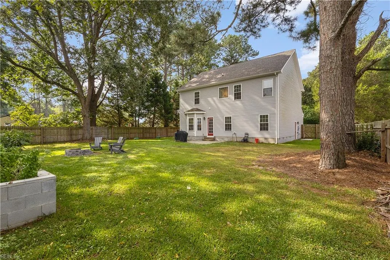
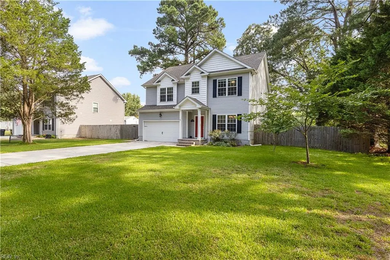
Some homes check the boxes, this one genuinely feels like home. Built in 2023, this spacious 4-bedroom, 2.5-bath home offers an open kitchen & living area, electric fireplace, formal dining room & a butler’s pantry for added storage & serving space. The kitchen features quartz countertops, soft-close cabinetry, under-cabinet lighting & stainless steel appliances. Upstairs, you’ll find generously sized bedrooms, walk-in closet space throughout & conveniently located second-floor laundry. The primary suite includes two walk-in closets & a spacious bath with a soaking tub, double vanity & separate shower. Outside, the large privacy-fenced backyard offers plenty of room to relax, entertain & enjoy. Only three years old with incredible space & storage, 16213 Muddy Cove Circle is ready to feel like home!
| Elementary School | Middle School | High School |
|---|---|---|
| Carrollton Elementary | Georgie D. Tyler Middle School | Smithfield High School |
General Features
| Heating | Electric,Heat Pump,Zoned |
|---|---|
| Water Type | Well |
| Cooling | Central Air,Heat Pump |
| Ownership Type | Simple |
| Waterfront Description | Not Waterfront |
| Roof | Asphalt Shingle |
| Appliances | Dishwasher,Dryer Hookup,Energy Star Appliance(s),Microwave,Elec Range,Refrigerator,Washer Hookup |
| Parking | Garage Att 2 Car,Multi Car,Off Street,Driveway Spc |
| Zoning | RAC |
| Style | Contemp,Craftsman,Traditional |
| Property Type | Residential |
| Area | 65 - Isle of Wight - North |
| Subdivision Name | ALL OTHERS AREA 65 |
| Sub Type | Detached |
| Elementary School | Carrollton Elementary |
| High School | Smithfield |
| Middle School | Georgie D. Tyler Middle School |
| Non | Non Contingent |
Interior Features
| Interior Features | Bar,Fireplace Electric,Primary Sink-Double,Walk-In Closet |
|---|---|
| Water Heater Type | Electric |
| Other Rooms | Assigned Storage,Attic,Breakfast Area,PBR with Bath,Pantry,Porch,Utility Closet,Utility Room |
| Flooring Type | Carpet,Ceramic,Laminate/LVP |
| Fireplaces | 1 |
| Equipment | Ceiling Fan,Gar Door Opener,Generator Hookup |
Exterior Features
| View | Wooded |
|---|---|
| Exterior Features | Patio |
| Fence Description | Back Fenced,Full,Privacy |
| Sewer Type | Septic |
| Siding | Vinyl |
| Fence? | Yes |
| Foundation | Slab |
| Pool | No Pool |
| Garage Y/N | Yes |
| Garage Square Feet | 425 |
Amenities
- Views
- New Construction
- Adult 55+
- Lease To Own
- No HOA Fees
- Furnished
- Primary On Main
- Air Conditioning
- Seller Finance
- Green
- Fixer Upper
- Horse
- Golf
- Fireplace
- Deck
- Garage
- Basement
- Pool

 Copyright© 2026 REIN Inc. Information Deemed Reliable But Not Guaranteed. The listings data displayed on this medium comes in part from the Real Estate Information Network Inc.(REIN) and has been authorized by participating listing Broker Members of REIN for display. REIN's listings are based upon Data submitted by its Broker Members, and REIN therefore makes no representation or warranty regarding the accuracy of the Data. All users of REIN's listings database should confirm the accuracy of
