

Waterfront - Golf Course - Primary on Main
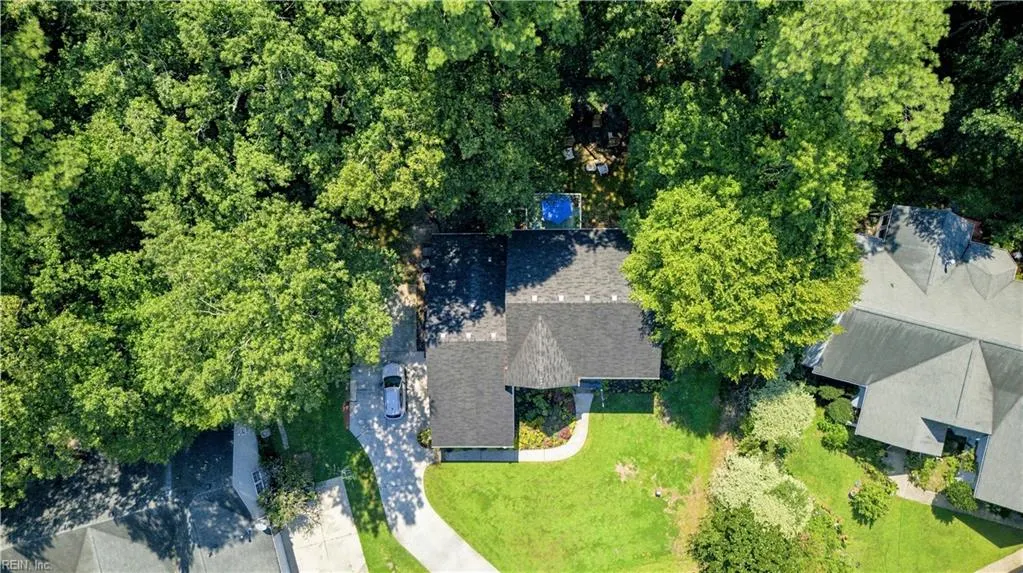
Address
437 Evergreen Way, Smithfield, VA
Price
$ 585,000
Property Attributes
- MLS#10652068
- TypeSingle Family
- Listing Status Active
- CountyISLE OF WIGHT
- CitySmithfield
- AreaSmithfield
- NeighborhoodAspen Woods
- Zip23430
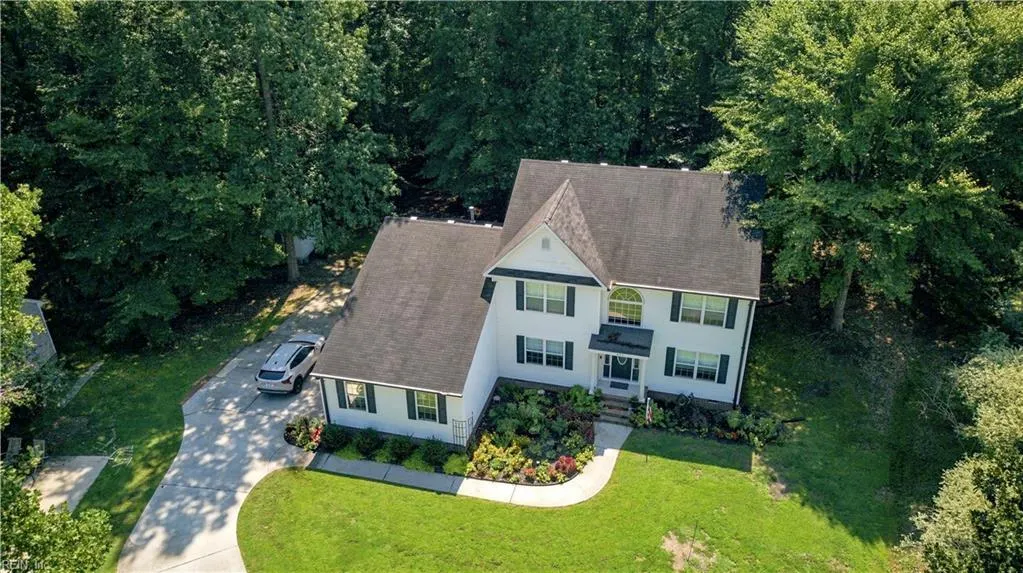
- StyleTraditional
- Year Built2001
- Taxes$ 3701
- Price$ 585,000
- Bedrooms5
- Full Bathrooms3
- Half Bathrooms1
- Sqr Footage2908
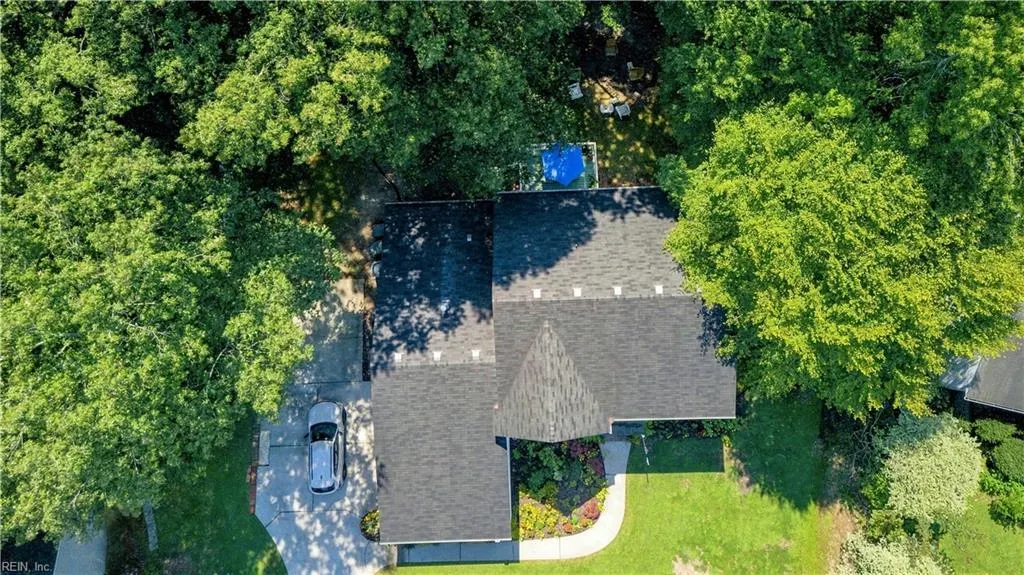
- Lot Size0.82 Acres
Data Source:
Real Estate Information Network (REIN)
Property Description
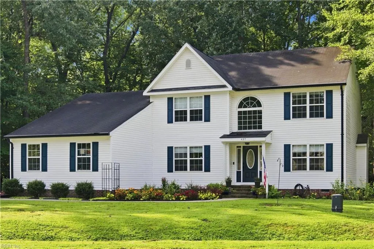
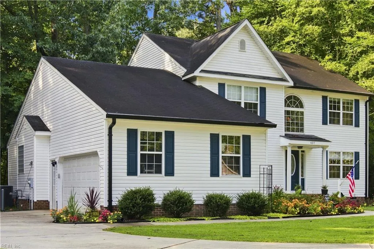
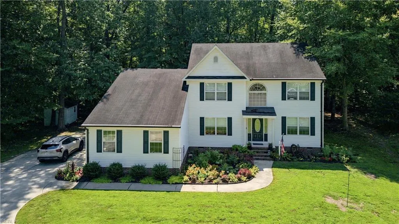
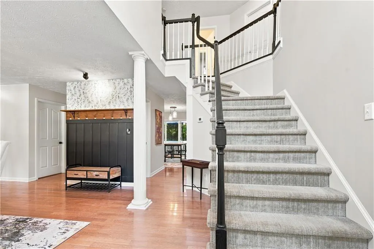
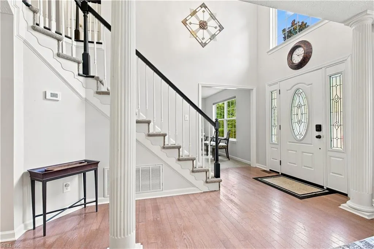
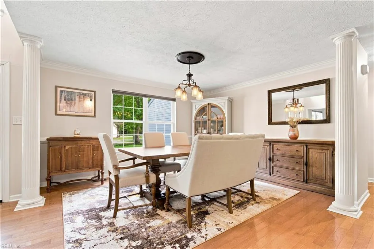
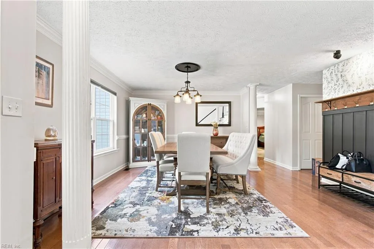
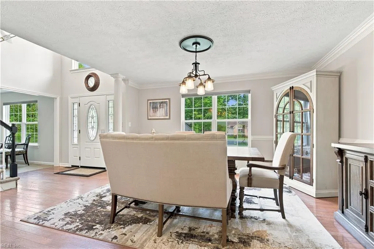
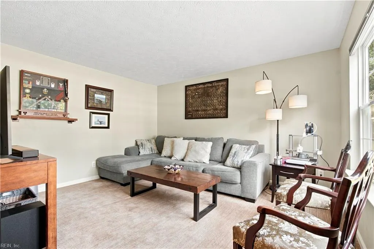
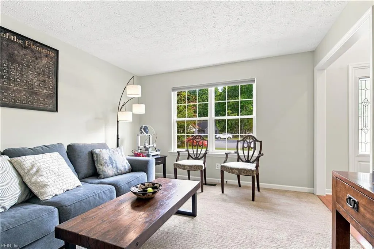
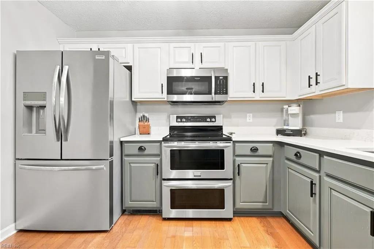
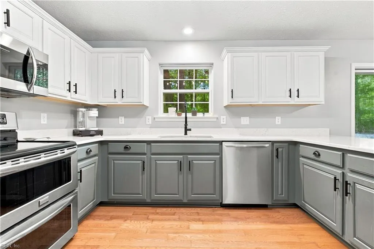
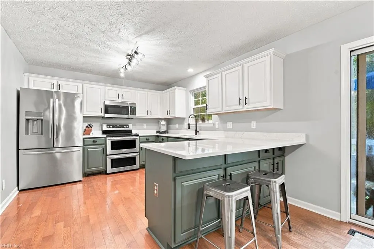
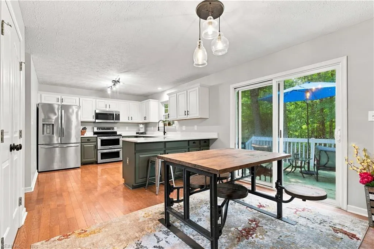
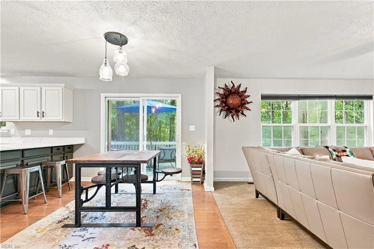
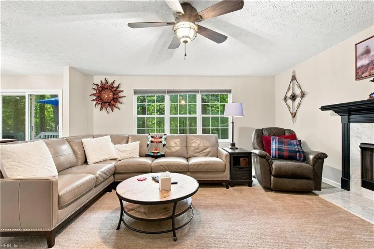
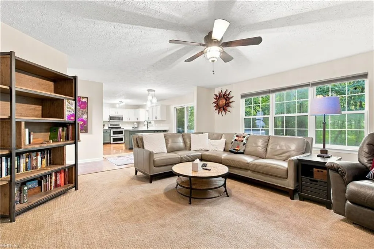
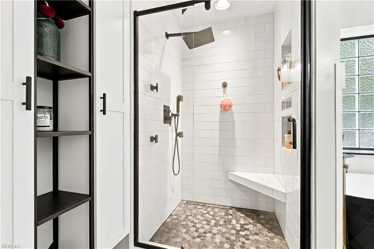
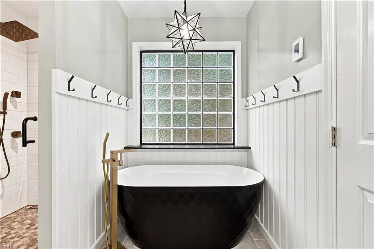
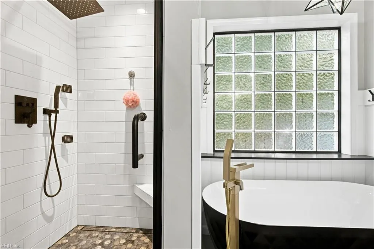
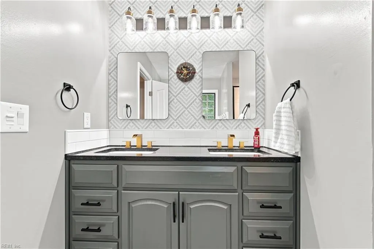
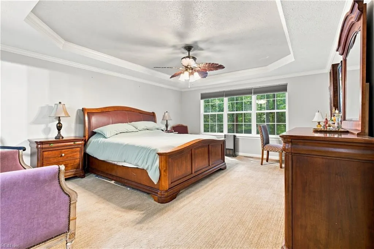
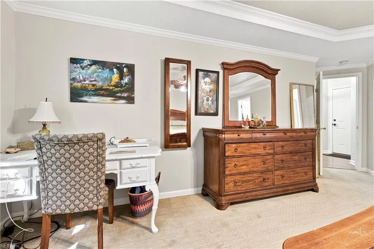
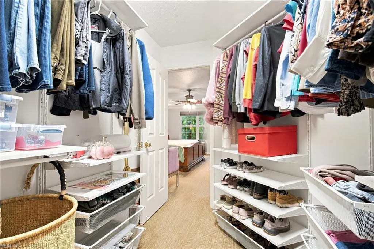
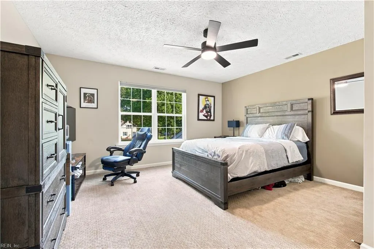
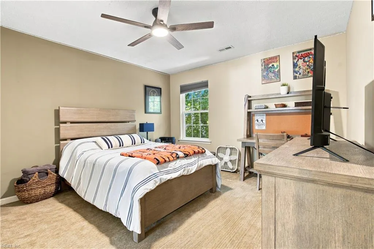
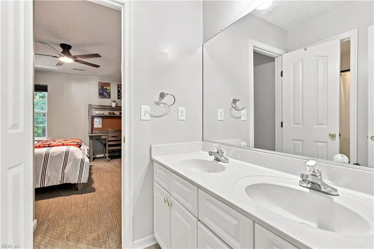
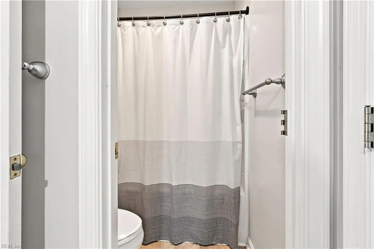
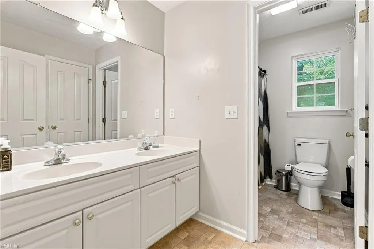
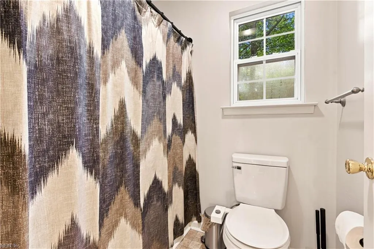
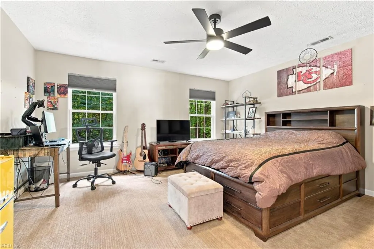
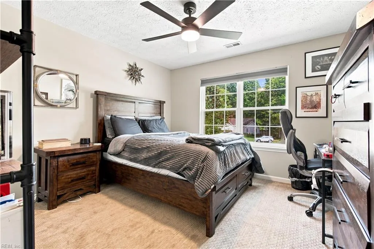
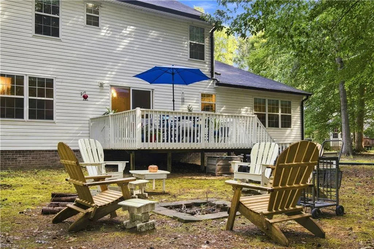
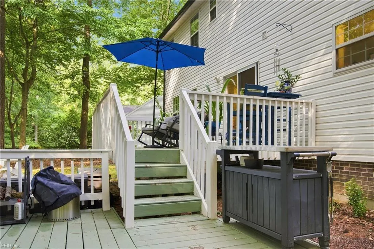
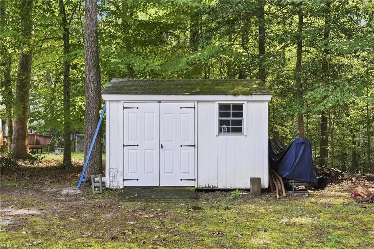
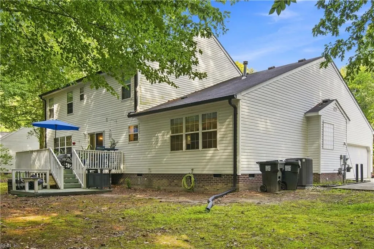
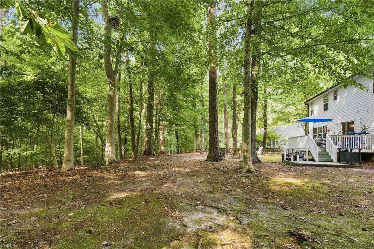
Welcome to 437 Evergreen Way—a beautiful Smithfield home offering the space, privacy, and lifestyle buyers have been looking for! Tucked away on a quiet cul-de-sac and situated on approximately 0.82 acres, this 5-bedroom, 3.5-bath home offers nearly 2,900 sq. ft. with room to spread out both inside and out. The inviting floor plan features a dramatic two-story foyer, formal living and dining spaces, an expansive family room with gas fireplace, and a spacious kitchen with breakfast area. The first-floor primary suite provides exceptional convenience with a tray ceiling, walk-in closet, soaking tub, and separate tiled shower, while four additional bedrooms and two full baths are located upstairs. Enjoy the convenience of a first-floor laundry room, two-car garage, extended driveway, and a large two-level deck overlooking the private lot. Located in the heart of Smithfield with convenient access to Route 17 and the James River Bridge, making the commute to major employment centers—including Newport News Shipbuilding, Sentara, Riverside and Bons Secours and Smithfield foods convenient. Enjoy the best of the best of Smithfield living with local restaurants, shopping, waterfront recreation, historic charm, and close proximity to attractions including Cedar Point Golf Club, The Mariners’ Museum, Virginia Living Museum, and Noland Trail. A rare combination of space, privacy, and accessibility—come see why 437 Evergreen Way could be the one you’ve been waiting for!
| Elementary School | Middle School | High School |
|---|---|---|
| Hardy Elementary | Smithfield Middle | Smithfield High School |
General Features
| Heating | Forced Hot Air |
|---|---|
| Water Type | City/County |
| Cooling | Central Air |
| Ownership Type | Simple |
| Waterfront Description | Not Waterfront |
| Roof | Asphalt Shingle |
| Appliances | Dishwasher,Disposal,Dryer Hookup,Microwave,Elec Range,Refrigerator,Washer Hookup |
| Parking | Garage Att 2 Car,Multi Car,Off Street,Driveway Spc |
| Zoning | TOWN |
| Style | Traditional |
| Property Type | Residential |
| Area | 64 - Smithfield |
| Subdivision Name | ASPEN WOODS |
| Sub Type | Detached |
| Elementary School | Hardy Elementary |
| High School | Smithfield |
| Middle School | Smithfield Middle |
| Non | Non Contingent |
Interior Features
| Interior Features | Dual Entry Bath (Br & Br),Fireplace Gas-natural,Primary Sink-Double,Walk-In Closet,Window Treatments |
|---|---|
| Water Heater Type | Gas |
| Other Rooms | 1st Floor BR,1st Floor Primary BR,Assigned Storage,Balcony,Breakfast Area,Foyer,Office/Study,Pantry,Porch,Utility Closet |
| Flooring Type | Carpet,Ceramic,Wood |
| Fireplaces | 1 |
Exterior Features
| View | Wooded |
|---|---|
| Exterior Features | Cul-De-Sac,Deck,Wooded |
| Fence Description | None |
| Sewer Type | City/County |
| Siding | Vinyl |
| Foundation | Crawl |
| Pool | No Pool |
| Garage Y/N | Yes |
| Garage Square Feet | 440 |
Amenities
- Views
- New Construction
- Adult 55+
- Lease To Own
- No HOA Fees
- Furnished
- Primary On Main
- Air Conditioning
- Seller Finance
- Green
- Fixer Upper
- Horse
- Golf
- Fireplace
- Deck
- Garage
- Basement
- Pool

 Copyright© 2026 REIN Inc. Information Deemed Reliable But Not Guaranteed. The listings data displayed on this medium comes in part from the Real Estate Information Network Inc.(REIN) and has been authorized by participating listing Broker Members of REIN for display. REIN's listings are based upon Data submitted by its Broker Members, and REIN therefore makes no representation or warranty regarding the accuracy of the Data. All users of REIN's listings database should confirm the accuracy of
