

Views - Primary on Main
Address
140 Country Club Dr, Williamsburg, VA
Price
$ 535,000
Property Attributes
- MLS#10651912
- TypeSingle Family
- Listing Status Active
- CountyJAMES CITY
- CityWilliamsburg
- AreaJames City Co Middle
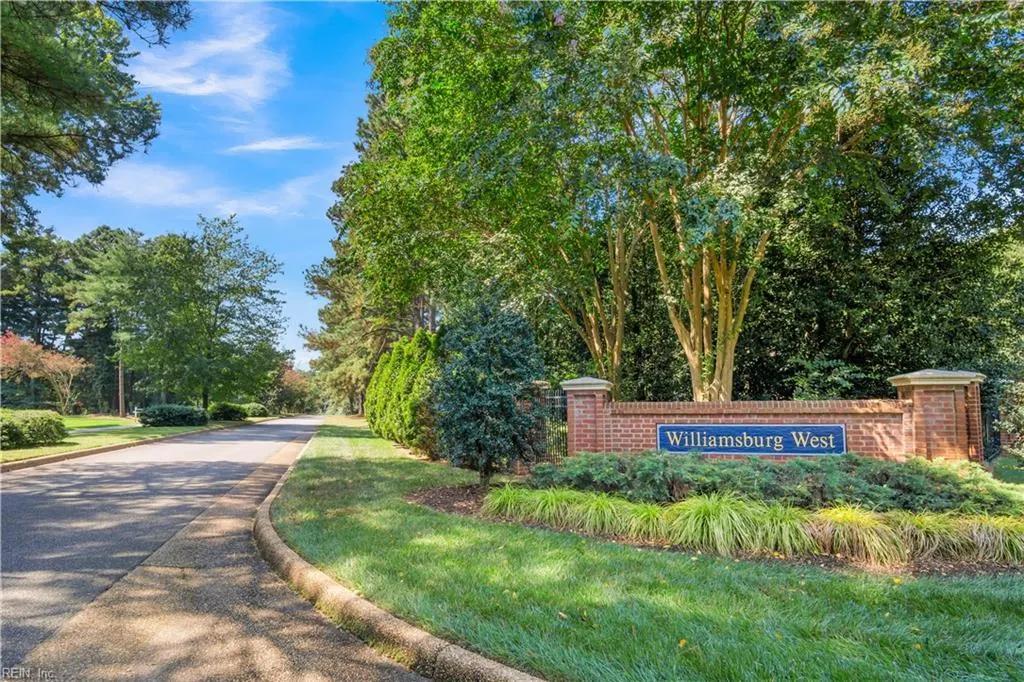
- NeighborhoodWilliamsburg West
- Zip23188
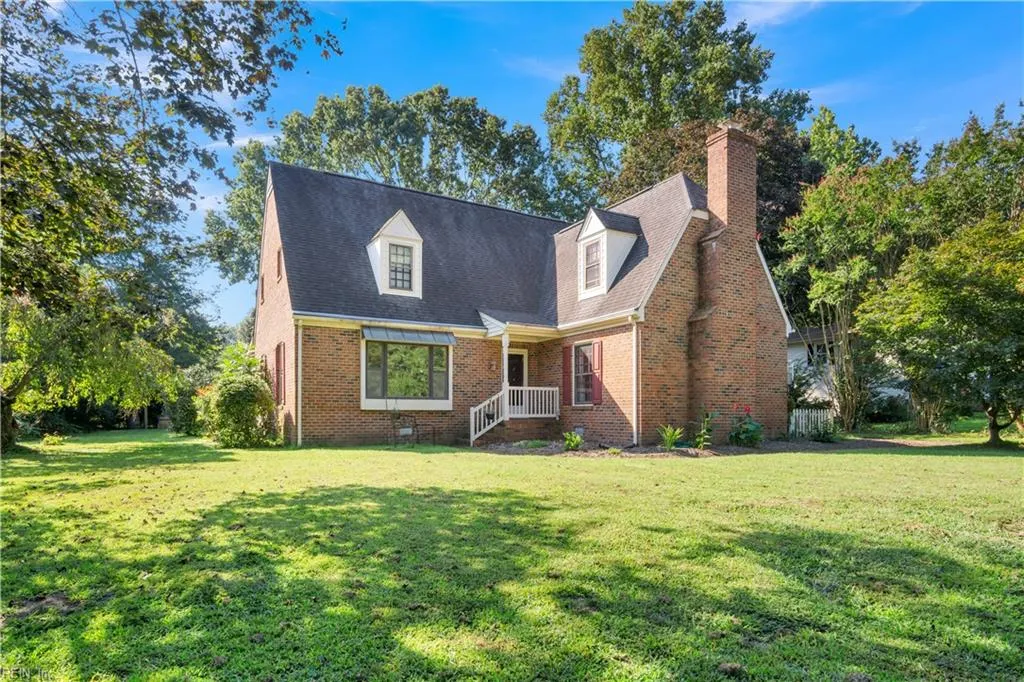
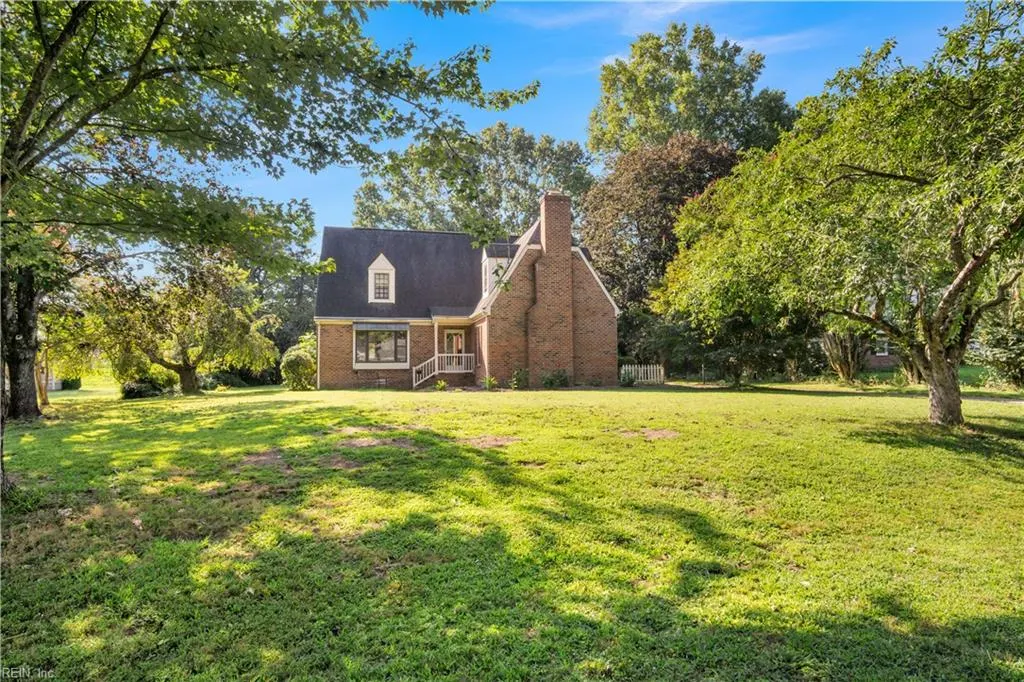
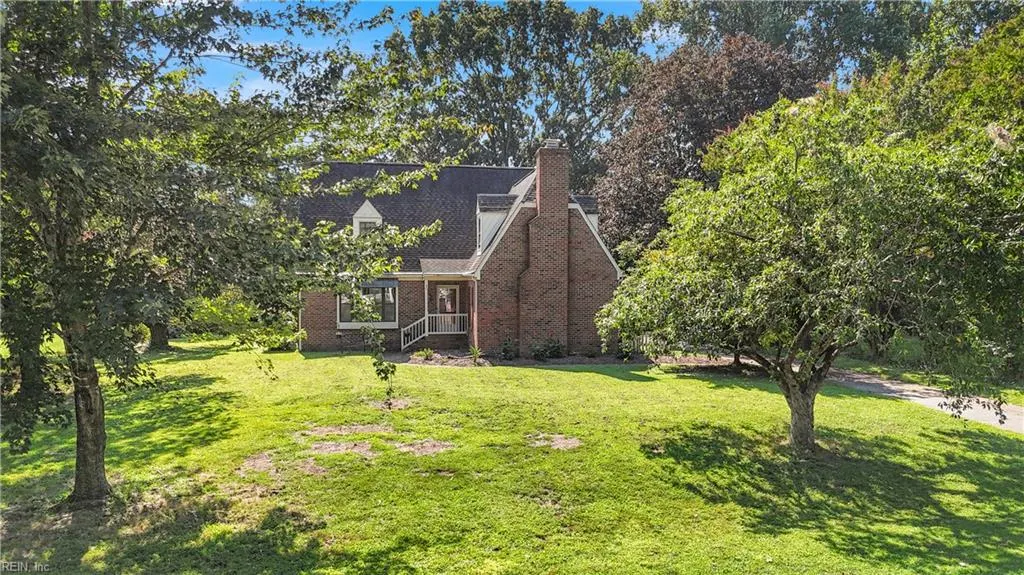
- StyleCape Cod,Colonial
- Year Built1969
- Taxes$ 3536
- Price$ 535,000
- Bedrooms5
- Full Bathrooms2
- Half Bathrooms0
- Sqr Footage2668
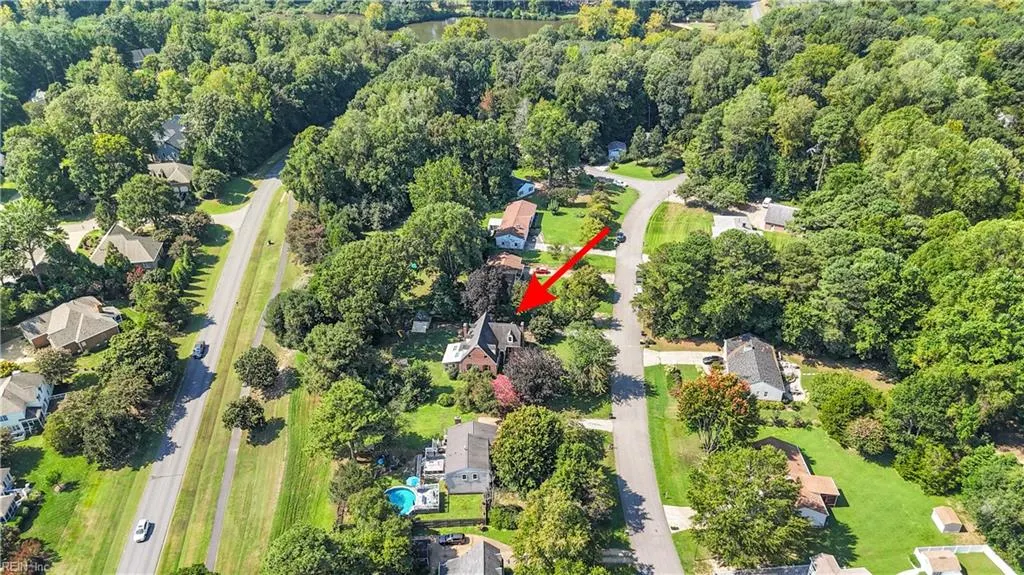
- Lot Size0.344 Acres
Data Source:
Real Estate Information Network (REIN)
Property Description
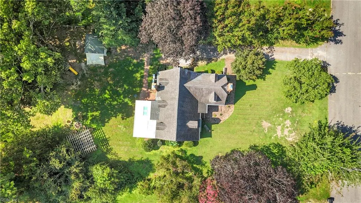
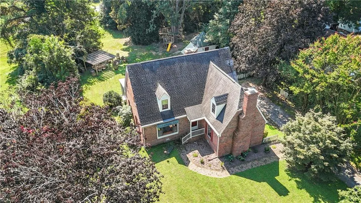
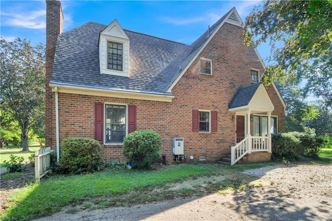
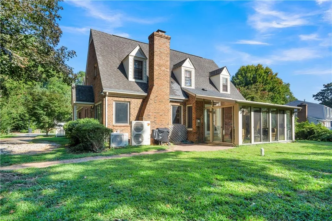
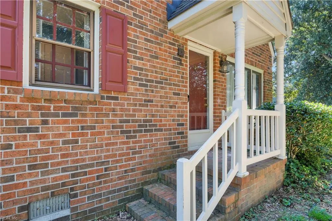
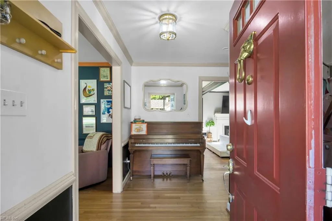
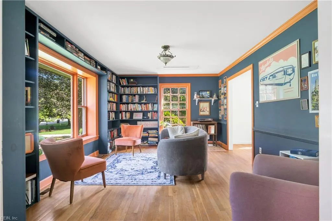
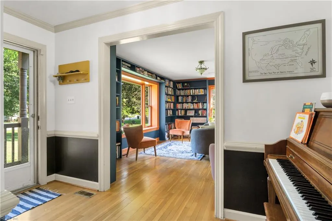
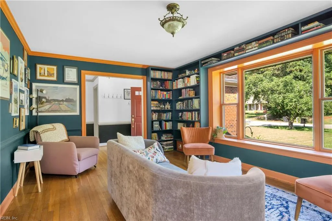
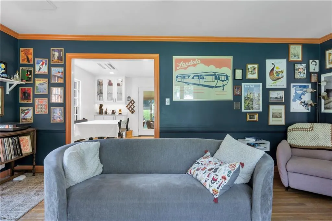
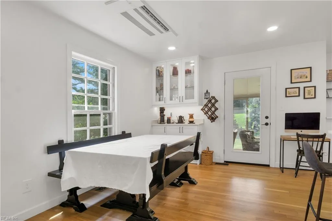
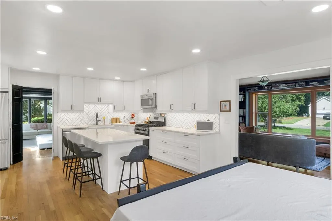
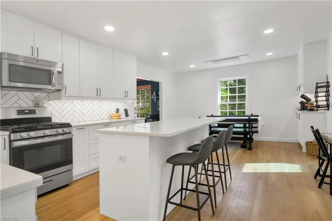
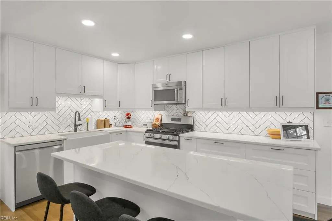
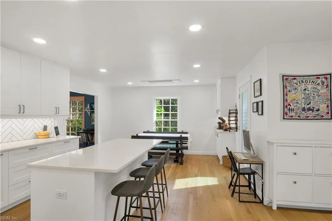
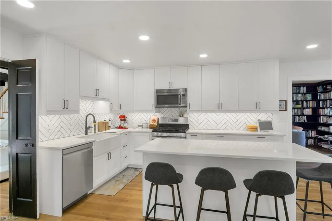
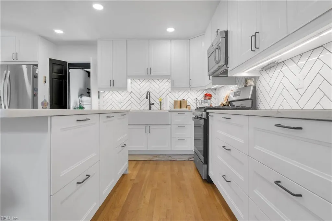
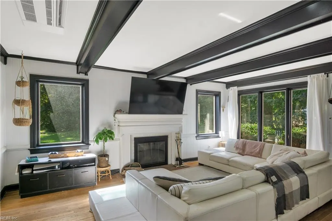
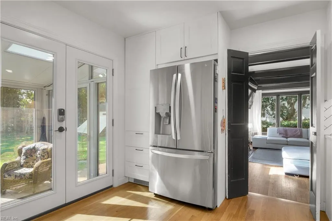
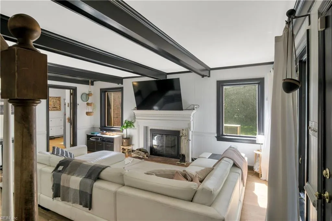
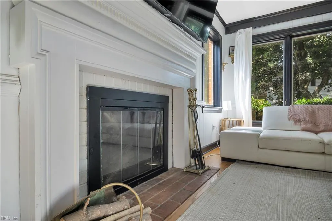
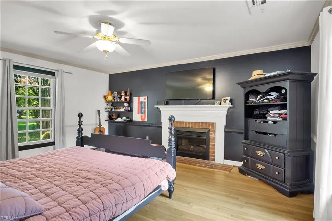
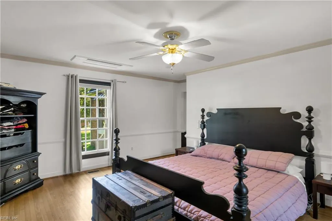
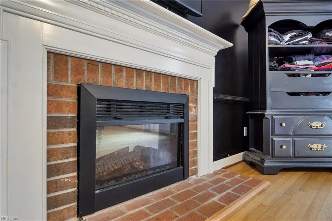
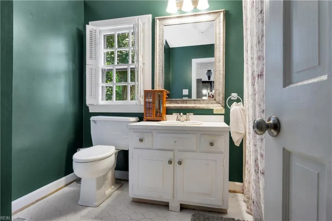
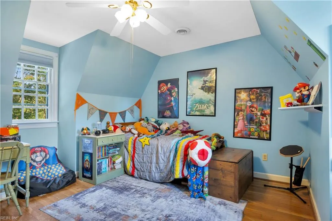
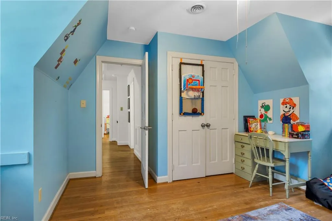
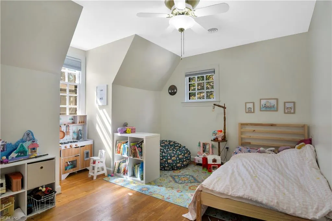
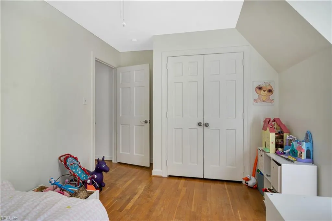
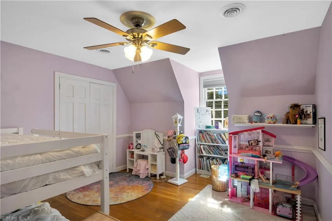
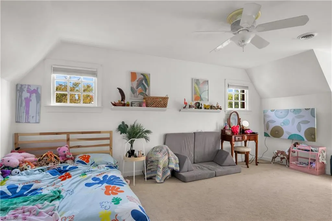
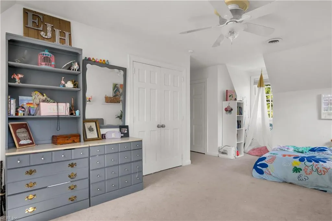
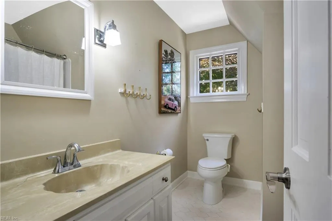
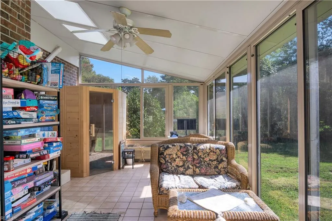
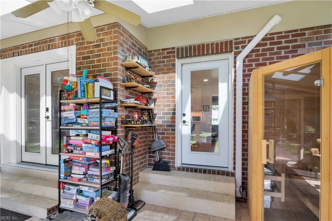
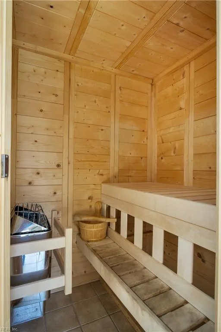
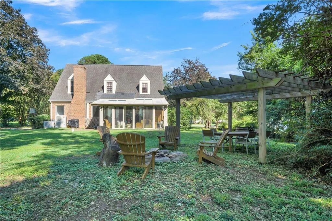
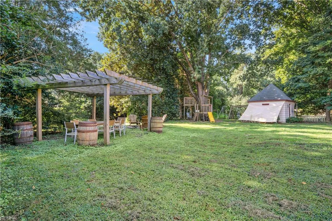
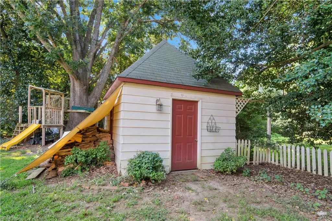
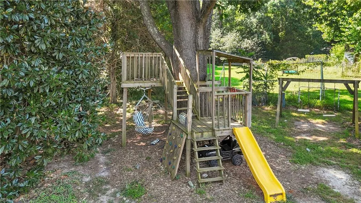
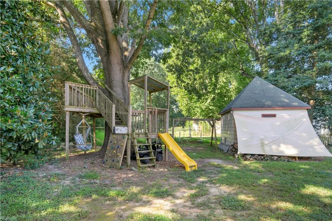
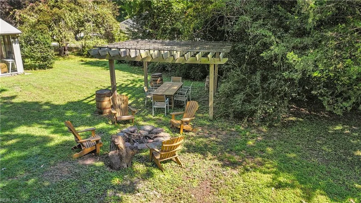
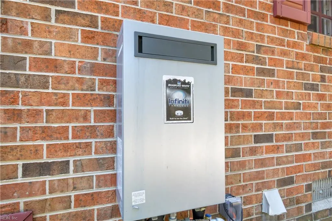
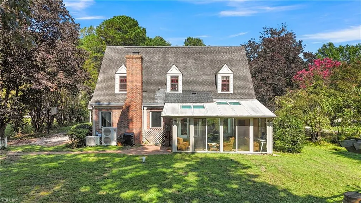
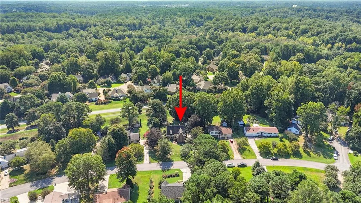
Welcome to 140 Country Club Drive, a character-rich Williamsburg treasure that blends timeless charm with fresh, modern updates. This spacious 5 Bedroom, 2 Bath home offers an inviting lifestyle in the tucked away Williamsburg West community an established pocket neighborhood just outside the Fords Colony gates, with no HOA and a serene wooded backdrop. Step inside to a warm, light filled layout designed for comfort and everyday enjoyment. The first floor Primary Suite is a true retreat, complete with a cozy fireplace and generous space to unwind. The bright and expansive Living Room features a picture window that fills the space with natural light, while stylish built ins create a dream setting for readers, collectors, and hobby enthusiasts. The Family Room adds another layer of charm with its beamed ceiling, second fireplace, and interior staircase, an ideal gathering spot for relaxed evenings at home. The fully updated Kitchen is the showstopper of the property: quartz countertops, custom white cabinetry, glass display cabinets, recessed lighting, abundant storage, and roomy countertop seating come together to create a space worthy of a magazine cover. The integrated Breakfast Nook offers peaceful views of the wooded backyard, making everyday meals feel special. Double doors open to the year-round Sunroom with skylights, ceramic tile flooring, and a private sauna, an unexpected luxury that elevates daily living. Upstairs, four additional spacious Bedrooms provide flexibility for guests, family, home offices, or creative spaces. Hardwood flooring flows through much of the home, adding warmth and character throughout. Outside, the large backyard invites endless enjoyment with a pergola sitting area, treehouse playset, and detached shed. Additional features include ceiling mounted mini-split systems, Laundry Room, and a tankless water heater. Minutes from The College of William & Mary, Jamestown Ferry, shops, attractions, Route 199, and I-64. This home offers lifestyle, character, and convenience in one timeless property!
| Elementary School | Middle School | High School |
|---|---|---|
| J Blaine Blayton Elementary | James Blair Middle | Lafayette High School |
General Features
| Energy Efficiency | Other/See Remarks,Water Heater-Tankless |
|---|---|
| Heating | Electric,Zoned |
| Water Type | City/County |
| Cooling | Central Air,Zoned |
| Ownership Type | Simple |
| Waterfront Description | Not Waterfront |
| Roof | Asphalt Shingle |
| Appliances | Dishwasher,Dryer Hookup,Microwave,Gas Range,Refrigerator,Washer Hookup |
| Parking | 4 Space,Driveway Spc |
| Zoning | R2 |
| Style | Cape Cod,Colonial |
| Property Type | Residential |
| Area | 118 - James City Co Middle |
| Subdivision Name | WILLIAMSBURG WEST |
| Sub Type | Detached |
| Neighborhood Name | WILLIAMSBURG WEST |
| Elementary School | J Blaine Blayton Elementary |
| High School | Lafayette |
| Middle School | James Blair Middle |
| Non | Non Contingent |
Interior Features
| Interior Features | Fireplace Electric,Fireplace Wood,Skylights,Walk-In Attic |
|---|---|
| Water Heater Type | Electric |
| Other Rooms | 1st Floor BR,1st Floor Primary BR,Attic,Breakfast Area,Foyer,Office/Study,Pantry,Porch,Screened Porch,Sun Room,Utility Closet |
| Flooring Type | Carpet,Laminate/LVP,Wood |
| Fireplaces | 2 |
| Equipment | Ceiling Fan |
Exterior Features
| View | Wooded |
|---|---|
| Exterior Features | Wooded |
| Fence Description | Back Fenced,Partial |
| Sewer Type | Septic |
| Siding | Brick |
| Fence? | Yes |
| Foundation | Crawl |
| Pool | No Pool |
Amenities
- Views
- New Construction
- Adult 55+
- Lease To Own
- No HOA Fees
- Furnished
- Primary On Main
- Air Conditioning
- Seller Finance
- Green
- Fixer Upper
- Horse
- Golf
- Fireplace
- Deck
- Garage
- Basement
- Pool

 Copyright© 2026 REIN Inc. Information Deemed Reliable But Not Guaranteed. The listings data displayed on this medium comes in part from the Real Estate Information Network Inc.(REIN) and has been authorized by participating listing Broker Members of REIN for display. REIN's listings are based upon Data submitted by its Broker Members, and REIN therefore makes no representation or warranty regarding the accuracy of the Data. All users of REIN's listings database should confirm the accuracy of
