

Primary on Main
Address
2836 Camarillo Ln, Virginia Beach, VA
Price
$ 1,430,000
Property Attributes
- MLS#10651858
- TypeSingle Family
- Listing Status Active
- CountyVIRGINIA BEACH CITY
- CityVirginia Beach
- AreaSoutheast Virginia Beach
- NeighborhoodWilshire Village
- Zip23456
- StyleTransitional
- Year Built2015
- Taxes$ 11739
- Price$ 1,430,000
- Bedrooms6
- Full Bathrooms4
- Half Bathrooms1
- Sqr Footage4809
Data Source:
Real Estate Information Network (REIN)
Property Description
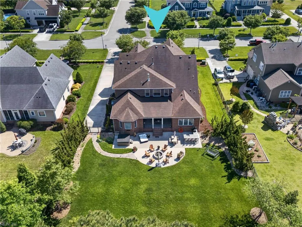
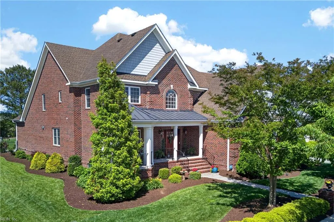
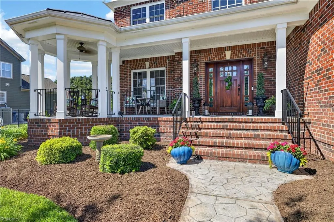
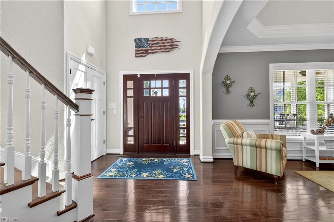
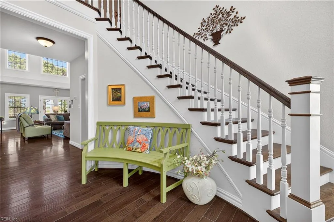
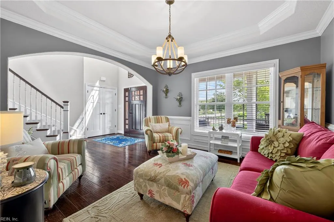
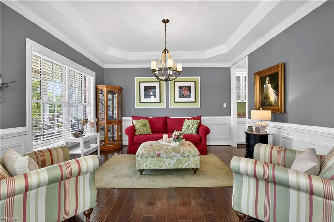
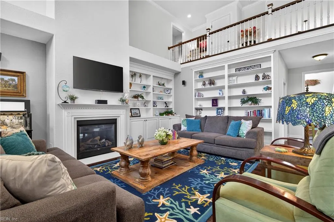
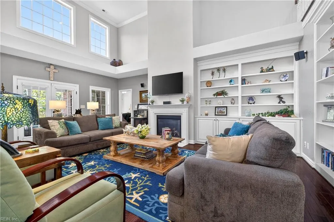
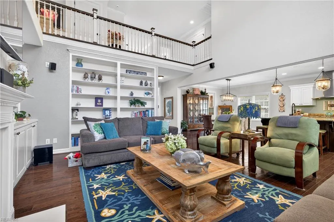
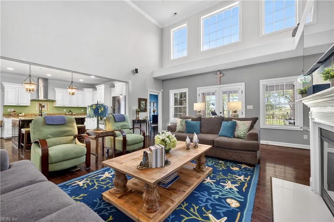
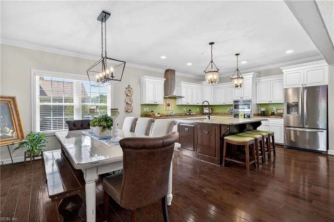
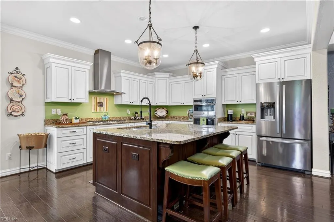
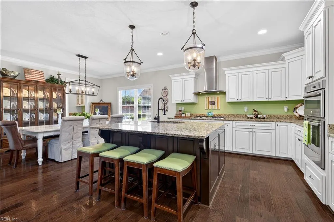
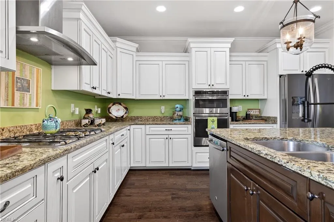
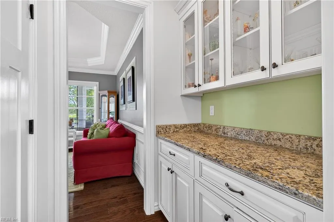
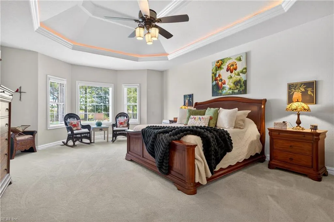
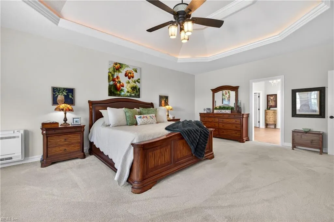
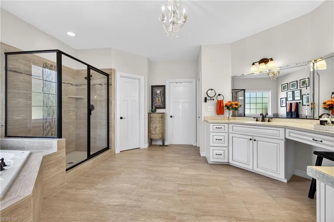
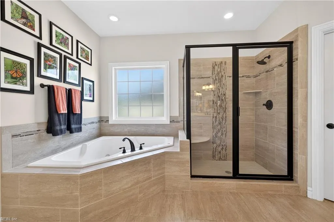
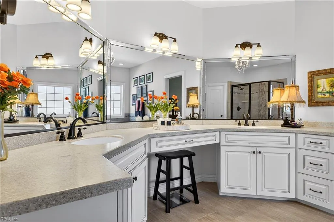
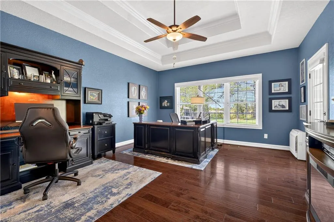
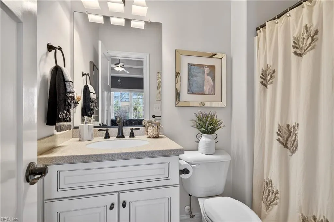
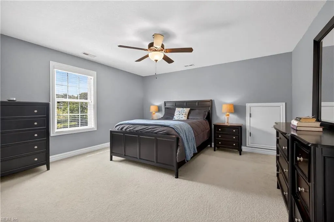
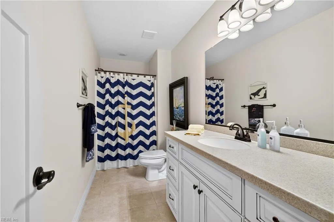
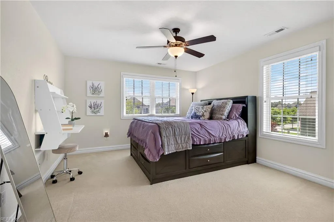
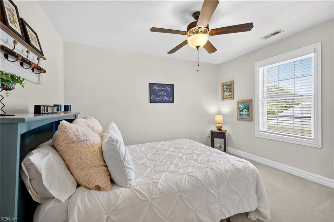
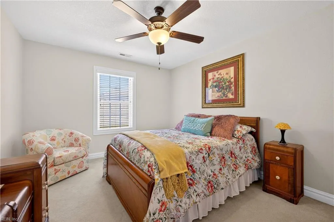
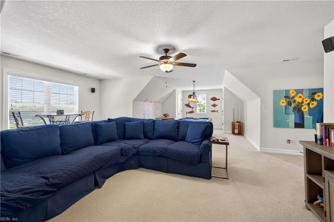
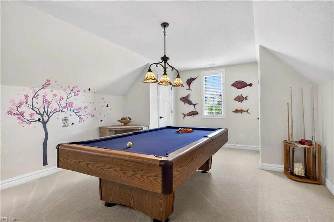
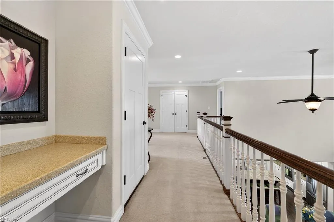
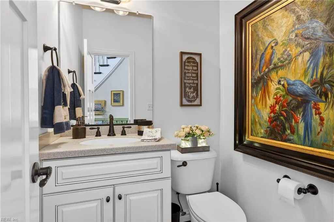
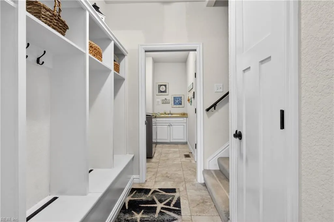
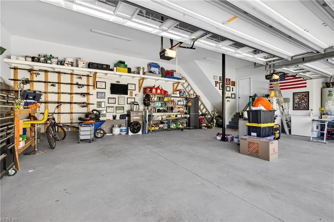
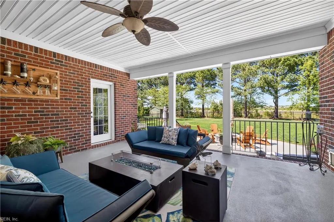
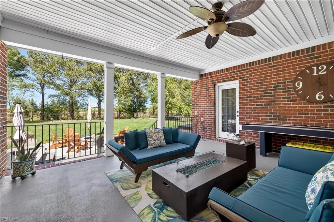
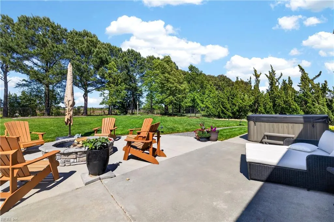
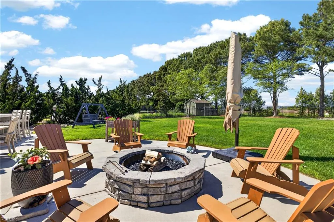
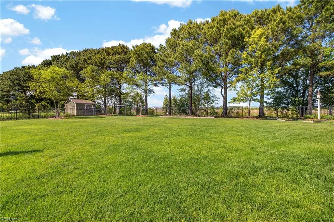
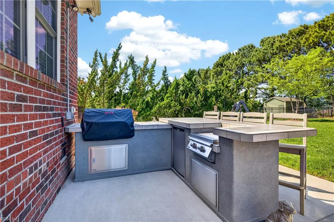
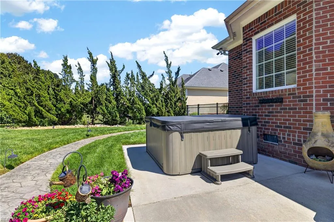
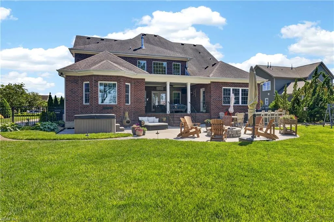
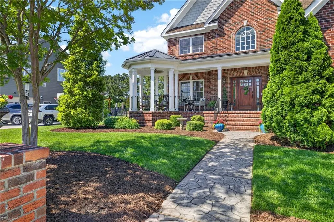
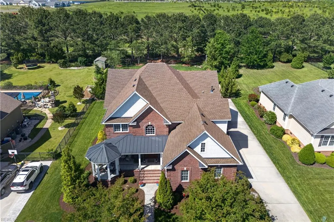
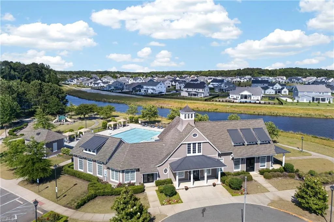
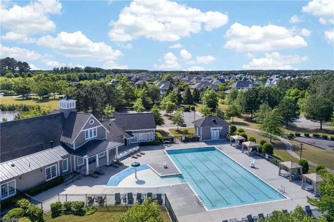
Exceptional home offering 4,800 square feet of thoughtfully designed living space with 6 spacious bedrooms +FROG and 4.5 baths. The open-concept kitchen flows seamlessly into the expansive family room w/a gas fireplace, creating the perfect layout for entertaining & everyday living. Enjoy abundant natural light & flexible living areas, plus tons of storage! Step outside to your private backyard retreat featuring a covered patio, outdoor kitchen, expanded patio area with firepit & hot tub, plus a large, fenced yard with lush green lawn, butterfly garden, & vegetable garden. Enjoy neighborhood amenities including a clubhouse, exercise room, pool, biking paths, playgrounds, ponds & more. Just 7 min from Sandbridge beach & close to fresh produce stands – you will love the convenience of this amazing home. Come check it out today!
| Elementary School | Middle School | High School |
|---|---|---|
| Princess Anne Elementary | Princess Anne Middle | Kellam High School |
General Features
| Heating | Nat Gas,Zoned |
|---|---|
| Water Type | City/County |
| Cooling | Central Air,Window/Wall,Zoned |
| Ownership Type | Simple |
| Waterfront Description | Not Waterfront |
| Roof | Asphalt Shingle |
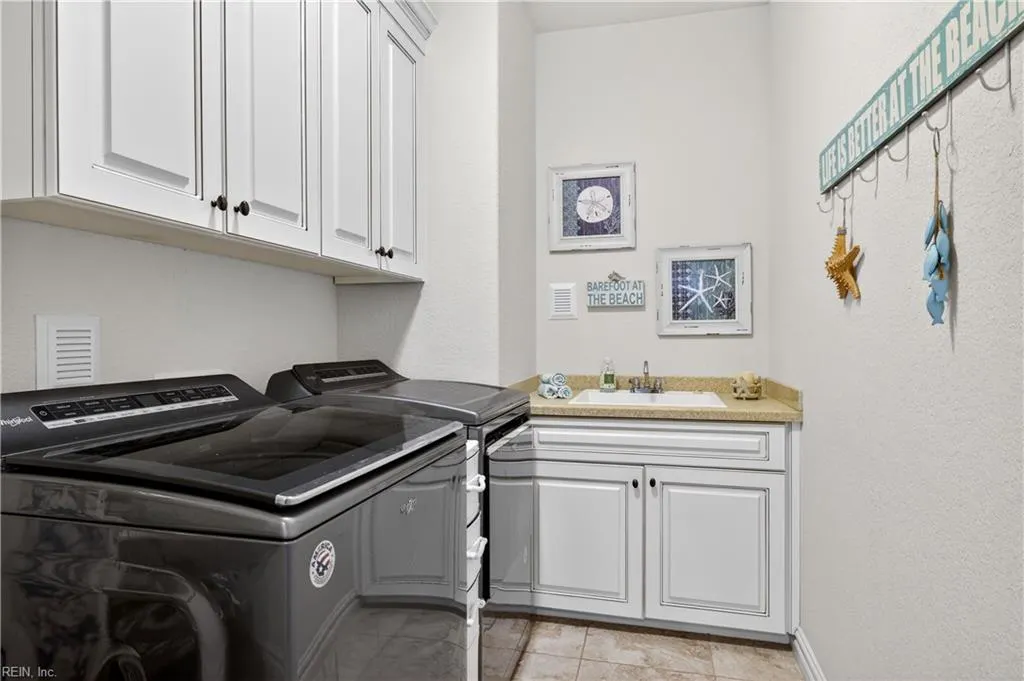
| Appliances | Dishwasher,Disposal,Dryer,Microwave,Gas Range,Refrigerator,Washer |
| Amenities | Cable,Clubhouse,Exercise Rm,Playgrounds,Pool |
| Unit Description | 2 Living Lvl |
| Parking | Garage Att 3+ Car,Off Street |
| Style | Transitional |
| Property Type | Residential |
| Area | 44 - Southeast Virginia Beach |
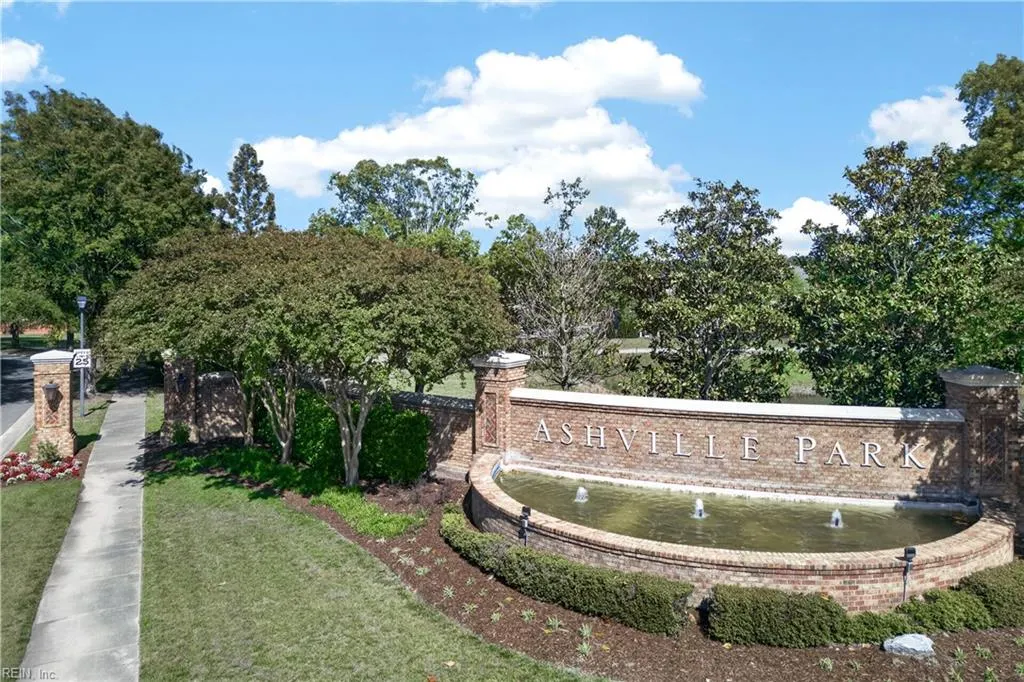
| Subdivision Name | ASHVILLE PARK |
| HOA Y/N | Yes |
| Sub Type | Detached |
| Neighborhood Name | WILSHIRE VILLAGE |
| Elementary School | Princess Anne Elementary |
| High School | Kellam |
| Middle School | Princess Anne Middle |
| Fees HOA/POA Monthly | 322 |
| Non | Non Contingent |
Interior Features
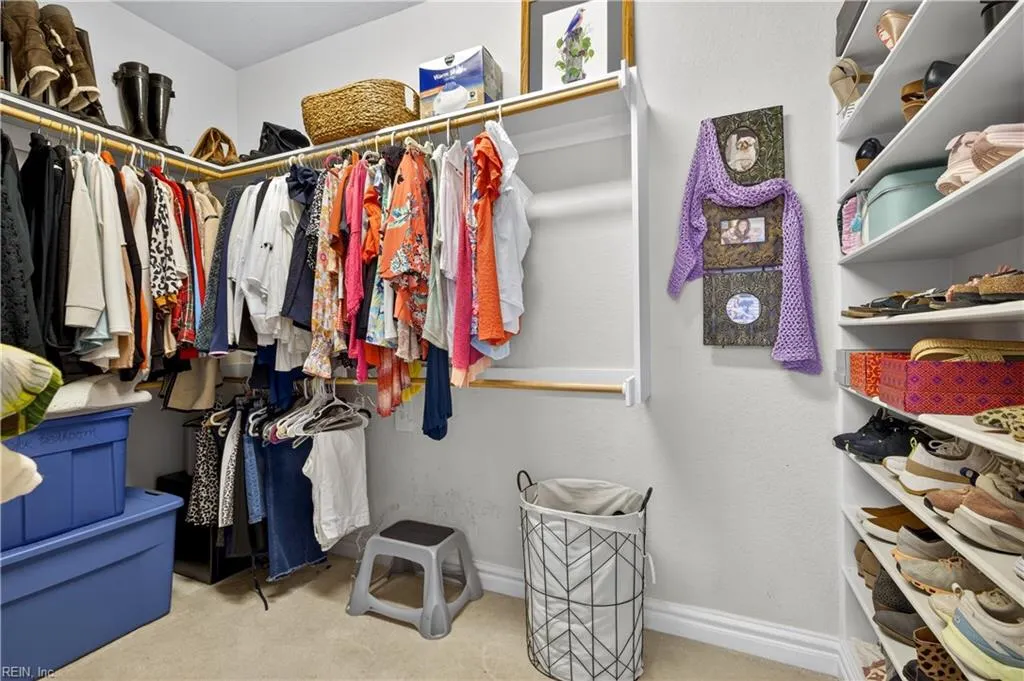
| Interior Features | Bar,Cathedral Ceiling,Dual Entry Bath (Br & Br),Fireplace Gas-natural,Primary Sink-Double,Perm Attic Stairs,Walk-In Closet,Window Treatments |
|---|---|
| Water Heater Type | Gas |
| Other Rooms | 1st Floor BR,1st Floor Primary BR,Attic,Fin. Rm Over Gar,Foyer,PBR with Bath,Pantry,Porch,Utility Room |
| Flooring Type | Carpet,Ceramic,Wood |
| Fireplaces | 1 |
| Equipment | Ceiling Fan,Gar Door Opener |
Exterior Features
| Exterior Features | Inground Sprinkler,Irrigation Control,Patio,Pump,Well |
|---|---|
| Fence Description | Back Fenced,Decorative |
| Sewer Type | City/County |
| Siding | Brick |
| Fence? | Yes |
| Foundation | Crawl |
| Pool | No Pool |
| Garage Y/N | Yes |
| Garage Square Feet | 937 |
Amenities
- Views
- New Construction
- Adult 55+
- Lease To Own
- No HOA Fees
- Furnished
- Primary On Main
- Air Conditioning
- Seller Finance
- Green
- Fixer Upper
- Horse
- Golf
- Fireplace
- Deck
- Garage
- Basement
- Pool

 Copyright© 2026 REIN Inc. Information Deemed Reliable But Not Guaranteed. The listings data displayed on this medium comes in part from the Real Estate Information Network Inc.(REIN) and has been authorized by participating listing Broker Members of REIN for display. REIN's listings are based upon Data submitted by its Broker Members, and REIN therefore makes no representation or warranty regarding the accuracy of the Data. All users of REIN's listings database should confirm the accuracy of
