

New Construction - Eco Friendly
Address
620 Ambrose St, Chesapeake, VA
Price
$ 589,500
Property Attributes
- MLS#10651843
- TypeSingle Family
- Listing Status Active
- CountyCHESAPEAKE CITY
- CityChesapeake
- AreaSouth Chesapeake
- NeighborhoodHillcrest
- Zip23322
- StyleTransitional
- Year Built2026
- Taxes$ 6000
- Price$ 589,500
- Bedrooms4
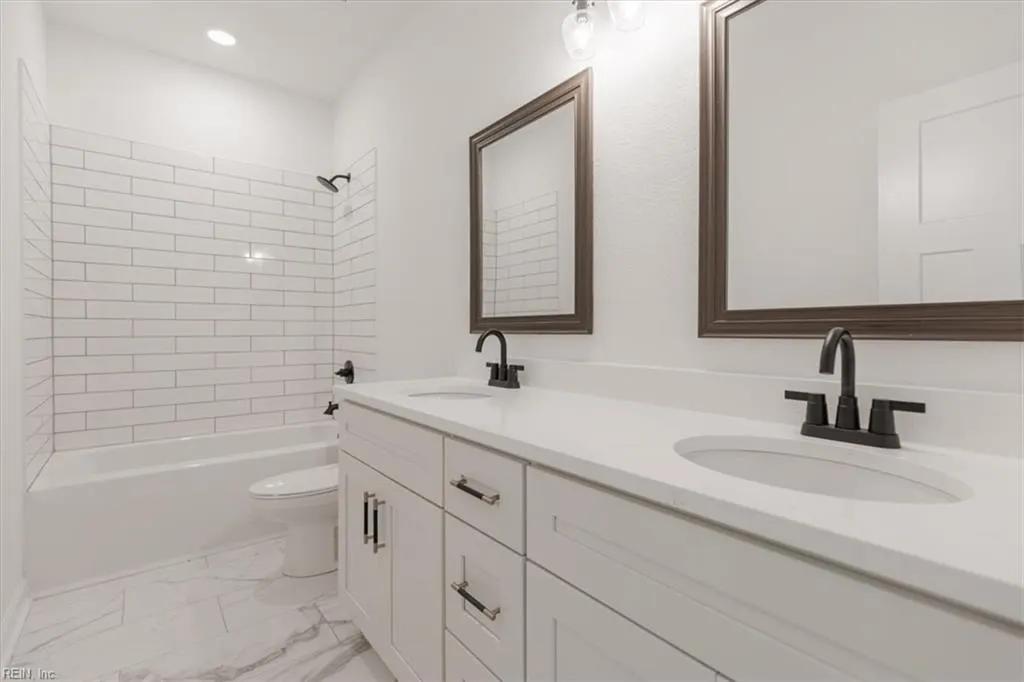
- Full Bathrooms2
- Half Bathrooms1
- Sqr Footage2300
- Lot Size0.23 Acres
Data Source:
Real Estate Information Network (REIN)
Property Description
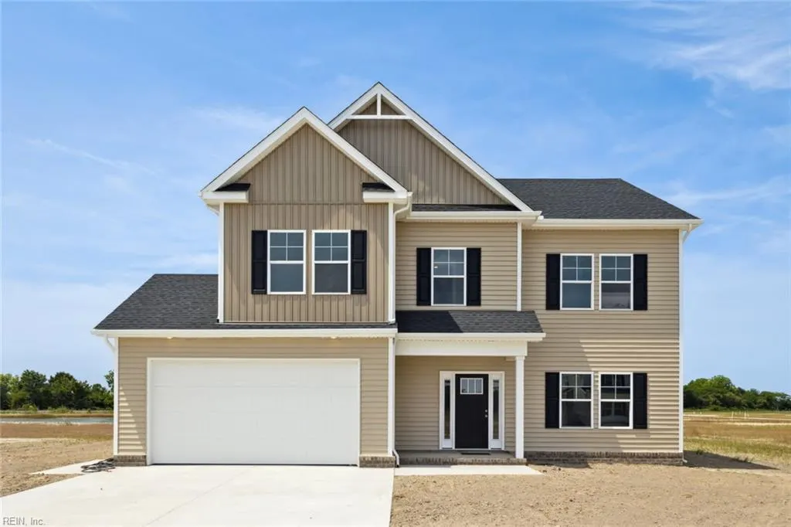
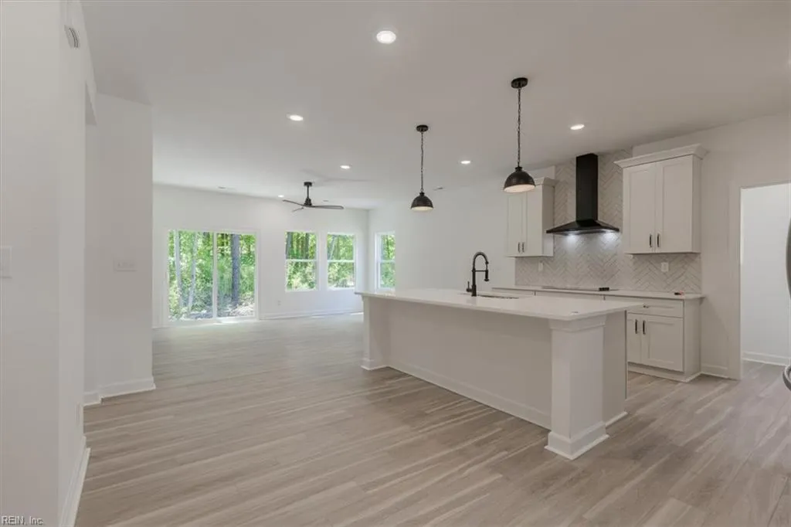
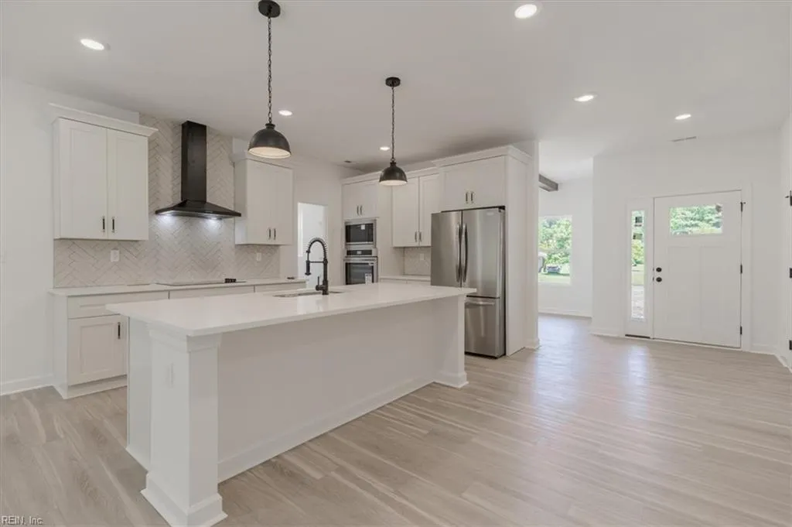
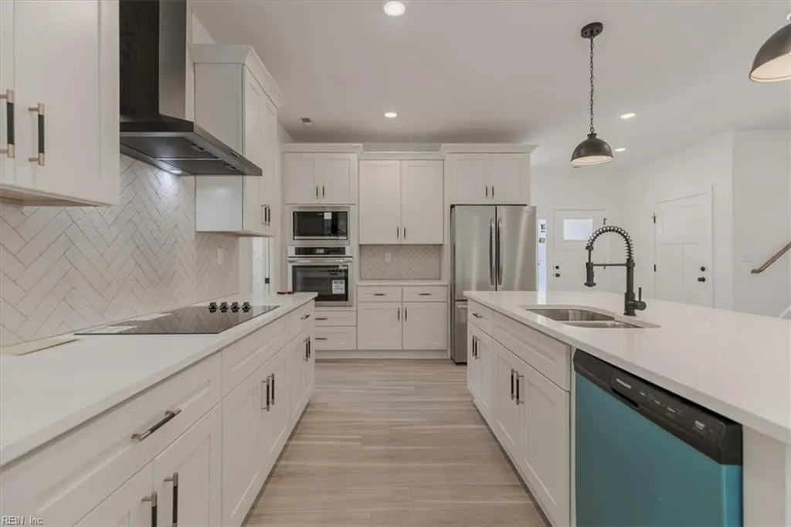
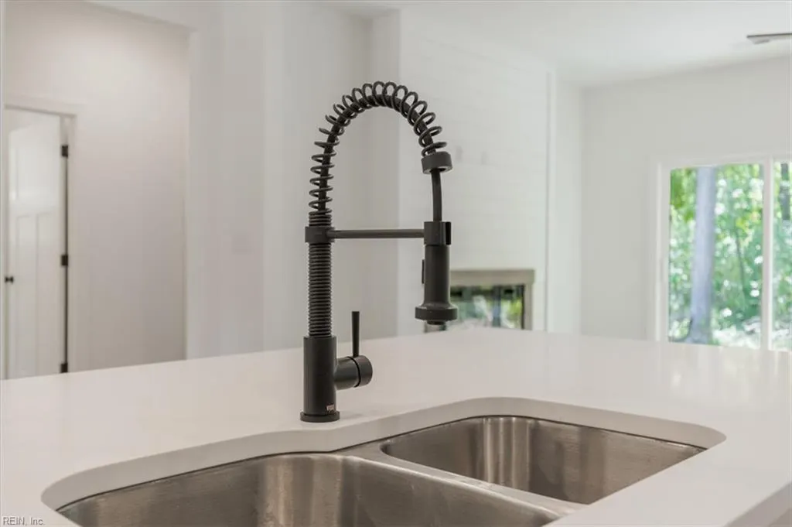
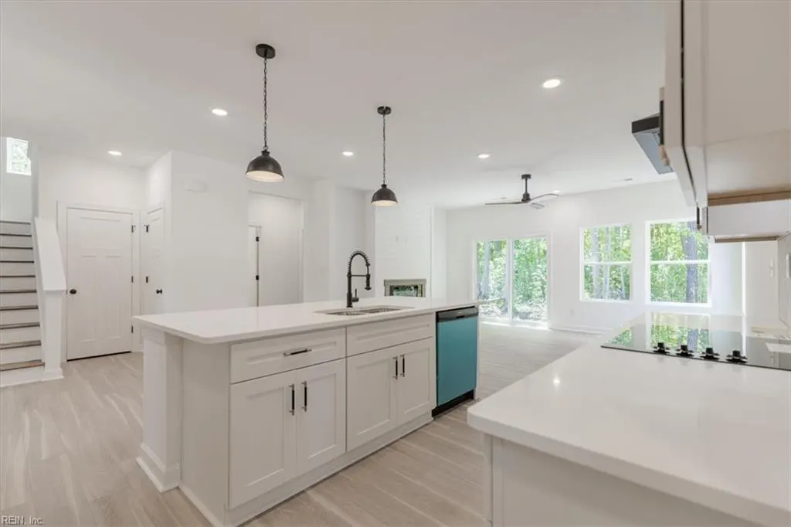
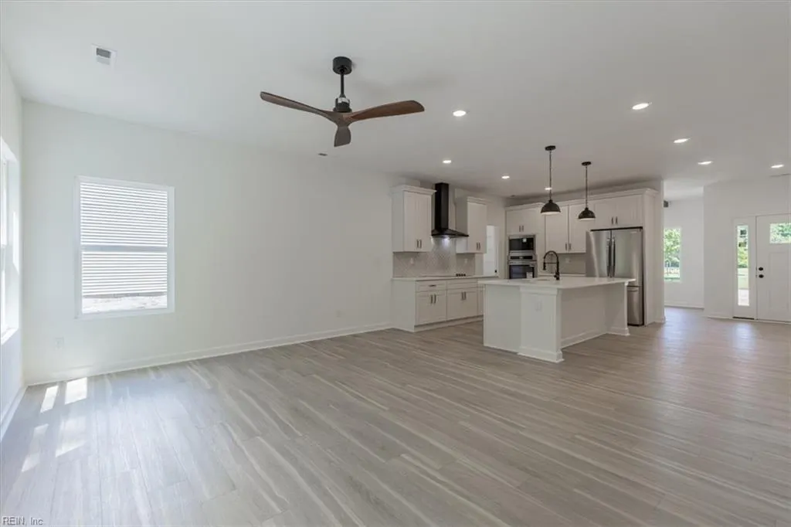
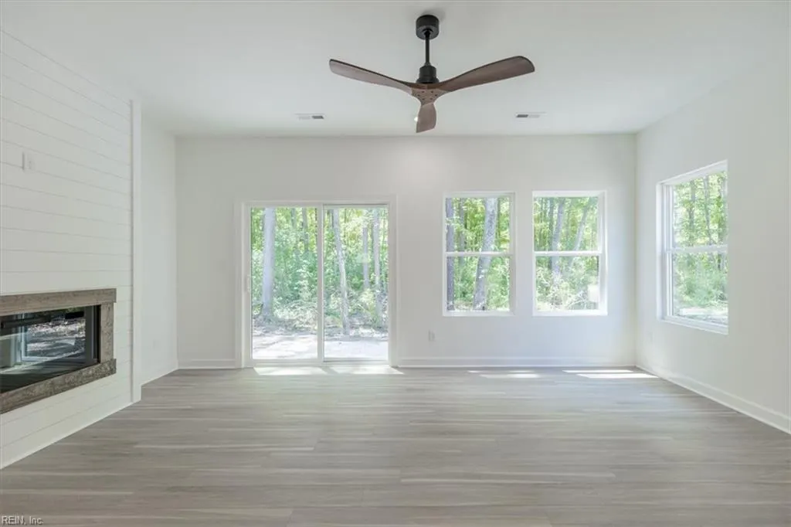
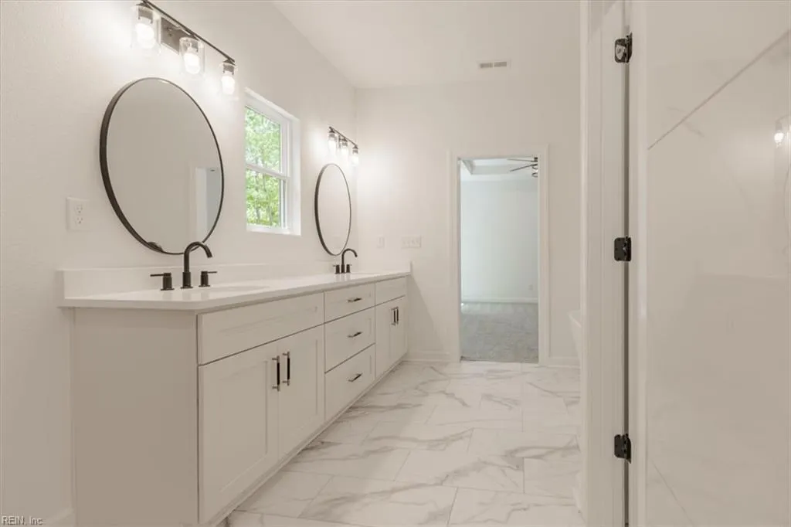
This beautifully crafted new construction by East Coast Development Group, Inc., a local, award-winning builder, is ready by end of year. LVP flooring flows through the first floor, complemented by tiled bathrooms. The primary suite features a luxurious walk-in shower and double vanity, while the large yard offers room to enjoy the outdoors. No HOA! Zoned for Grassfield High School, this home also includes an energy-efficient appliance package and a gourmet kitchen with granite counters, a deep sink, and a spacious island. Enjoy a large pantry, abundant storage, and a full attic. Carpet in all bedrooms adds warmth and comfort. Situated on an established street just off Johnstown Rd, minutes from the heart of the Great Bridge community. Up to $10,000 in closing cost assistance available with use of builder's preferred lender. Don't miss this opportunity!
| Elementary School | Middle School | High School |
|---|---|---|
| Southeastern Elementary | Hickory Middle | Grassfield High School |
General Features
| Heating | Electric,Forced Hot Air,Zoned |
|---|---|
| Water Type | Well |
| Cooling | Central Air,Zoned |
| Ownership Type | Simple |
| Waterfront Description | Not Waterfront |
| Roof | Asphalt Shingle |
| Appliances | Dishwasher,Dryer Hookup,Microwave,Elec Range,Refrigerator,Washer Hookup |
| Parking | Garage Att 2 Car |
| Zoning | R8S |
| Style | Transitional |
| Property Type | Residential |
| Area | 32 - South Chesapeake |
| Subdivision Name | HILLCREST - 070 |
| Sub Type | Detached |
| Neighborhood Name | HILLCREST |
| New Construction Y/N | Yes |
| Elementary School | Southeastern Elementary |
| High School | Grassfield |
| Middle School | Hickory Middle |
| Non | Non Contingent |
Interior Features
| Interior Features | Bar,Fireplace Electric,Primary Sink-Double,Pull Down Attic Stairs,Walk-In Closet |
|---|---|
| Water Heater Type | Electric |
| Other Rooms | Attic,Breakfast Area,Foyer,PBR with Bath,Office/Study,Pantry,Porch,Utility Room |
| Flooring Type | Carpet,Ceramic,Laminate/LVP |
| Fireplaces | 1 |
| Equipment | Ceiling Fan,Electric Vehicle Charging Station,Gar Door Opener,Tagged Fixtures |
Exterior Features
| Lot Depth | 100 |
|---|---|
| View | Bay,Wooded |
| Lot Front | 100 |
| Exterior Features | Patio |
| Fence Description | None |
| Sewer Type | Septic |
| Siding | Vinyl |
| Foundation | Slab |
| Pool | No Pool |
| Lot Dimensions | 100 X 100 |
| Garage Y/N | Yes |
Amenities
- Views
- New Construction
- Adult 55+
- Lease To Own
- No HOA Fees
- Furnished
- Primary On Main
- Air Conditioning
- Seller Finance
- Green
- Fixer Upper
- Horse
- Golf
- Fireplace
- Deck
- Garage
- Basement
- Pool
Property vs Single Family Average in 23322
Visits

 Copyright© 2026 REIN Inc. Information Deemed Reliable But Not Guaranteed. The listings data displayed on this medium comes in part from the Real Estate Information Network Inc.(REIN) and has been authorized by participating listing Broker Members of REIN for display. REIN's listings are based upon Data submitted by its Broker Members, and REIN therefore makes no representation or warranty regarding the accuracy of the Data. All users of REIN's listings database should confirm the accuracy of
