

Waterfront
Address
8591 Margaret Ave, Norfolk, VA
Price
$ 369,000
Property Attributes
- MLS#10651818
- TypeSingle Family
- Listing Status Active
- CountyNORFOLK CITY
- CityNorfolk
- AreaNorth Norfolk
- NeighborhoodBayview Park
- Zip23503
- StyleTraditional
- Year Built1951
- Taxes$ 4314
- Price$ 369,000
- Bedrooms5
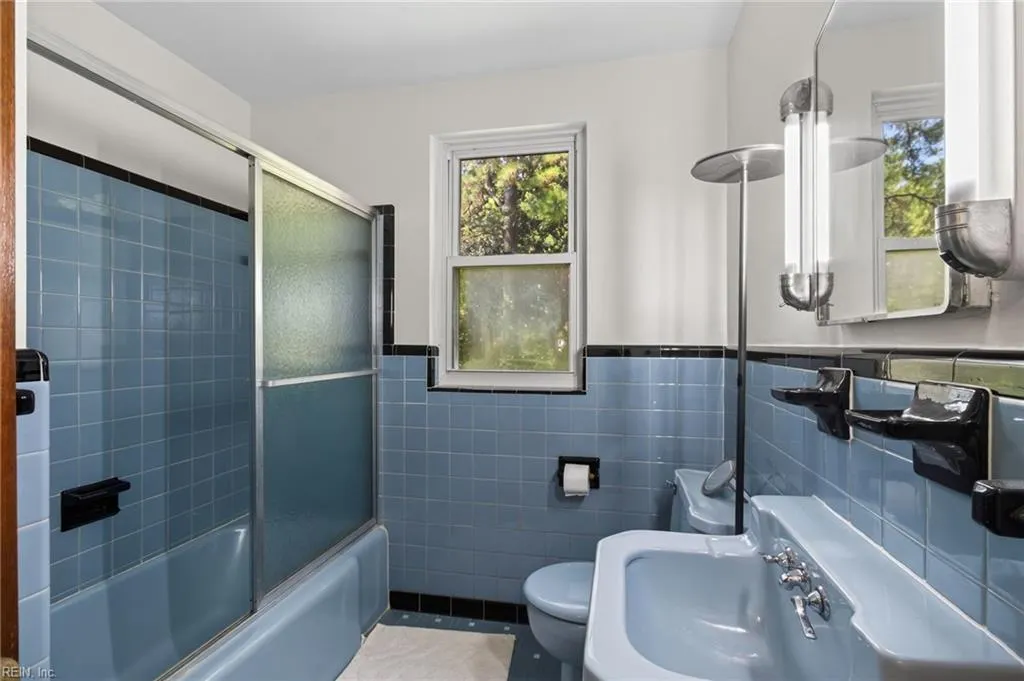
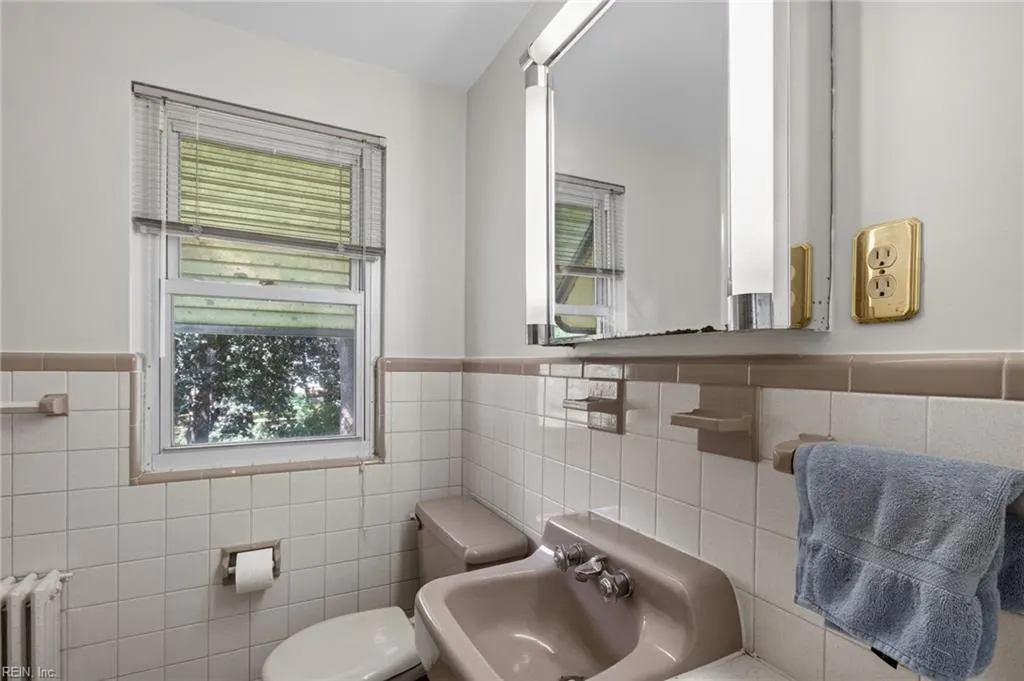
- Full Bathrooms2
- Half Bathrooms0
- Sqr Footage2201
Data Source:
Real Estate Information Network (REIN)
Property Description
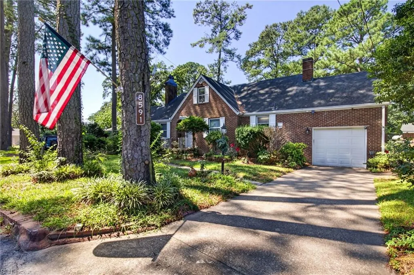
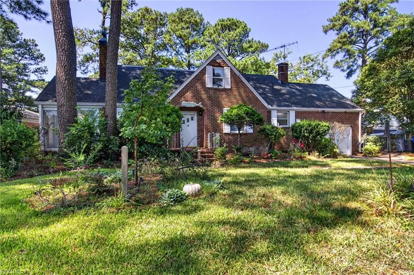
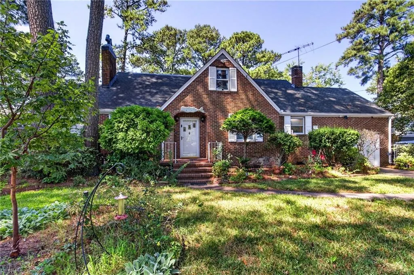
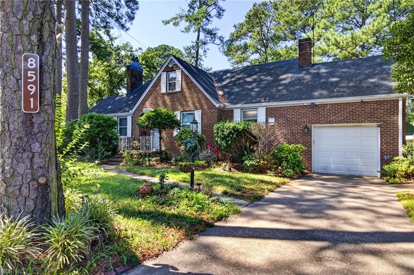
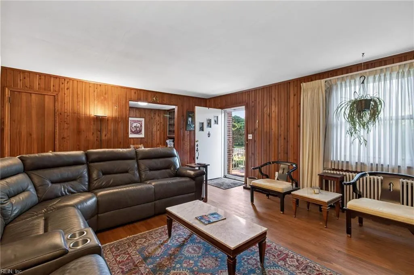
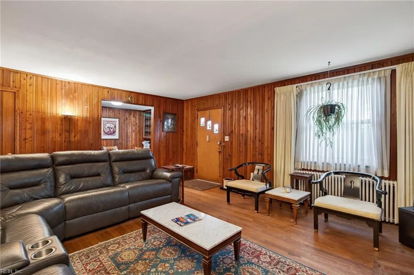
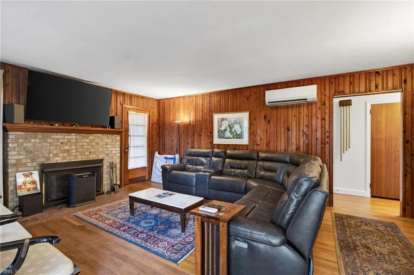
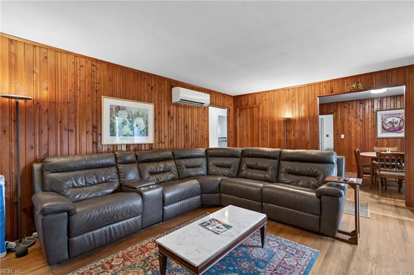
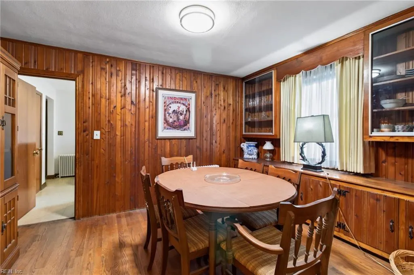
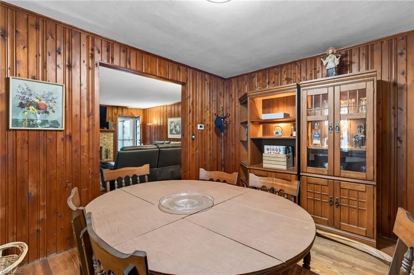
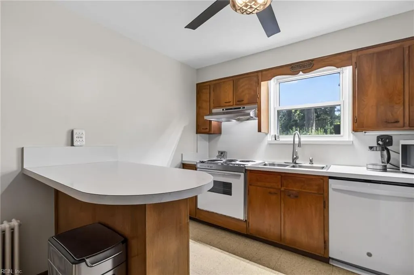
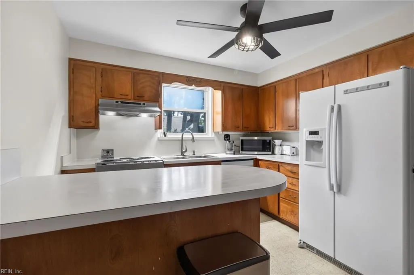
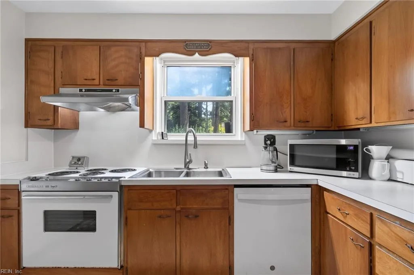
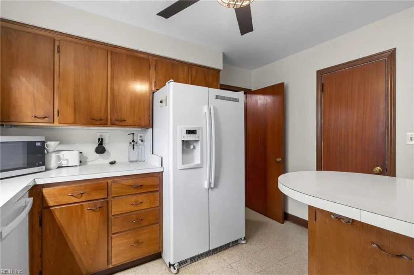
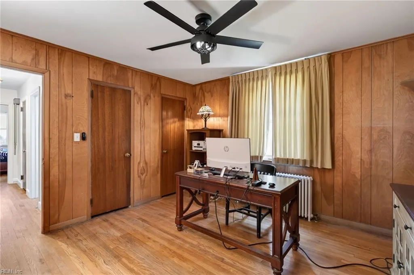
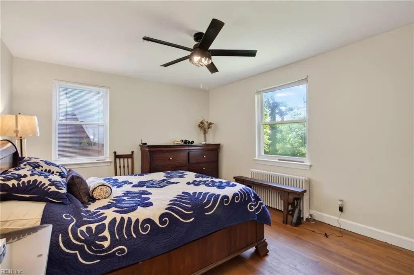
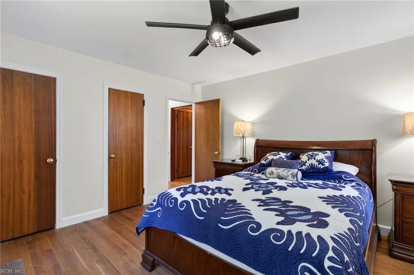
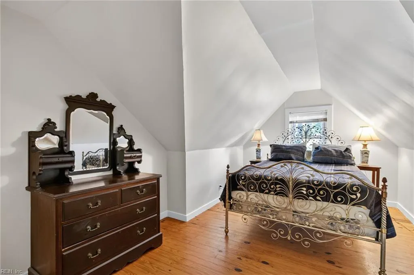
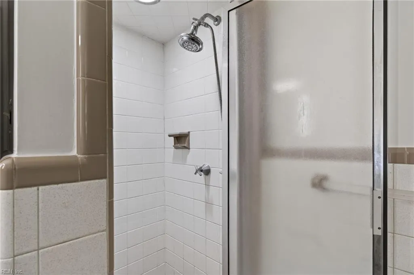
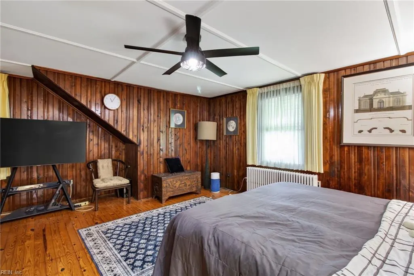
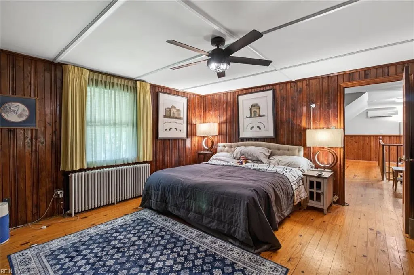
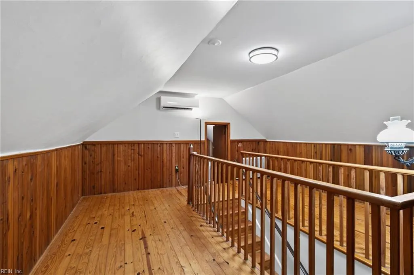
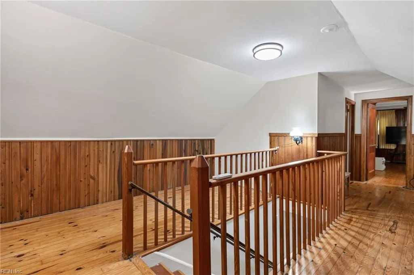
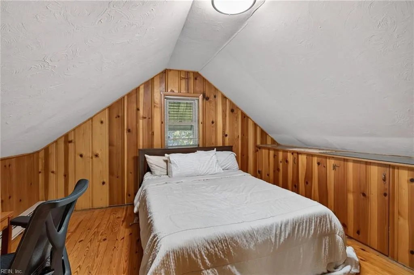
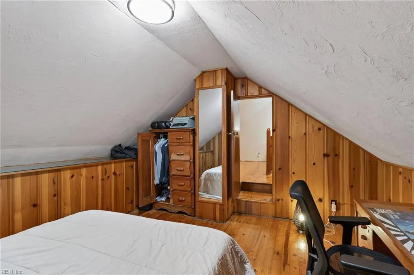
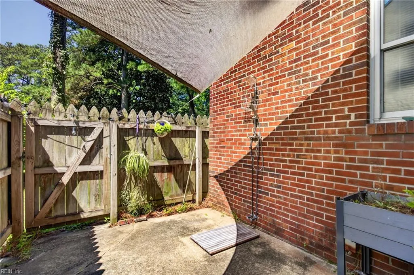
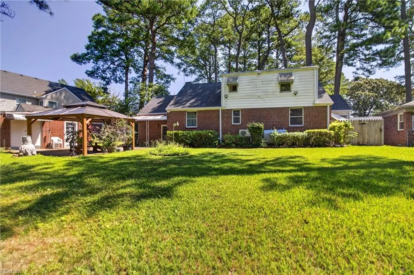
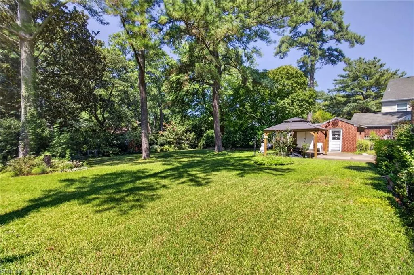
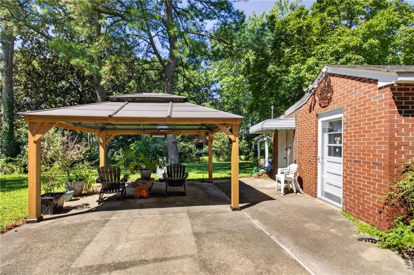
Welcome to this mid-century all-brick home in the Bayview Park area of Norfolk, Virginia. Built to last, this unique home features original hardwood flooring, including beautiful oak floors downstairs and pine floors upstairs, giving the home a warm, cabin-like feel. The versatile floor plan offers a first-floor bedroom, full bath, office space, living room, dining room, kitchen, sunroom and garage. Efficient mini-splits provide heating and cooling with radiator backup heat. Outside, enjoy a large, serene backyard surrounded by mature pine and magnolia trees, plus access to a finger of the creek, great for kayaking, paddleboarding, canoeing, fishing and exploring Norfolk's marshes and wetlands. An all-brick detached workshop adds even more flexibility. Located on a quiet street near Wards Corner, Ocean View, Naval Station Norfolk, JEB Little Creek.
| Elementary School | Middle School | High School |
|---|---|---|
| Mary Calcott Elementary | Northside Middle School | Granby High School |
General Features
| Energy Efficiency | Storm Doors |
|---|---|
| Heating | Heat Pump,Heat Pump W/A,Hot Water,Oil |
| Water Type | City/County |
| Cooling | Heat Pump,Heat Pump W/A |
| Ownership Type | Simple |
| Waterfront Description | Creek,Marsh,Navigable,Tidal |
| Roof | Asphalt Shingle |
| Appliances | Dishwasher,Dryer Hookup,Microwave,Elec Range,Refrigerator,Washer Hookup |
| Parking | Garage Att 1 Car,Multi Car,Driveway Spc,Street |
| Style | Traditional |
| Property Type | Residential |
| Area | 13 - North Norfolk |
| Subdivision Name | BAYVIEW PARK |
| Sub Type | Detached |
| Elementary School | Mary Calcott Elementary |
| High School | Granby |
| Middle School | Northside Middle School |
| Non | Non Contingent |
Interior Features
| Interior Features | Fireplace Wood,Walk-In Closet,Window Treatments |
|---|---|
| Water Heater Type | Other |
| Other Rooms | 1st Floor BR,Assigned Storage,Attic,Breakfast Area,Pantry,Spare Room,Sun Room,Utility Room,Workshop |
| Flooring Type | Ceramic,Wood |
| Fireplaces | 2 |
| Equipment | Cable Hookup,Ceiling Fan,Gar Door Opener |
Exterior Features
| Waterfront | Yes |
|---|---|
| View | Water |
| Fence Description | Chain Link,Partial |
| Sewer Type | City/County |
| Siding | Brick |
| Fence? | Yes |
| Foundation | Crawl |
| Pool | No Pool |
| Garage Y/N | Yes |
| Garage Square Feet | 310 |
Amenities
- Views
- New Construction
- Adult 55+
- Lease To Own
- No HOA Fees
- Furnished
- Primary On Main
- Air Conditioning
- Seller Finance
- Green
- Fixer Upper
- Horse
- Golf
- Fireplace
- Deck
- Garage
- Basement
- Pool
Property vs Single Family Average in 23503
Visits

 Copyright© 2026 REIN Inc. Information Deemed Reliable But Not Guaranteed. The listings data displayed on this medium comes in part from the Real Estate Information Network Inc.(REIN) and has been authorized by participating listing Broker Members of REIN for display. REIN's listings are based upon Data submitted by its Broker Members, and REIN therefore makes no representation or warranty regarding the accuracy of the Data. All users of REIN's listings database should confirm the accuracy of
