

Primary on Main
Address
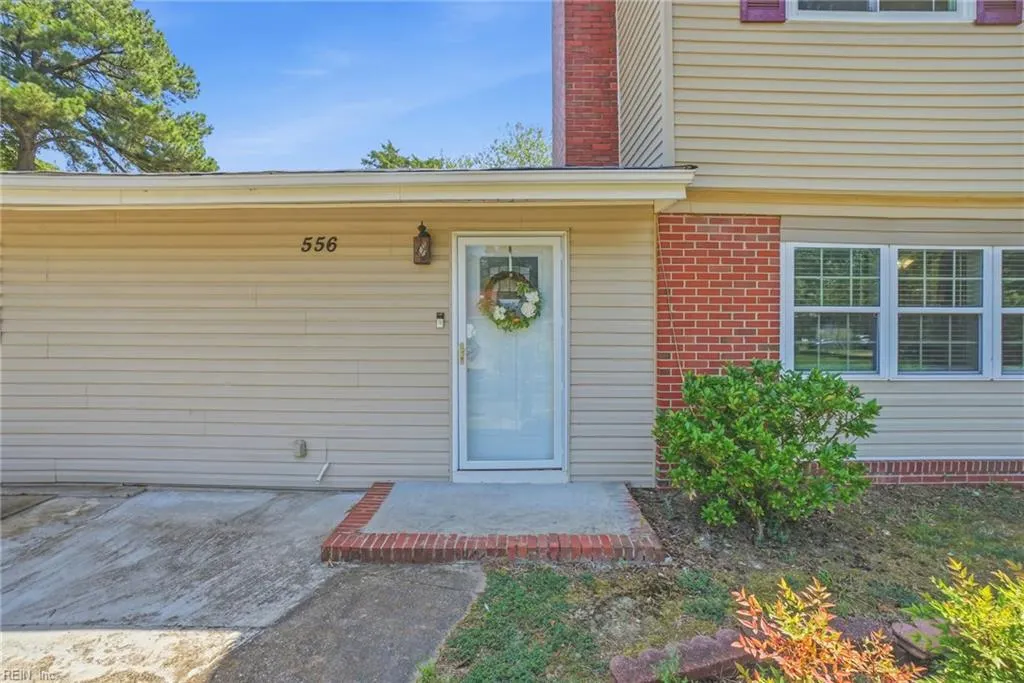
556 Caren Dr, Virginia Beach, VA
Price
$ 495,000
Property Attributes
- MLS#10651778
- TypeSingle Family
- Listing Status Active
- CountyVIRGINIA BEACH CITY
- CityVirginia Beach
- AreaNorth Central Virginia Beach
- NeighborhoodBirchwood Gardens
- Zip23452
- StyleTransitional
- Year Built1960
- Taxes$ 3705
- Price$ 495,000
- Bedrooms5
- Full Bathrooms4
- Half Bathrooms1
- Sqr Footage2372
Data Source:
Real Estate Information Network (REIN)
Property Description
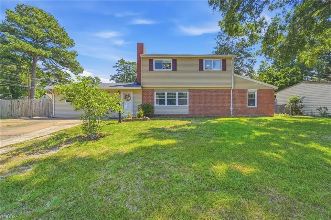
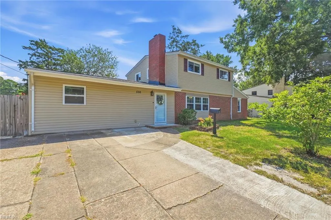
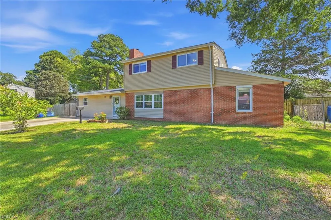
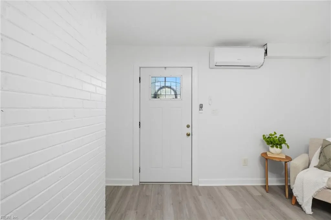
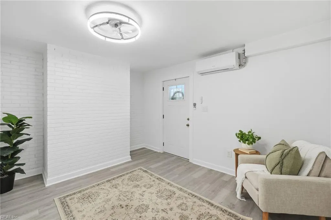
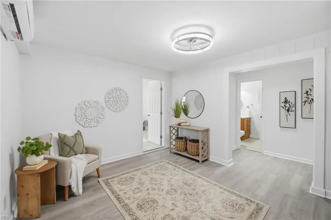
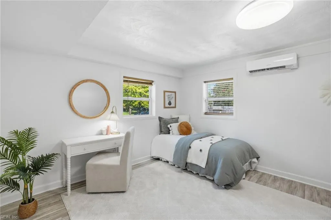
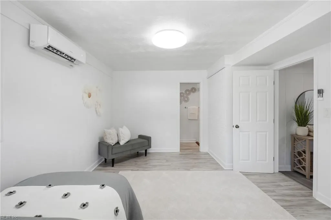
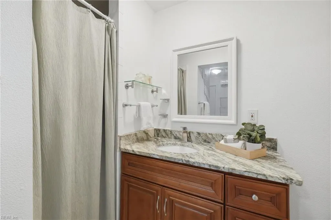
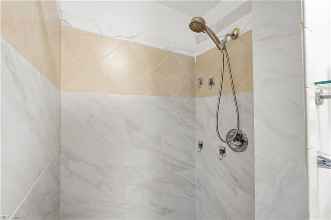
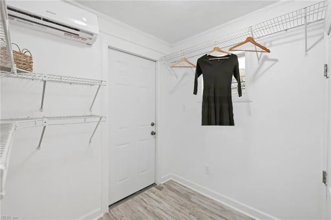
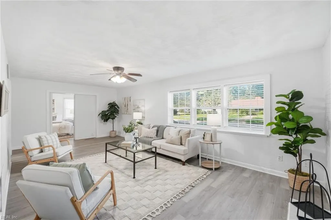
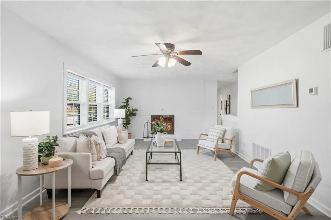
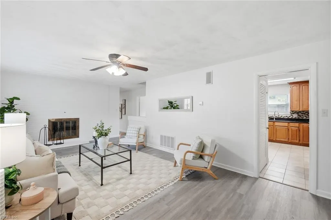
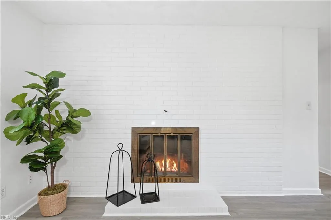
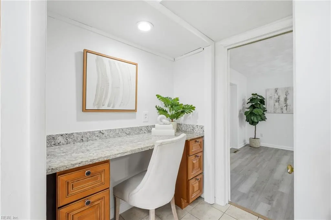
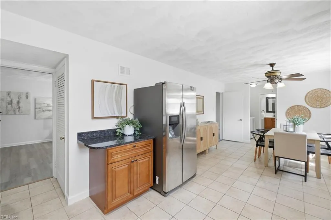
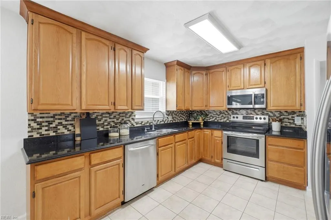
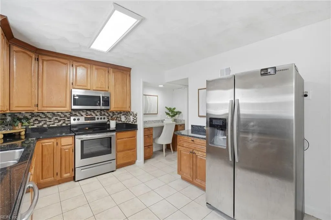
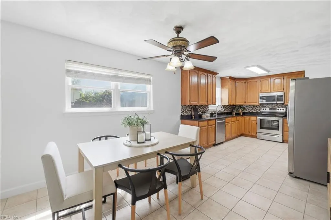
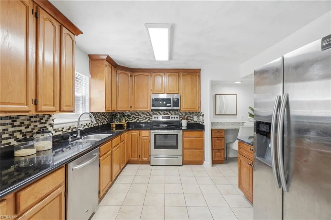
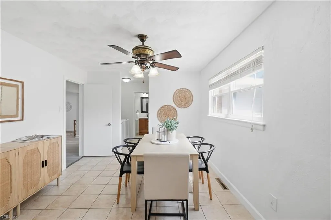
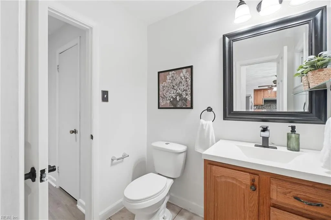
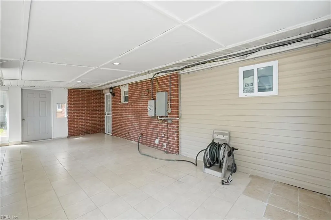
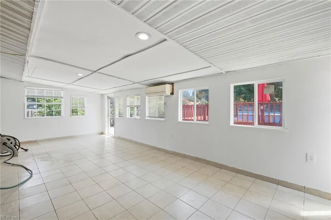
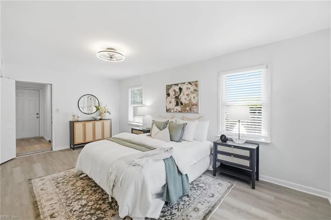
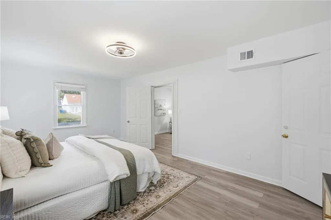
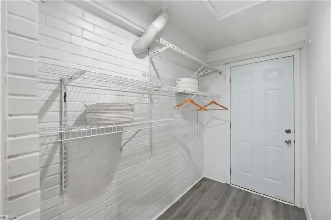
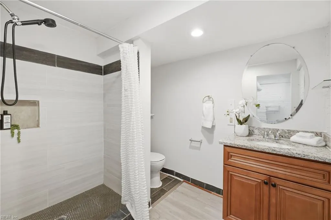
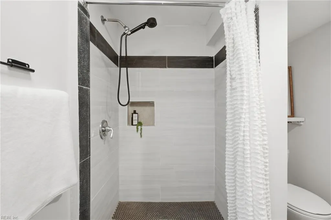
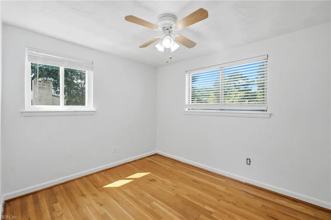
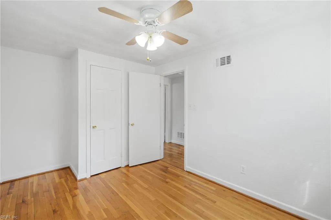
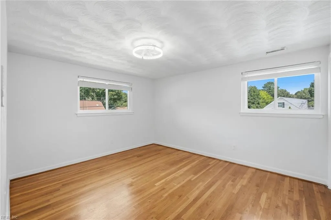
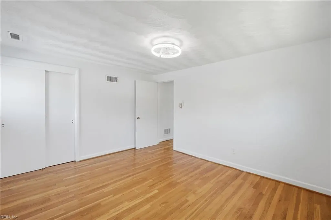
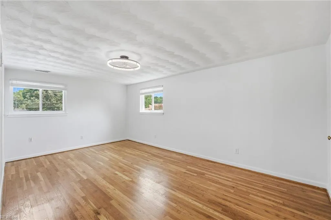
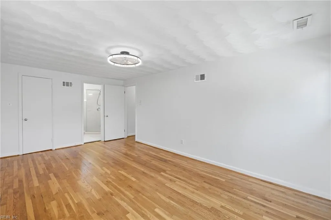
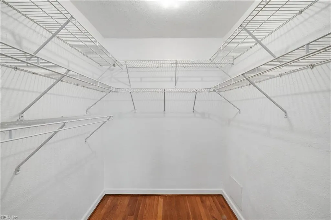
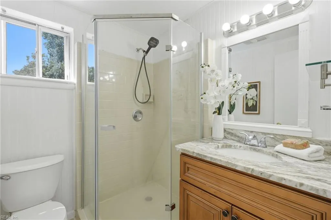
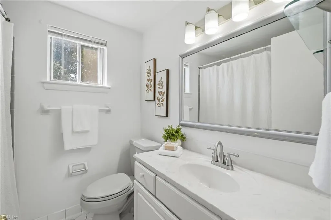
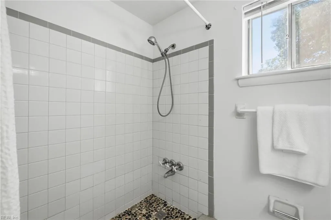
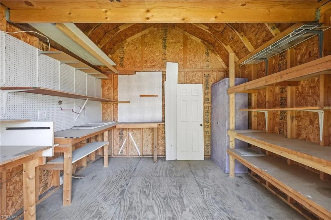
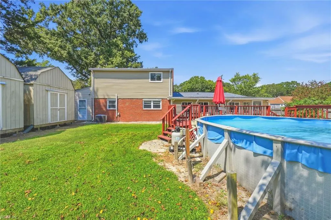
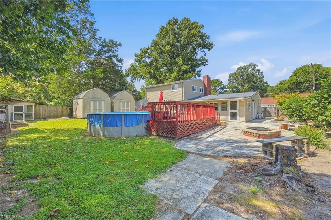
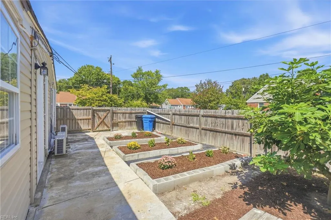
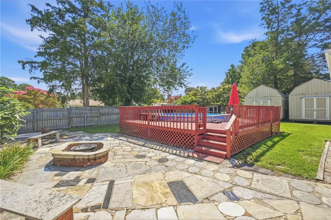
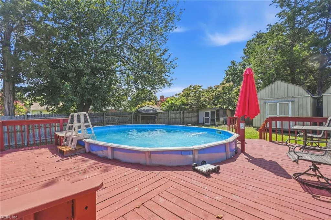
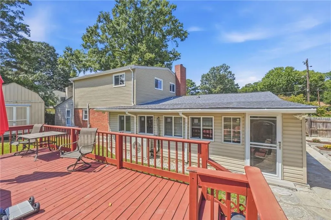
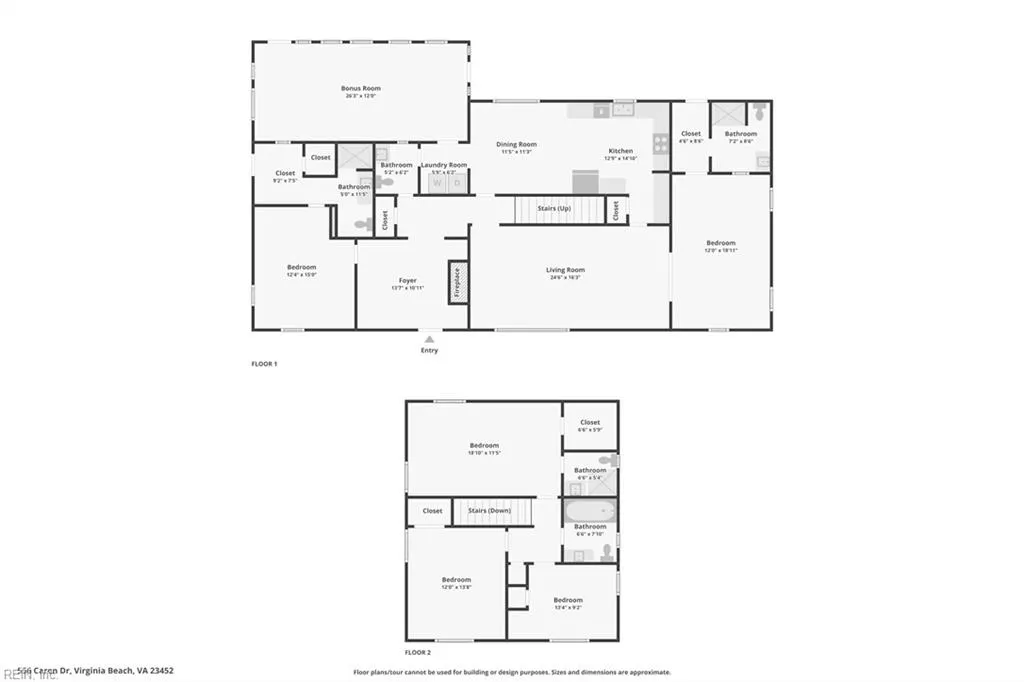
Welcome to this exceptionally versatile and beautifully updated 5-bedroom, 4.5-bathroom home! Offering a classic facade with brick accents and a wide paved driveway, this property features a rare floor plan suited for large households, multi-generational living, or hosting guests. Step inside to a bright living room highlighted by gorgeous luxury vinyl plank (LVP) flooring, massive windows, and a stunning white painted brick fireplace. The inviting layout flows seamlessly into a spacious eat-in kitchen featuring tile floors, rich wood cabinetry, dark countertops, and stainless steel appliances. The downstairs level boasts TWO primary en suites, offering unparalleled main-floor convenience! These private retreats include beautiful LVP flooring, generous closet storage, and stylishly updated bathrooms with custom tiled showers. Head up the charming wood-tread stairs to the second floor, where warm wood floors span the central hallway. Upstairs, you will find a third impressive en suite bedroom. Two additional generous bedrooms with beautiful hardwood floors and ceiling fans share a beautifully appointed hallway bathroom featuring classic hexagon floor tile. Throughout the home, appreciate modern touches such as spacious walk-in closets, efficient mini-split climate-control units, and elegant wood vanities with stone tops. Continuous modern flooring runs through the main entryways and halls. Outside, the fenced backyard is a true entertainer's dream! Enjoy a sprawling custom stone patio with a built-in fire pit, alongside a large wooden deck surrounding an above-ground pool. The yard also offers two substantial storage sheds and a fantastic space with custom raised garden beds and mature landscaping. With its incredible footprint and modern upgrades, this home is completely move-in ready. Schedule your private showing today!
| Elementary School | Middle School | High School |
|---|---|---|
| Malibu Elementary | Independence Middle | Princess Anne High School |
General Features
| Heating | Electric,Heat Pump,Zoned |
|---|---|
| Water Type | City/County |
| Cooling | Central Air,Zoned |
| Ownership Type | Simple |
| Waterfront Description | Not Waterfront |
| Roof | Asphalt Shingle |
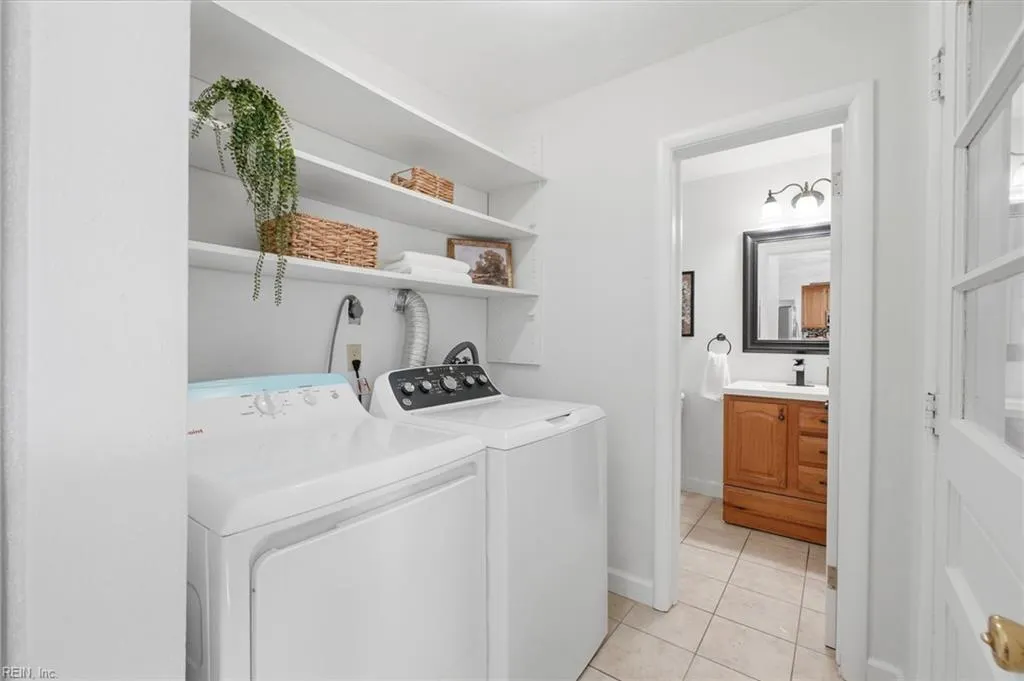
| Appliances | 220 V Elec,Dishwasher,Disposal,Dryer Hookup,Elec Range,Refrigerator,Washer Hookup |
| Unit Description | 2 Living Lvl |
| Parking | Off Street,Driveway Spc |
| Zoning | R75 |
| Style | Transitional |
| Property Type | Residential |
| Area | 42 - North Central Virginia Beach |
| Subdivision Name | BIRCHWOOD GARDENS |
| Sub Type | Detached |
| Elementary School | Malibu Elementary |
| High School | Princess Anne |
| Middle School | Independence Middle |
| Non | Non Contingent |
Interior Features
| Interior Features | Fireplace Wood,Walk-In Closet |
|---|---|
| Water Heater Type | Electric |
| Other Rooms | 1st Floor BR,1st Floor Primary BR,Foyer,PBR with Bath,Pantry,Sun Room,Utility Closet |
| Flooring Type | Ceramic,Laminate/LVP,Wood |
| Fireplaces | 1 |
| Equipment | Ceiling Fan |
Exterior Features
| Exterior Features | Corner |
|---|---|
| Fence Description | Back Fenced,Privacy,Wood Fence |
| Sewer Type | City/County |
| Siding | Brick,Vinyl |
| Fence? | Yes |
| Foundation | Slab |
| Pool | Above Ground Pool |
Amenities
- Views
- New Construction
- Adult 55+
- Lease To Own
- No HOA Fees
- Furnished
- Primary On Main
- Air Conditioning
- Seller Finance
- Green
- Fixer Upper
- Horse
- Golf
- Fireplace
- Deck
- Garage
- Basement
- Pool
Property vs Single Family Average in 23452
Visits

 Copyright© 2026 REIN Inc. Information Deemed Reliable But Not Guaranteed. The listings data displayed on this medium comes in part from the Real Estate Information Network Inc.(REIN) and has been authorized by participating listing Broker Members of REIN for display. REIN's listings are based upon Data submitted by its Broker Members, and REIN therefore makes no representation or warranty regarding the accuracy of the Data. All users of REIN's listings database should confirm the accuracy of
