

Primary on Main
Address
318 Tareyton Ln, Portsmouth, VA
Price
$ 319,900
Property Attributes
- MLS#10651720
- TypeSingle Family
- Listing Status Active
- CountyPORTSMOUTH CITY
- CityPortsmouth
- AreaCentral Portsmouth
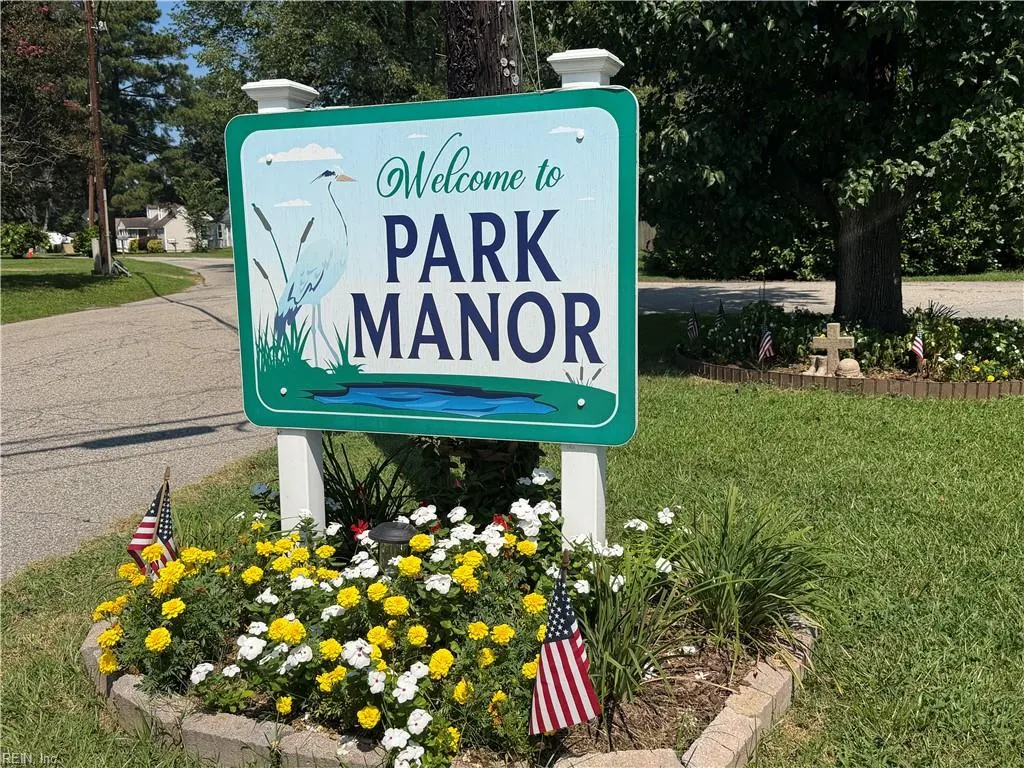
- NeighborhoodPark Manor
- Zip23701
- StyleRanch,Traditional
- Year Built1953
- Taxes$ 3467
- Price$ 319,900
- Bedrooms3
- Full Bathrooms2
- Half Bathrooms0
- Sqr Footage1700
Data Source:
Real Estate Information Network (REIN)
Property Description
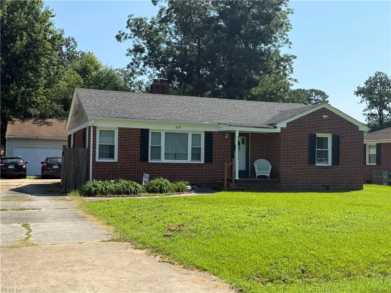
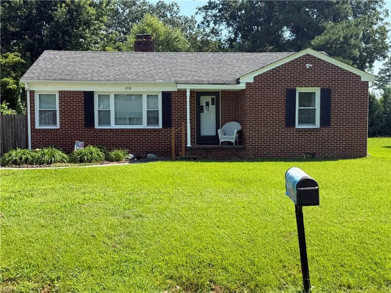
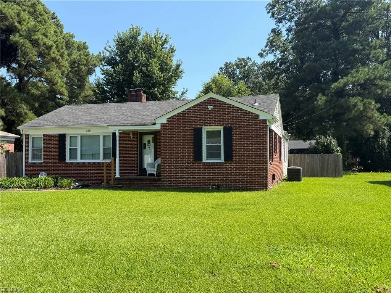
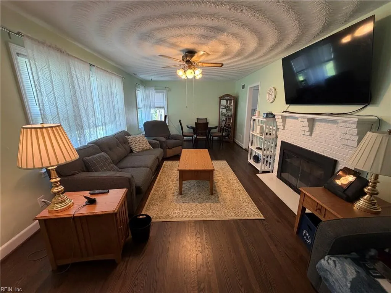
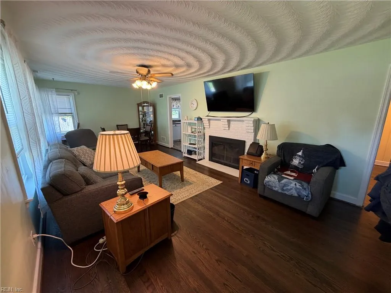
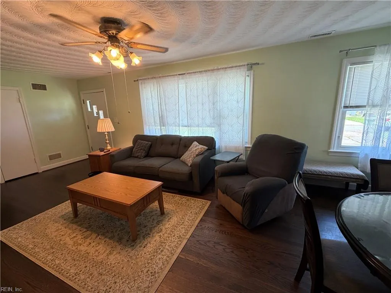
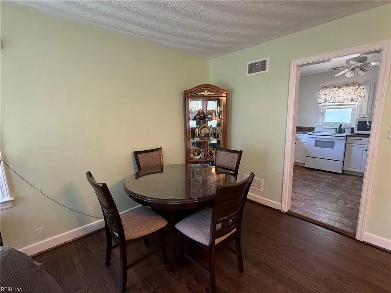
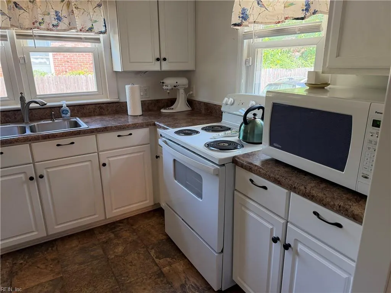
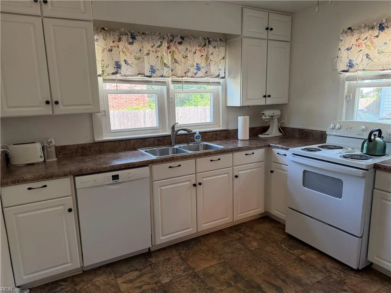
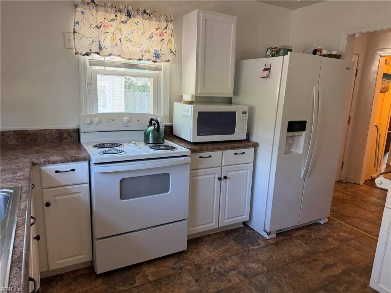
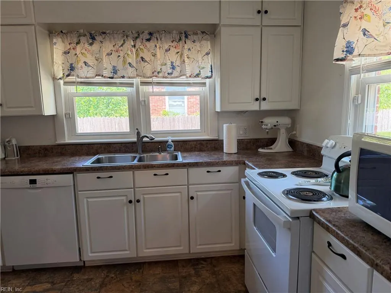
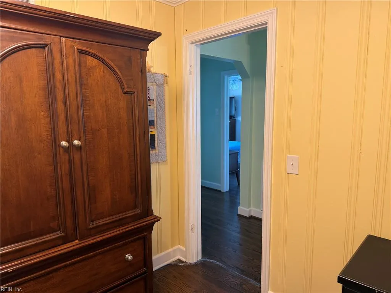
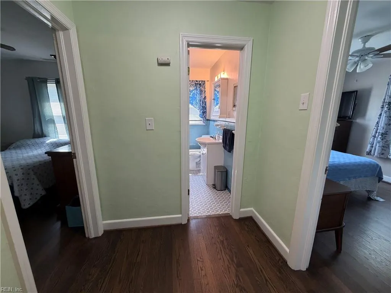
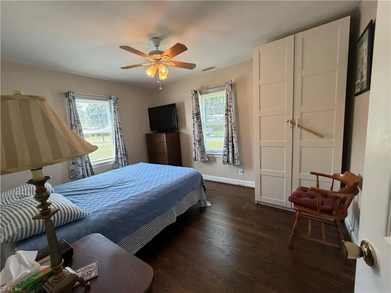
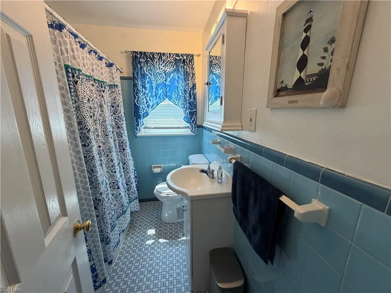
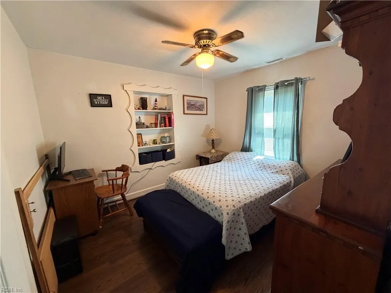
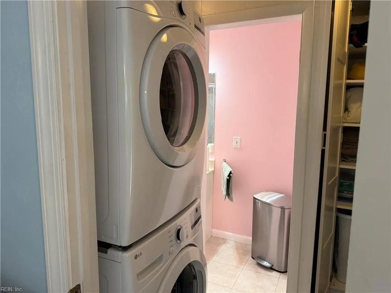
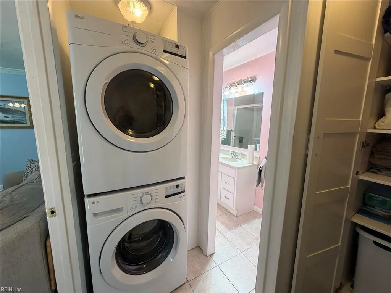
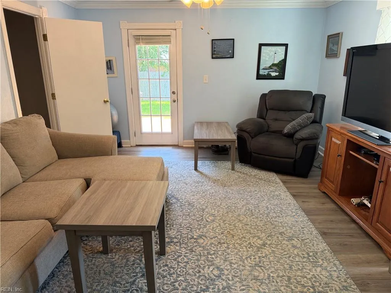
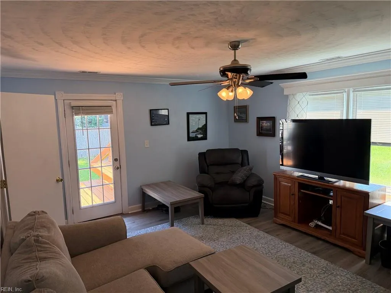
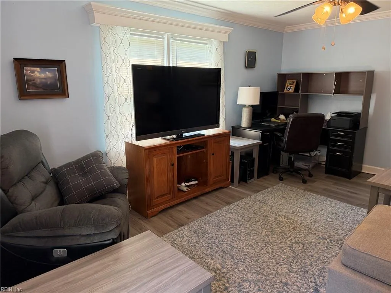
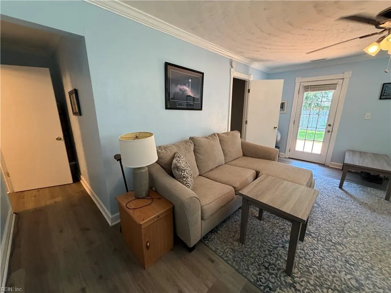
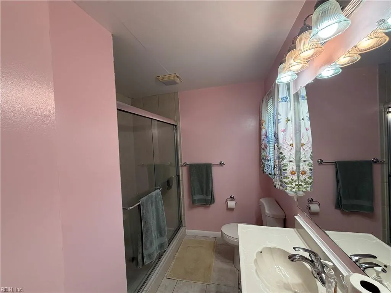
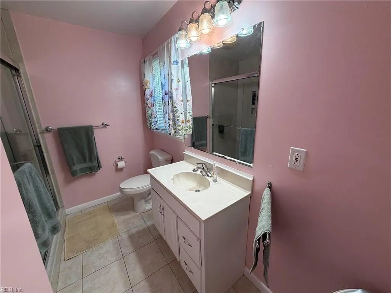
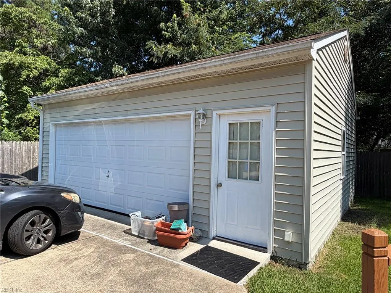
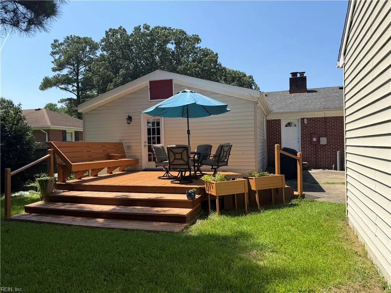
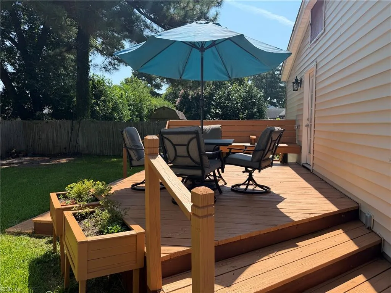
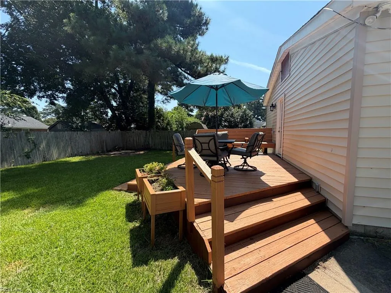
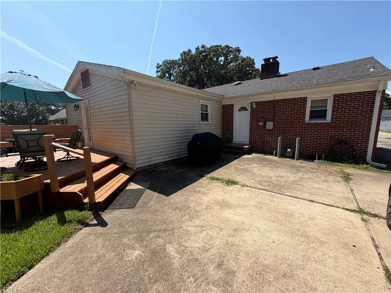
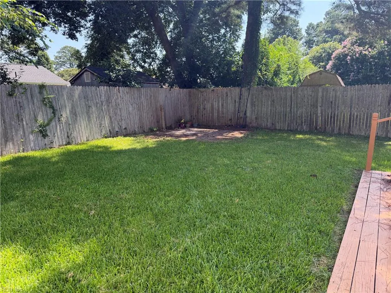
TRADITIONAL BRICK RANCH HAS SPACIOUS FLOORPLAN WITH LARGE LIVING ROOM, HARDWOOD FLOORS WITH FIREPLACE. THE KITCHEN HAS AN EAT IN AREA PLUS A SEPARATE ROOM IF YOUR PREFER A LARGER DINING AREA W/WOOD PANELING. THERE ARE 3 GOOD SIZE BEDROOMS WITH 2 NICE BATHS. THE HOME OFFERS A LARGE 2 CAR DETACHED GARAGE IS 576 SQ.FT. WITH PULL DOWN STAIRS AND LARGE ATTIC. THERE ARE 8 PARKING SPACES HERE FOR EXTRA ROOM. GREAT BACKYARD WITH SPACIOUS DECK FOR COOKOUTS AND FAMILY GATHERINGS. WELL MAINTAINED HOME WITH LOADS OF NEW UPDATES INCLUDING NEWER HVAC 24', WASHER/DRYER 24', GARAGE DOOR OPENER 25', GARBAGE DISPOSAL 25', DISHWASHER 25', NEW FRIG 26', NEW STOVE 26', WATER HEATER 26' PLUS WINDOWS REPLACED IN 2016 AND NEW ROOF IN 2018. COME SEE!
| Elementary School | Middle School | High School |
|---|---|---|
| Simonsdale Elementary | William E. Waters Middle | Manor High |
General Features
| Heating | Forced Hot Air,Nat Gas |
|---|---|
| Water Type | City/County |
| Cooling | Heat Pump |
| Ownership Type | Simple |
| Waterfront Description | Not Waterfront |
| Roof | Asphalt Shingle |
| Appliances | Dishwasher,Disposal,Dryer,Gas Range,Refrigerator,Washer |
| Unit Description | 1 Living Lvl |
| Parking | Garage Det 2 Car,4 Space,Multi Car,Driveway Spc |
| Zoning | RES |
| Style | Ranch,Traditional |
| Property Type | Residential |
| Area | 21 - Central Portsmouth |
| Subdivision Name | PARK MANOR |
| Sub Type | Detached |
| Neighborhood Name | PARK MANOR |
| Elementary School | Simonsdale Elementary |
| High School | Manor High |
| Middle School | William E. Waters Middle |
| Non | Non Contingent |
Interior Features
| Interior Features | Fireplace Wood,Pull Down Attic Stairs,Walk-In Closet,Window Treatments |
|---|---|
| Water Heater Type | Electric |
| Other Rooms | 1st Floor Primary BR,Attic,Breakfast Area,Foyer,PBR with Bath,Pantry,Porch,Utility Closet,Workshop |
| Flooring Type | Carpet,Ceramic,Vinyl,Wood |
| Fireplaces | 1 |
| Equipment | Ceiling Fan |
Exterior Features
| Lot Depth | 123 |
|---|---|
| View | Wooded |
| Lot Front | 76 |
| Exterior Features | Deck,Patio |
| Fence Description | Back Fenced,Privacy |
| Sewer Type | City/County |
| Siding | Brick,Vinyl |
| Fence? | Yes |
| Foundation | Crawl |
| Pool | No Pool |
| Lot Dimensions | 76X121X70X123 |
| Garage Y/N | Yes |
| Garage Square Feet | 576 |
Amenities
- Views
- New Construction
- Adult 55+
- Lease To Own
- No HOA Fees
- Furnished
- Primary On Main
- Air Conditioning
- Seller Finance
- Green
- Fixer Upper
- Horse
- Golf
- Fireplace
- Deck
- Garage
- Basement
- Pool

 Copyright© 2026 REIN Inc. Information Deemed Reliable But Not Guaranteed. The listings data displayed on this medium comes in part from the Real Estate Information Network Inc.(REIN) and has been authorized by participating listing Broker Members of REIN for display. REIN's listings are based upon Data submitted by its Broker Members, and REIN therefore makes no representation or warranty regarding the accuracy of the Data. All users of REIN's listings database should confirm the accuracy of
