

Address
4618 Valhalla Dr, Portsmouth, VA
Price
$ 325,000
Property Attributes
- MLS#10651548
- TypeSingle Family
- Listing Status Active
- CountyPORTSMOUTH CITY
- CityPortsmouth
- AreaCentral Portsmouth
- NeighborhoodWesthaven
- Zip23707
- StyleCape Cod
- Year Built1951
- Taxes$ 3457
- Price$ 325,000
- Bedrooms4
- Full Bathrooms2
- Half Bathrooms0
- Sqr Footage2200
- Lot Size0.25 Acres
Data Source:
Real Estate Information Network (REIN)
Property Description
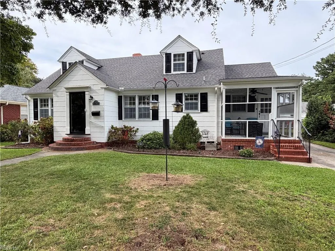
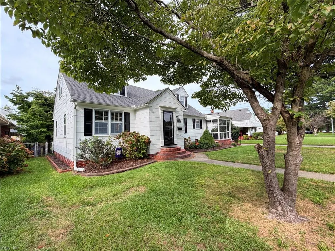
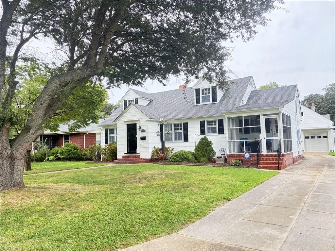
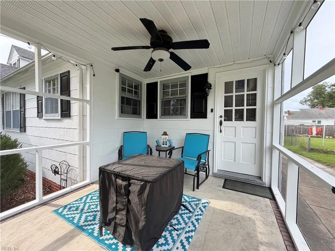
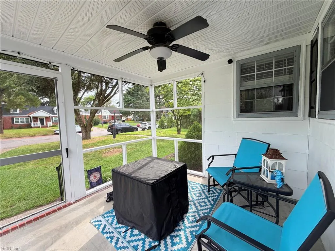
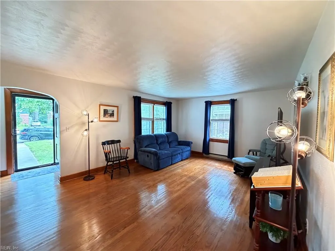
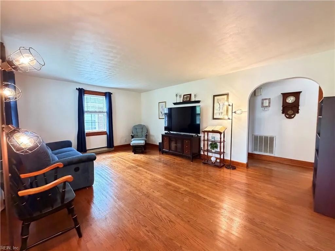
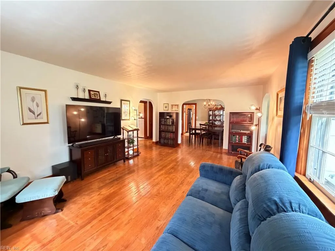
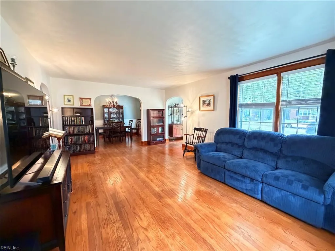
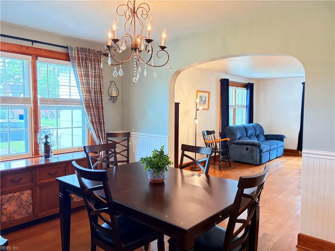
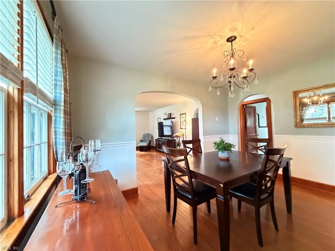
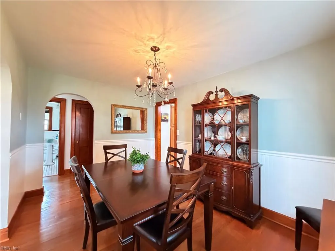
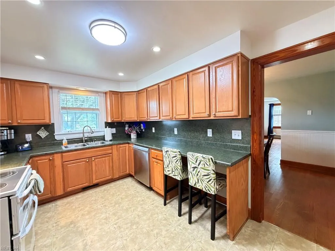
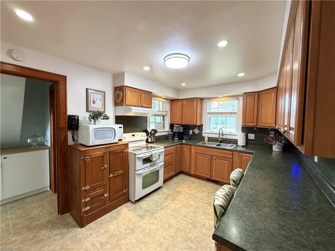
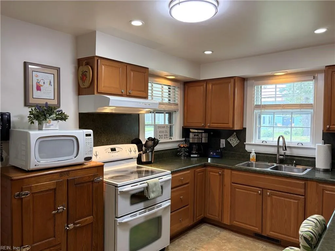
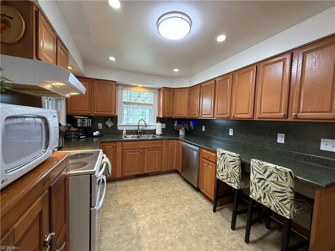
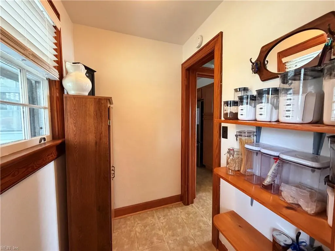
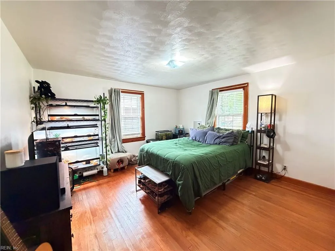
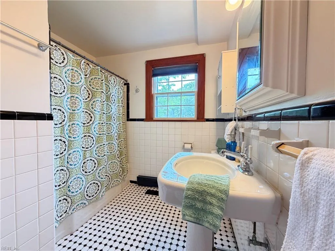
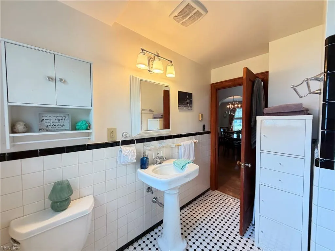
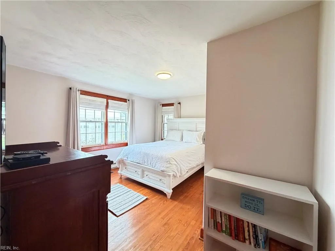
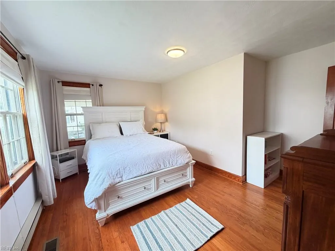
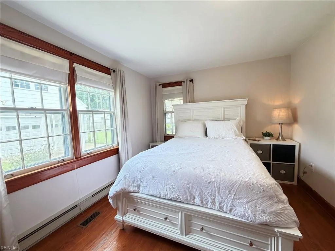
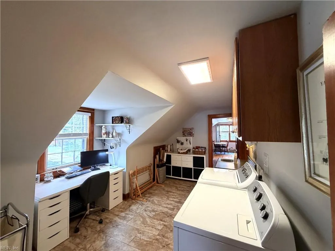
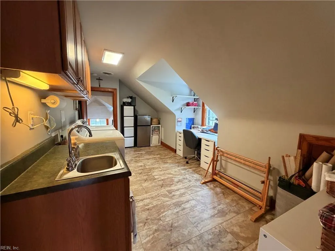
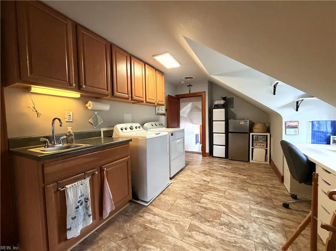
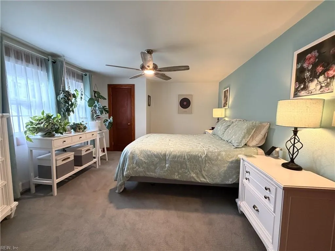
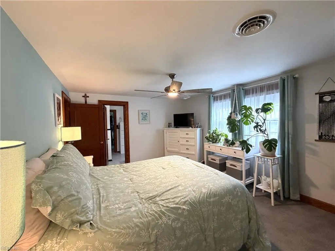
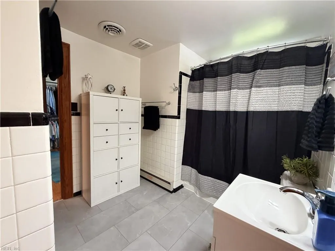
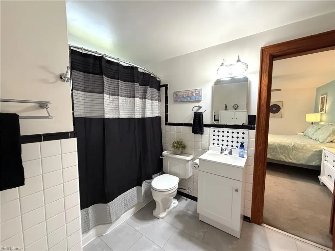
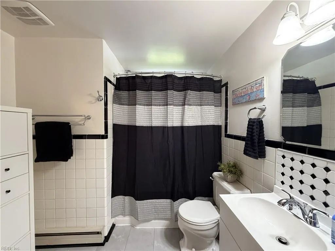
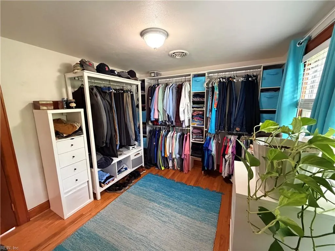
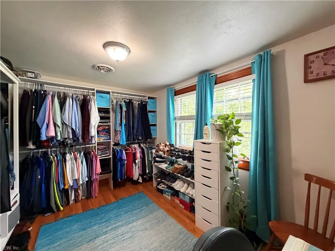
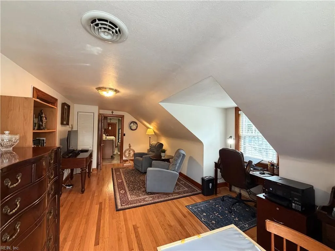
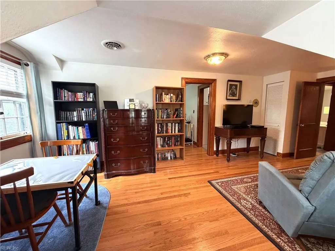
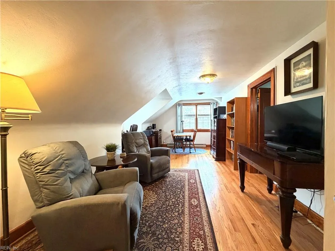
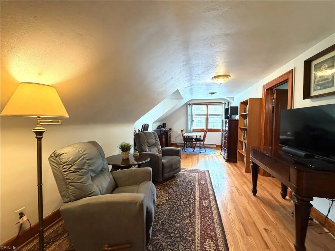
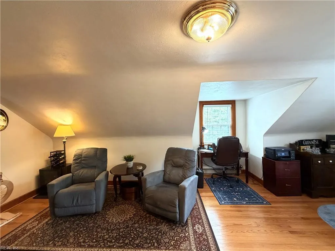
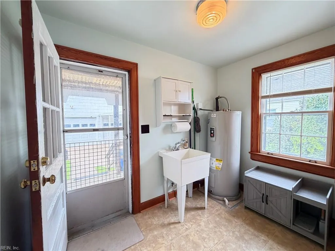
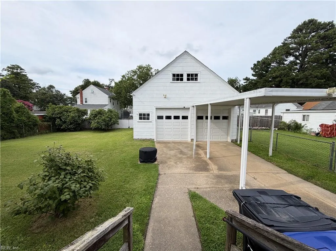
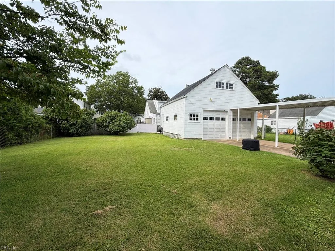
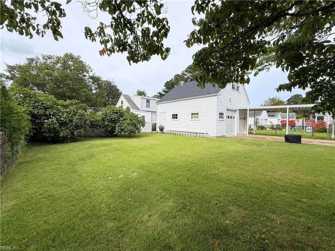
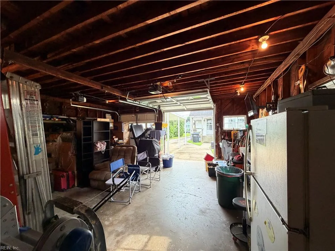
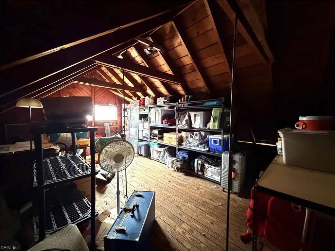
Better Home & Gardens look and feel w/ timeless charm, beautifully maintained classic home has only had two owners. Rich in character with a front corner screened porch. This home features an abundance of natural light, ex-large great room, dining room perfect for casual or formal dining and entertaining, two generously sized downstairs bedrooms, a bright kitchen that boasts plenty of cabinets/storage, along with a mudroom. The upstairs has it's own private entrance which includes the primary bedroom, full bathroom, a fourth bedroom (currently being used as a supersized closet/vanity area), bonus room currently being used as an additional TV room w/ an office area and table for dining or playing games, and lastly the upstairs has a shared hobby room/laundry room. There is a huge detached garage w/ upstairs storage.
| Elementary School | Middle School | High School |
|---|---|---|
| Westhaven Elementary | William E. Waters Middle | Manor High |
General Features
| Heating | Forced Hot Air |
|---|---|
| Water Type | City/County |
| Cooling | Central Air |
| Ownership Type | Simple |
| Waterfront Description | Not Waterfront |
| Roof | Asphalt Shingle |
| Appliances | 220 V Elec,Dishwasher,Disposal,Dryer Hookup,Microwave,Elec Range,Washer Hookup |
| Parking | Garage Det 2 Car,Driveway Spc |
| Style | Cape Cod |
| Property Type | Residential |
| Area | 21 - Central Portsmouth |
| Subdivision Name | WESTHAVEN |
| Sub Type | Detached |
| Neighborhood Name | WESTHAVEN |
| Elementary School | Westhaven Elementary |
| High School | Manor High |
| Middle School | William E. Waters Middle |
| Other School | Ports Catholic |
| Non | Non Contingent |
Interior Features
| Interior Features | Dual Entry Bath (Br & Hall) |
|---|---|
| Water Heater Type | Electric |
| Other Rooms | 1st Floor BR,Foyer,PBR with Bath,Screened Porch,Utility Room,Workshop |
| Flooring Type | Carpet,Ceramic,Wood |
| Equipment | Cable Hookup,Ceiling Fan,Gar Door Opener |
Exterior Features
| Fence Description | Chain Link |
|---|---|
| Sewer Type | City/County |
| Siding | Asbestos |
| Fence? | Yes |
| Foundation | Crawl |
| Pool | No Pool |
| Garage Y/N | Yes |
| Garage Square Feet | 480 |
Amenities
- Views
- New Construction
- Adult 55+
- Lease To Own
- No HOA Fees
- Furnished
- Primary On Main
- Air Conditioning
- Seller Finance
- Green
- Fixer Upper
- Horse
- Golf
- Fireplace
- Deck
- Garage
- Basement
- Pool
Property vs Single Family Average in 23707
Visits

 Copyright© 2026 REIN Inc. Information Deemed Reliable But Not Guaranteed. The listings data displayed on this medium comes in part from the Real Estate Information Network Inc.(REIN) and has been authorized by participating listing Broker Members of REIN for display. REIN's listings are based upon Data submitted by its Broker Members, and REIN therefore makes no representation or warranty regarding the accuracy of the Data. All users of REIN's listings database should confirm the accuracy of
