

Waterfront - Golf Course - Primary on Main
Address
2816 Lawnes Creek Rd, Williamsburg, VA
Price
$ 1,350,000
Property Attributes
- MLS#10651545
- TypeSingle Family
- Listing Status Active
- CountyJAMES CITY
- CityWilliamsburg
- AreaJames City Co Greater Route 5
- NeighborhoodKitchums Pond
- Zip23185
- StyleTransitional
- Year Built1994
- Taxes$ 7570
- Price$ 1,350,000
- Bedrooms5
- Full Bathrooms5
- Half Bathrooms0
- Sqr Footage5162
- Lot Size0.789 Acres
Data Source:
Real Estate Information Network (REIN)
Property Description
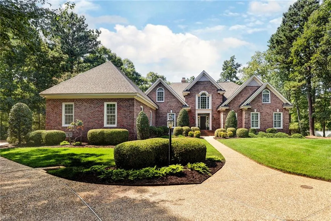
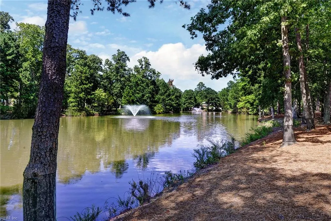
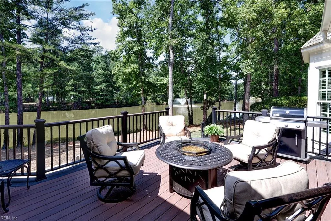
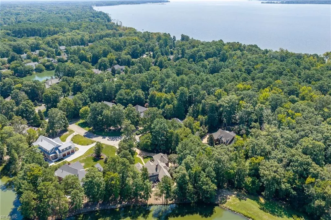
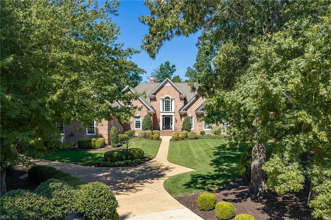
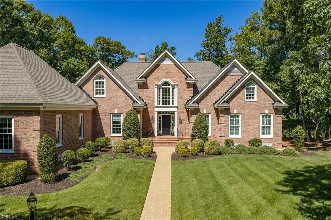
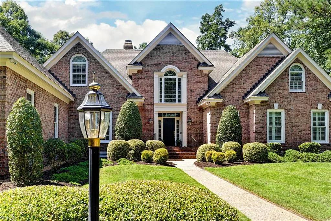
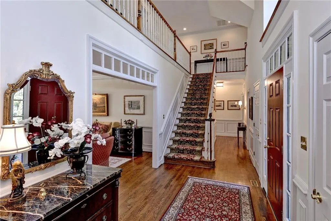
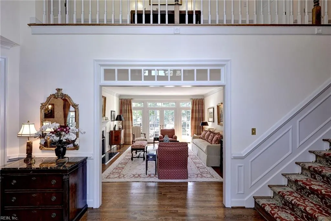
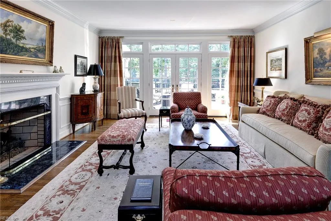
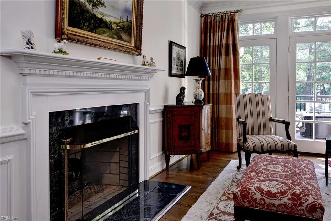
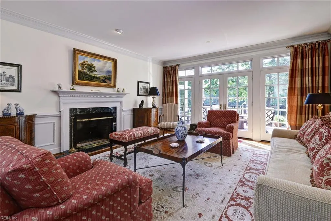
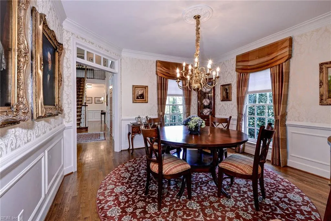
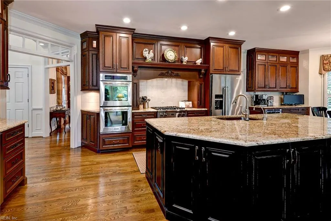
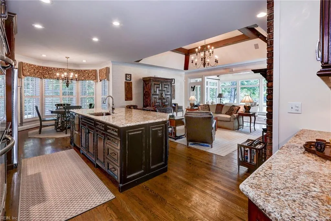
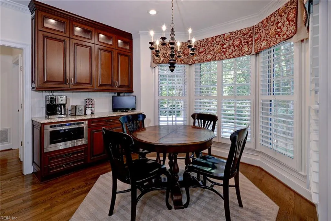
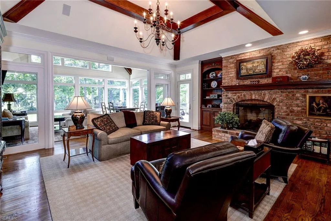
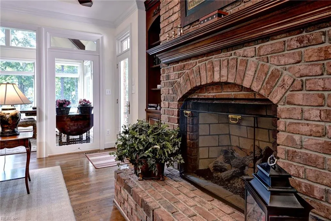
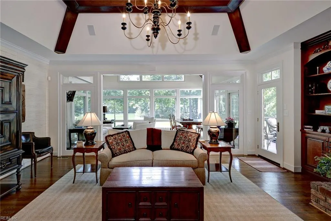
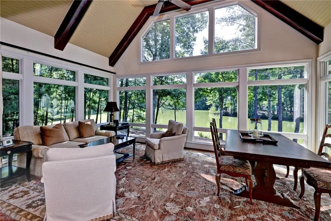
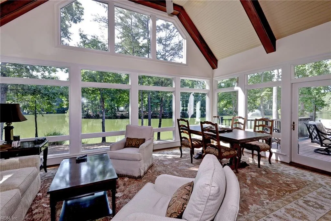
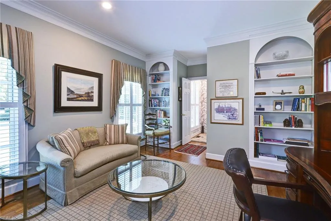
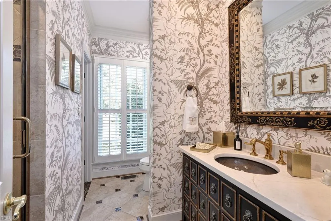
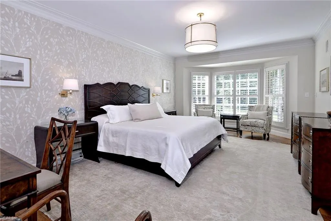
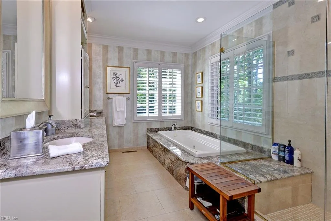
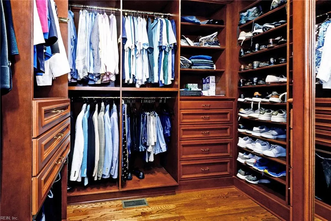
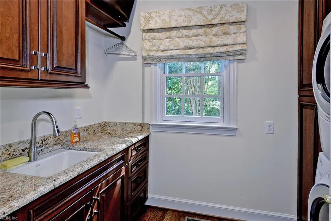
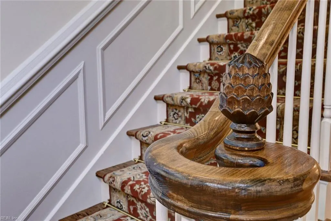
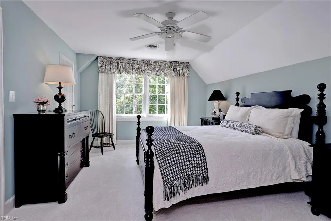
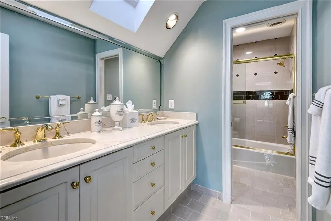
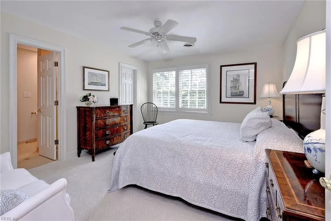
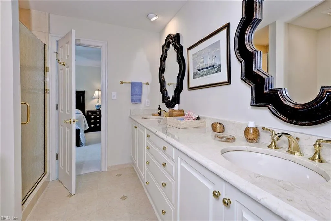
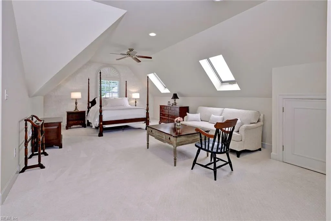
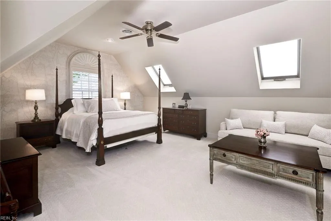
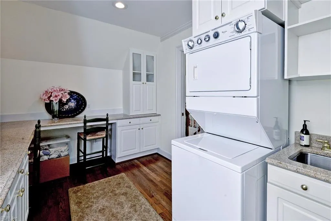
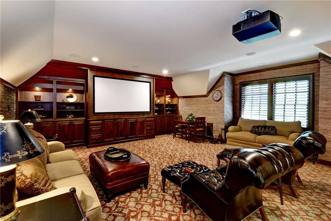
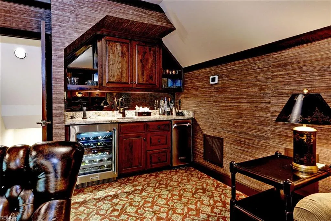
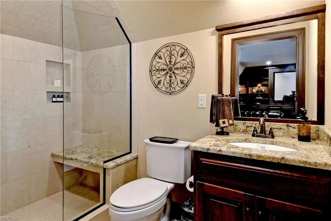
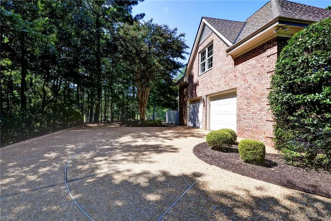
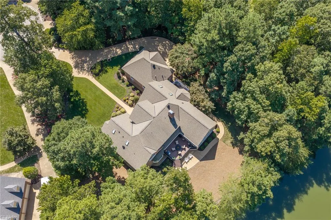
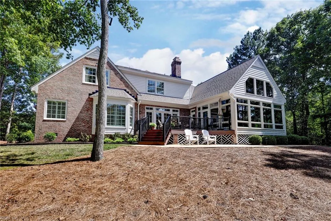
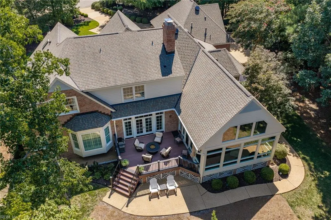
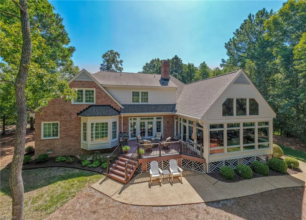
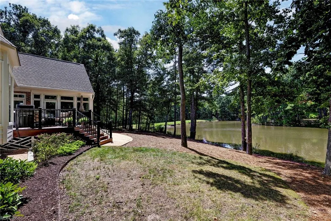
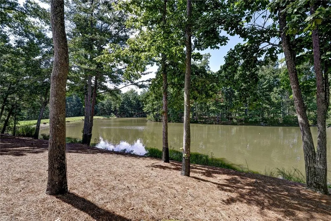
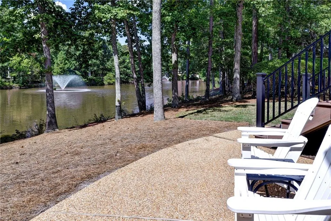
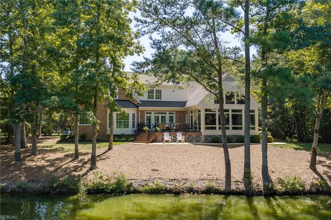
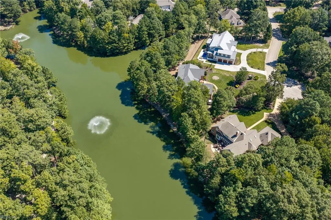
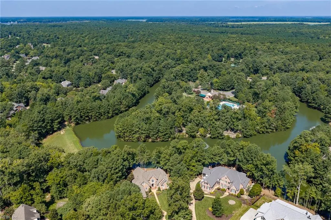
Absolutely stunning and move in ready! Nestled in a serene waterfront setting at the end of a charming cul-de-sac, this home boasts impressive curb appeal and an interior that beautifully blends stately elegance with a warm, inviting atmosphere. Meticulously updated and wonderfully maintained, this property features top-notch amenities, including a custom cherry kitchen equipped with luxury appliances, seamlessly opening to a welcoming family room with a beamed ceiling and a cozy large brick fireplace. Imagine relaxing in the incredible sunroom that overlooks Whittaker Lake, or retreating to the elegant first-floor master suite with an equally beautiful view. The convenient first-floor office, laundry rooms on both levels, and an exceptional media room complete with a wet bar, cherry built-ins, a fully loaded media package, and a full bath make this home a true gem! Additional highlights include a striking two-story foyer, formal living and dining rooms, a bonus room, and four additional en-suite bedrooms. Recent upgrades include an architectural shingle roof (2013), new doors and windows, an expansive Trex deck offering stunning views of Whittaker Lake, a new irrigation system, modern lighting fixtures, beautiful landscaping, and so much more! Sited in Governors Land offering a private Tom Fazio 18 hole golf course, a private marina (accommodating boats up to 50 feet in length), a private beach, tennis, pickleball, swimming, fitness center, miles of walking trails, and the fabulous newly renovated Two River Country Club. 2816 Lawnes Creek is an extraordinary property that you absolutely won’t want to miss!
| Elementary School | Middle School | High School |
|---|---|---|
| Matoaka Elementary | Lois S Hornsby Middle School | Jamestown High School |
General Features
| Heating | Forced Hot Air,Nat Gas,Zoned |
|---|---|
| Water Type | City/County |
| Cooling | Central Air,Zoned |
| Ownership Type | Simple |
| Waterfront Description | Lake |
| Roof | Asphalt Shingle |
| Appliances | Dishwasher,Disposal,Dryer,Microwave,Gas Range,Refrigerator,Washer |
| Amenities | Boat Slip,Clubhouse,Dock,Exercise Rm,Golf,Playgrounds,Pool,Priv Beach,RV Storage,Security,Tennis Cts |
| Parking | Garage Att 2 Car |
| Zoning | R4 |
| Style | Transitional |
| Property Type | Residential |
| Area | 117 - James City Co Greater Route 5 |
| Subdivision Name | GOVERNORS LAND |
| HOA Y/N | Yes |
| Sub Type | Detached |
| Neighborhood Name | KITCHUMS POND |
| Elementary School | Matoaka Elementary |
| High School | Jamestown |
| Middle School | Lois S Hornsby Middle School |
| Fees HOA/POA Monthly | 863 |
| Non | Non Contingent |
Interior Features
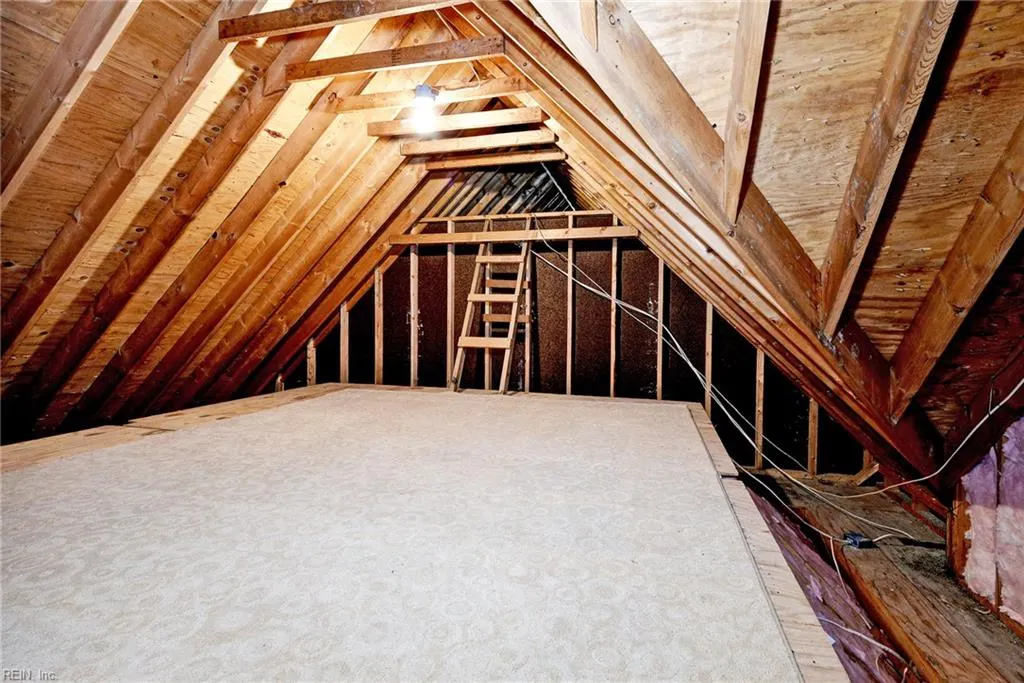
| Interior Features | Dual Entry Bath (Br & Br),Dual Entry Bath (Br & Hall),Fireplace Gas-natural,Primary Sink-Double,Skylights,Walk-In Attic,Walk-In Closet |
|---|---|
| Water Heater Type | Gas |
| Other Rooms | 1st Floor BR,1st Floor Primary BR,Attic,Fin. Rm Over Gar,Foyer,PBR with Bath,Pantry,Sun Room,Utility Room |
| Flooring Type | Carpet,Ceramic,Wood |
| Fireplaces | 2 |
Exterior Features
| Waterfront | Yes |
|---|---|
| View | Water,Wooded |
| Exterior Features | Cul-De-Sac,Deck,Inground Sprinkler |
| Fence Description | None |
| Sewer Type | City/County |
| Siding | Brick |
| Foundation | Crawl |
| Pool | No Pool |
| Garage Y/N | Yes |
| Garage Square Feet | 768 |
Amenities
- Views
- New Construction
- Adult 55+
- Lease To Own
- No HOA Fees
- Furnished
- Primary On Main
- Air Conditioning
- Seller Finance
- Green
- Fixer Upper
- Horse
- Golf
- Fireplace
- Deck
- Garage
- Basement
- Pool
Property vs Single Family Average in 23185
Visits

 Copyright© 2026 REIN Inc. Information Deemed Reliable But Not Guaranteed. The listings data displayed on this medium comes in part from the Real Estate Information Network Inc.(REIN) and has been authorized by participating listing Broker Members of REIN for display. REIN's listings are based upon Data submitted by its Broker Members, and REIN therefore makes no representation or warranty regarding the accuracy of the Data. All users of REIN's listings database should confirm the accuracy of
