

Views
Address
707 Westover Ave, Norfolk, VA
Price
$ 1,195,000
Property Attributes
- MLS#10651369
- TypeSingle Family
- Listing Status Active
- CountyNORFOLK CITY
- CityNorfolk
- AreaWest Norfolk
- NeighborhoodGhent
- Zip23507
- StyleTraditional
- Year Built1906
- Taxes$ 15329
- Price$ 1,195,000
- Bedrooms5
- Full Bathrooms3
- Half Bathrooms2
- Sqr Footage5000
Data Source:
Real Estate Information Network (REIN)
Property Description
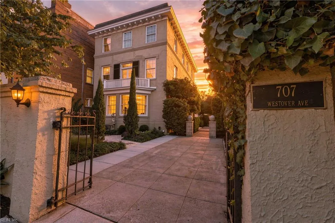
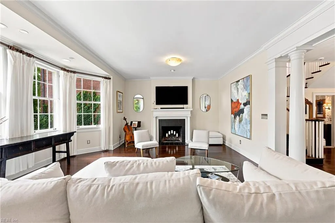
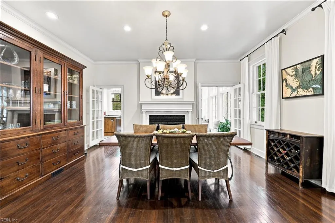
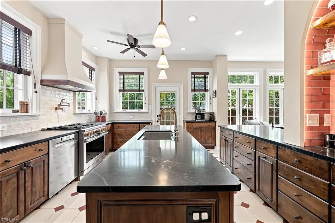
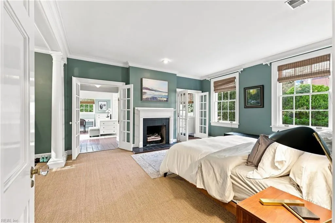
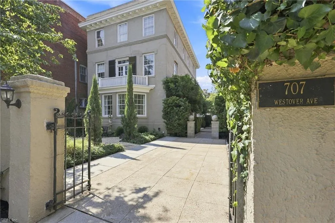
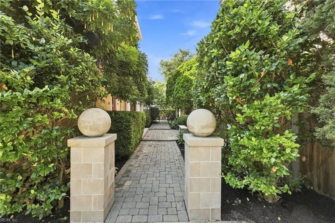
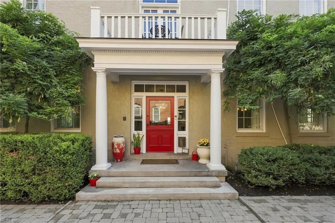
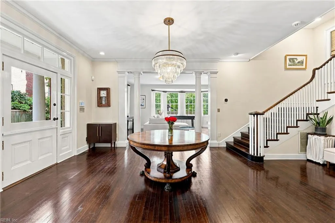
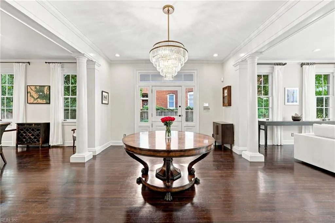
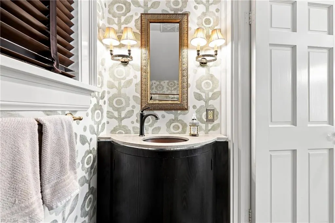
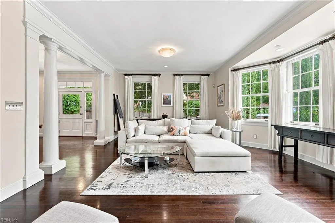
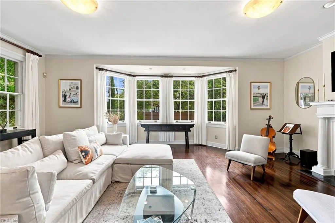
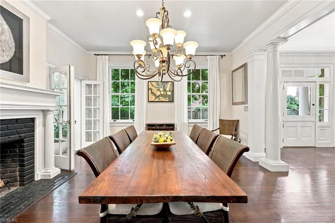
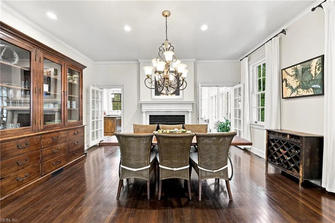
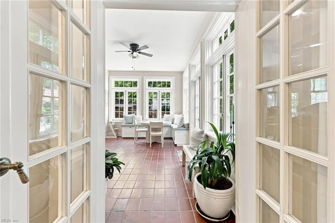
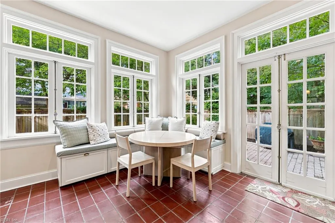
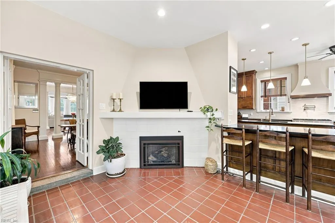
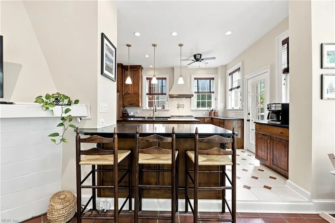
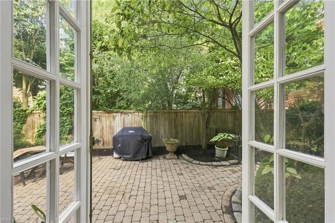
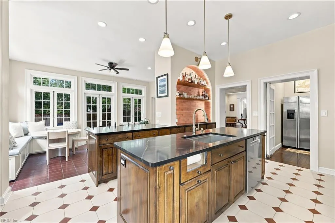
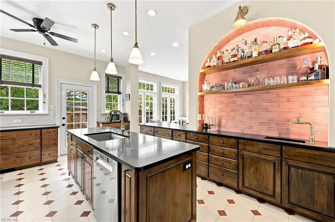
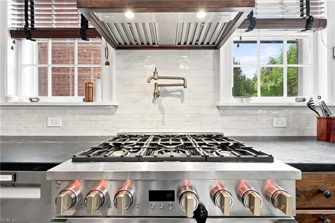
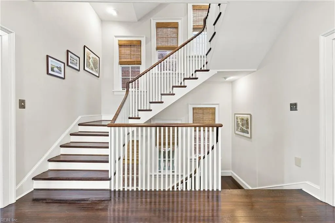
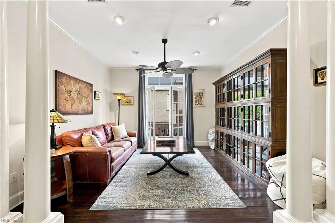
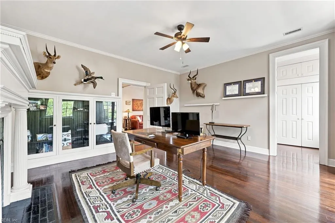
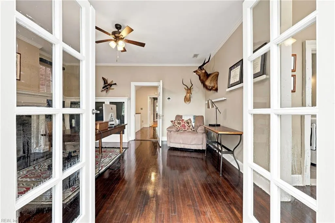
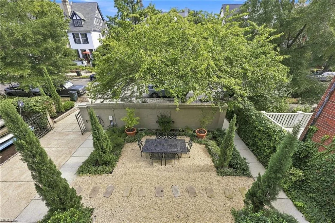
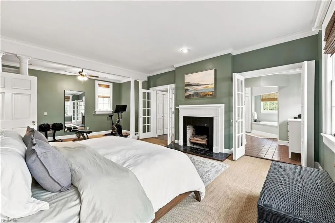
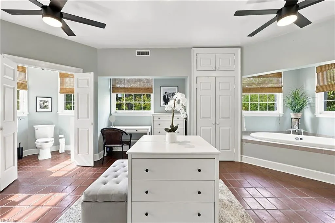
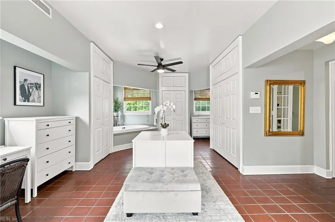
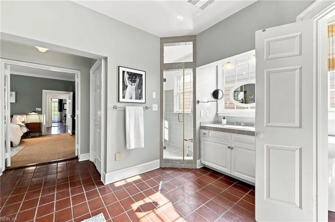
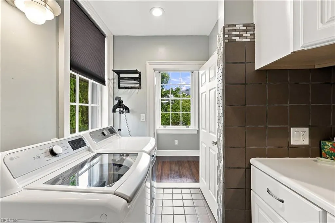
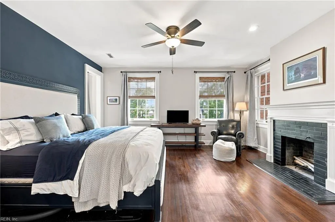
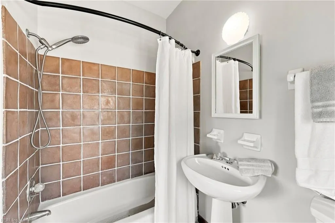
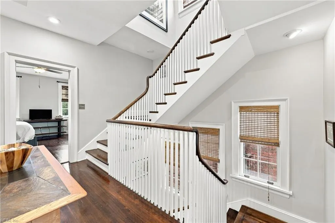
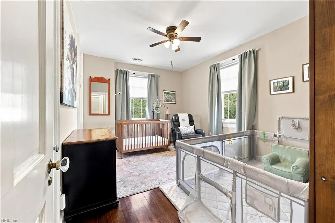
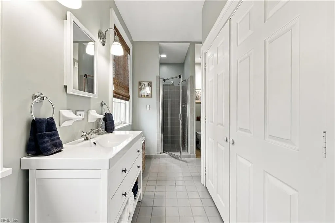
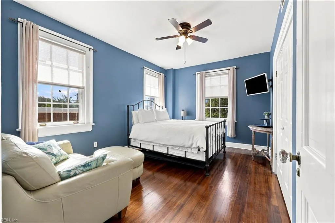
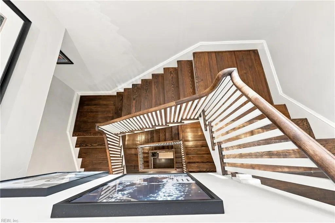
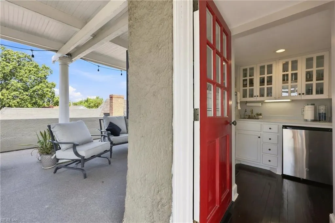
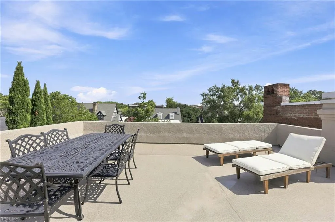
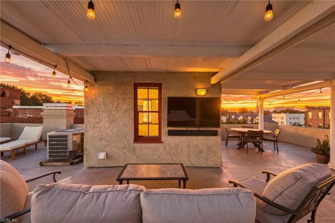
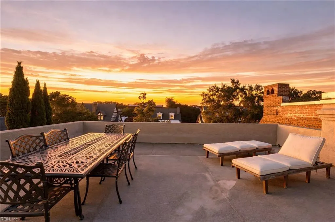
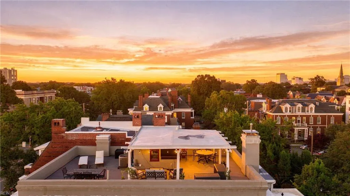
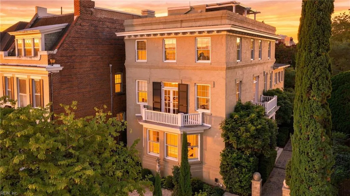
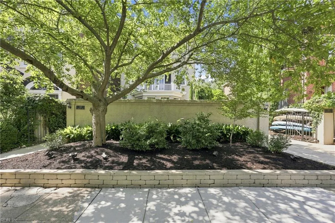
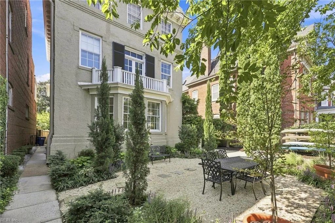
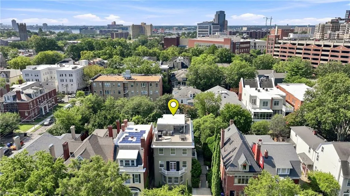
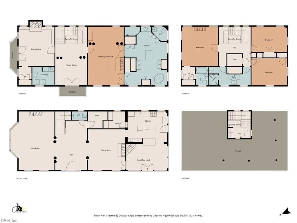
Located in the heart of Ghent this Italian Stucco home offers 5 bedrooms, 3 full baths, 2 half baths and 2 ensuites, complete privacy wall, gated courtyard '23, 2 car + driveway. Designed for casual and elegant living. Enter the 13X20 foyer with gracious staircase, large formal rooms, and 11ft ceilings. Kitchen renovation '25, solid wood cabinets, soapstone countertops, center island, Chef's appliances, and tiled arched wet bar with sink all opening to an inviting sunroom with luxury Mendota gas fireplace. 2nd floor landing opens to a library. Primary suite, with fireplace, has a soaking tub, walk-in shower, and double sinks. 2nd and 3rd floor laundry. 4th floor bar area opens to a rooftop terrace and pergola with extraordinary City views including views of downtown firework displays. 4zone HVAC '16 and ’17, main sewer and water lines '21, 80 mil membrane rooftop and tankless water heater '22, electrical panels '23 & '25. No flood ins. req. Close to EVMS, CHKD, Sentara Heart Pavilion.
| Elementary School | Middle School | High School |
|---|---|---|
| Walter Herron Taylor Elementary | Blair Middle | Maury High School |
General Features
| Energy Efficiency | Water Heater-Tankless |
|---|---|
| Heating | Forced Hot Air,Heat Pump,Nat Gas,Zoned |
| Water Type | City/County |
| Cooling | Central Air,Zoned |
| Ownership Type | Simple |
| Waterfront Description | Not Waterfront |
| Roof | Poly Skin |
| Appliances | Dishwasher,Disposal,Dryer,Dryer Hookup,Microwave,Gas Range,Refrigerator,Washer,Washer Hookup |
| Unit Description | 3 Living Lvl,Det Single Fam |
| Parking | 2 Space,Off Street,Driveway Spc,Street |
| Zoning | RESIDENT |
| Style | Traditional |
| Property Type | Residential |
| Area | 11 - West Norfolk |
| Subdivision Name | GHENT |
| Sub Type | Detached |
| Neighborhood Name | GHENT |
| Elementary School | Walter Herron Taylor Elementary |
| High School | Maury |
| Middle School | Blair Middle |
| Non | Non Contingent |
Interior Features
| Interior Features | Bar,Fireplace Gas-natural,Fireplace Wood,Primary BR FP,Primary Sink-Double,Window Treatments |
|---|---|
| Water Heater Type | Gas |
| Other Rooms | Balcony,Breakfast Area,Foyer,Library,PBR with Bath,Office/Study,Pantry,Spare Room,Sun Room,Utility Room |
| Flooring Type | Carpet,Wood |
| Fireplaces | 6 |
| Equipment | Cable Hookup,Ceiling Fan,Central Vac,Electric Vehicle Charging Station,Jetted Tub,Security Sys,Tagged Fixtures |
Exterior Features
| Lot Depth | 116 |
|---|---|
| View | City |
| Lot Front | 50 |
| Exterior Features | Patio |
| Fence Description | Back Fenced,Front Fenced,Wall |
| Sewer Type | City/County |
| Siding | Stucco |
| Fence? | Yes |
| Foundation | Basement,Crawl |
| Pool | No Pool |
| Lot Dimensions | 50X116 |
Amenities
- Views
- New Construction
- Adult 55+
- Lease To Own
- No HOA Fees
- Furnished
- Primary On Main
- Air Conditioning
- Seller Finance
- Green
- Fixer Upper
- Horse
- Golf
- Fireplace
- Deck
- Garage
- Basement
- Pool
Property vs Single Family Average in 23507
Visits

 Copyright© 2026 REIN Inc. Information Deemed Reliable But Not Guaranteed. The listings data displayed on this medium comes in part from the Real Estate Information Network Inc.(REIN) and has been authorized by participating listing Broker Members of REIN for display. REIN's listings are based upon Data submitted by its Broker Members, and REIN therefore makes no representation or warranty regarding the accuracy of the Data. All users of REIN's listings database should confirm the accuracy of
