

Address
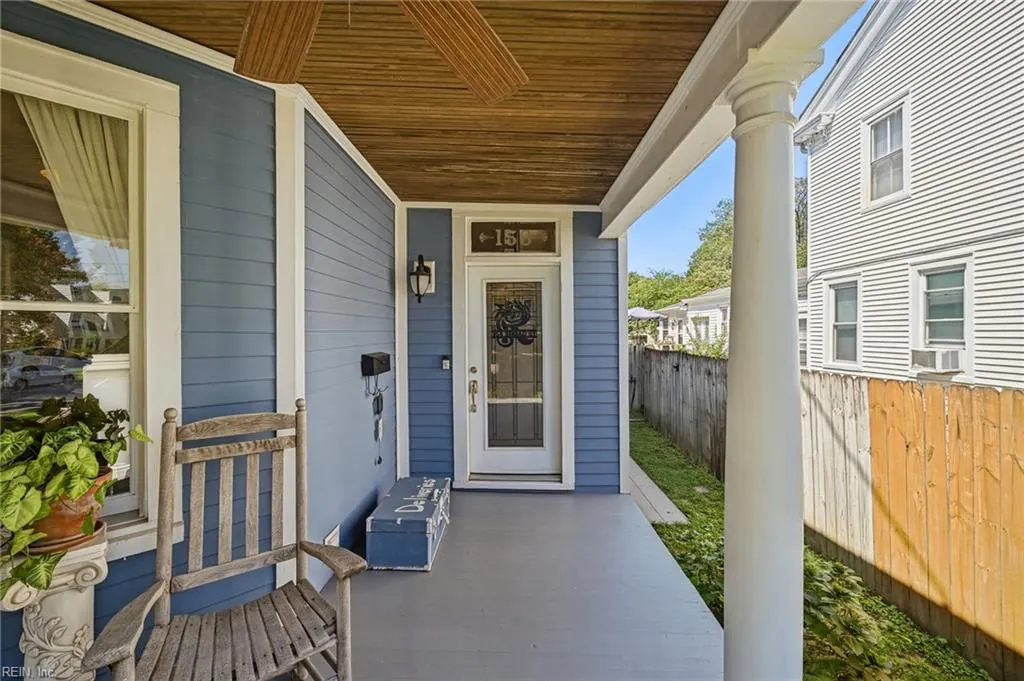
158 Broad St, Portsmouth, VA
Price
$ 380,000
Property Attributes
- MLS#10651331
- TypeSingle Family
- Listing Status Active
- CountyPORTSMOUTH CITY
- CityPortsmouth
- AreaCentral Portsmouth
- NeighborhoodPort Norfolk
- Zip23707
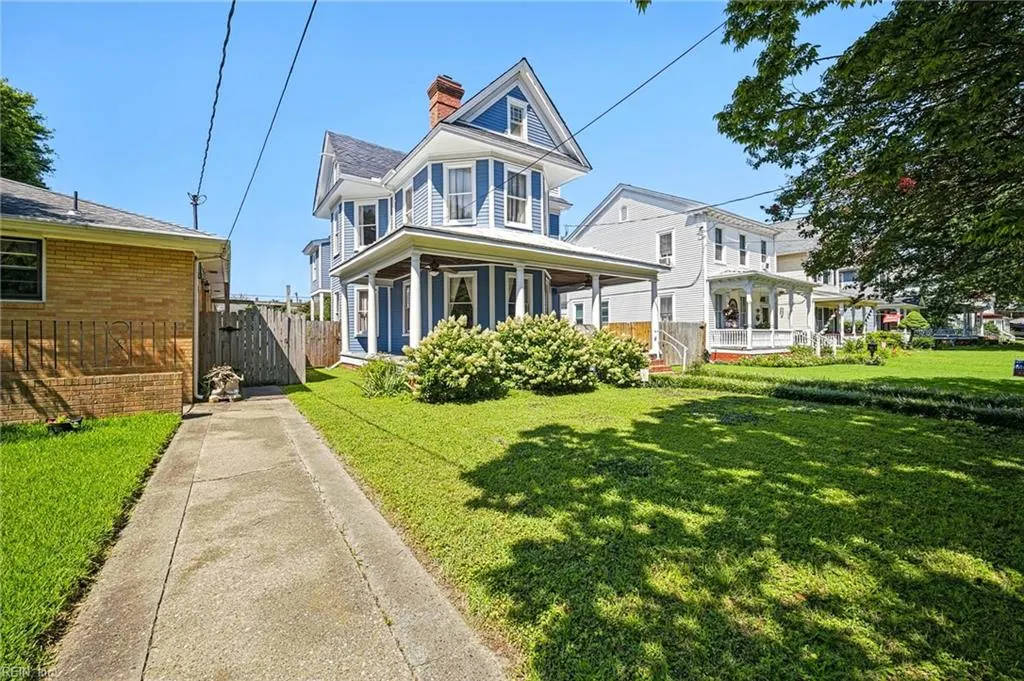
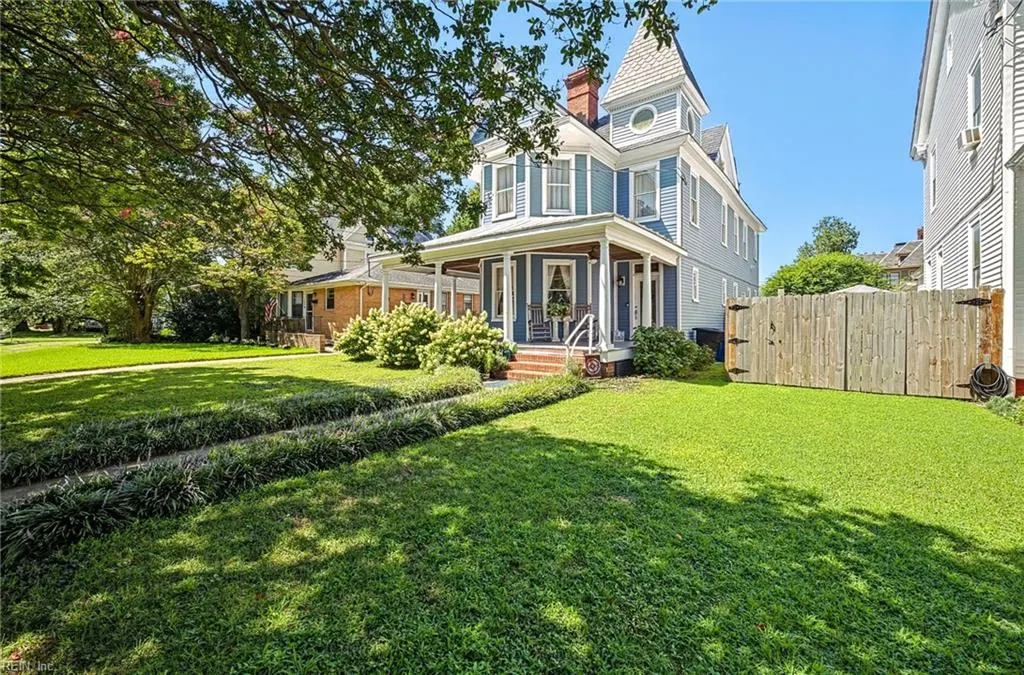
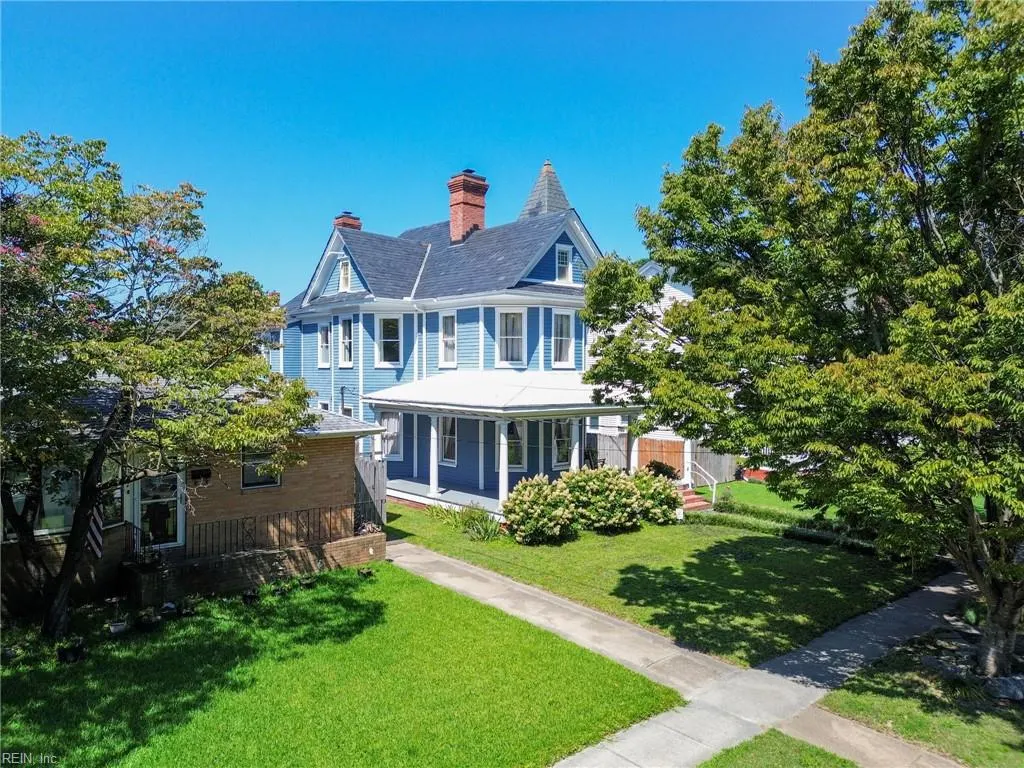
- StyleVictorian
- Year Built1900
- Taxes$ 3663
- Price$ 380,000
- Bedrooms4
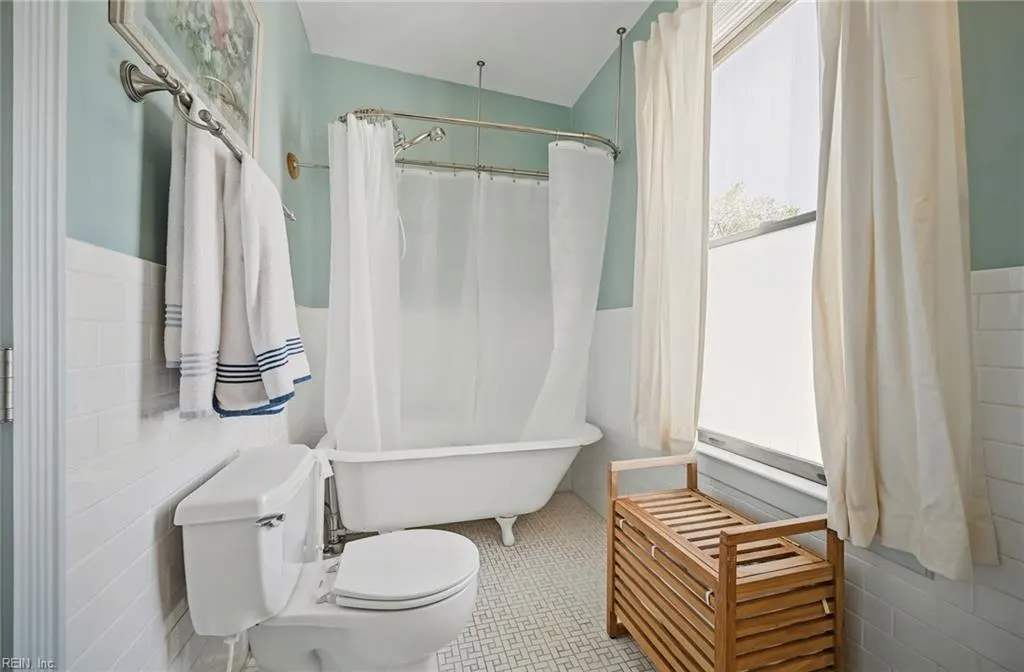
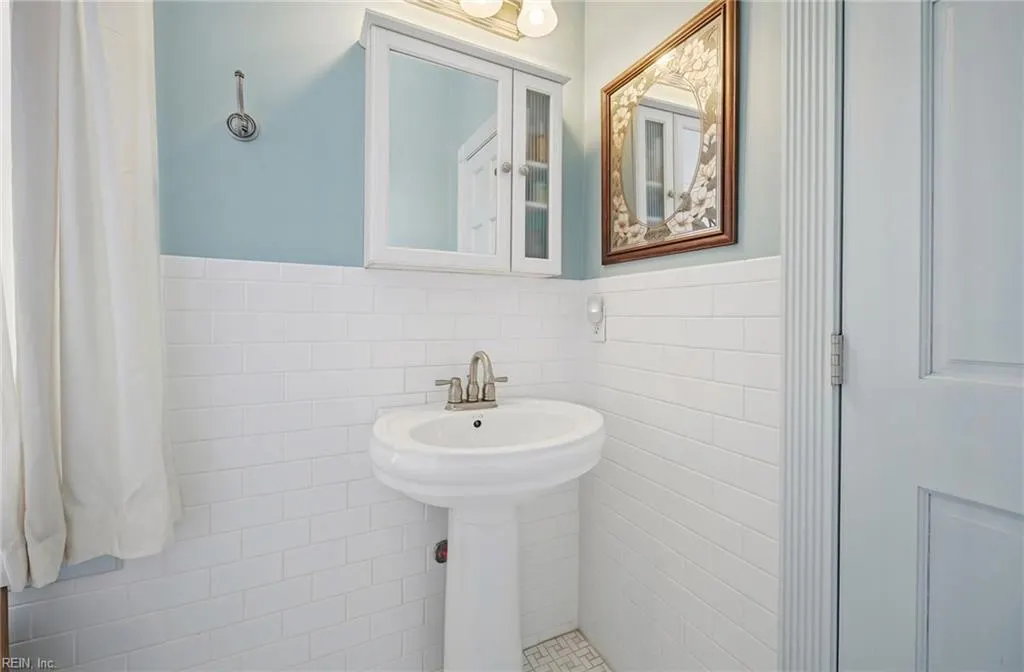
- Full Bathrooms3
- Half Bathrooms0
- Sqr Footage2347
- Lot Size0.13 Acres
Data Source:
Real Estate Information Network (REIN)
Property Description
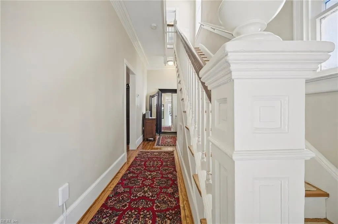
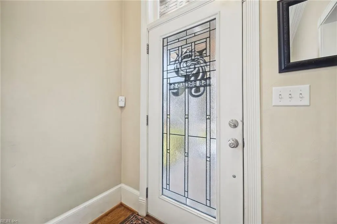
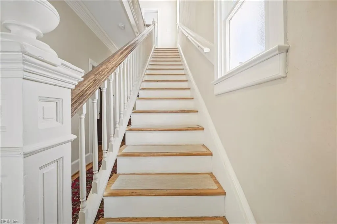
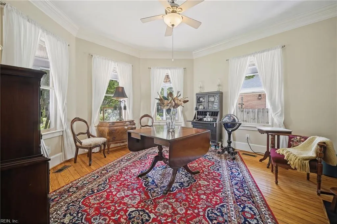
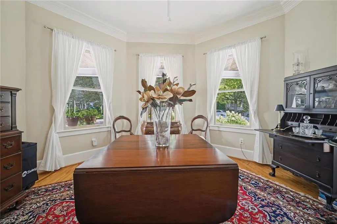
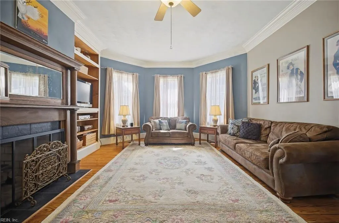
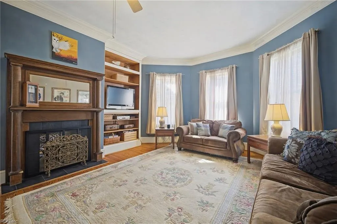
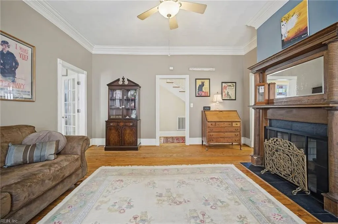
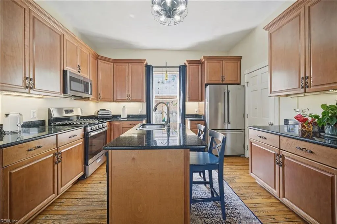
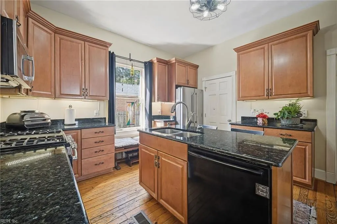
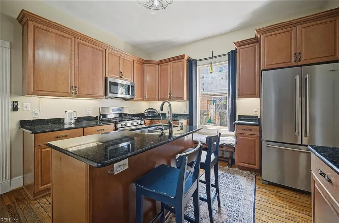
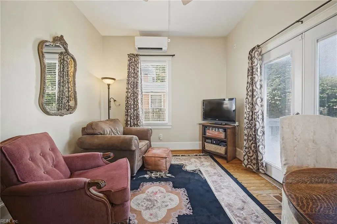
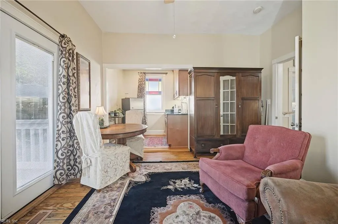
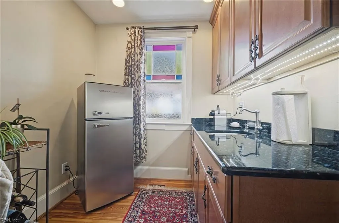
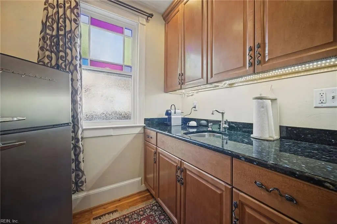
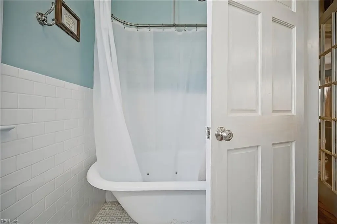
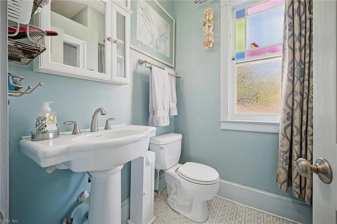
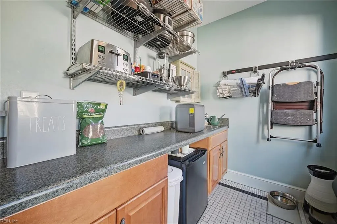
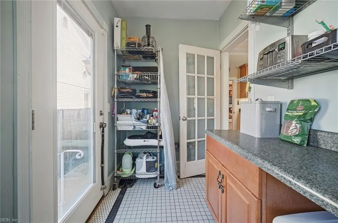
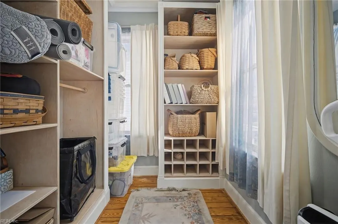
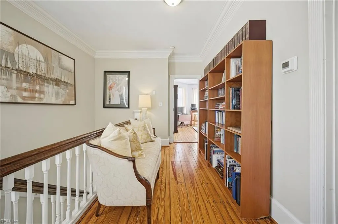
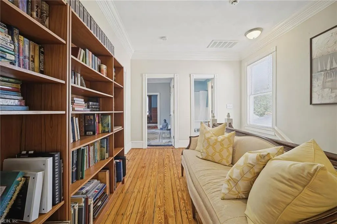
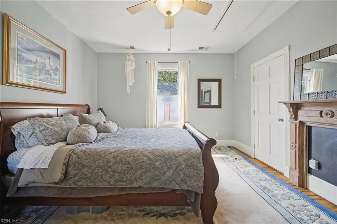
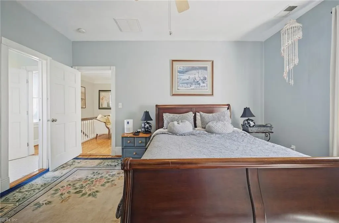
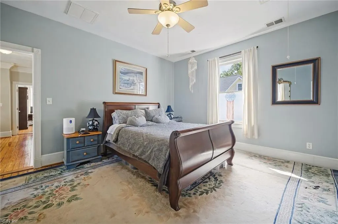
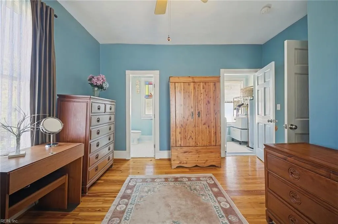
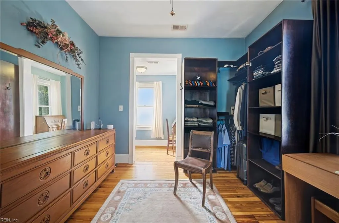
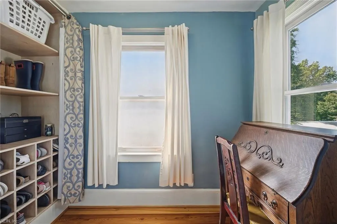
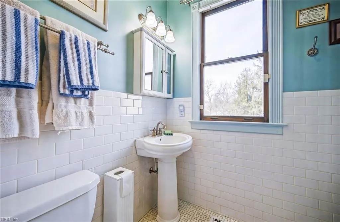
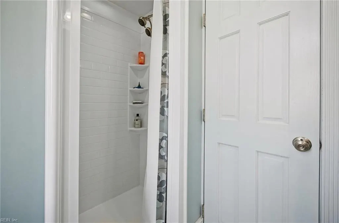
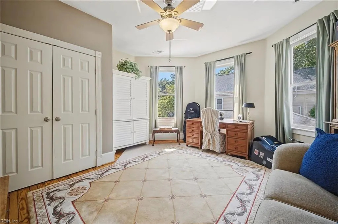
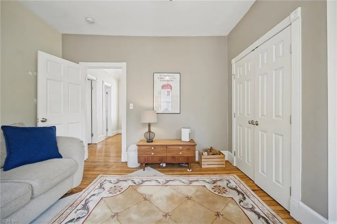
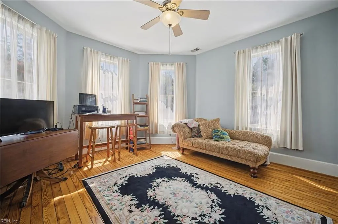
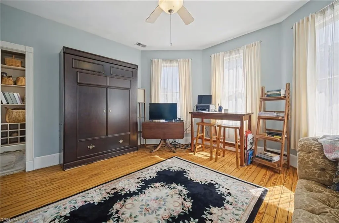
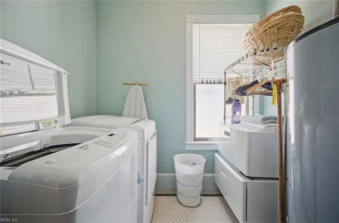
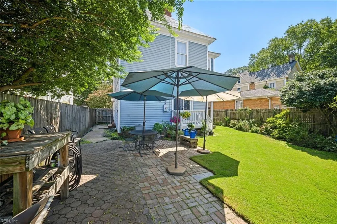
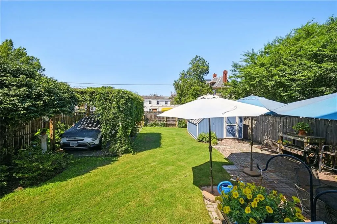
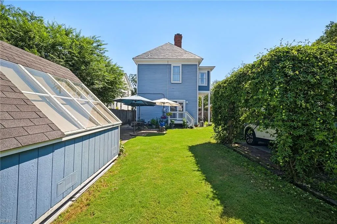
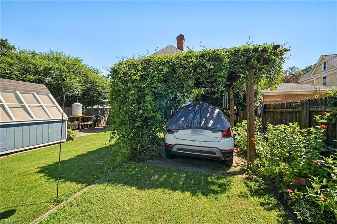
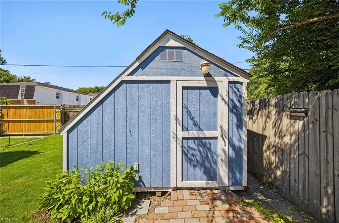
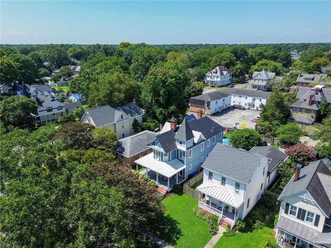
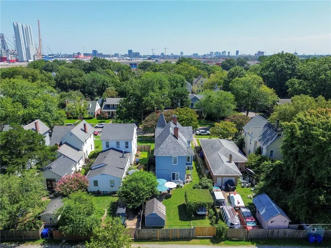
An historic home built in 1900, original heart of pine floors and 10-foot ceilings with crown molding and an abundance of natural light. The 1st floor boasts an extended foyer, a parlor and dining room with a dual sided gas fireplace, kitchen with granite work surfaces and stainless-steel appliances, a full bath, mudroom and bonus room with butler’s pantry with dedicated mini-split HVAC, which might be used as an in-law suite, dining room or a den. The 2nd floor of the home includes 3 bedrooms and two full baths. The primary suite has an attached room that would be perfect for a nursery, private sanctuary or enormous walk-in closet connecting to a full private bath and the 2nd floor laundry room. Fully renovated in 2006, adding insulation, double pane windows, electric upgrades, plumbing, kitchen and bath upgrades, Hardi-plank siding-2008, HVAC-2023, fenced backyard with brick paver patio, storage shed, rolling gate, pergola covered parking pad, storage shed/greenhouse
| Elementary School | Middle School | High School |
|---|---|---|
| Waterview Elementary | Churchland Middle | Churchland High School |
General Features
| Heating | Electric,Heat Pump,Zoned |
|---|---|
| Water Type | City/County |
| Cooling | Central Air,Heat Pump,Zoned |
| Ownership Type | Simple |
| Waterfront Description | Not Waterfront |
| Roof | Metal,Slate |
| Appliances | Dishwasher,Disposal,Dryer Hookup,Microwave,Gas Range,Refrigerator,Washer Hookup |
| Unit Description | 2 Living Lvl |
| Parking | Off Street |
| Zoning | HR |
| Style | Victorian |
| Property Type | Residential |
| Area | 21 - Central Portsmouth |
| Subdivision Name | PORT NORFOLK |
| Sub Type | Detached |
| Virtual Tour Branded | https://www.tourfactory.com/3251236 |
| Virtual Tour Non Branded | https://www.tourfactory.com/idxr3251236 |
| Elementary School | Waterview Elementary |
| High School | Churchland |
| Middle School | Churchland Middle |
| Other School | MT HERMON PRE K |
| Non | Non Contingent |
Interior Features
| Interior Features | Dual Entry Bath (Br & Hall),Fireplace Gas-natural,Pull Down Attic Stairs,Walk-In Closet,Window Treatments |
|---|---|
| Water Heater Type | Gas |
| Other Rooms | Attic,Foyer,In-Law Suite,PBR with Bath,Office/Study,Porch,Utility Room |
| Flooring Type | Ceramic,Wood |
| Fireplaces | 2 |
| Equipment | Cable Hookup,Ceiling Fan |
Exterior Features
| Lot Depth | 140' |
|---|---|
| Lot Front | 40' |
| Exterior Features | Patio |
| Fence Description | Back Fenced,Wood Fence |
| Sewer Type | City/County |
| Siding | Fiber Cement |
| Fence? | Yes |
| Foundation | Crawl |
| Pool | No Pool |
| Lot Dimensions | 40' X 140' |
Amenities
- Views
- New Construction
- Adult 55+
- Lease To Own
- No HOA Fees
- Furnished
- Primary On Main
- Air Conditioning
- Seller Finance
- Green
- Fixer Upper
- Horse
- Golf
- Fireplace
- Deck
- Garage
- Basement
- Pool
Property vs Single Family Average in 23707
Visits

 Copyright© 2026 REIN Inc. Information Deemed Reliable But Not Guaranteed. The listings data displayed on this medium comes in part from the Real Estate Information Network Inc.(REIN) and has been authorized by participating listing Broker Members of REIN for display. REIN's listings are based upon Data submitted by its Broker Members, and REIN therefore makes no representation or warranty regarding the accuracy of the Data. All users of REIN's listings database should confirm the accuracy of
