

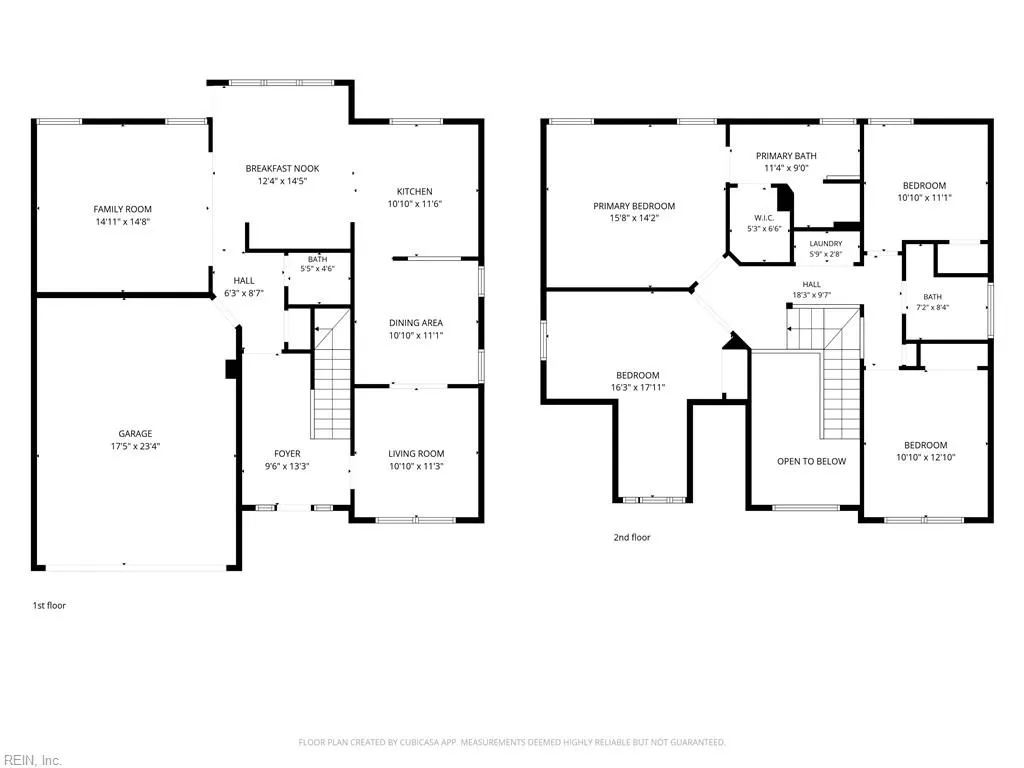
Address
2809 Cistern Cir, Chesapeake, VA
Price
$ 560,000
Property Attributes
- MLS#10651217
- TypeSingle Family
- Listing Status Active
- CountyCHESAPEAKE CITY
- CityChesapeake
- AreaSouth Chesapeake
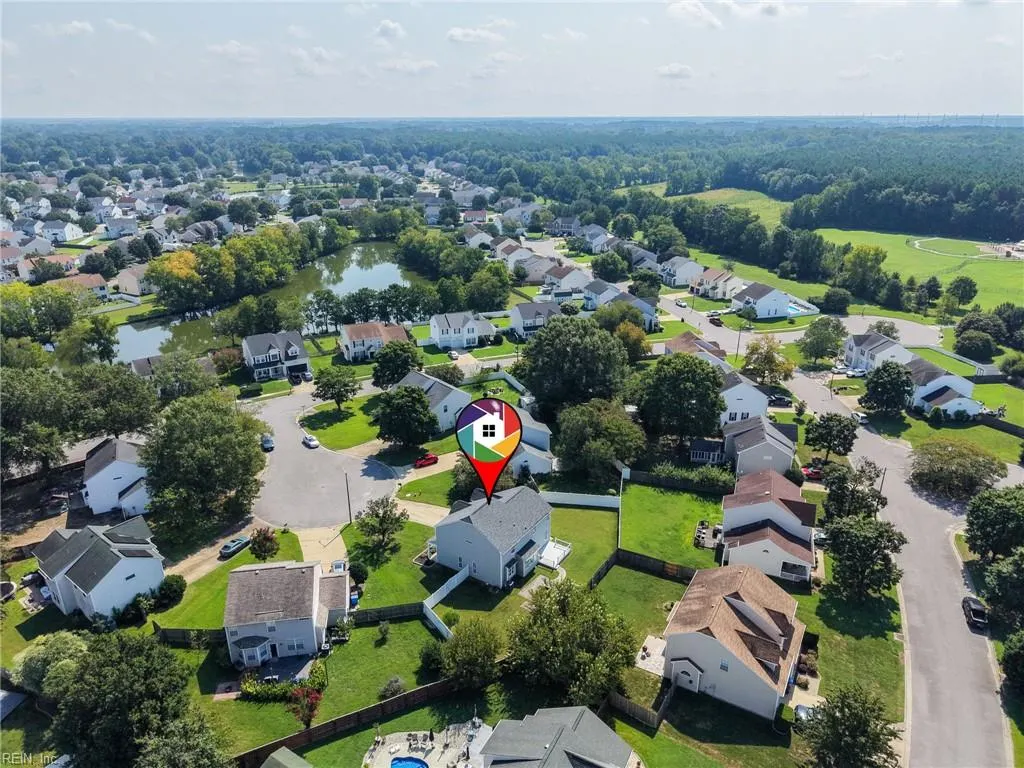
- NeighborhoodSawyers Mill
- Zip23323
- StyleTraditional
- Year Built1997
- Taxes$ 4723
- Price$ 560,000
- Bedrooms4
- Full Bathrooms2
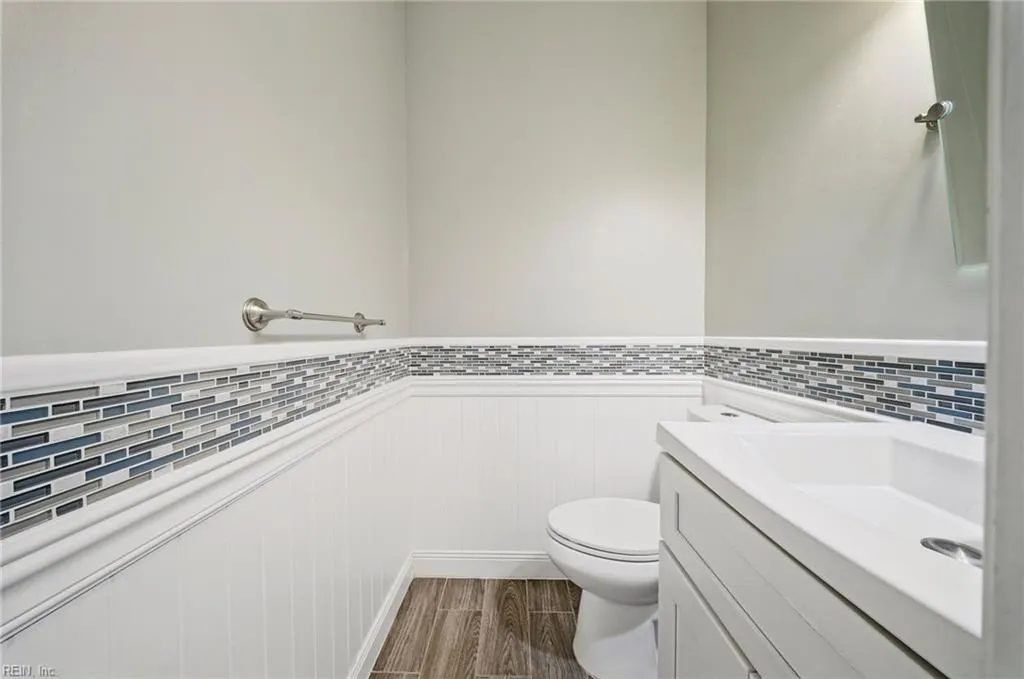
- Half Bathrooms1
- Sqr Footage2384
- Lot Size0.23 Acres
Data Source:
Real Estate Information Network (REIN)
Property Description
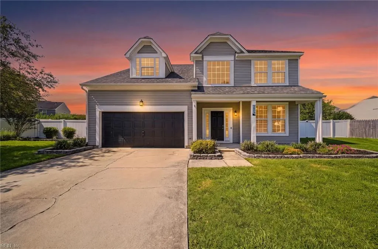
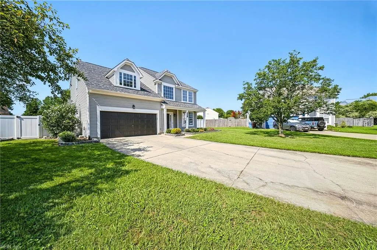
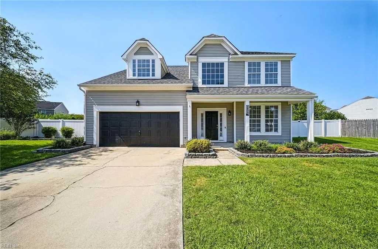
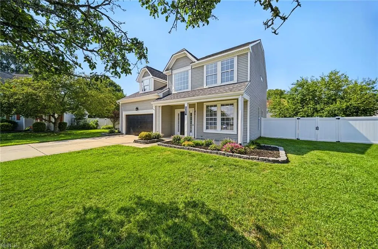
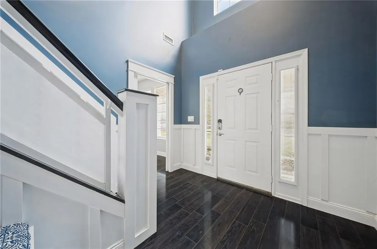
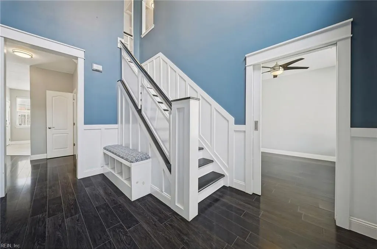
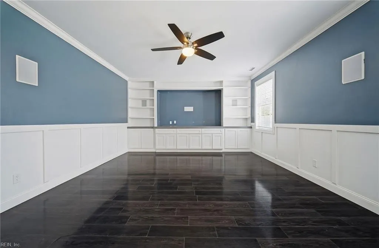
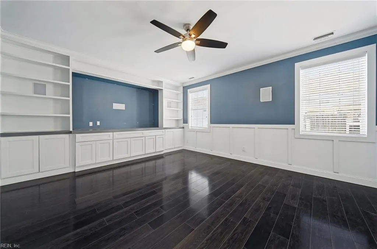
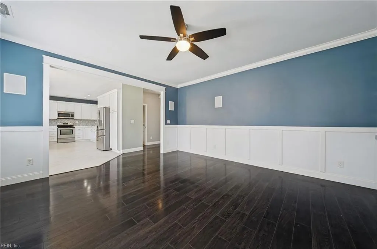
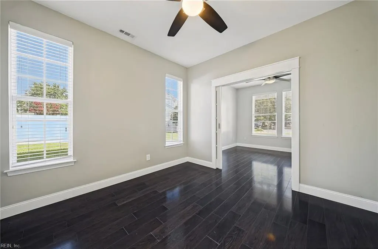
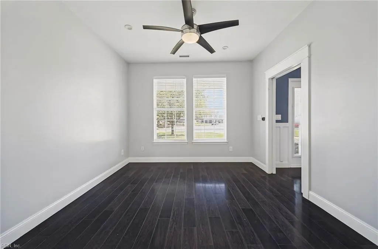
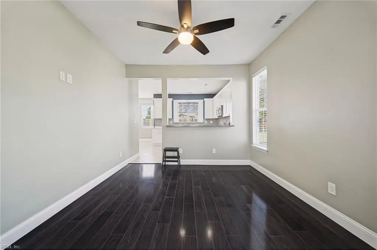
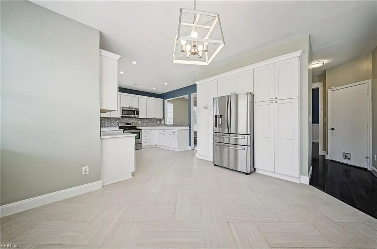
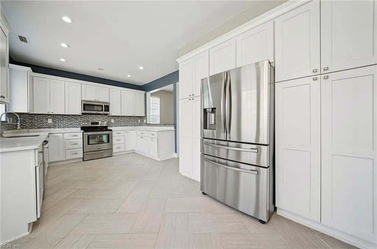
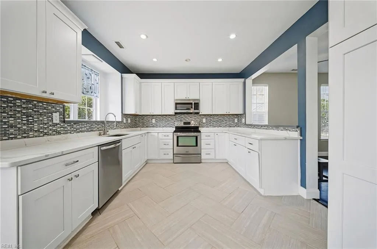
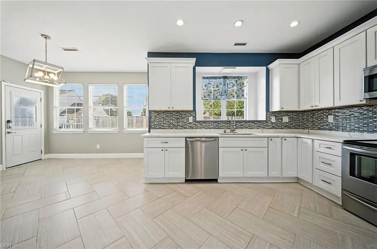
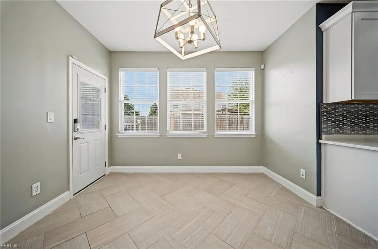
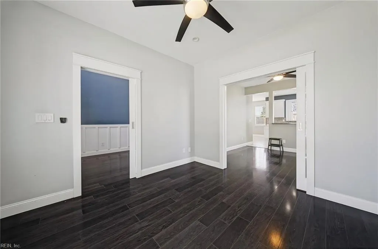
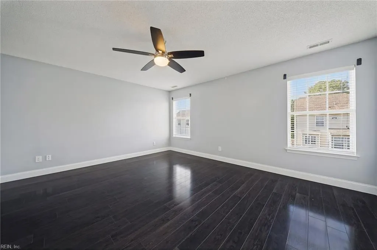
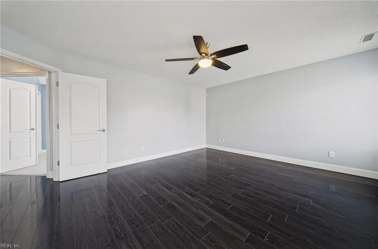
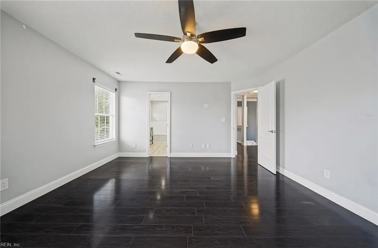
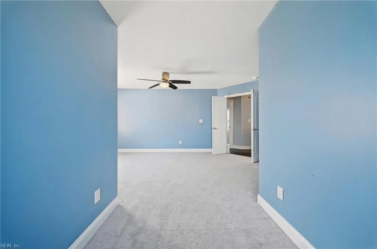
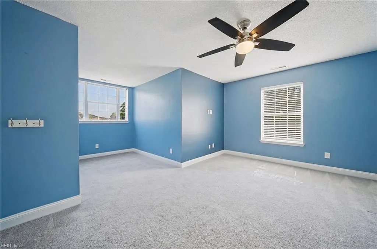
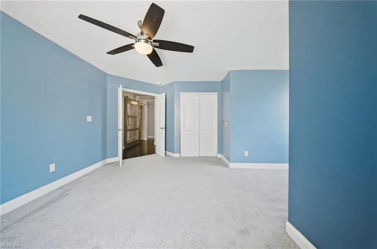
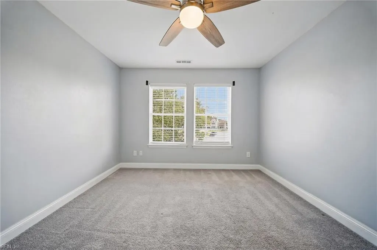
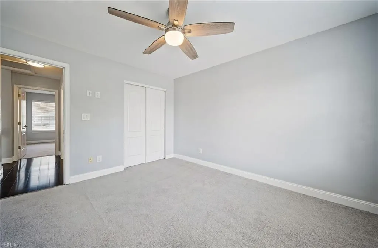
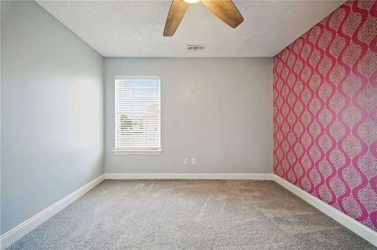
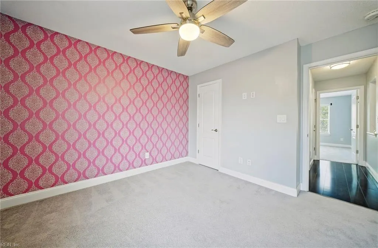
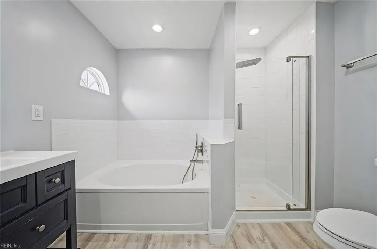
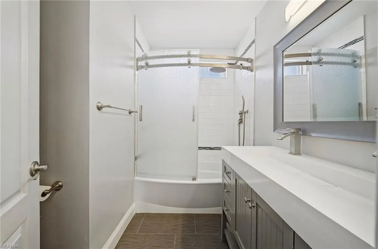
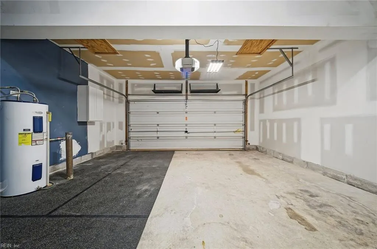
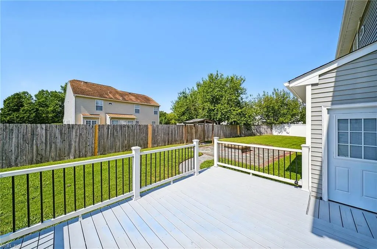
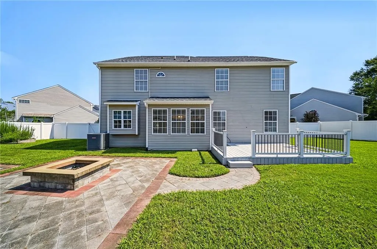
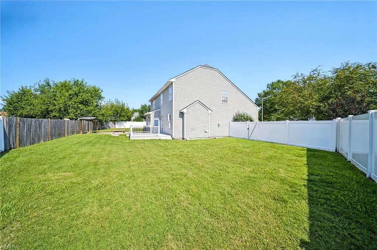
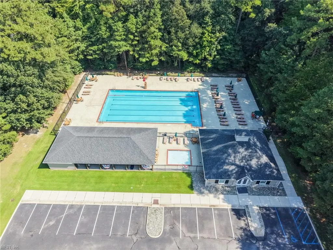
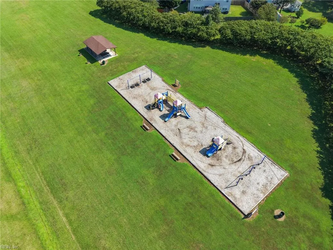
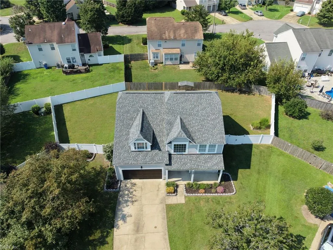
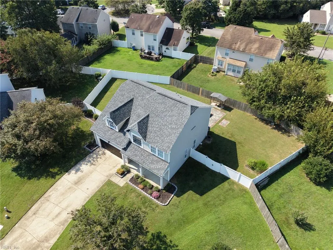
Welcome to 2809 Cistern Circle! This beautifully maintained home offers spacious living areas, abundant natural light and a comfortable layout designed for everyday living and entertaining. The home is Smart Home Ready with a strong foundation for connected-home automation and easy expansion, ideally suited for Samsung SmartThings and compatible lighting, locks, cameras, thermostats, sensors and more. The living room features built-in surround sound with the system still in place, while the garage has an added circuit providing two additional 240V outlets. Outside, enjoy a large fenced backyard, deck, patio and fire pit area with plenty of room to relax or entertain. Community amenities include a pool, clubhouse, playground, picnic areas and expansive green space. With smart-home potential, upgraded features, generous indoor and outdoor space, and sought-after neighborhood amenities, this home is ready for its next owner!
| Elementary School | Middle School | High School |
|---|---|---|
| Grassfield Elementary | Hugo A. Owens Middle | Grassfield High School |
General Features
| Heating | Electric,Heat Pump |
|---|---|
| Water Type | City/County |
| Cooling | Central Air |
| Ownership Type | Simple |
| Waterfront Description | Not Waterfront |
| Roof | Asphalt Shingle |
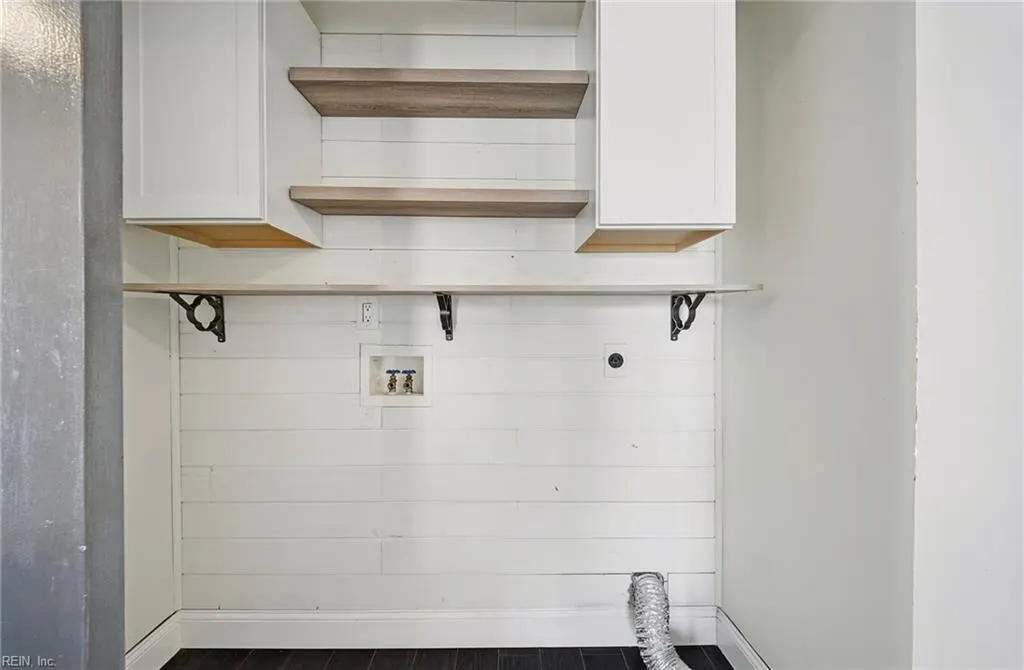
| Appliances | Dishwasher,Dryer Hookup,Microwave,Elec Range,Refrigerator,Washer Hookup |
| Amenities | Clubhouse,Ground Maint,Playgrounds,Pool |
| Unit Description | 2 Living Lvl,Det Single Fam |
| Parking | Garage Att 2 Car,Multi Car,Off Street,Driveway Spc |
| Zoning | R12AS |
| Style | Traditional |
| Property Type | Residential |
| Area | 32 - South Chesapeake |
| Subdivision Name | SAWYERS MILL |
| HOA Y/N | Yes |
| Sub Type | Detached |
| Neighborhood Name | SAWYERS MILL |
| Virtual Tour Non Branded | https://media.americanrealestatemedia.com/videos/01a06c2e-066c-722e-8c06-4720f549e2d5 |
| Elementary School | Grassfield Elementary |
| High School | Grassfield |
| Middle School | Hugo A. Owens Middle |
| Fees HOA/POA Monthly | 50 |
| Non | Non Contingent |
Interior Features
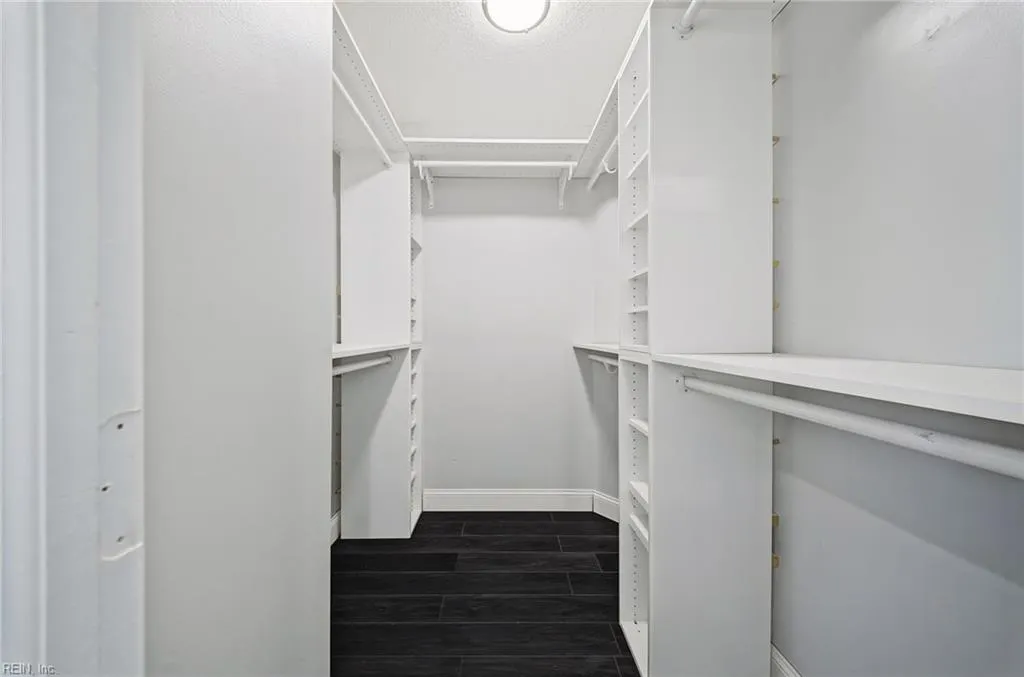
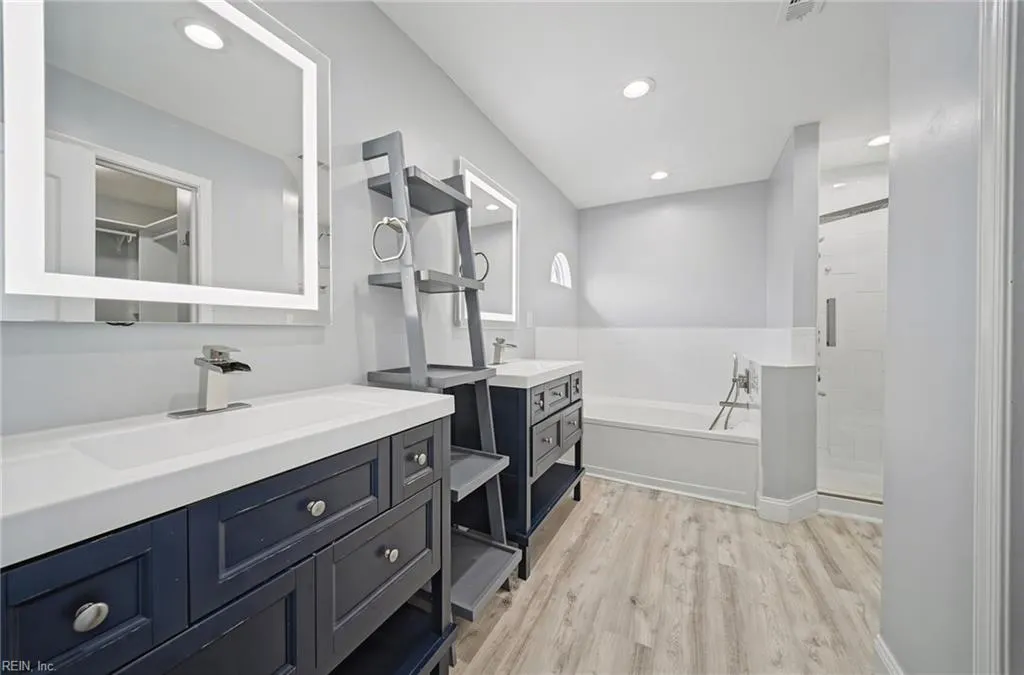
| Interior Features | Primary Sink-Double,Walk-In Closet |
|---|---|
| Water Heater Type | Electric |
| Other Rooms | Breakfast Area,PBR with Bath,Office/Study,Pantry,Porch |
| Flooring Type | Carpet,Ceramic,Laminate/LVP |
| Equipment | Cable Hookup,Ceiling Fan |
Exterior Features
| View | City |
|---|---|
| Exterior Features | Cul-De-Sac,Deck,Patio |
| Fence Description | Back Fenced,Other,Privacy |
| Sewer Type | City/County |
| Siding | Vinyl |
| Fence? | Yes |
| Foundation | Slab |
| Pool | No Pool |
| Garage Y/N | Yes |
| Garage Square Feet | 481 |
Amenities
- Views
- New Construction
- Adult 55+
- Lease To Own
- No HOA Fees
- Furnished
- Primary On Main
- Air Conditioning
- Seller Finance
- Green
- Fixer Upper
- Horse
- Golf
- Fireplace
- Deck
- Garage
- Basement
- Pool

 Copyright© 2026 REIN Inc. Information Deemed Reliable But Not Guaranteed. The listings data displayed on this medium comes in part from the Real Estate Information Network Inc.(REIN) and has been authorized by participating listing Broker Members of REIN for display. REIN's listings are based upon Data submitted by its Broker Members, and REIN therefore makes no representation or warranty regarding the accuracy of the Data. All users of REIN's listings database should confirm the accuracy of
