

Views - Primary on Main
Address
2232 Jeffrey Dr, Norfolk, VA
Price
$ 360,000
Property Attributes
- MLS#10651166
- TypeSingle Family
- Listing Status Active
- CountyNORFOLK CITY
- CityNorfolk
- AreaNorth Norfolk
- NeighborhoodTarrallton
- Zip23518
- StyleRanch
- Year Built1953
- Taxes$ 4213
- Price$ 360,000
- Bedrooms3
- Full Bathrooms2
- Half Bathrooms0
- Sqr Footage1700
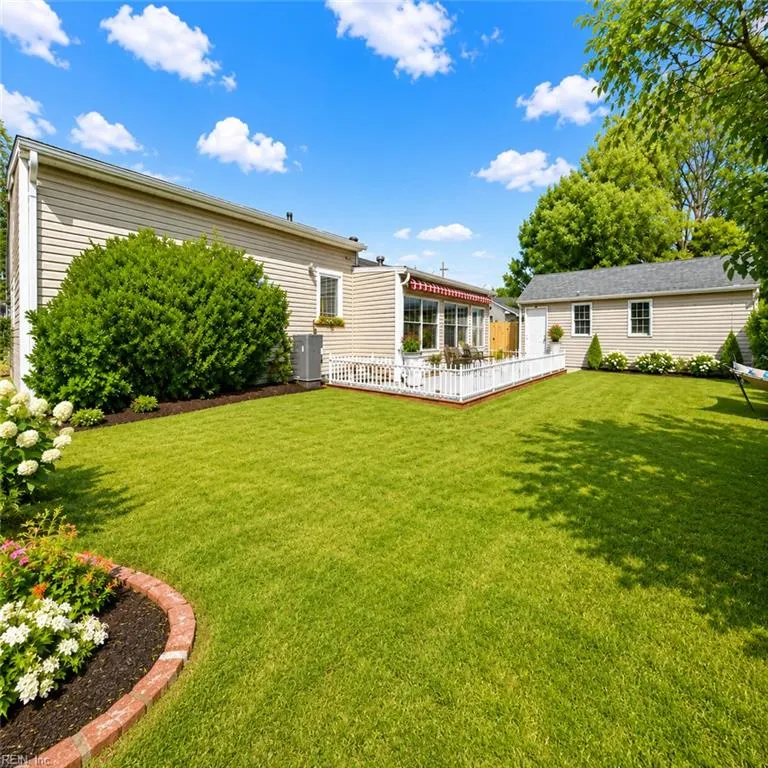
- Lot Size0.1888 Acres
Data Source:
Real Estate Information Network (REIN)
Property Description
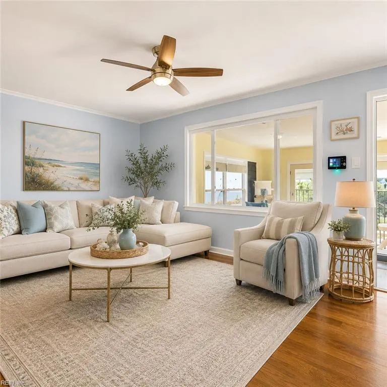
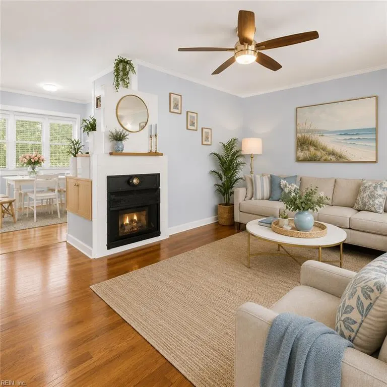
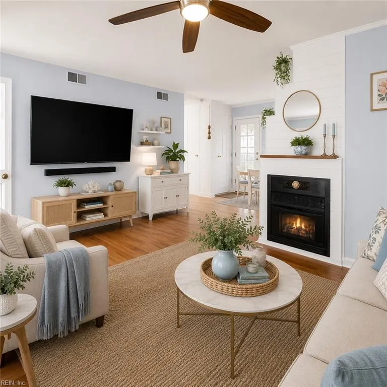
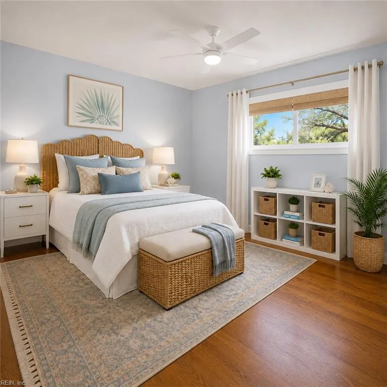
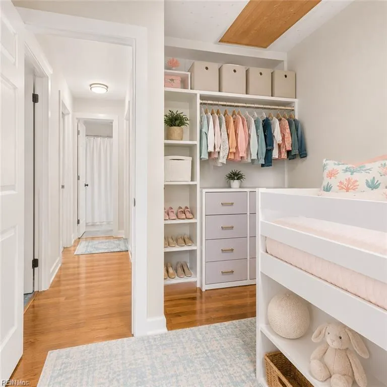
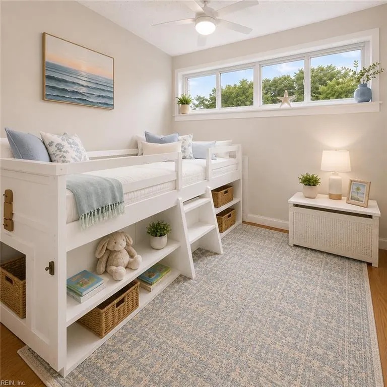
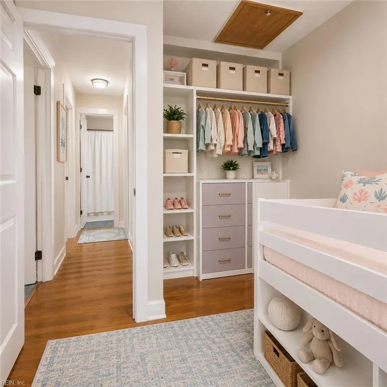
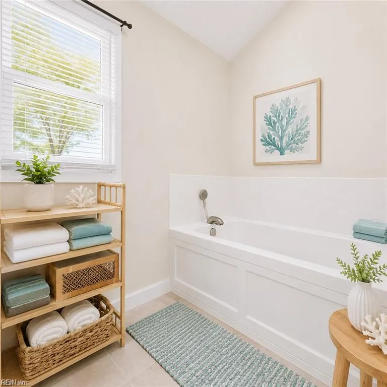
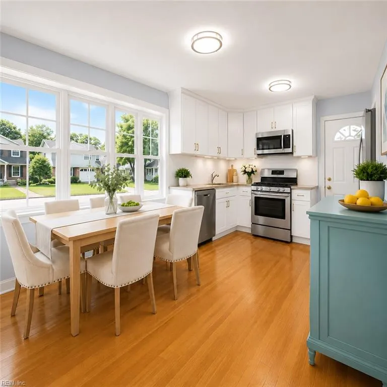
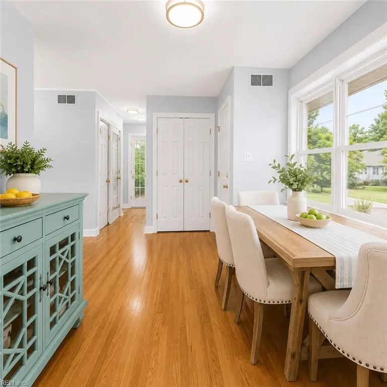
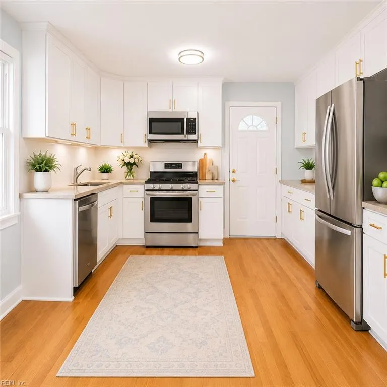
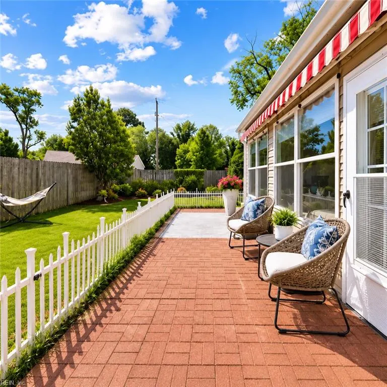
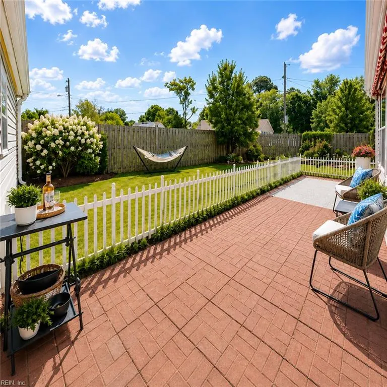
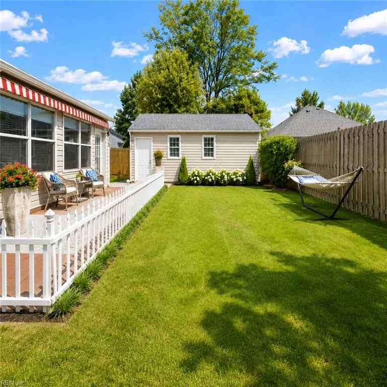
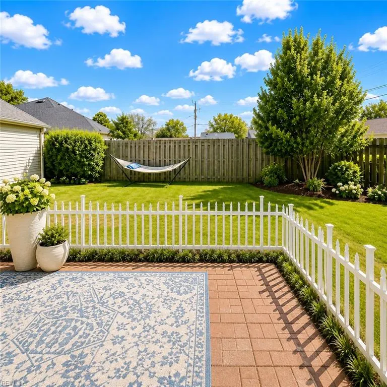
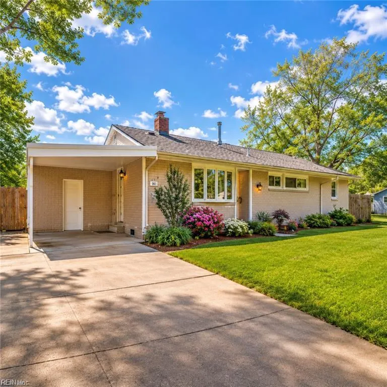
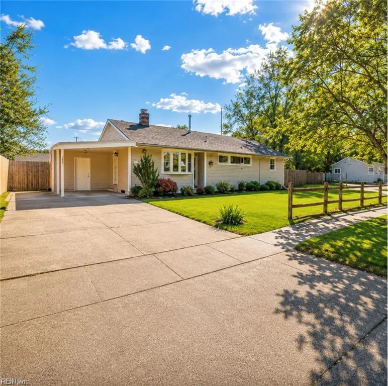
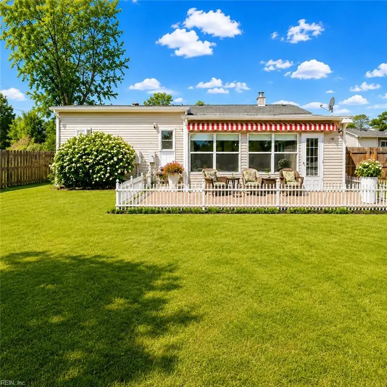
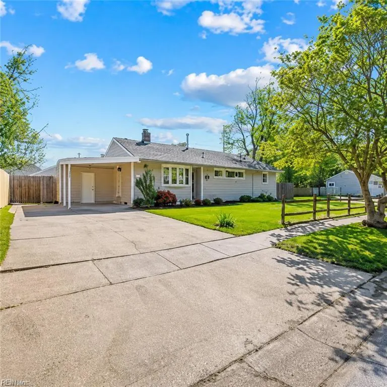
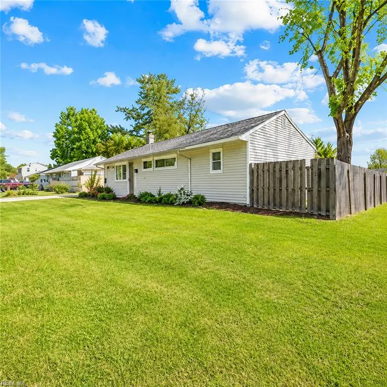
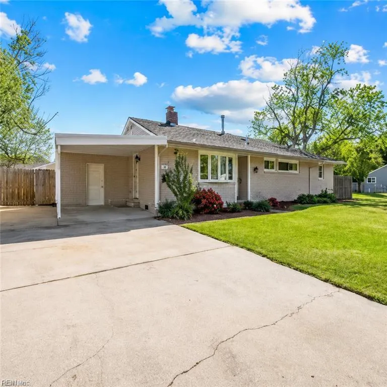
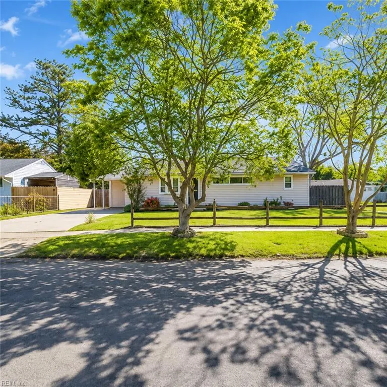
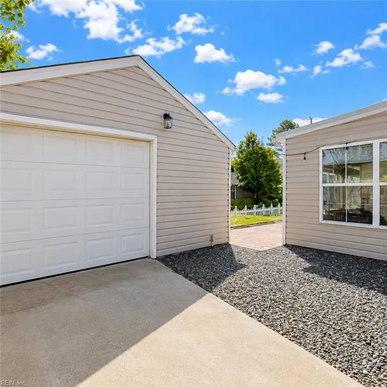
Welcome to this charming home in Norfolk’s desirable Tarrallton subdivision, where timeless character meets comfortable everyday living in an established neighborhood known for its community feel and convenient location. Offering 3 bedrooms, 2 full baths, and approximately 1,700 square feet, this beautifully maintained home provides the perfect blend of warmth, functionality, and opportunity to make it your own. Step inside to inviting living spaces filled with natural light and classic charm. The thoughtful floor plan offers comfortable spaces for both relaxing and entertaining, with a seamless flow that makes everyday living easy. Whether hosting family gatherings or enjoying a quiet evening at home, this layout offers versatility to fit your lifestyle. One of the standout features is the sunporch—a bright and airy retreat suitable for morning coffee, reading, or unwinding at the end of the day while enjoying peaceful backyard views. This bonus living space adds flexibility and extra charm to the home. Outside, the spacious backyard offers plenty of room to enjoy the outdoors. Picture summer barbecues, gardening, pets playing, or simply relaxing and enjoying the breeze. Situated on approximately 0.189 acres, the yard provides generous outdoor space with manageable upkeep. Also, in the backyard is a large, detached garage suitable for a workshop or other hobby space. Built in 1953, this home offers the character, and craftsmanship buyers appreciate, along with the opportunity to personalize and add your own style. Ideally located near military bases, beaches, shopping, dining, and major interstates, you’ll enjoy easy access to everything Norfolk and coastal Hampton Roads have to offer. Don’t miss your opportunity to own this charming home in one of Norfolk’s beloved established neighborhoods.
| Elementary School | Middle School | High School |
|---|---|---|
| Tarrallton Elementary | Azalea Gardens Middle | Lake Taylor High School |
General Features
| Heating | Heat Pump,Nat Gas |
|---|---|
| Water Type | City/County |
| Cooling | Central Air |
| Ownership Type | Simple |
| Waterfront Description | Not Waterfront |
| Roof | Asphalt Shingle |
| Appliances | Dishwasher,Dryer,Microwave,Gas Range,Refrigerator,Washer |
| Parking | Garage Det 1 Car,3 Space,Multi Car,Driveway Spc |
| Zoning | R-6 |
| Style | Ranch |
| Property Type | Residential |
| Area | 13 - North Norfolk |
| Subdivision Name | TARRALLTON |
| Sub Type | Detached |
| Elementary School | Tarrallton Elementary |
| High School | Lake Taylor |
| Middle School | Azalea Gardens Middle |
| Non | Non Contingent |
Interior Features
| Interior Features | Fireplace Gas-propane,Fireplace Wood,Primary BR FP,Pull Down Attic Stairs |
|---|---|
| Water Heater Type | Electric |
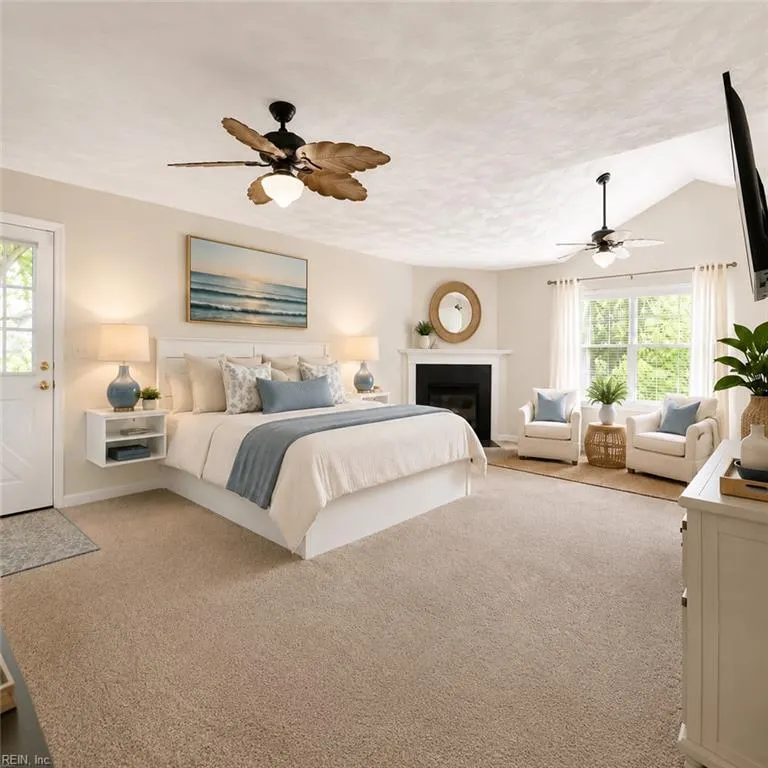
| Other Rooms | 1st Floor Primary BR,Attic,Breakfast Area,PBR with Bath,Sun Room,Utility Room |
| Flooring Type | Carpet,Ceramic,Laminate/LVP |
| Fireplaces | 2 |
| Equipment | Cable Hookup,Ceiling Fan,Gar Door Opener,Jetted Tub,Satellite Dish |
Exterior Features
| Exterior Features | Corner,Inground Sprinkler,Patio,Pump,Well |
|---|---|
| Fence Description | Back Fenced,Split Rail,Wood Fence |
| Sewer Type | City/County |
| Siding | Vinyl |
| Fence? | Yes |
| Foundation | Crawl |
| Pool | No Pool |
| Garage Y/N | Yes |
| Garage Square Feet | 432 |
Amenities
- Views
- New Construction
- Adult 55+
- Lease To Own
- No HOA Fees
- Furnished
- Primary On Main
- Air Conditioning
- Seller Finance
- Green
- Fixer Upper
- Horse
- Golf
- Fireplace
- Deck
- Garage
- Basement
- Pool
Property vs Single Family Average in 23518
Visits

 Copyright© 2026 REIN Inc. Information Deemed Reliable But Not Guaranteed. The listings data displayed on this medium comes in part from the Real Estate Information Network Inc.(REIN) and has been authorized by participating listing Broker Members of REIN for display. REIN's listings are based upon Data submitted by its Broker Members, and REIN therefore makes no representation or warranty regarding the accuracy of the Data. All users of REIN's listings database should confirm the accuracy of
