

Address
108 Barn Elm Rd, Williamsburg, VA
Price
$ 499,000
Property Attributes
- MLS#10650985
- TypeSingle Family
- Listing Status Active
- CountyJAMES CITY
- CityWilliamsburg
- AreaJames City Co Upper
- NeighborhoodGreat Woods
- Zip23188
- StyleTraditional
- Year Built1997
- Taxes$ 2957
- Price$ 499,000
- Bedrooms3
- Full Bathrooms2
- Half Bathrooms1
- Sqr Footage2052
- Lot Size0.45 Acres
Data Source:
Real Estate Information Network (REIN)
Property Description
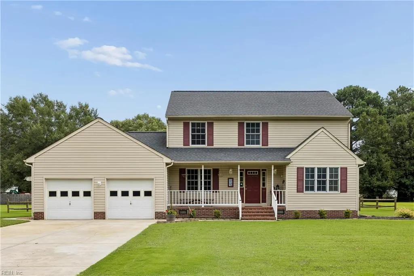
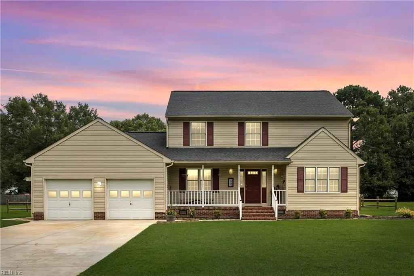
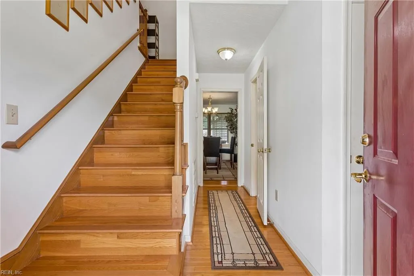
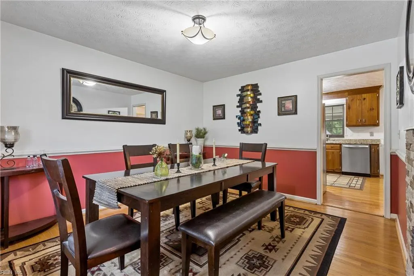
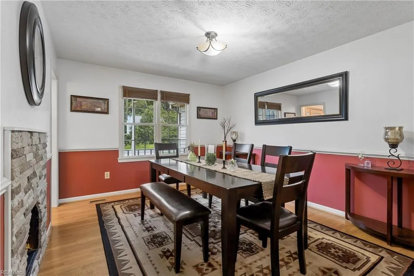
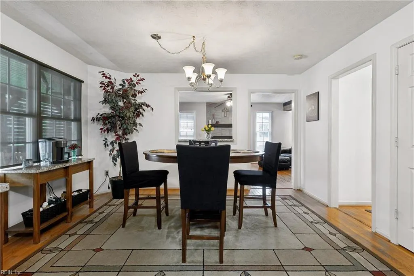
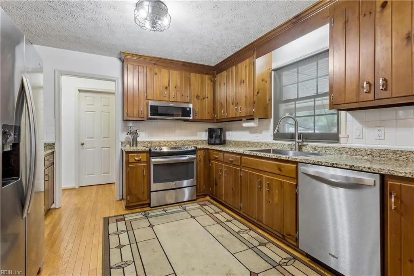
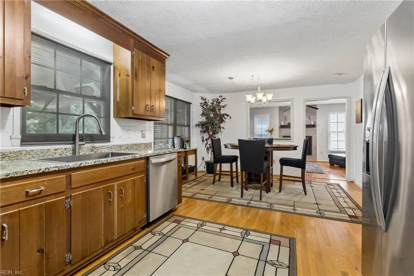
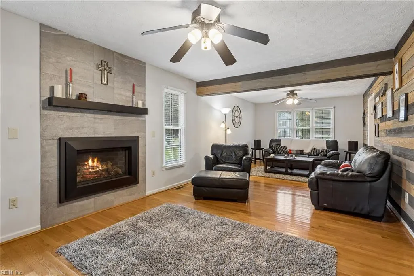
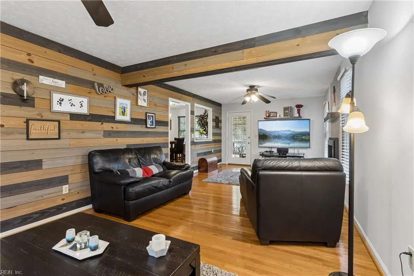
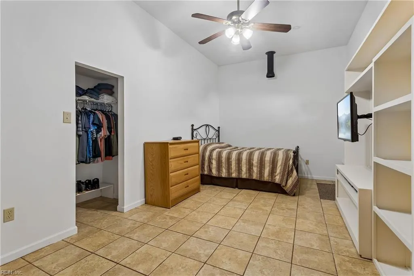
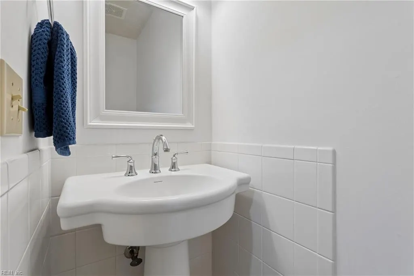
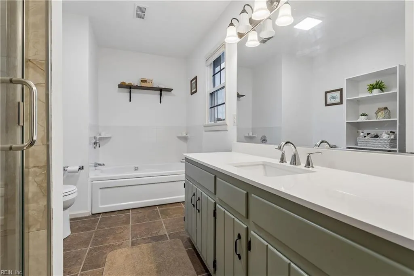
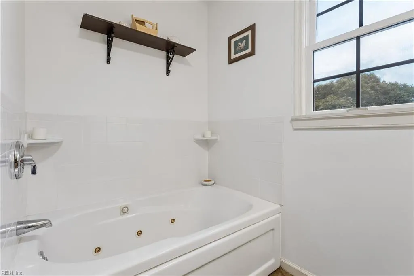
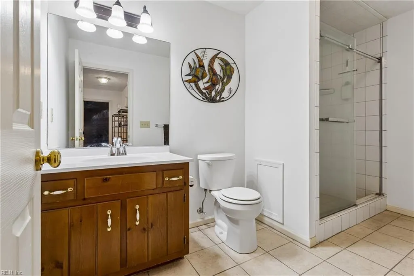
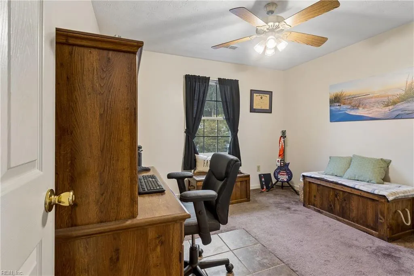
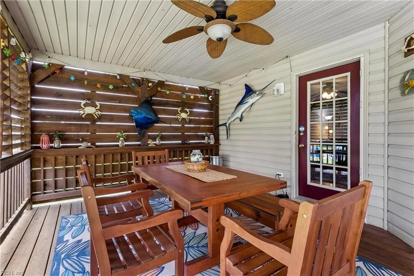
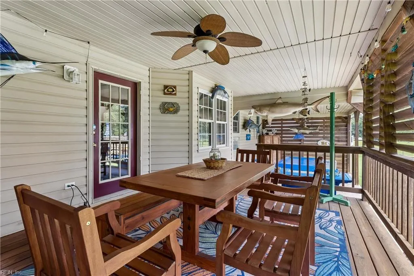
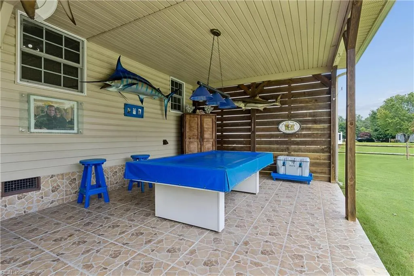
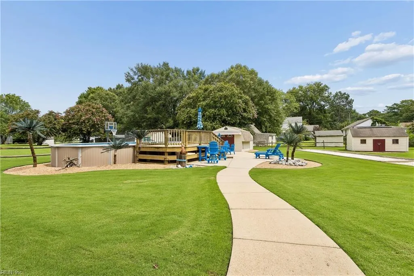
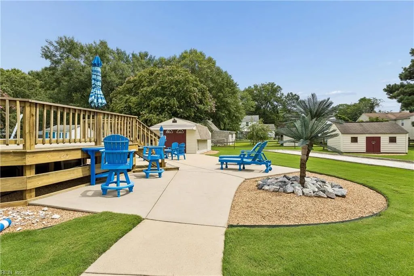
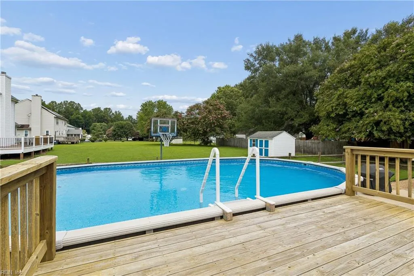
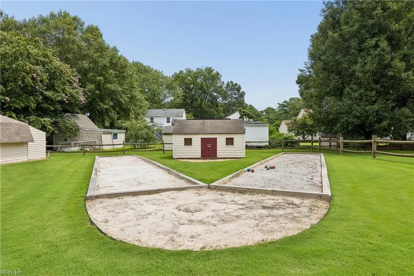
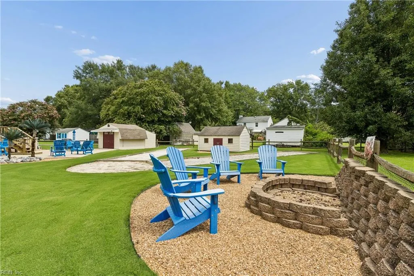
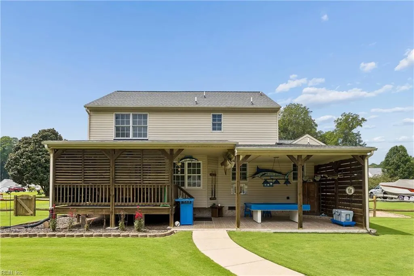
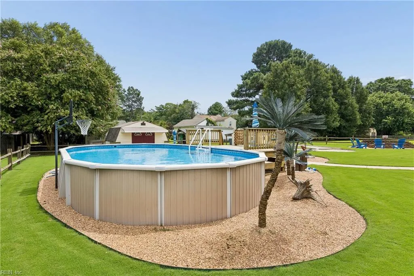
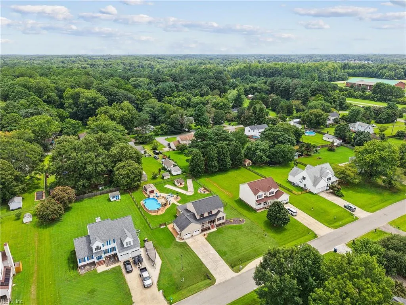
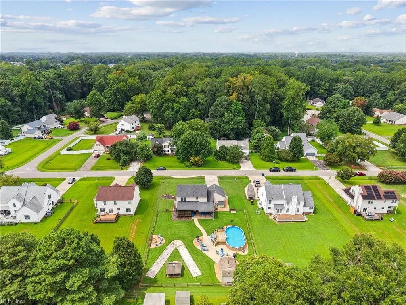
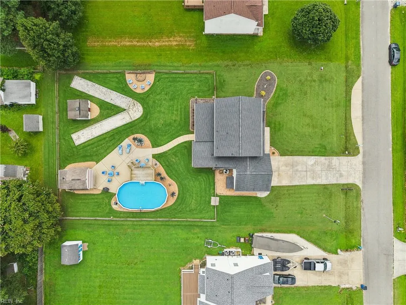
Welcome to a one-of-a-kind backyard recreation retreat! The showpiece of this meticulously maintained custom built Colonial is an expansive outdoor setting featuring a pool, 40x14 covered porch, generous patio, separate pool deck, dedicated bocce and corn hole courts, custom fire pit area and multiple gathering spaces all surrounded by beautifully manicured, resort-inspired landscaping. Inside, enjoy hardwood floors, granite countertops, stainless steel appliances and a renovated primary bath. Approx. 200 SF of the original garage is fully finished with heat/AC, tile, closet and private entrance and not included in reported SF - ideal for an office or flex space. A built-in tornado/storm shelter adds another unique feature. Updates: 2019 roof, 2025 water heater, plastic covered crawl space w/ fan ventilation 50-amp generator connection. From pool days and evening fires to friendly competition on the courts, this remarkable backyard was made for gathering and enjoying every season. Updates include a 2019 roof, 2025 water heater, sealed/insulated crawl space and 50-amp generator connection. From pool days and evening fires to friendly competition of the courts, this remarkable backyard was made for gathering and enjoying every season.
| Elementary School | Middle School | High School |
|---|---|---|
| Stonehouse Elementary | Toano Middle | Warhill High School |
General Features
| Heating | Heat Pump |
|---|---|
| Water Type | City/County |
| Cooling | Central Air |
| Ownership Type | Simple |
| Waterfront Description | Not Waterfront |
| Roof | Asphalt Shingle |
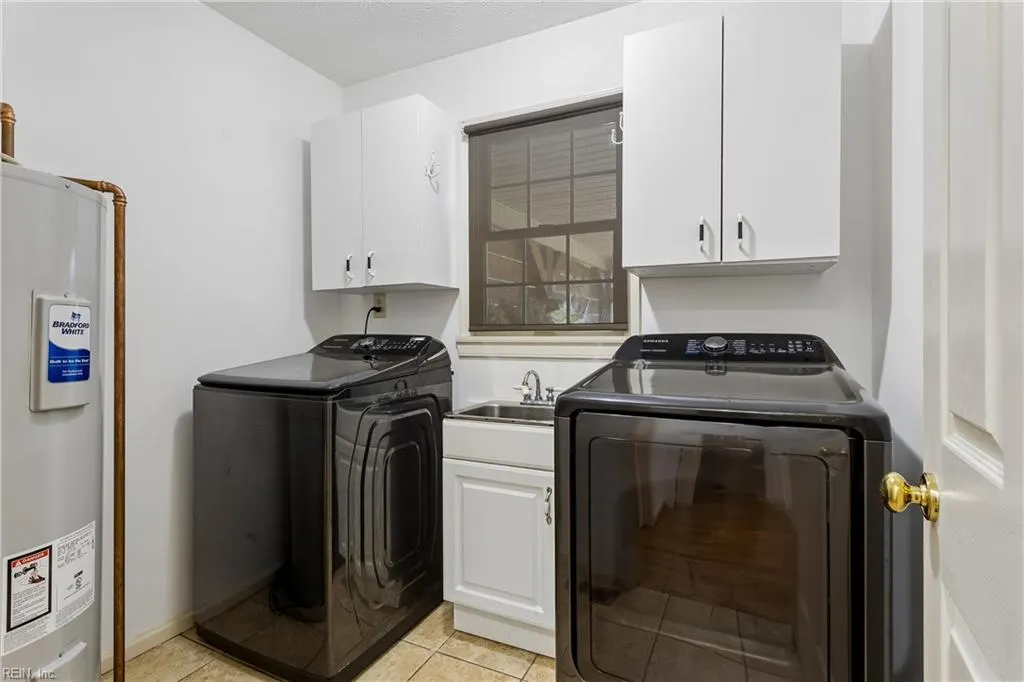
| Appliances | Dishwasher,Dryer,Microwave,Range,Refrigerator,Washer |
| Unit Description | 2 Living Lvl,Det Single Fam |
| Parking | 4 Space,Off Street |
| Zoning | A1 |
| Style | Traditional |
| Property Type | Residential |
| Area | 119 - James City Co Upper |
| Subdivision Name | GREAT WOODS |
| Sub Type | Detached |
| Elementary School | Stonehouse Elementary |
| High School | Warhill |
| Middle School | Toano Middle |
| Non | Non Contingent |
Interior Features
| Interior Features | Fireplace Gas-natural |
|---|---|
| Water Heater Type | Electric |
| Other Rooms | 1st Floor BR,Attic,Breakfast Area,Converted Gar,Pantry |
| Flooring Type | Ceramic,Wood |
| Fireplaces | 1 |
| Equipment | Generator Hookup |
Exterior Features
| Exterior Features | Deck,Patio |
|---|---|
| Fence Description | Back Fenced |
| Sewer Type | Septic |
| Siding | Vinyl |
| Fence? | Yes |
| Foundation | Crawl |
| Pool | Above Ground Pool |
| Garage Square Feet | 250 |
Amenities
- Views
- New Construction
- Adult 55+
- Lease To Own
- No HOA Fees
- Furnished
- Primary On Main
- Air Conditioning
- Seller Finance
- Green
- Fixer Upper
- Horse
- Golf
- Fireplace
- Deck
- Garage
- Basement
- Pool
Property vs Single Family Average in 23188
Visits

 Copyright© 2026 REIN Inc. Information Deemed Reliable But Not Guaranteed. The listings data displayed on this medium comes in part from the Real Estate Information Network Inc.(REIN) and has been authorized by participating listing Broker Members of REIN for display. REIN's listings are based upon Data submitted by its Broker Members, and REIN therefore makes no representation or warranty regarding the accuracy of the Data. All users of REIN's listings database should confirm the accuracy of
