

Waterfront - Golf Course
Address
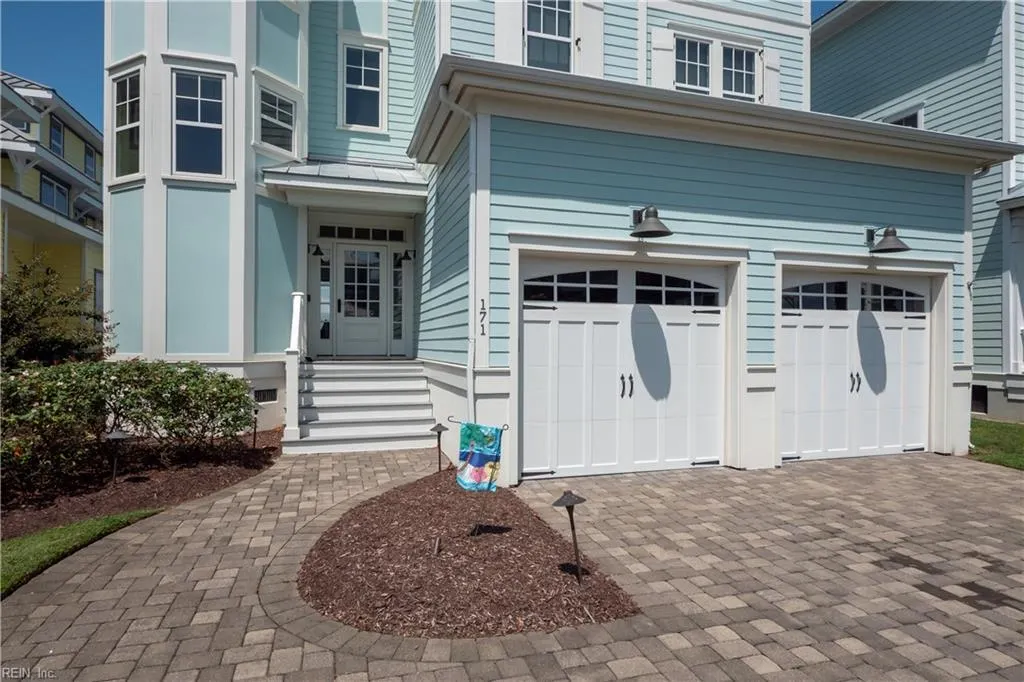
171 Sunset Blvd, Cape Charles, VA
Price
$ 1,995,000
Property Attributes
- MLS#10650677
- TypeSingle Family
- Listing Status Active
- CountyNORTHAMPTON
- CityCape Charles
- AreaNorthampton
- NeighborhoodThe Colony
- Zip23310
- StyleTransitional,Tri-Level
- Year Built2014
- Taxes$ 13070
- Price$ 1,995,000
- Bedrooms4
- Full Bathrooms4
- Half Bathrooms1
- Sqr Footage3843
- Lot Size0.2 Acres
Data Source:
Real Estate Information Network (REIN)
Property Description
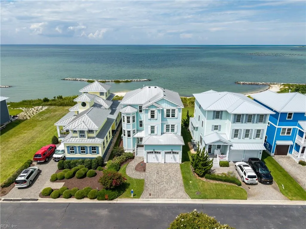
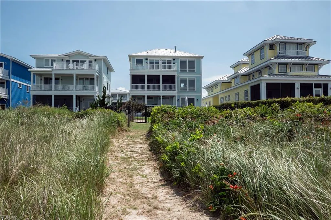
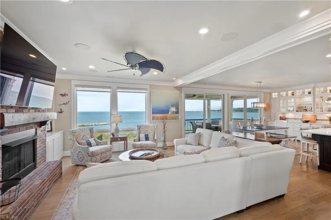
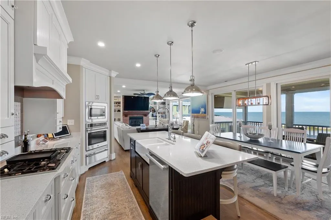
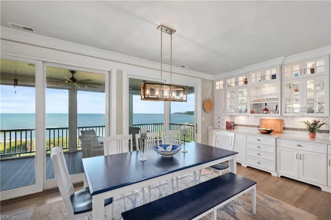
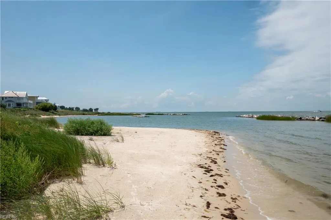
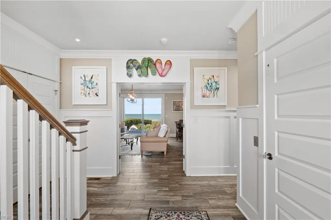
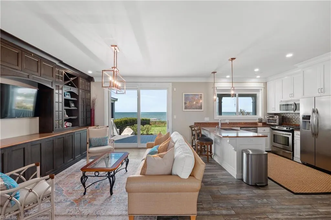
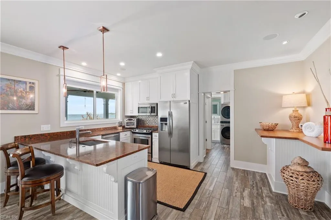
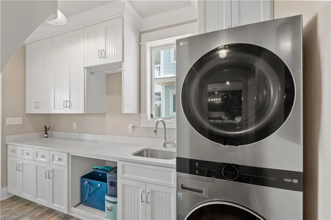
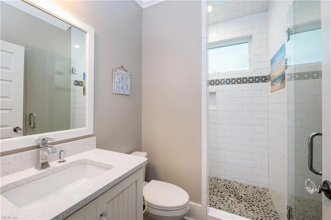
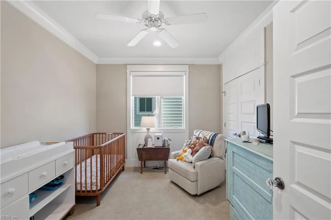
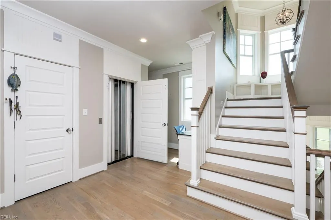
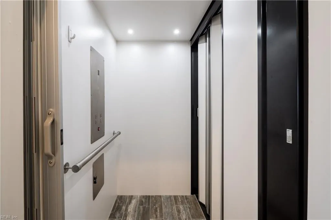
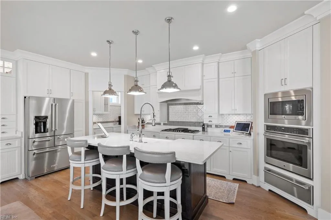
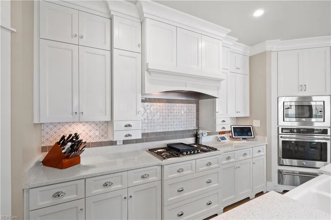
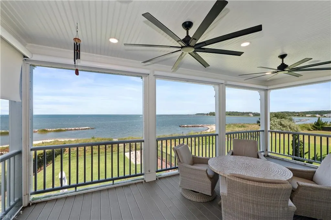
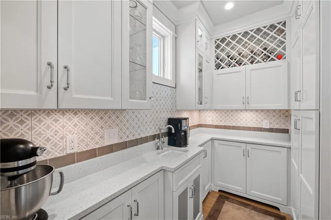
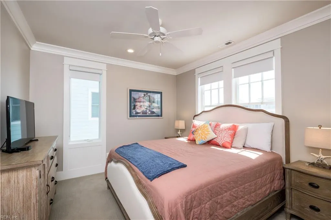
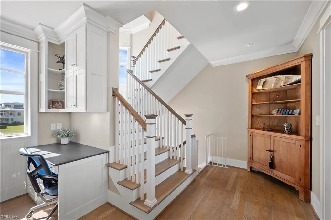
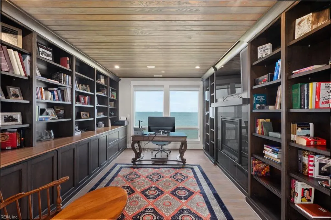
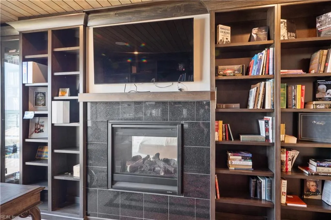
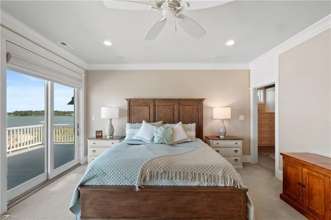
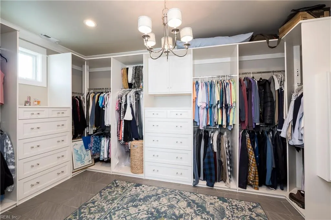
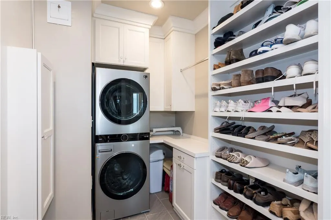
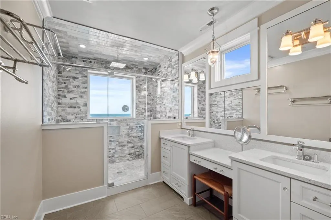
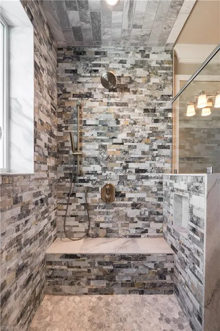
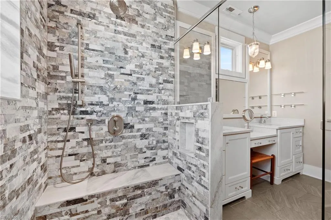
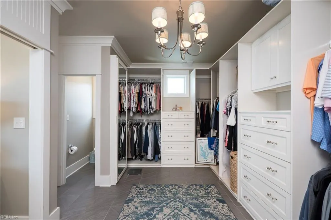
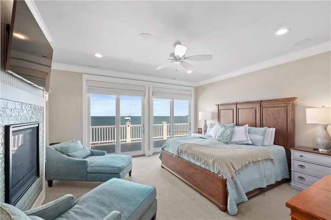
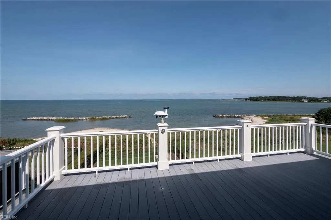
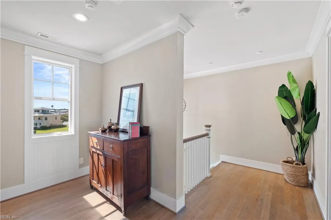
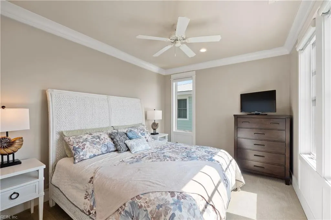
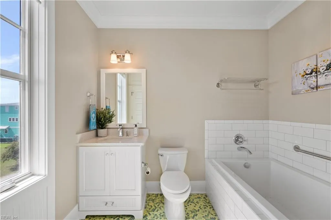
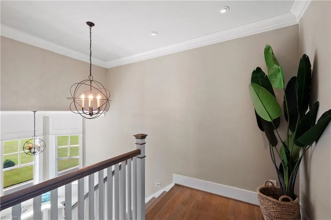
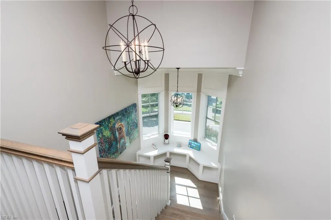
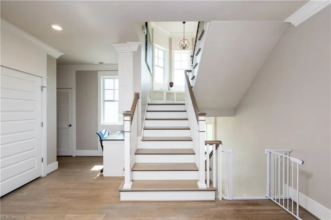
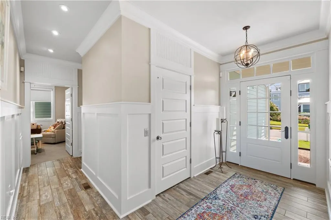
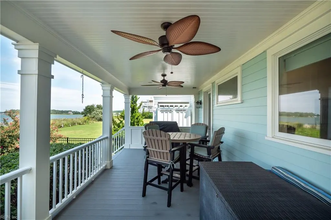
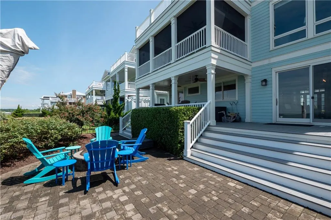
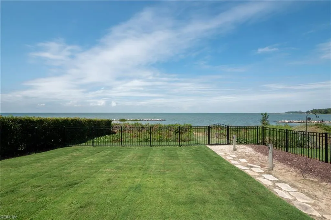
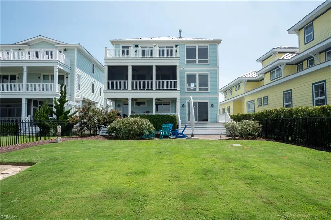
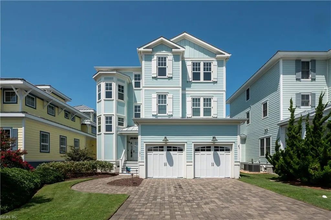
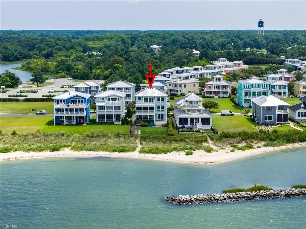
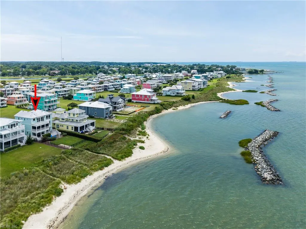
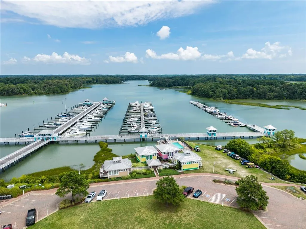
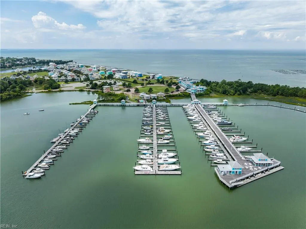
Experience elevated waterfront living at this exceptional Cape Charles retreat, offering 4 bedrooms, 4.5 baths, dual kitchens & living areas & expansive Chesapeake Bay views from all levels. The 1st floor features a spacious recreation room, full kitchen, guest suite w/full bath, & direct access to covered deck, paver patio & fenced yard. Upstairs, the open-concept living area showcases panoramic water views, a gourmet kitchen w/ 5-burner cooktop, luxury appliances, butler's pantry & sunset-facing screened porch. Two ensuite guest bedrooms offer comfort & privacy. Third-floor owner’s suite, w/amazing views, includes a remodeled spa-like bath, oversized walk-in closet w/private laundry, plus an office/library. An elevator serves all floors. Over 899 square feet of outdoor porches and sundecks, including a private path that leads to a sandy beach perfect for morning walks or sunset strolls. All just minutes from Bay Creek Resort & Club’s marinas, golf, dining, pools & resort amenities.
| Elementary School | Middle School | High School |
|---|---|---|
| Kiptopeke Elementary | Other Middle School | Northampton High School |
General Features
| Energy Efficiency | Water Heater-Tankless |
|---|---|
| Heating | Heat Pump,Programmable Thermostat,Propane Gas,Zoned |
| Water Type | City/County |
| Cooling | Central Air,Zoned |
| Ownership Type | Simple |
| Waterfront Description | Bay,Tidal |
| Roof | Metal |
| Appliances | Dishwasher,Disposal,Dryer,Microwave,Gas Range,Refrigerator,Washer |
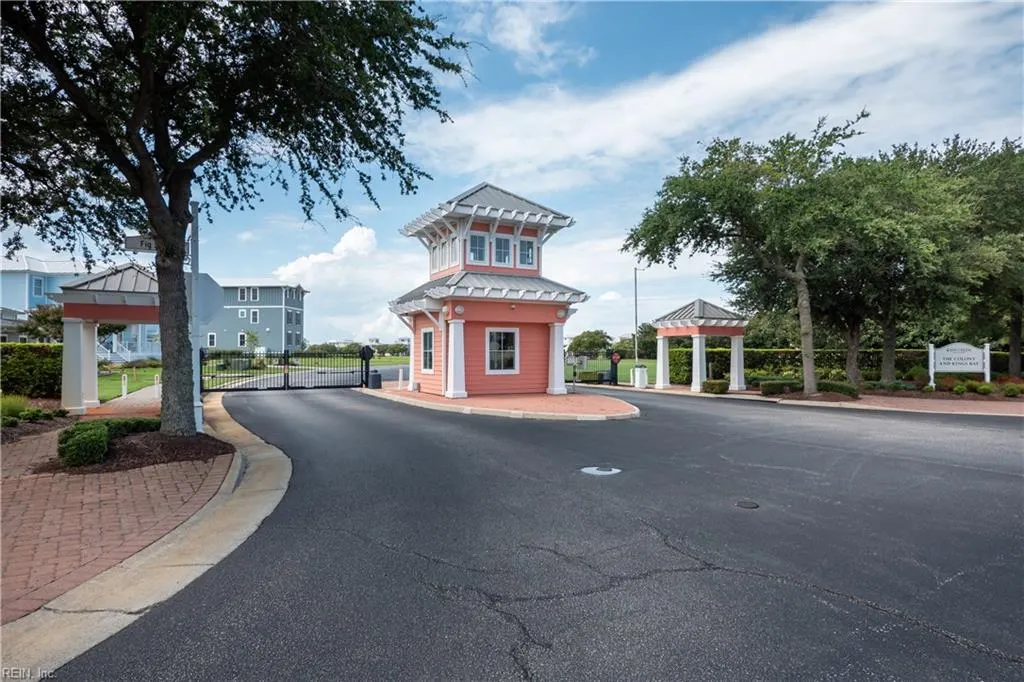
| Amenities | Clubhouse,Exercise Rm,Gated Community,Golf,Ground Maint,Pool,Priv Beach,Security,Tennis Cts |
| Unit Description | 3 Living Lvl,Det Single Fam |
| Parking | Garage Att 2 Car,Multi Car,Off Street,Driveway Spc |
| Zoning | RES |
| Style | Transitional,Tri-Level |
| Property Type | Residential |
| Area | 53 - Northampton |
| Subdivision Name | CAPE CHARLES |
| HOA Y/N | Yes |
| Sub Type | Detached |
| Neighborhood Name | THE COLONY |
| Virtual Tour Branded | www.171SunsetBoulevard.com |
| Virtual Tour Non Branded | https://virtualtours.visionaryperspectives.com/idx/334751 |
| Elementary School | Kiptopeke Elementary |
| High School | Northampton |
| Middle School | Other Middle School |
| Fees HOA/POA Monthly | 408 |
| Non | Non Contingent |
Interior Features
| Interior Features | Bar,Fireplace Gas-propane,Primary BR FP,Primary Sink-Double,Pull Down Attic Stairs,Walk-In Closet,Window Treatments |
|---|---|
| Water Heater Type | Gas |
| Other Rooms | 1st Floor BR,Attic,Balcony,Breakfast Area,In-Law Suite,Library,PBR with Bath,Office/Study,Pantry,Porch,Screened Porch,Utility Closet,Utility Room |
| Flooring Type | Carpet,Ceramic,Wood |
| Fireplaces | 2 |
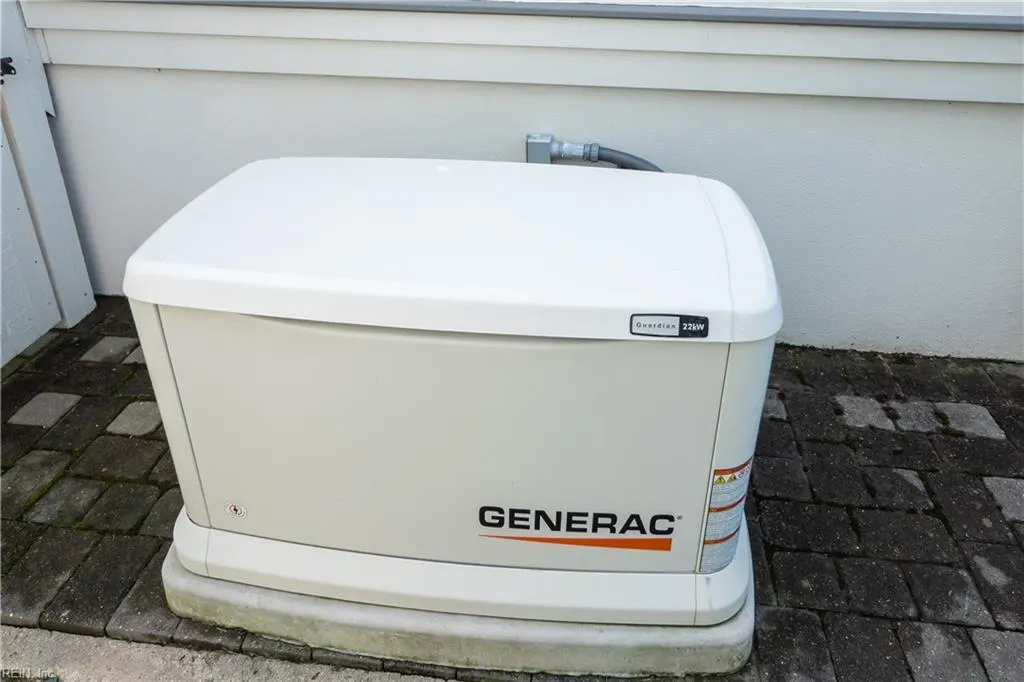
| Equipment | Backup Generator,Ceiling Fan,Gar Door Opener,Security Sys,Water Softener |
Exterior Features
| Waterfront | Yes |
|---|---|
| View | Bay,Water |
| Exterior Features | Cul-De-Sac,Deck,Inground Sprinkler,Patio |
| Fence Description | Back Fenced,Decorative |
| Sewer Type | City/County |
| Siding | Fiber Cement |
| Fence? | Yes |
| Foundation | Crawl,Slab |
| Pool | No Pool |
| Garage Y/N | Yes |
| Garage Square Feet | 511 |
Amenities
- Views
- New Construction
- Adult 55+
- Lease To Own
- No HOA Fees
- Furnished
- Primary On Main
- Air Conditioning
- Seller Finance
- Green
- Fixer Upper
- Horse
- Golf
- Fireplace
- Deck
- Garage
- Basement
- Pool
Property vs Single Family Average in 23310
Visits

 Copyright© 2026 REIN Inc. Information Deemed Reliable But Not Guaranteed. The listings data displayed on this medium comes in part from the Real Estate Information Network Inc.(REIN) and has been authorized by participating listing Broker Members of REIN for display. REIN's listings are based upon Data submitted by its Broker Members, and REIN therefore makes no representation or warranty regarding the accuracy of the Data. All users of REIN's listings database should confirm the accuracy of
