

Address
114 E Indian River Rd, Norfolk, VA
Price
$ 404,488
Property Attributes
- MLS#10650054
- TypeSingle Family
- Listing Status Active
- CountyNORFOLK CITY
- CityNorfolk
- AreaEast Norfolk
- NeighborhoodBerkley
- Zip23523
- StyleTraditional
- Year Built2004
- Taxes$ 5665
- Price$ 404,488
- Bedrooms4
- Full Bathrooms2
- Half Bathrooms1
- Sqr Footage2600
- Lot Size0.1852 Acres
Data Source:
Real Estate Information Network (REIN)
Property Description
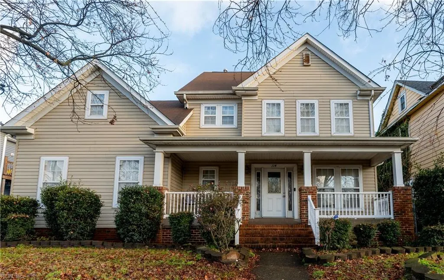
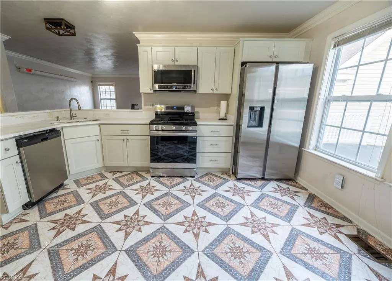
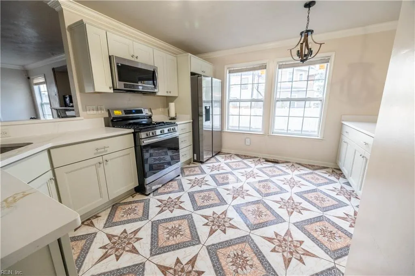
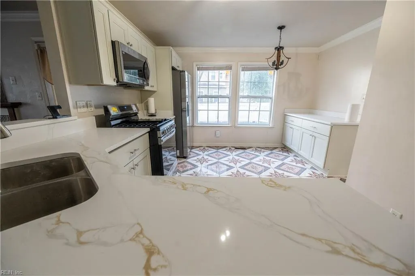
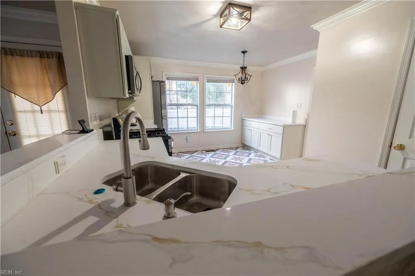
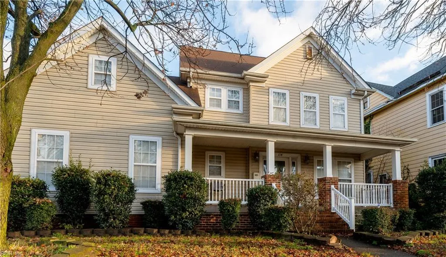
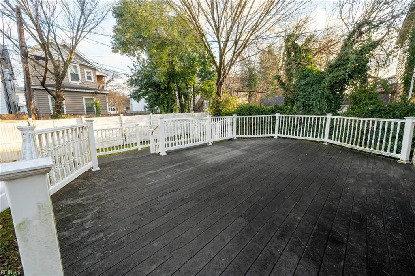
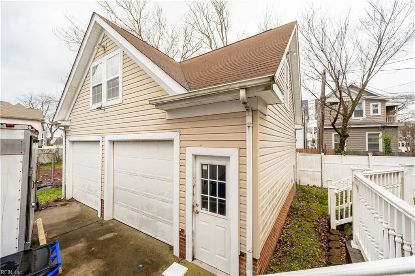
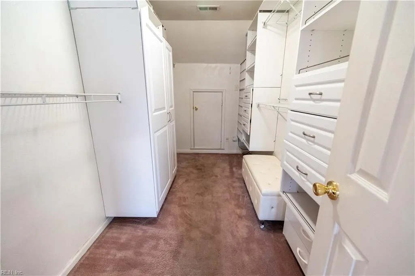
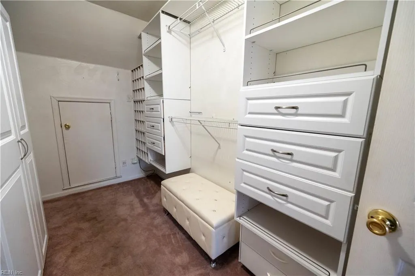
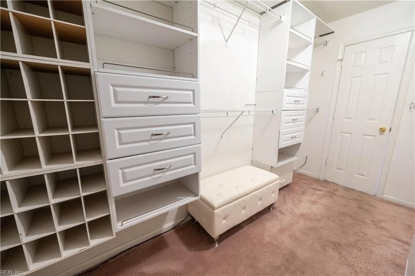
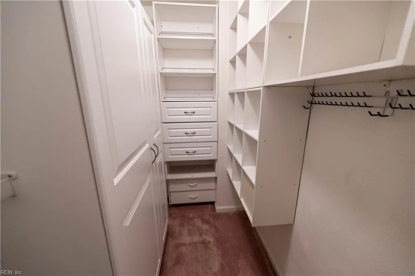
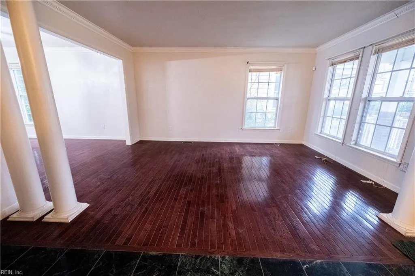
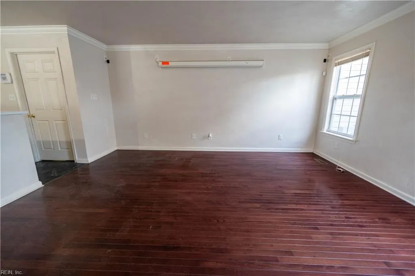
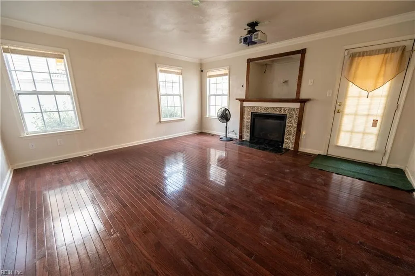
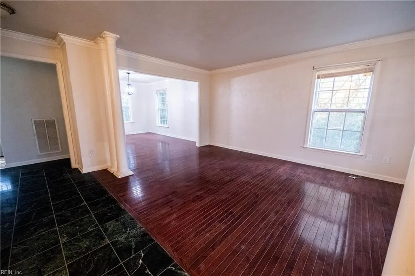
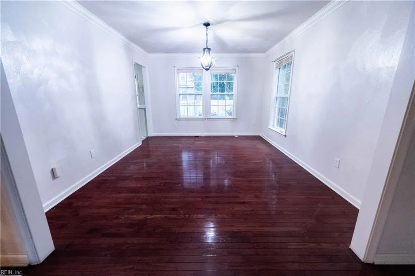
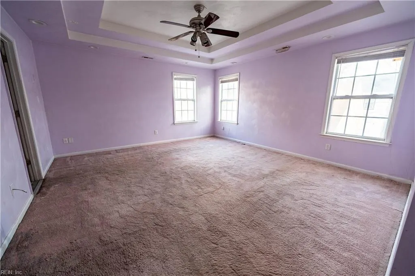
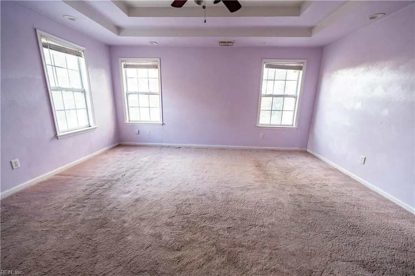
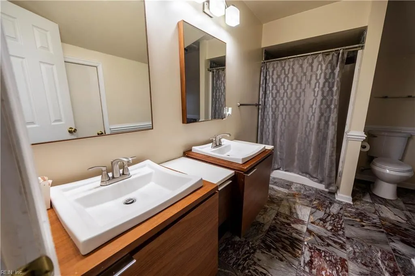
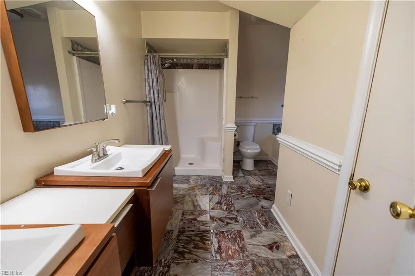
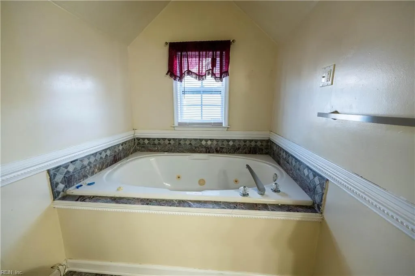
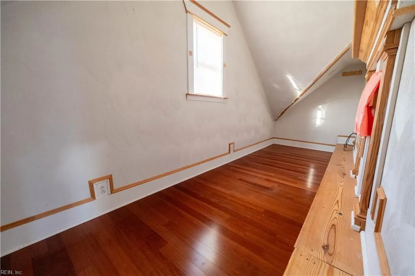
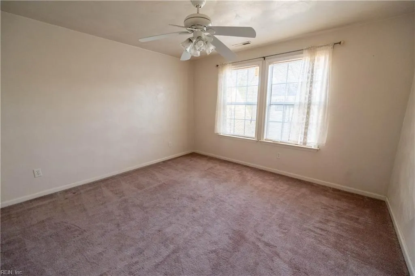
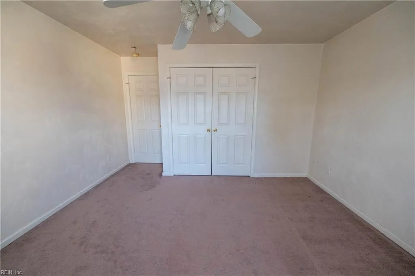
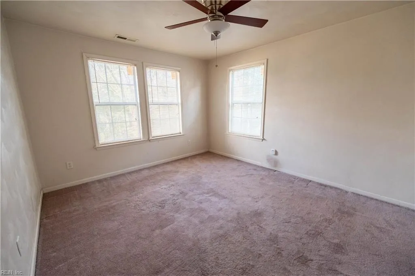
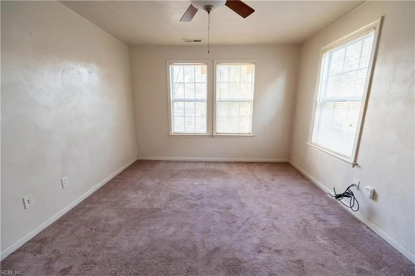
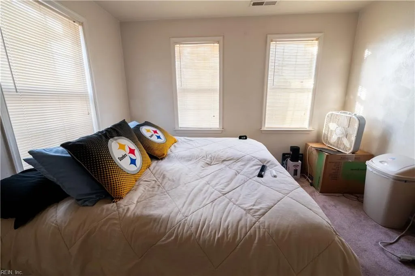
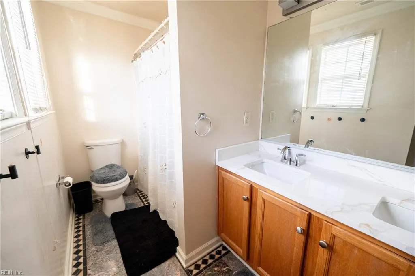
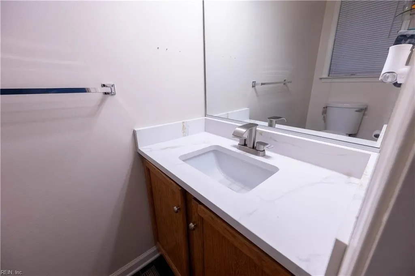
Looking for a home within a short distance of Downtown Norfolk and Waterside? Priced below the recently appraised value, this 2600 square foot home has been well maintained and is spacious enough to accommodate those needing plenty of room. This home has brand new quartz countertops in both the kitchen and bathrooms, new kitchen cabinets, lights, stainless steel appliances, two huge walk-in closets with lots of built in spaces, a bonus area upstairs, a large deck and a nice relaxing jetted tub. The living room has a motorized projection screen making movie night a breeze. The 3 car garage is an added bonus with space above the detached garage which can be built out to a workshop, rec room or any type of additional room needed. The oversized driveway space can accommodate over five cars. This home is one of the largest in the neighborhood. Don't miss your opportunity to own this beautiful home.
| Elementary School | Middle School | High School |
|---|---|---|
| St. Helena Elementary | Blair Middle | Maury High School |
General Features
| Heating | Nat Gas |
|---|---|
| Water Type | City/County |
| Cooling | Central Air |
| Ownership Type | Simple |
| Waterfront Description | Not Waterfront |
| Roof | Asphalt Shingle |
| Appliances | Dishwasher,Disposal,Dryer Hookup,Microwave,Gas Range,Refrigerator,Washer Hookup |
| Parking | Garage Att 1 Car,Garage Det 2 Car,Off Street,Driveway Spc |
| Zoning | R-8 |
| Style | Traditional |
| Property Type | Residential |
| Area | 12 - East Norfolk |
| Subdivision Name | BERKLEY |
| Sub Type | Detached |
| Virtual Tour Non Branded | https://drive.google.com/file/d/1LnjwwxlKLnyF-139pPdcyQ_0EsKF1Q_X/view?usp=sharing |
| Elementary School | St. Helena Elementary |
| High School | Maury |
| Middle School | Blair Middle |
| Non | Non Contingent |
Interior Features
| Interior Features | Fireplace Gas-natural,Primary Sink-Double,Pull Down Attic Stairs,Walk-In Attic,Walk-In Closet,Window Treatments |
|---|---|
| Water Heater Type | Gas |
| Other Rooms | Attic,Breakfast Area,Foyer,PBR with Bath,Pantry,Porch,Unfin.Rm Over Gar |
| Flooring Type | Carpet,Ceramic,Marble,Wood |
| Fireplaces | 1 |
| Equipment | Cable Hookup,Ceiling Fan,Gar Door Opener,Jetted Tub,Satellite Dish,Security Sys |
Exterior Features
| Lot Depth | 105 |
|---|---|
| Exterior Features | Deck |
| Fence Description | Back Fenced,Chain Link,Privacy |
| Sewer Type | City/County |
| Siding | Vinyl |
| Fence? | Yes |
| Foundation | Crawl |
| Pool | No Pool |
| Garage Y/N | Yes |
| Garage Square Feet | 1000 |
Amenities
- Views
- New Construction
- Adult 55+
- Lease To Own
- No HOA Fees
- Furnished
- Primary On Main
- Air Conditioning
- Seller Finance
- Green
- Fixer Upper
- Horse
- Golf
- Fireplace
- Deck
- Garage
- Basement
- Pool
Property vs Single Family Average in 23523
Visits

 Copyright© 2026 REIN Inc. Information Deemed Reliable But Not Guaranteed. The listings data displayed on this medium comes in part from the Real Estate Information Network Inc.(REIN) and has been authorized by participating listing Broker Members of REIN for display. REIN's listings are based upon Data submitted by its Broker Members, and REIN therefore makes no representation or warranty regarding the accuracy of the Data. All users of REIN's listings database should confirm the accuracy of
