

Waterfront
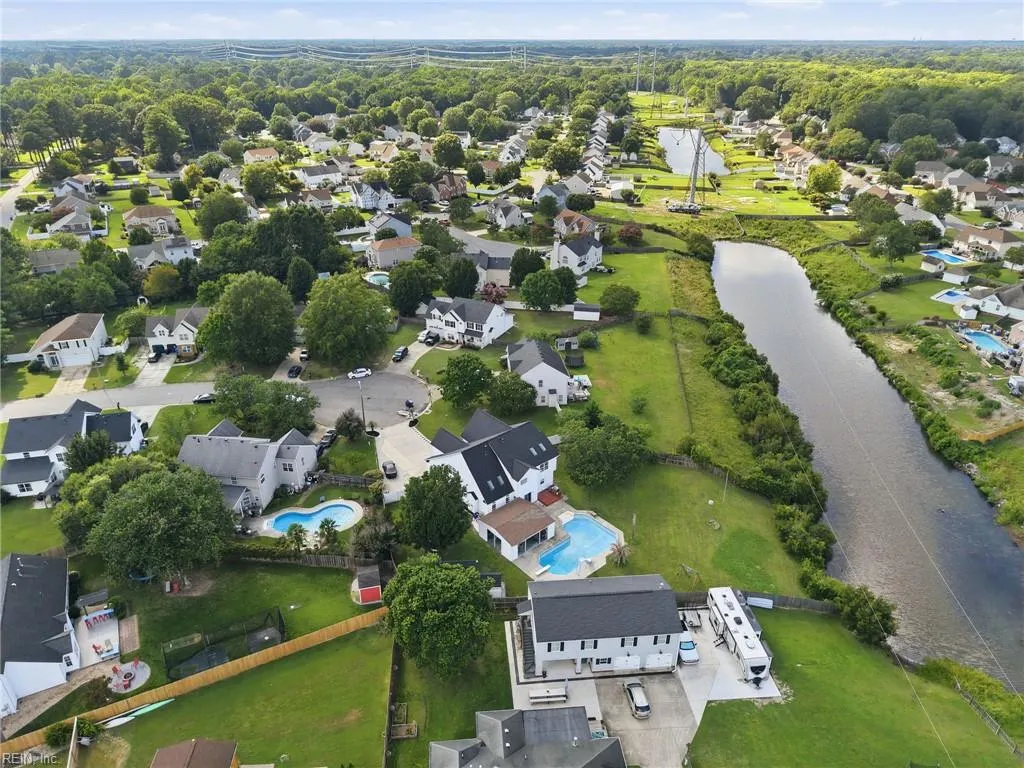
Address
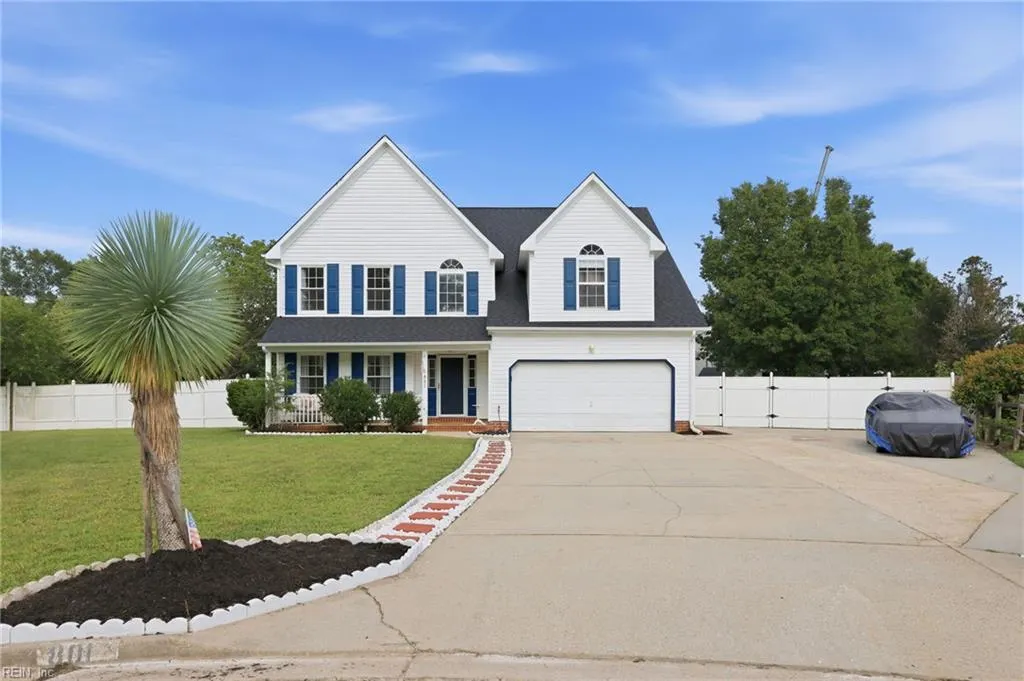
801 Aston Pl, Chesapeake, VA
Price
$ 724,900
Property Attributes
- MLS#10650037
- TypeSingle Family
- Listing Status Active
- CountyCHESAPEAKE CITY
- CityChesapeake
- AreaSouth Chesapeake
- NeighborhoodEtheridge Pointe
- Zip23322
- StyleContemp
- Year Built1997
- Taxes$ 6276
- Price$ 724,900
- Bedrooms4
- Full Bathrooms2
- Half Bathrooms1
- Sqr Footage3640
- Lot Size0.63 Acres
Data Source:
Real Estate Information Network (REIN)
Property Description
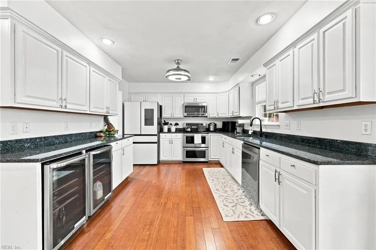
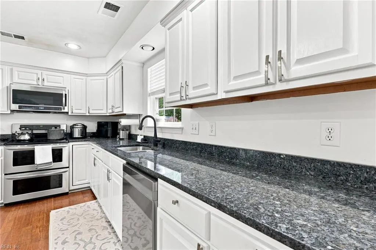
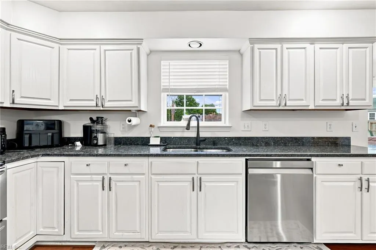
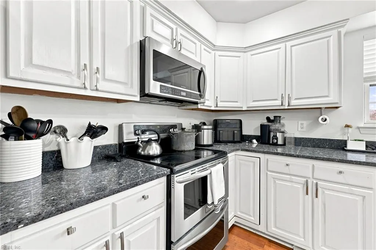
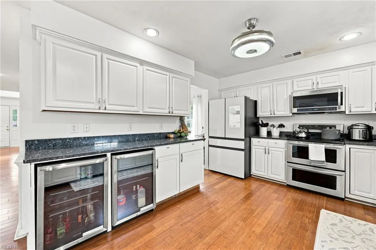
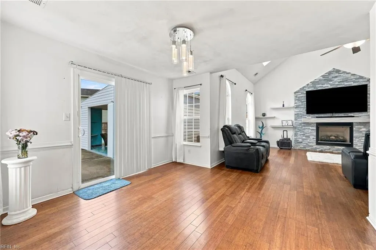
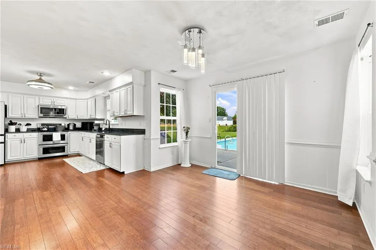
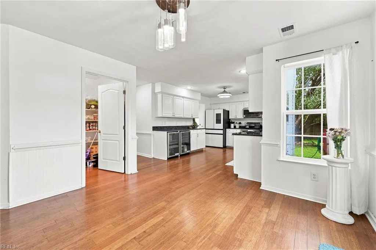
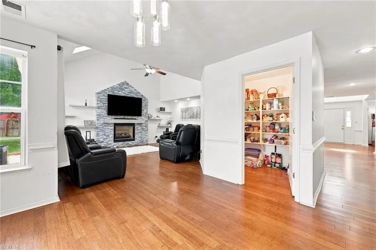
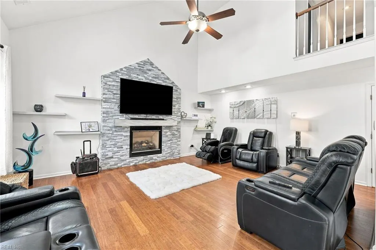
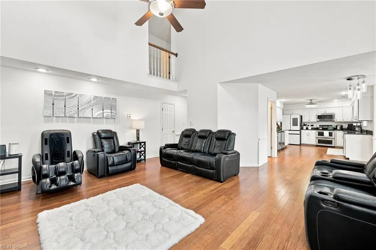
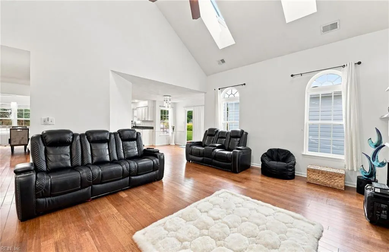
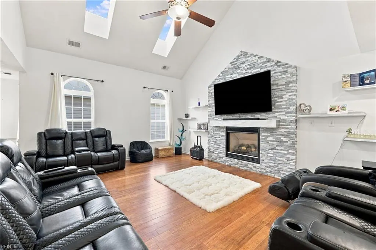
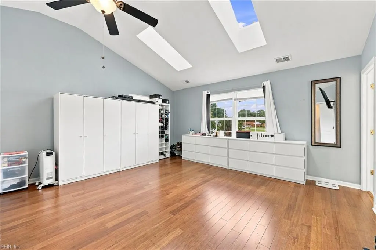
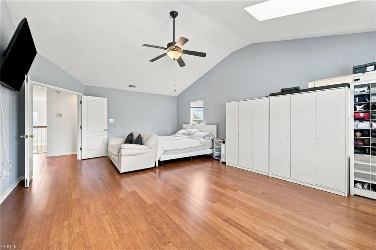
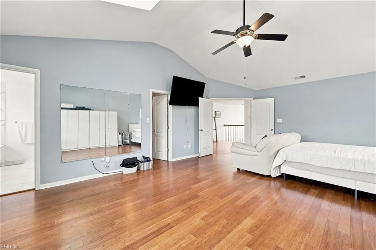
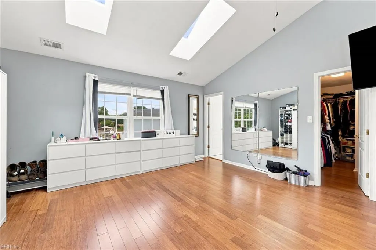
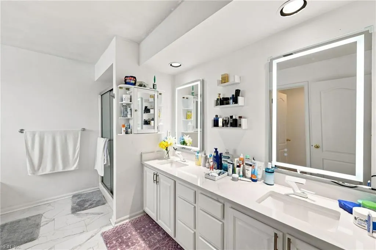
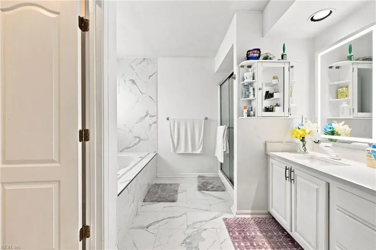
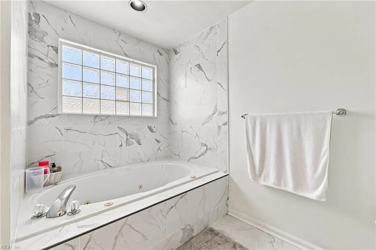
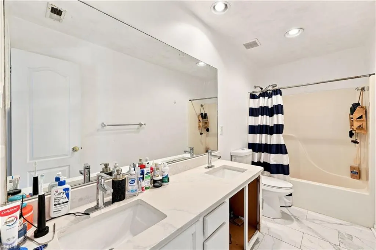
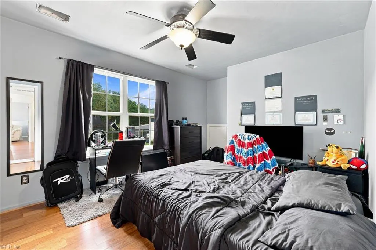
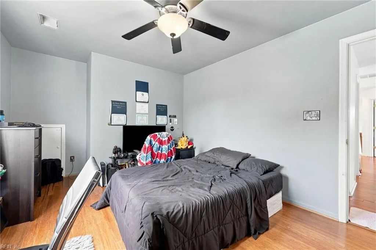
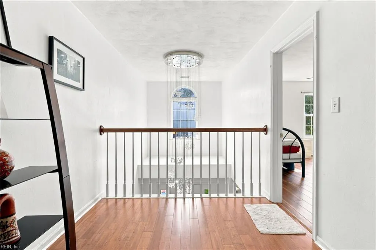
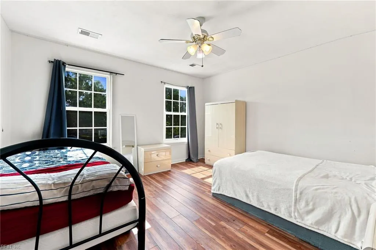
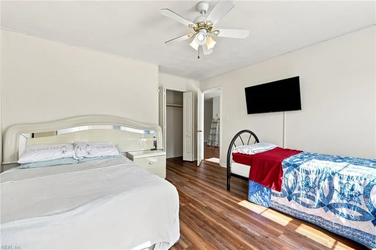
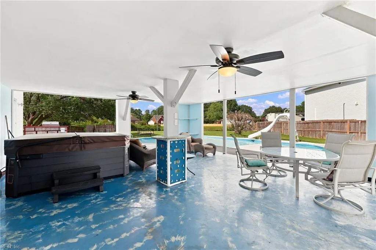
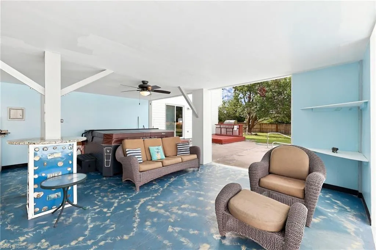
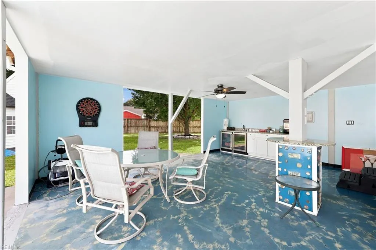
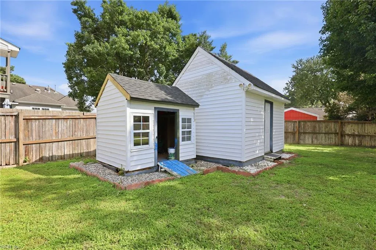
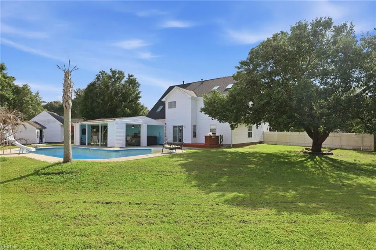
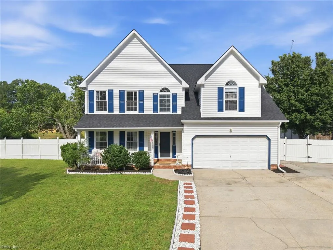
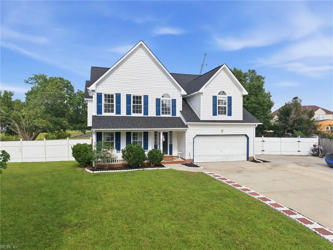
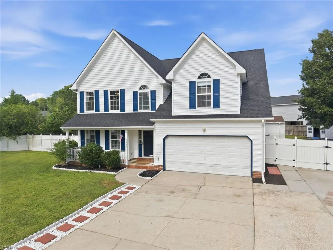
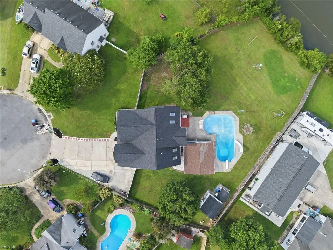
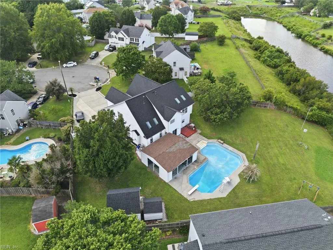
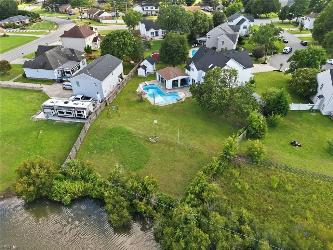
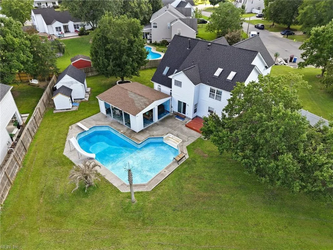
Resort-style living at the pinnacle of a premier Great Bridge cul-de-sac! This striking 3,600 sqft waterfront estate reveals a rare staycation lifestyle on a sprawling 0.68-acre lot. Step inside to an interior flooded with light, soaring ceilings, skylights, and a jaw-dropping stone fireplace. Over $60K was invested in seamless wood floors sweeping continuously across both levels. The main layout leads to a gourmet kitchen with white cabinets, quartz countertops, and a massive smart touchscreen refrigerator. Upstairs, a humongous primary suite awaits with a deep jacuzzi soaking tub. The backyard is a show-stopping private oasis on a tranquil pond: float in your 32K-gal saltwater pool with a brand-new liner, or entertain under the monumental 19x26 covered pavilion with dual refreshment fridges. End your nights stargazing in the brand-new 4-person hot tub. Absolute peace of mind with a brand-new architectural roof on the home and both storage workshops. Assumable 1.75% VA loan ($268K).
| Elementary School | Middle School | High School |
|---|---|---|
| Butts Road Primary Elementary School | Hickory Middle | Hickory High School |
General Features
| Heating | Heat Pump |
|---|---|
| Water Type | City/County |
| Cooling | Central Air |
| Ownership Type | Simple |
| Waterfront Description | Pond |
| Roof | Asphalt Shingle |
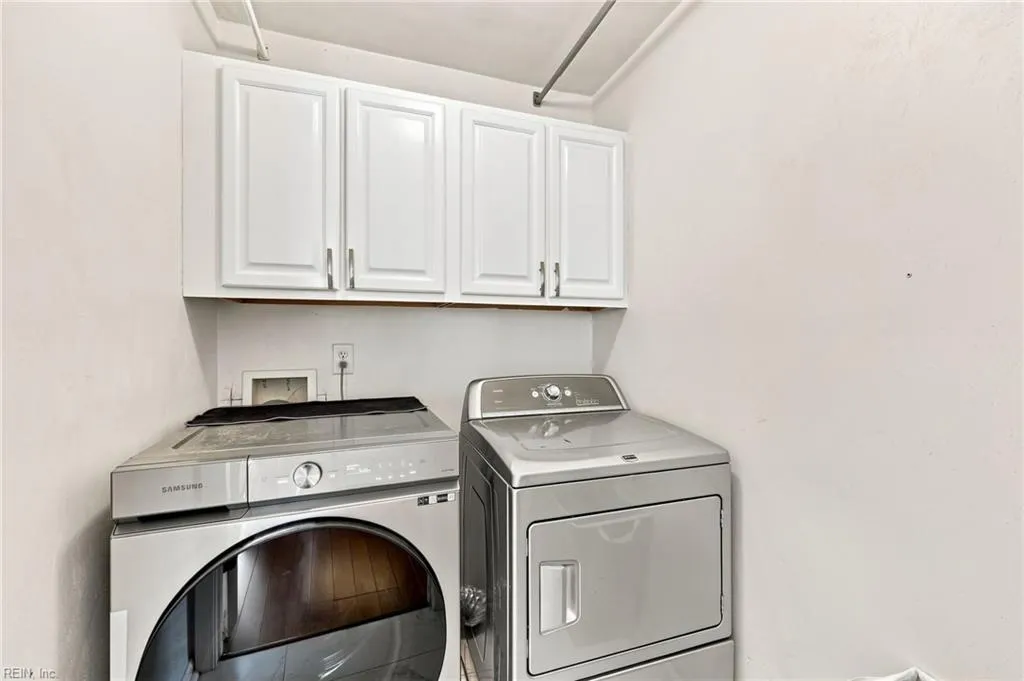
| Appliances | Dishwasher,Disposal,Dryer,Microwave,Elec Range,Refrigerator,Washer |
| Unit Description | 2 Living Lvl,Det Single Fam |
| Parking | Garage Att 2 Car,Driveway Spc |
| Zoning | R15S |
| Style | Contemp |
| Property Type | Residential |
| Area | 32 - South Chesapeake |
| Subdivision Name | ETHERIDGE POINTE |
| Sub Type | Detached |
| Elementary School | Butts Road Primary |
| High School | Hickory |
| Middle School | Hickory Middle |
| Non | Non Contingent |
Interior Features
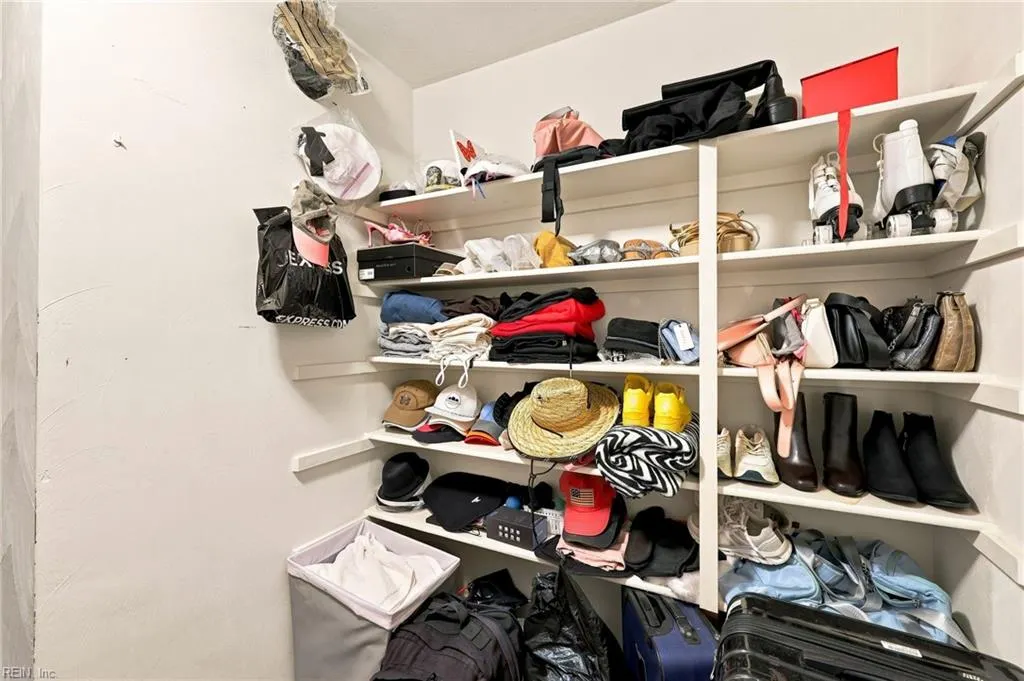
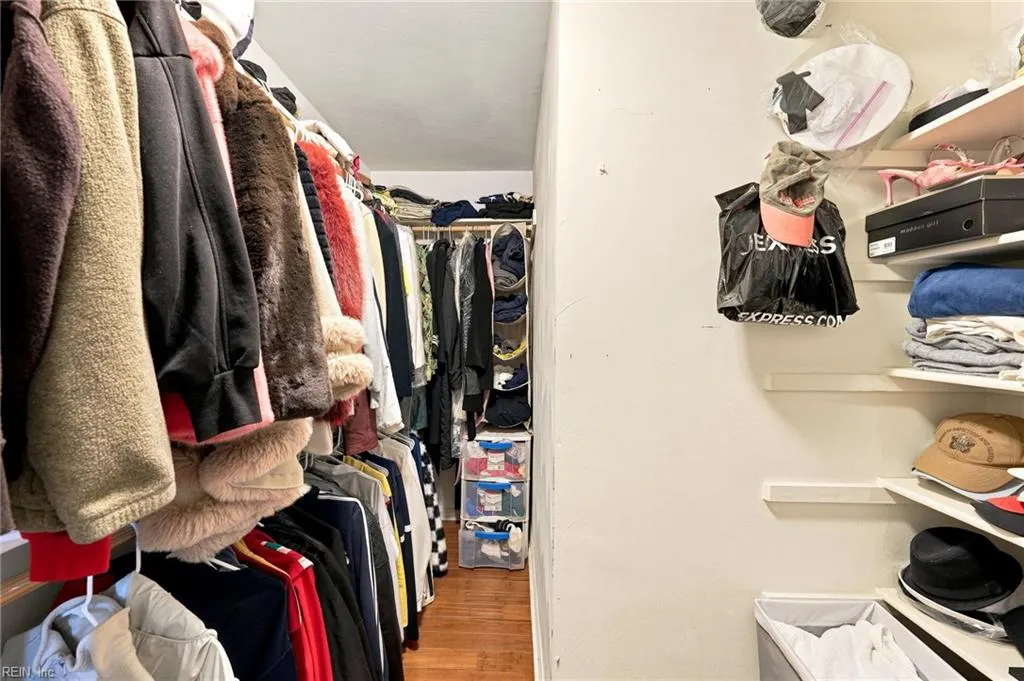
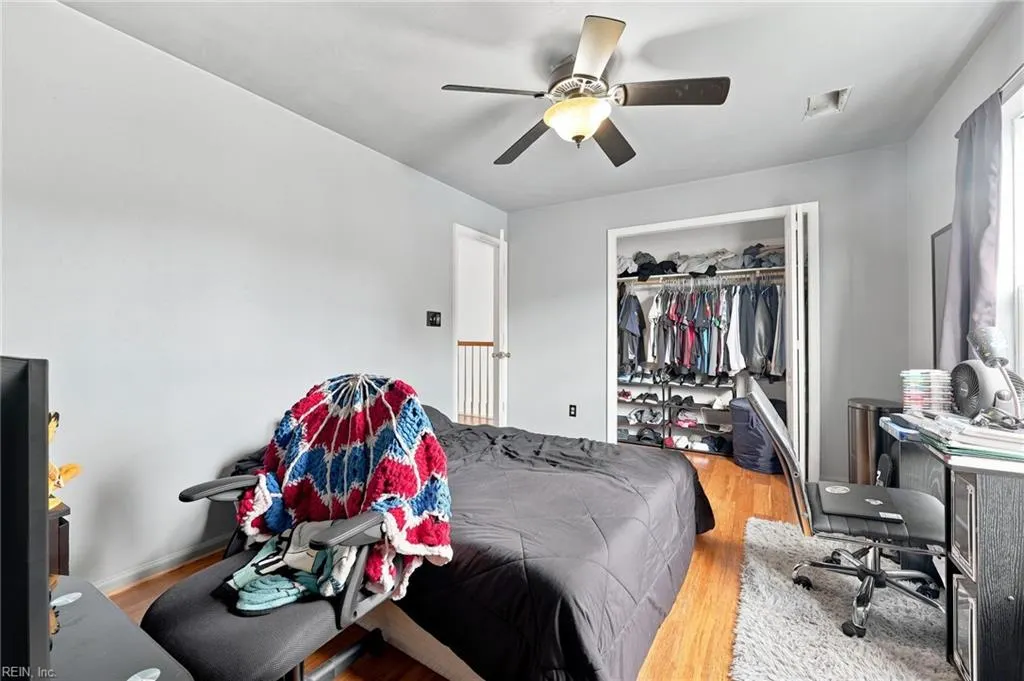
| Interior Features | Cathedral Ceiling,Fireplace Gas-natural,Pull Down Attic Stairs,Skylights,Walk-In Attic,Walk-In Closet |
|---|---|
| Water Heater Type | Gas |
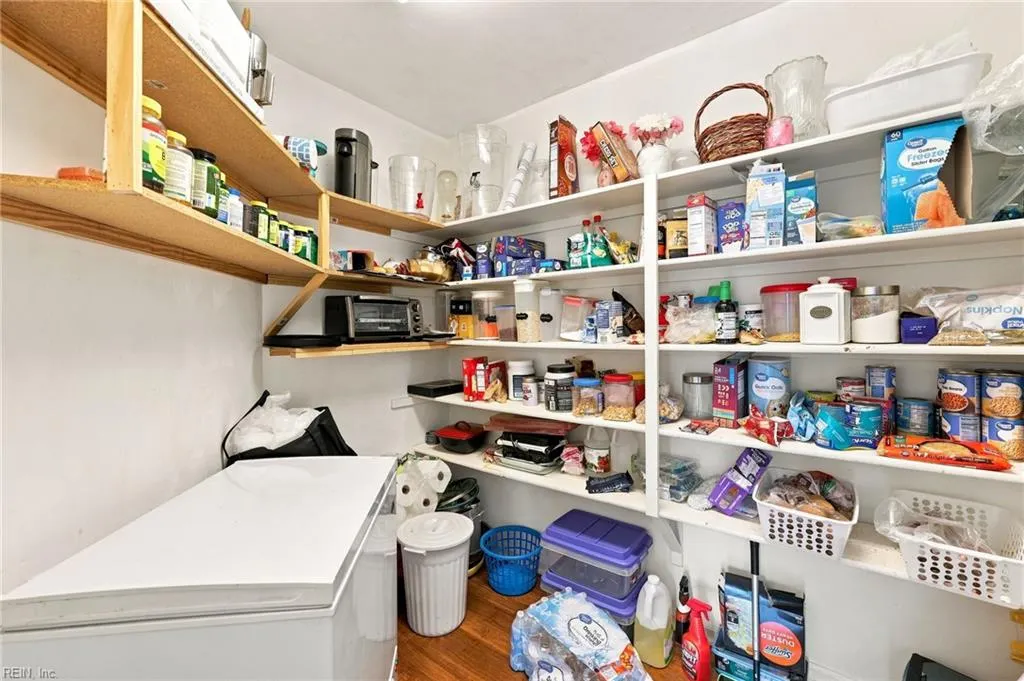
| Other Rooms | Assigned Storage,Attic,Breakfast Area,Loft,PBR with Bath,Office/Study,Pantry,Porch,Utility Closet |
| Flooring Type | Wood |
| Fireplaces | 1 |
| Equipment | Cable Hookup,Ceiling Fan,Gar Door Opener,Hot Tub,Jetted Tub |
Exterior Features
| Waterfront | Yes |
|---|---|
| View | Water |
| Exterior Features | Cul-De-Sac,Deck,Gazebo |
| Fence Description | Back Fenced,Cross Fenced |
| Sewer Type | City/County |
| Siding | Vinyl |
| Fence? | Yes |
| Foundation | Slab |
| Pool | In Ground Pool |
| Garage Y/N | Yes |
Amenities
- Views
- New Construction
- Adult 55+
- Lease To Own
- No HOA Fees
- Furnished
- Primary On Main
- Air Conditioning
- Seller Finance
- Green
- Fixer Upper
- Horse
- Golf
- Fireplace
- Deck
- Garage
- Basement
- Pool
Property vs Single Family Average in 23322
Visits

 Copyright© 2026 REIN Inc. Information Deemed Reliable But Not Guaranteed. The listings data displayed on this medium comes in part from the Real Estate Information Network Inc.(REIN) and has been authorized by participating listing Broker Members of REIN for display. REIN's listings are based upon Data submitted by its Broker Members, and REIN therefore makes no representation or warranty regarding the accuracy of the Data. All users of REIN's listings database should confirm the accuracy of
