

Waterfront - Primary on Main

Address
14 Eagle Point Rd, Hampton, VA
Price
$ 759,000
Property Attributes
- MLS#10649578
- TypeSingle Family
- Listing Status Active
- CountyHAMPTON CITY
- CityHampton
- AreaHampton Langley
- NeighborhoodBroadshore Acres
- Zip23669
- StyleRanch
- Year Built1971
- Taxes$ 6563
- Price$ 759,000
- Bedrooms4
- Full Bathrooms2
- Half Bathrooms1
- Sqr Footage3700
- Lot Size0.3182 Acres
Data Source:
Real Estate Information Network (REIN)
Property Description
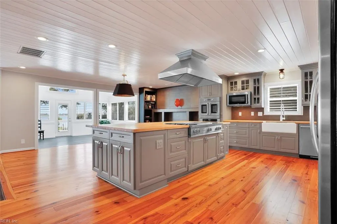
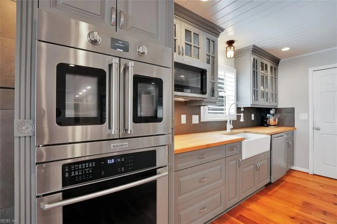
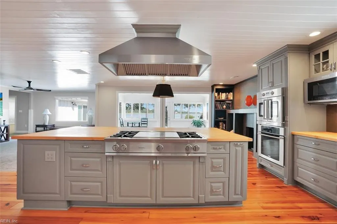
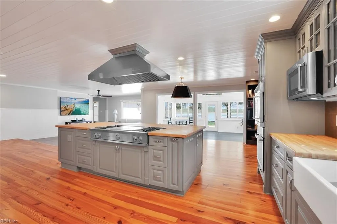
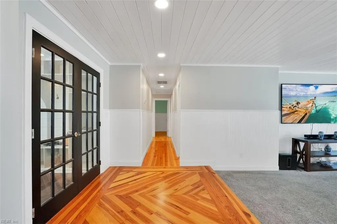
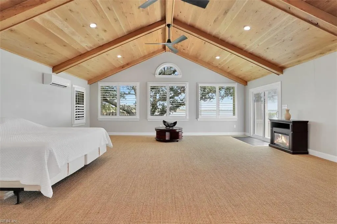
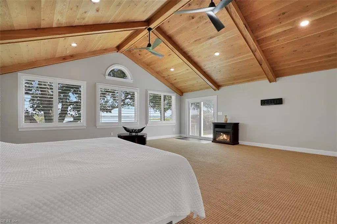
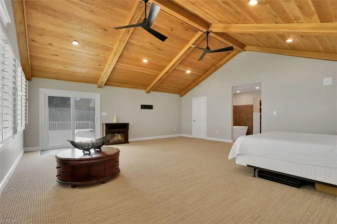
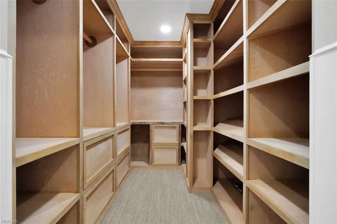
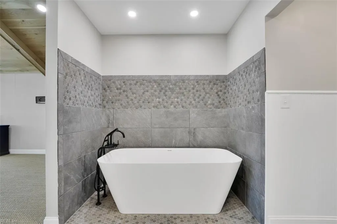
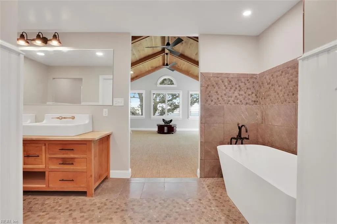
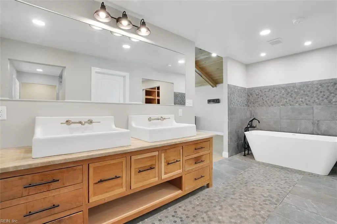
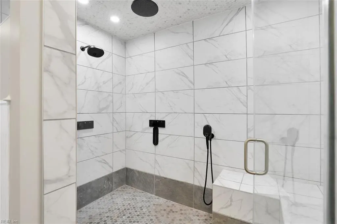
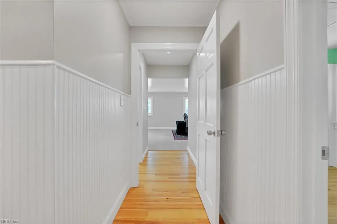
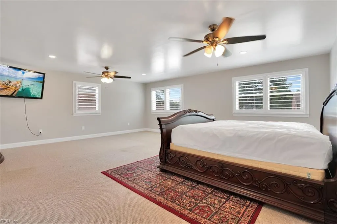
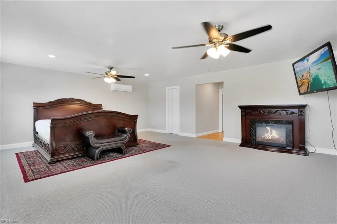
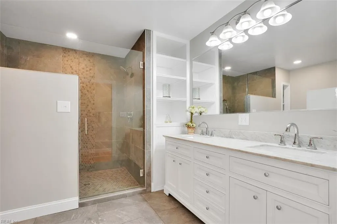
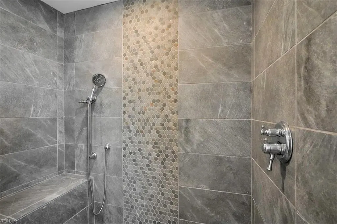
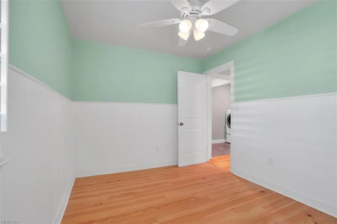
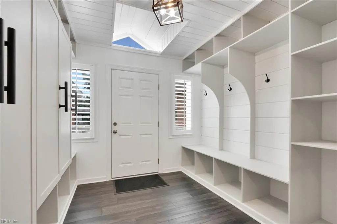
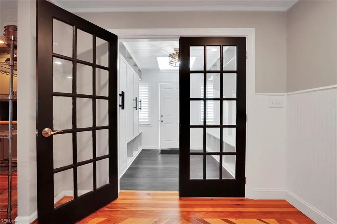
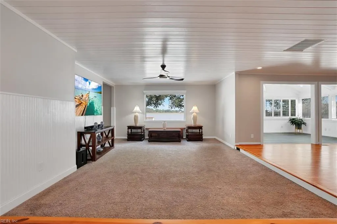
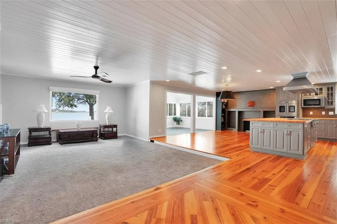
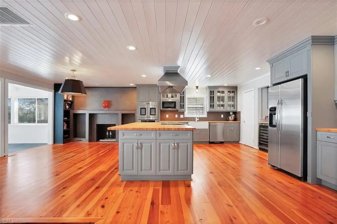
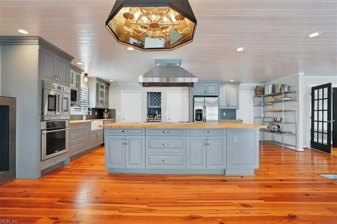
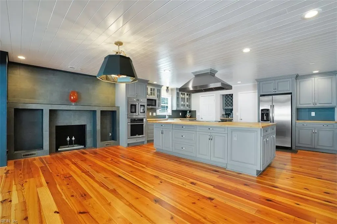
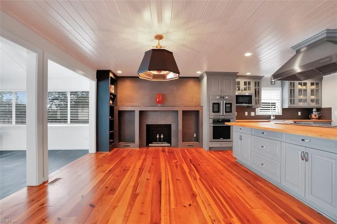
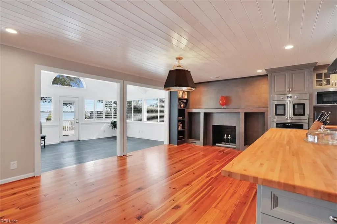
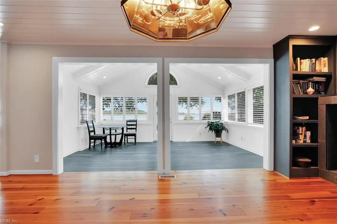
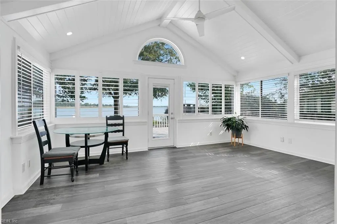
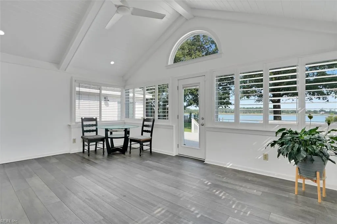
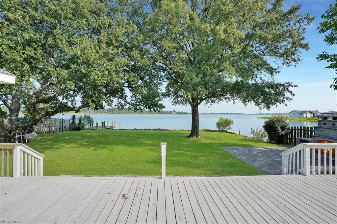
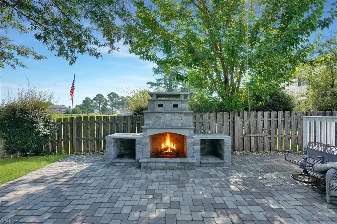
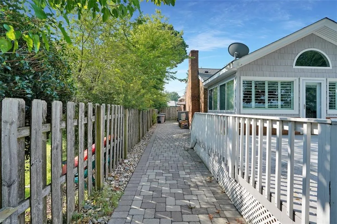
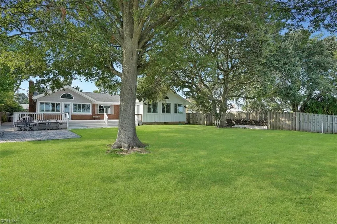
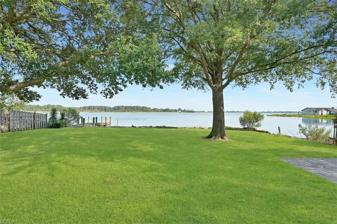
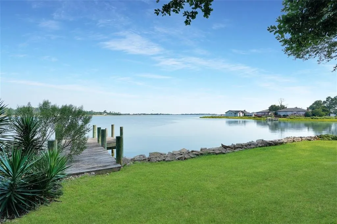
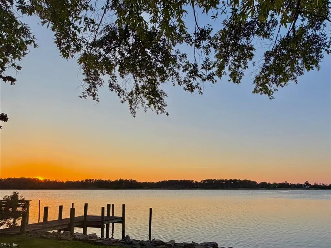
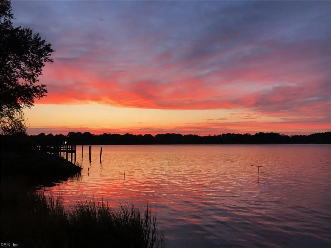
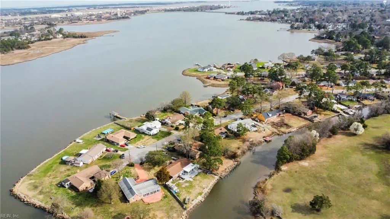
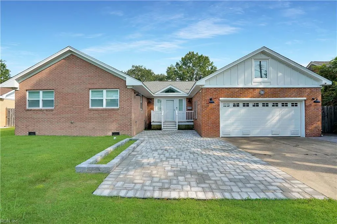
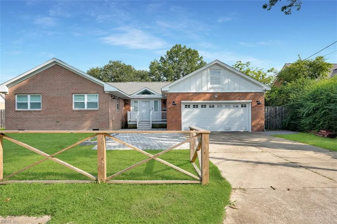
Stunning waterfront home featuring high-end finishes throughout. This 4-bedroom property (potential for a 5th bedroom) includes 2 bedroom suites and 2.5 spa-inspired bathrooms with oversized walk-in showers and an amazing standalone bathtub in the primary suite. The chef's kitchen offers an immense center island, custom cabinets, a professional french top gas range, double ovens, butcher block counters, wine refrigerator, and a dedicated bar area. The luxurious primary suite includes a large custom-built closet, vaulted ceiling, sitting area, and plantation shutters. Enjoy exceptional indoor-outdoor living with a sunroom overlooking the water, expansive deck, lower patio with fireplace, private dock, and a shared boat drop. A rare opportunity to own a beautifully upgraded waterfront retreat with premium amenities and timeless style. Enjoy instant equity - the last appraisal was $790,000. Convenient to shopping, restaurants and Langley AFB.
| Elementary School | Middle School | High School |
|---|---|---|
| Mary S. Peake Elementary | C. Alton Lindsay Middle | Hampton High School |
General Features
| Energy Efficiency | Other/See Remarks,Storm Doors,Water Heater-Tankless |
|---|---|
| Heating | Forced Hot Air,Nat Gas |
| Water Type | City/County |
| Cooling | Central Air,Other |
| Ownership Type | Simple |
| Waterfront Description | Bulkhead,Deep Water Access,Dock,River,Tidal |
| Roof | Asphalt Shingle |
| Appliances | Dishwasher,Disposal,Dryer Hookup,Microwave,Gas Range,Refrigerator,Washer Hookup |
| Parking | Garage Att 2 Car,Off Street,Driveway Spc |
| Zoning | R13 |
| Style | Ranch |
| Miscellaneous | Rehabilitated |
| Property Type | Residential |
| Area | 103 - Hampton Langley |
| Subdivision Name | BROADSHORE ACRES |
| Sub Type | Detached |
| Neighborhood Name | BROADSHORE ACRES |
| Elementary School | Mary S. Peake Elementary |
| High School | Hampton |
| Middle School | C. Alton Lindsay Middle |
| Non | Non Contingent |
Interior Features
| Interior Features | Cathedral Ceiling,Fireplace Wood,Primary Sink-Double,Pull Down Attic Stairs,Walk-In Closet,Window Treatments |
|---|---|
| Water Heater Type | Gas |
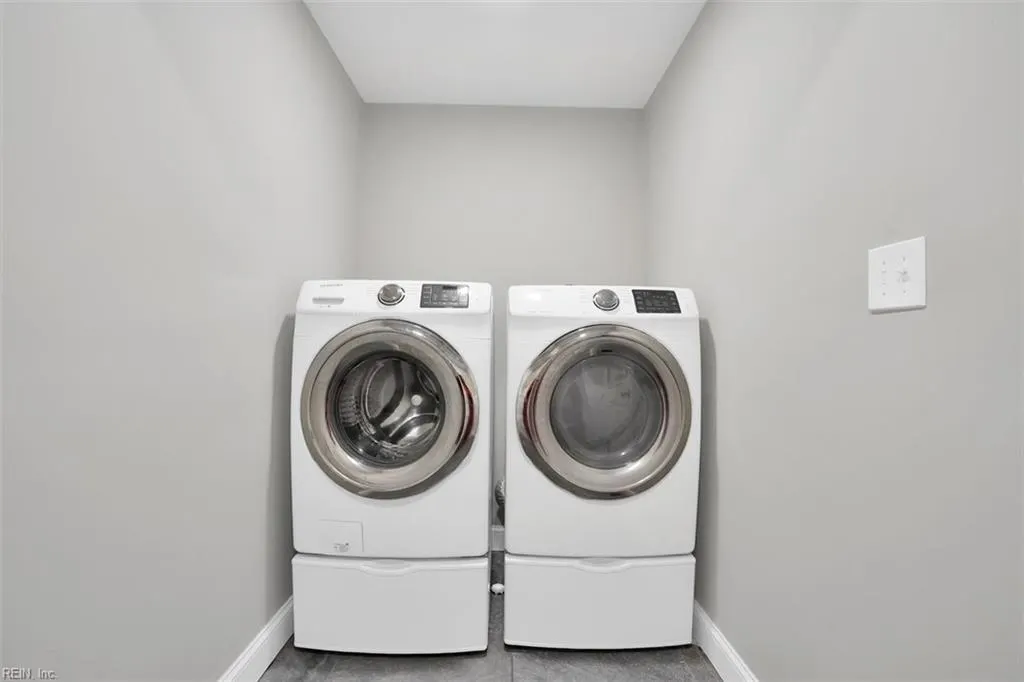
| Other Rooms | 1st Floor BR,1st Floor Primary BR,Assigned Storage,Attic,Breakfast Area,Fin. Rm Over Gar,Foyer,In-Law Suite,PBR with Bath,Pantry,Sun Room,Utility Room |
| Flooring Type | Carpet,Ceramic,Laminate/LVP,Wood |
| Fireplaces | 1 |
| Equipment | Cable Hookup,Ceiling Fan,Gar Door Opener,Satellite Dish |
Exterior Features
| Lot Depth | 180 |
|---|---|
| Waterfront | Yes |
| View | River,Water |
| Lot Front | 77 |
| Exterior Features | Cul-De-Sac,Deck,Patio |
| Fence Description | Partial,Wood Fence |
| Sewer Type | City/County |
| Siding | Brick,Fiber Cement |
| Fence? | Yes |
| Foundation | Crawl |
| Pool | No Pool |
| Lot Dimensions | 180 X 77 |
| Garage Y/N | Yes |
| Garage Square Feet | 579 |
Amenities
- Views
- New Construction
- Adult 55+
- Lease To Own
- No HOA Fees
- Furnished
- Primary On Main
- Air Conditioning
- Seller Finance
- Green
- Fixer Upper
- Horse
- Golf
- Fireplace
- Deck
- Garage
- Basement
- Pool
Property vs Single Family Average in 23669
Visits

 Copyright© 2026 REIN Inc. Information Deemed Reliable But Not Guaranteed. The listings data displayed on this medium comes in part from the Real Estate Information Network Inc.(REIN) and has been authorized by participating listing Broker Members of REIN for display. REIN's listings are based upon Data submitted by its Broker Members, and REIN therefore makes no representation or warranty regarding the accuracy of the Data. All users of REIN's listings database should confirm the accuracy of
