

Water Views - Primary on Main
Address
8239 Redwood Cir, Norfolk, VA
Price
$ 384,900
Property Attributes
- MLS#10649474
- TypeSingle Family
- Listing Status Active
- CountyNORFOLK CITY
- CityNorfolk
- AreaNorth Norfolk
- NeighborhoodForest Park
- Zip23518
- StyleCape Cod
- Year Built1953
- Taxes$ 3313
- Price$ 384,900
- Bedrooms3
- Full Bathrooms2
- Half Bathrooms0
- Sqr Footage1563
- Lot Size0.17 Acres
Data Source:
Real Estate Information Network (REIN)
Property Description
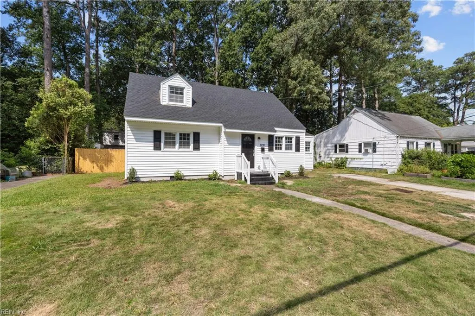
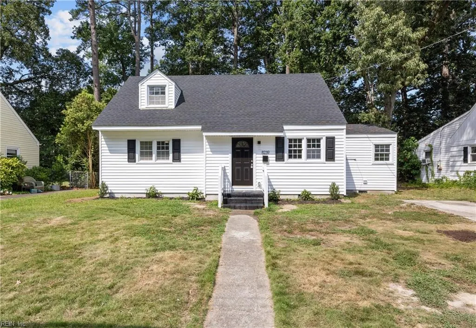
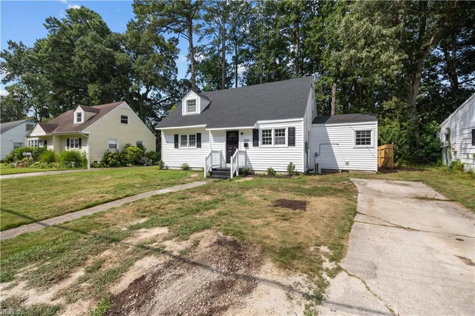
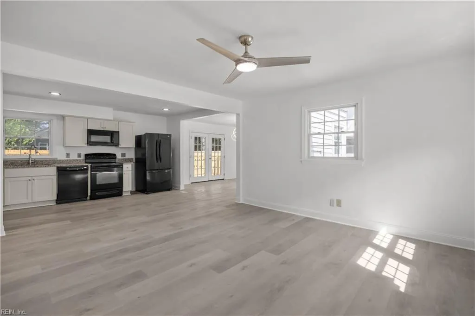
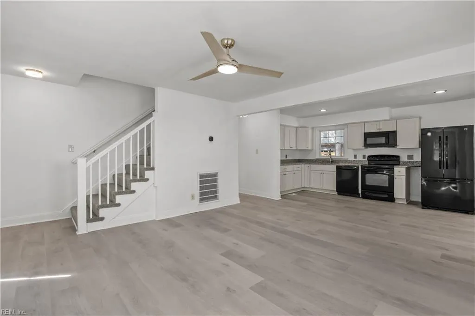
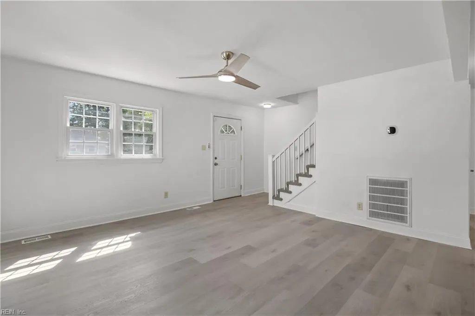
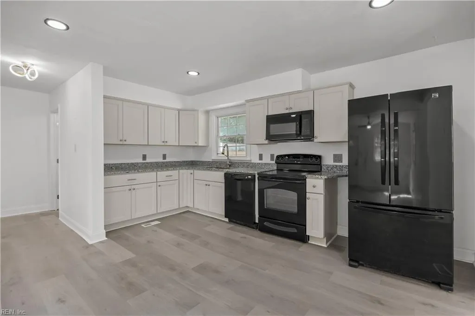
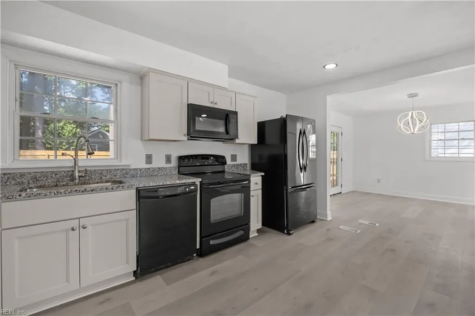
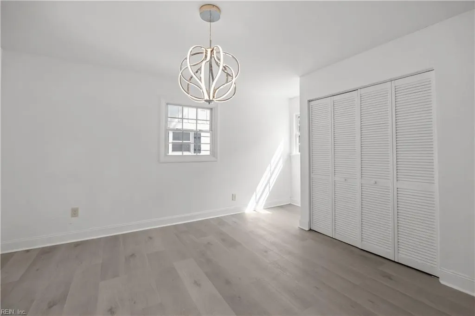
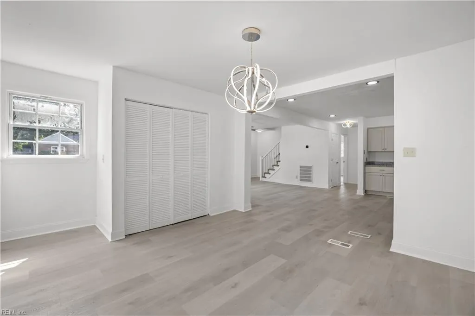
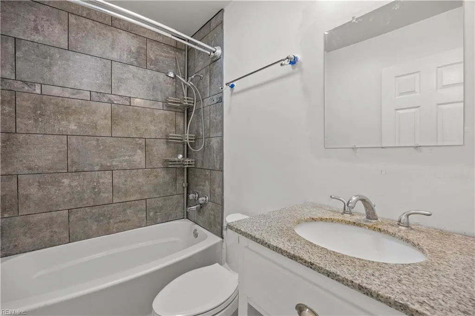
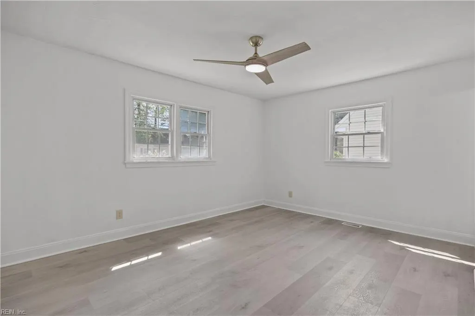
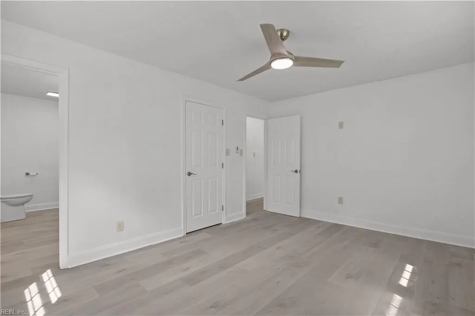
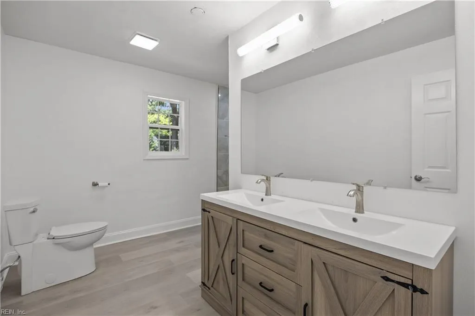
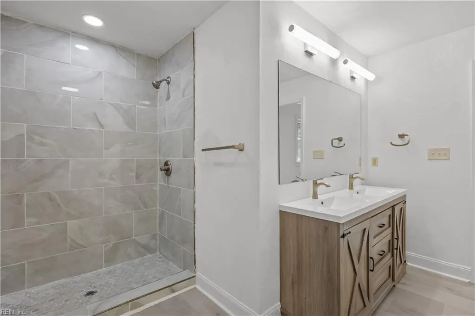
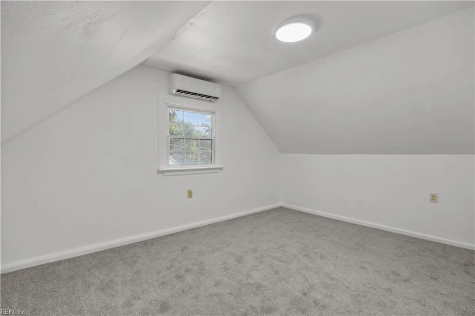
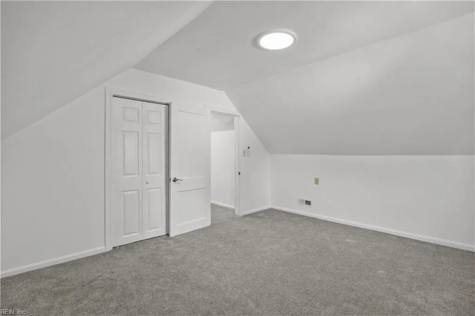
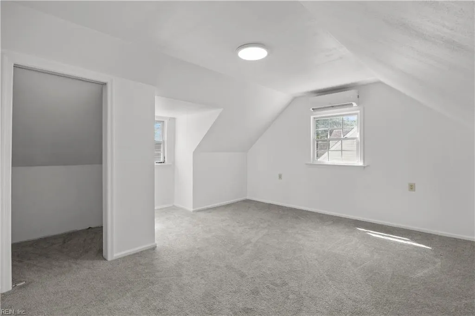
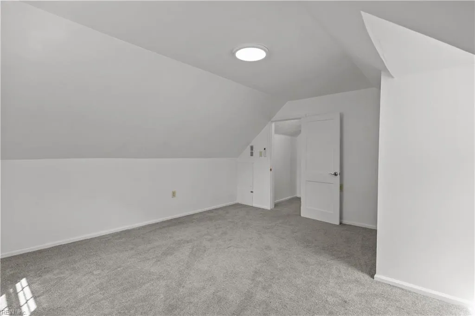
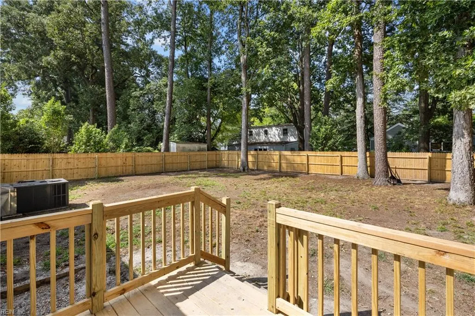
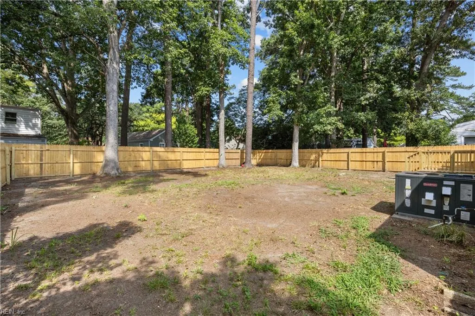
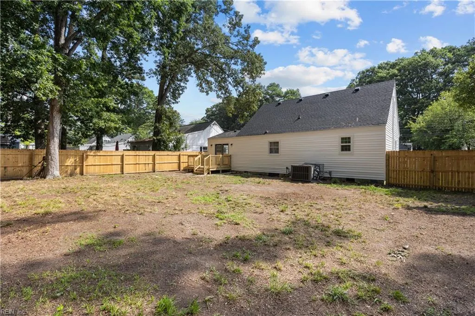
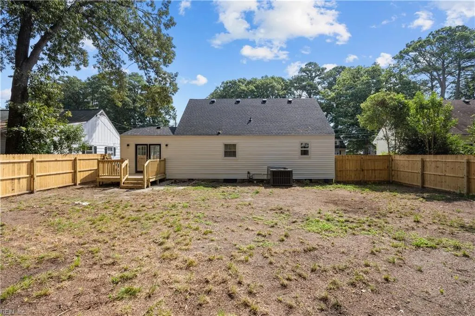
Welcome to 8239 Redwood Circle, located in the highly desirable Ocean View area. This beautiful Cape Cod has an inviting atmosphere that must be experienced in person to appreciate. Inside, you'll find a bright open floor plan with 3 bedrooms and 2 full baths. The first floor boasts a modern kitchen with new cabinets, countertops, LVP flooring, updated lighting, fresh paint, and new doors. The primary bedroom is on the first floor and includes an ensuite bath and a walk-in closet. A dedicated laundry room adds to the everyday functionality of the home. Upstairs, you'll find two bedrooms with newly carpeted stairs. The exterior features are impressive, including a new back deck, a new fence, and a new roof. This move-in-ready home is ideal for first-time buyers, downsizers, or anyone seeking comfortable living with classic Cape Cod charm and modern updates. Photos do not capture the calm, welcoming feel of this property. Come see for yourself why 8239 Redwood Circle feels like home!
| Elementary School | Middle School | High School |
|---|---|---|
| Crossroads Elementary | Rosemont Middle | Norview High School |
General Features
| Heating | Electric,Heat Pump |
|---|---|
| Water Type | City/County |
| Cooling | Central Air,Heat Pump |
| Ownership Type | Simple |
| Waterfront Description | Not Waterfront |
| Roof | Asphalt Shingle,Vinyl |
| Appliances | Dishwasher,Disposal,Dryer Hookup,Microwave,Elec Range,Refrigerator,Washer Hookup |
| Unit Description | 2 Living Lvl,Det Single Fam |
| Parking | Multi Car,Driveway Spc,Street |
| Zoning | R-7 |
| Style | Cape Cod |
| Miscellaneous | Rehabilitated |
| Property Type | Residential |
| Area | 13 - North Norfolk |
| Subdivision Name | FOREST PARK - 080 |
| Sub Type | Detached |
| Neighborhood Name | FOREST PARK |
| Elementary School | Crossroads Elementary |
| High School | Norview |
| Middle School | Rosemont Middle |
| Non | Non Contingent |
Interior Features
| Interior Features | Primary Sink-Double,Walk-In Closet |
|---|---|
| Water Heater Type | Electric |
| Other Rooms | 1st Floor BR,1st Floor Primary BR,PBR with Bath,Porch,Utility Closet |
| Flooring Type | Carpet,Laminate/LVP |
| Equipment | Ceiling Fan |
Exterior Features
| Exterior Features | Deck |
|---|---|
| Fence Description | Back Fenced,Full,Wood Fence |
| Sewer Type | City/County |
| Siding | Vinyl |
| Fence? | Yes |
| Foundation | Crawl,Sealed/Encapsulated Crawl Space |
| Pool | No Pool |
Amenities
- Views
- New Construction
- Adult 55+
- Lease To Own
- No HOA Fees
- Furnished
- Primary On Main
- Air Conditioning
- Seller Finance
- Green
- Fixer Upper
- Horse
- Golf
- Fireplace
- Deck
- Garage
- Basement
- Pool
Property vs Single Family Average in 23518
Visits

 Copyright© 2026 REIN Inc. Information Deemed Reliable But Not Guaranteed. The listings data displayed on this medium comes in part from the Real Estate Information Network Inc.(REIN) and has been authorized by participating listing Broker Members of REIN for display. REIN's listings are based upon Data submitted by its Broker Members, and REIN therefore makes no representation or warranty regarding the accuracy of the Data. All users of REIN's listings database should confirm the accuracy of
