

Primary on Main
Address
130 Albany Dr, Hampton, VA
Price
$ 264,900
Property Attributes
- MLS#10649429
- TypeSingle Family
- Listing Status Active
- CountyHAMPTON CITY
- CityHampton
- AreaHampton Mercury North
- NeighborhoodBethel Heights
- Zip23666
- StyleRanch
- Year Built1959
- Taxes$ 2492
- Price$ 264,900
- Bedrooms3
- Full Bathrooms1
- Half Bathrooms0
- Sqr Footage1005
- Lot Size0.19 Acres
Data Source:
Real Estate Information Network (REIN)
Property Description
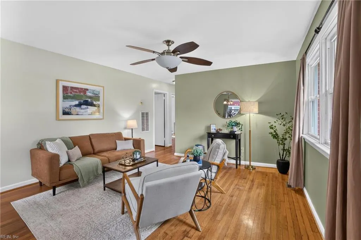
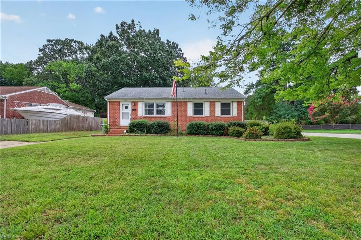
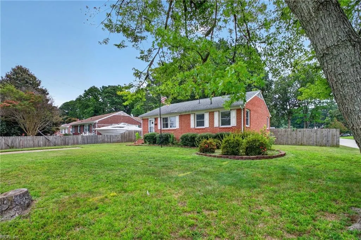
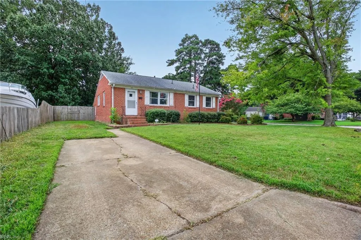
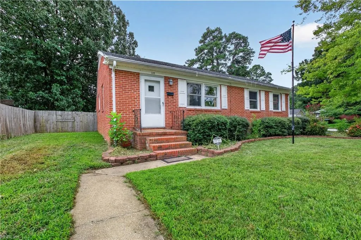
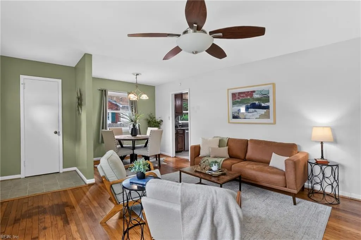
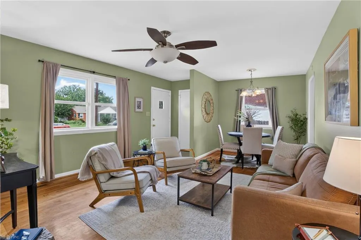
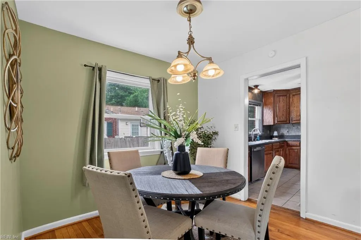
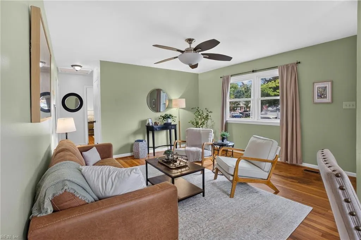
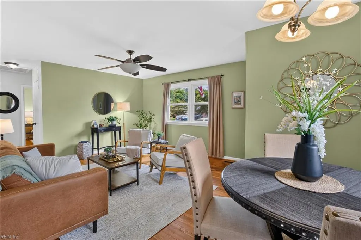
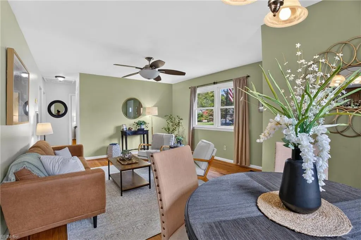
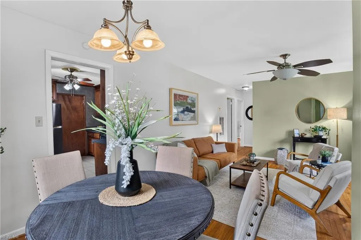
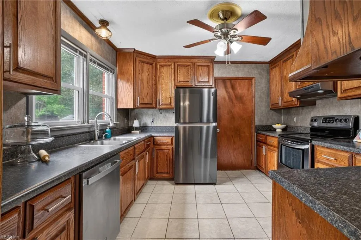
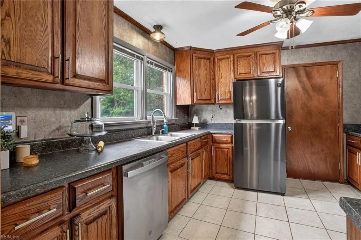
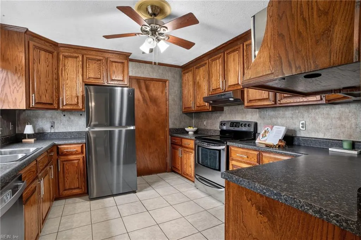
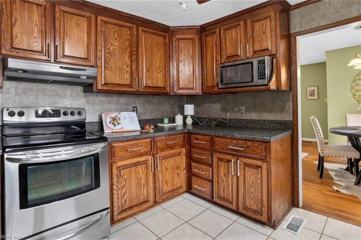
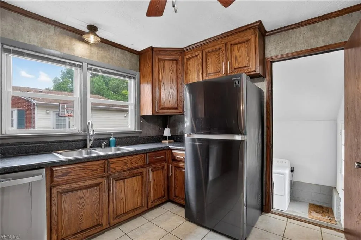
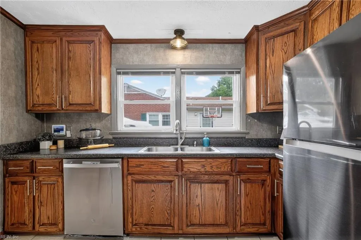
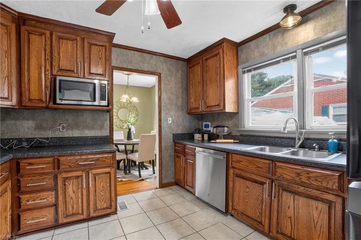
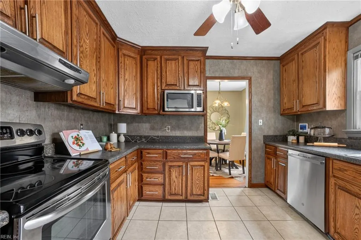
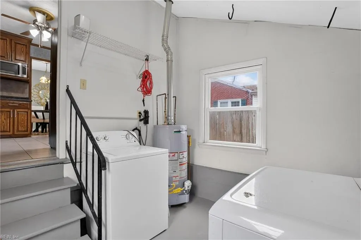
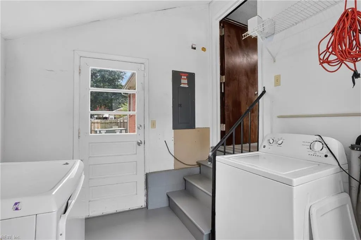
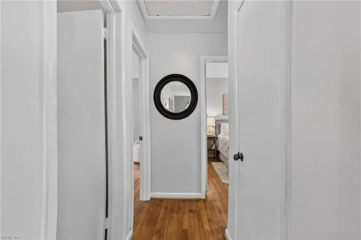
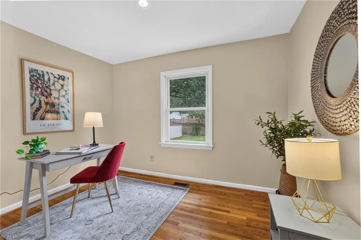
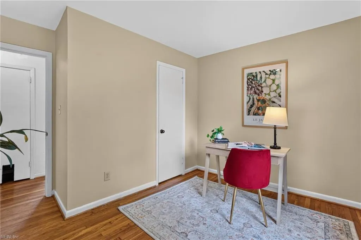
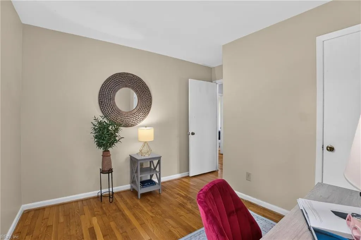
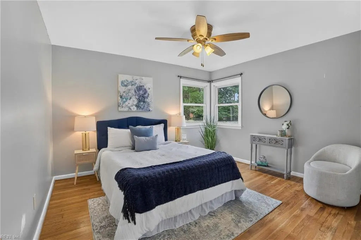
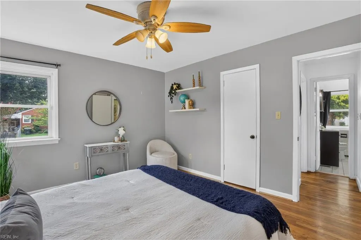
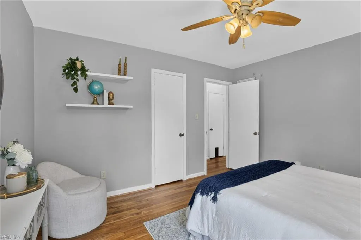
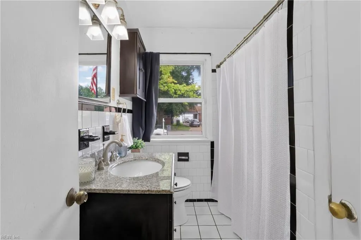
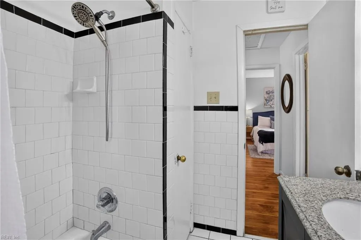
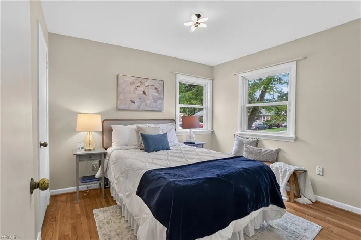
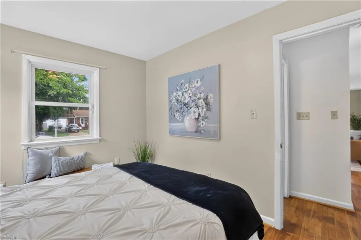
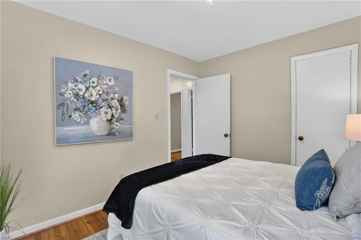
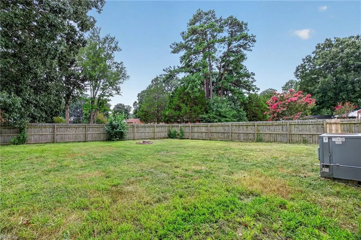
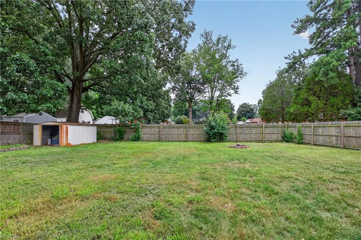
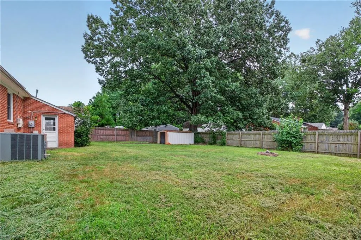
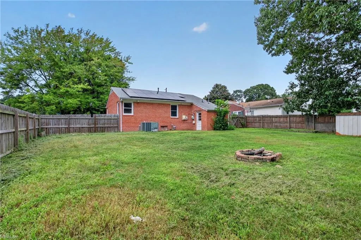
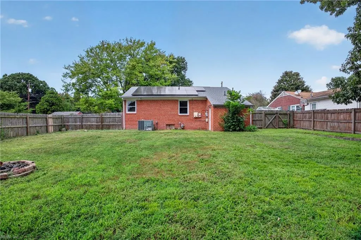
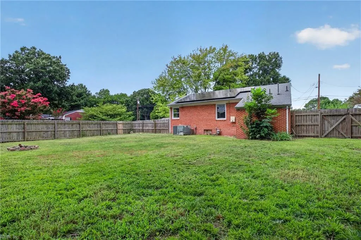
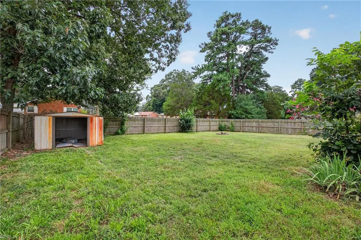
Charming one-story ranch sitting on a spacious corner lot on a quiet street! 130 Albany Drive offers 3 bedrooms, 1 full bath & 1,005 sq. ft. of comfortable living space. Inside, you'll find hardwood floors and a functional layout designed for easy everyday living. Step outside to a large, fully fenced backyard with a fire pit and plenty of room to enjoy the outdoors. Major updates include newer windows, water heater replaced in 2022, a newer HVAC system, and a roof approximately 5 years old or newer. Solar panels are approximately 3 years old and will be fully paid off by the seller at closing, but the best part, seller reports electric bills as low as approximately $8/month! Dishwasher replaced in 2024. Dishwasher, microwave, gas range, refrigerator, washer & dryer all convey. Natural gas heating and a dedicated laundry room complete this home! Tons of street parking for all your parties, stop renting! We would love to make you a homeowner. Call Laura Blackwood for a showing.
| Elementary School | Middle School | High School |
|---|---|---|
| Alfred S. Forrest Elementary | Cesar Tarrant Middle | Bethel High School |
General Features
| Energy Efficiency | Solar Electric System |
|---|---|
| Heating | Heat Pump,Programmable Thermostat |
| Water Type | City/County |
| Cooling | Central Air,Heat Pump W/A |
| Ownership Type | Simple |
| Waterfront Description | Not Waterfront |
| Roof | Asphalt Shingle |
| Appliances | Dishwasher,Dryer,Microwave,Elec Range,Refrigerator,Washer |
| Unit Description | 1 Living Lvl |
| Parking | 2 Space,Driveway Spc,Street |
| Zoning | R13 |
| Style | Ranch |
| Property Type | Residential |
| Area | 105 - Hampton Mercury North |
| Subdivision Name | BETHEL HEIGHTS |
| Sub Type | Detached |
| Neighborhood Name | BETHEL HEIGHTS |
| Elementary School | Alfred S. Forrest Elementary |
| High School | Bethel |
| Middle School | Cesar Tarrant Middle |
| Non | Non Contingent |
Interior Features
| Water Heater Type | Gas |
|---|---|
| Other Rooms | 1st Floor BR,1st Floor Primary BR,Utility Room |
| Flooring Type | Ceramic,Vinyl,Wood |
| Equipment | Ceiling Fan,Security Sys |
Exterior Features
| Lot Depth | 124 |
|---|---|
| Lot Front | 69 |
| Exterior Features | Corner |
| Fence Description | Full,Wood Fence |
| Sewer Type | City/County |
| Siding | Brick |
| Fence? | Yes |
| Foundation | Crawl |
| Pool | No Pool |
Amenities
- Views
- New Construction
- Adult 55+
- Lease To Own
- No HOA Fees
- Furnished
- Primary On Main
- Air Conditioning
- Seller Finance
- Green
- Fixer Upper
- Horse
- Golf
- Fireplace
- Deck
- Garage
- Basement
- Pool
Property vs Single Family Average in 23666
Visits

 Copyright© 2026 REIN Inc. Information Deemed Reliable But Not Guaranteed. The listings data displayed on this medium comes in part from the Real Estate Information Network Inc.(REIN) and has been authorized by participating listing Broker Members of REIN for display. REIN's listings are based upon Data submitted by its Broker Members, and REIN therefore makes no representation or warranty regarding the accuracy of the Data. All users of REIN's listings database should confirm the accuracy of
