

Primary on Main
Address
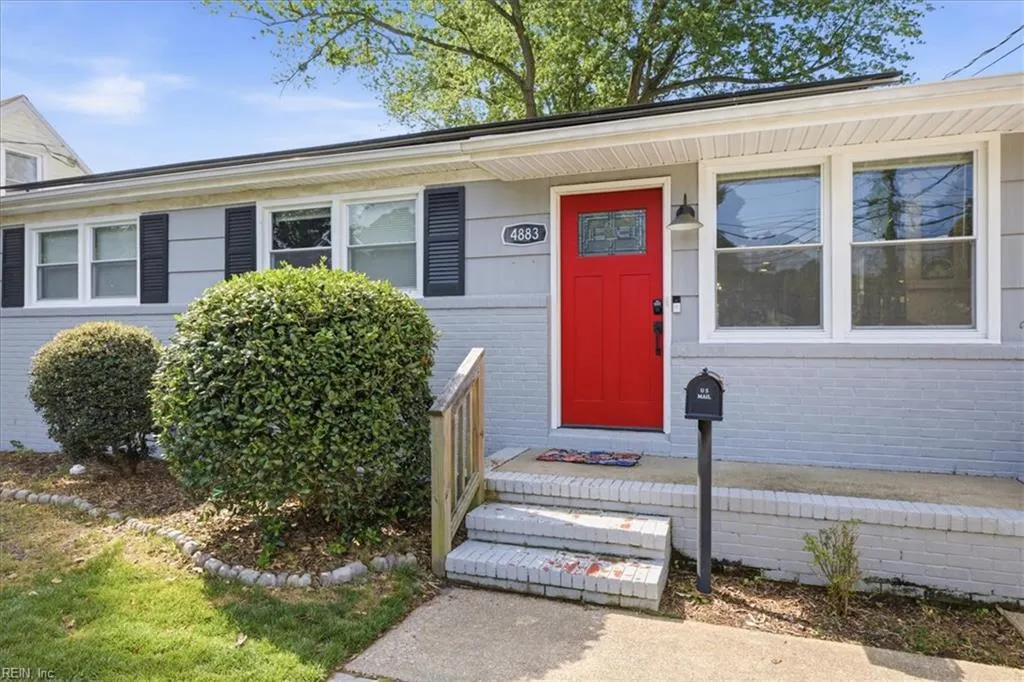
4883 Kennebeck Ave, Norfolk, VA
Price
$ 375,000
Property Attributes
- MLS#10649306
- TypeSingle Family
- Listing Status Active
- CountyNORFOLK CITY
- CityNorfolk
- AreaEast Norfolk
- NeighborhoodElmhurst
- Zip23513
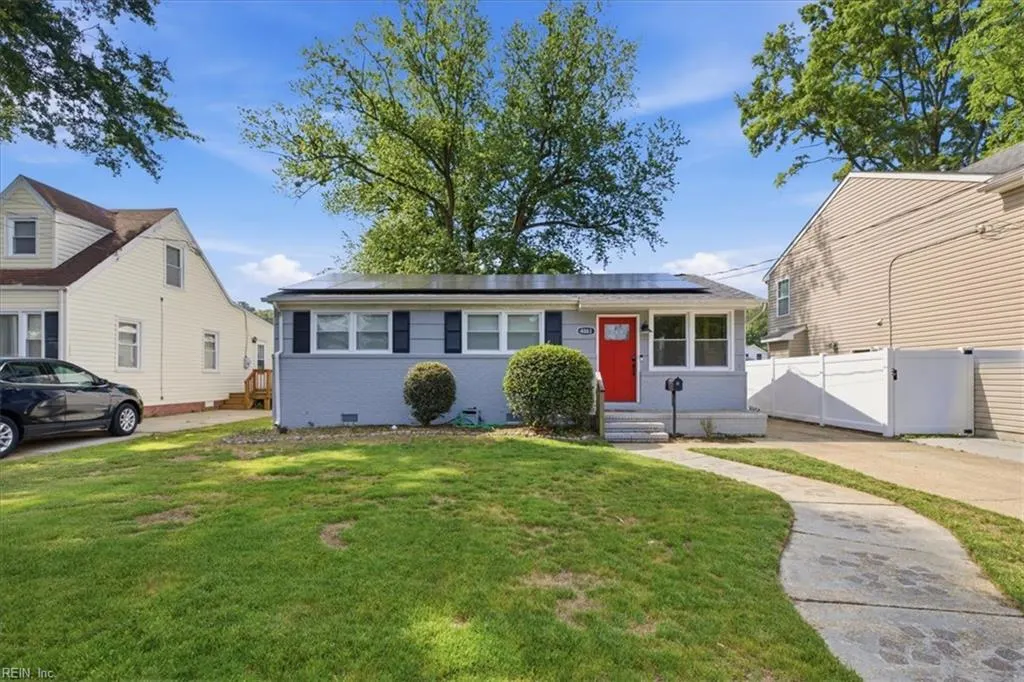
- StyleRanch
- Year Built1967
- Taxes$ 4293
- Price$ 375,000
- Bedrooms4
- Full Bathrooms2
- Half Bathrooms0
- Sqr Footage2000
Data Source:
Real Estate Information Network (REIN)
Property Description
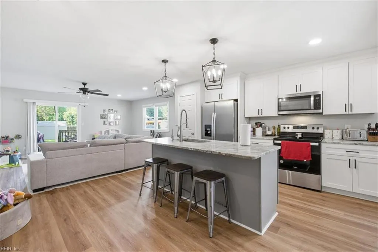
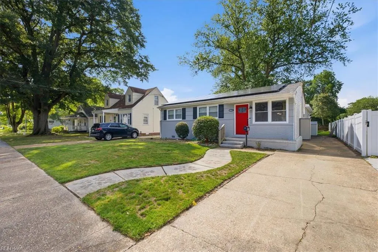
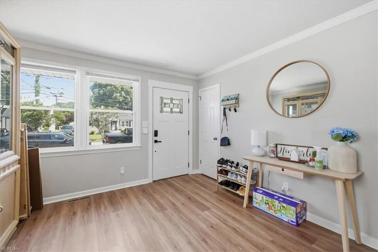
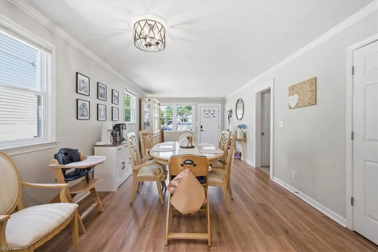
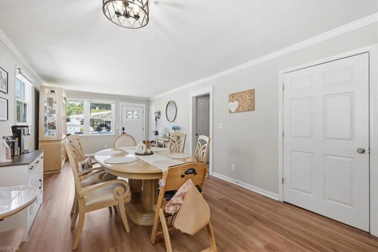
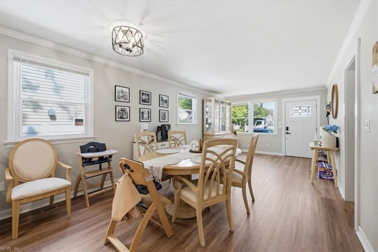
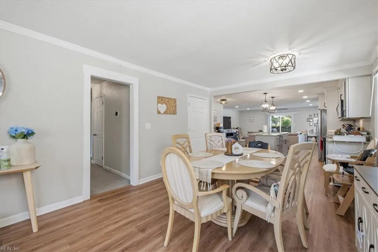
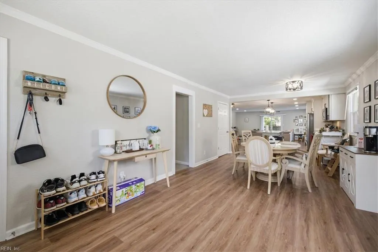
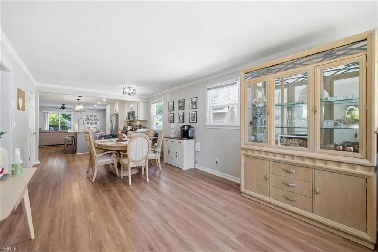
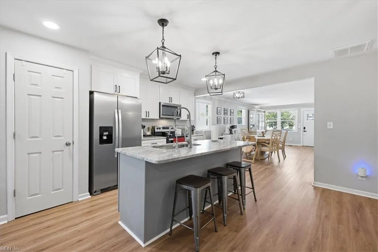
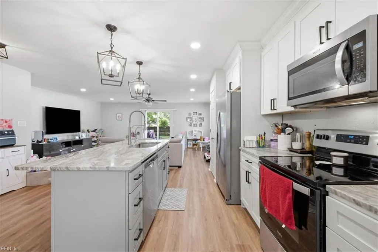
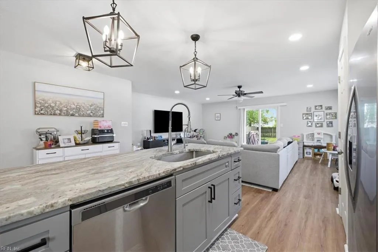
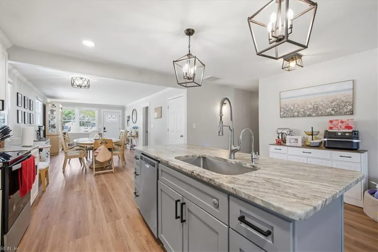
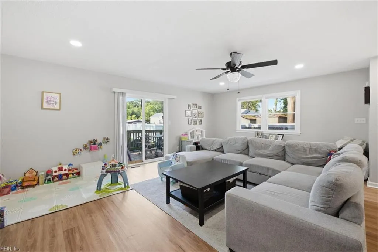
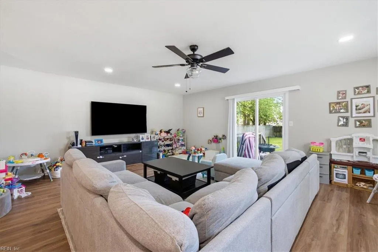
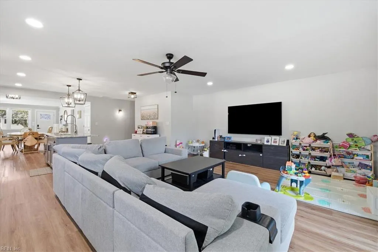
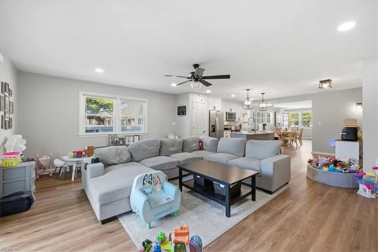
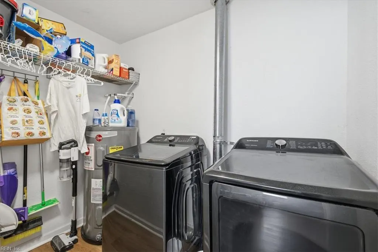
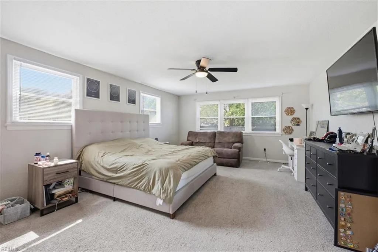
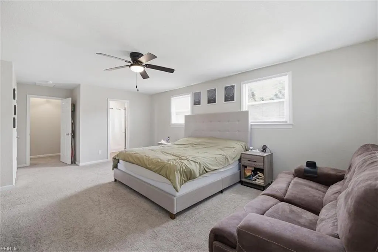
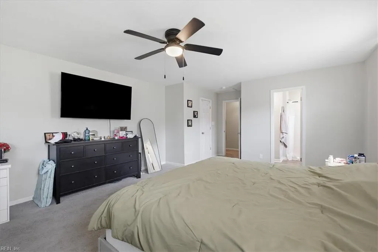
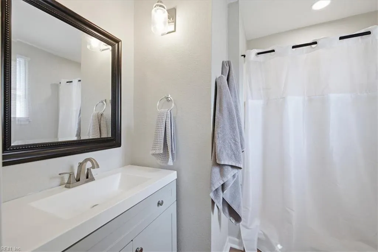
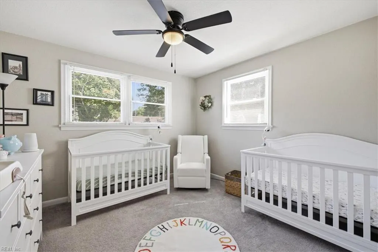
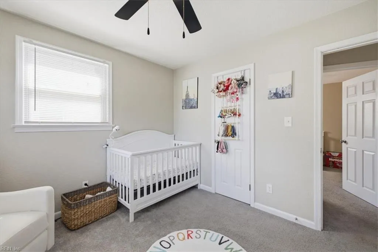
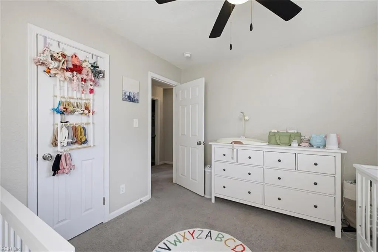
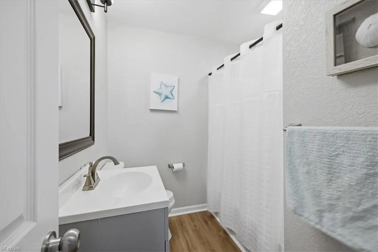
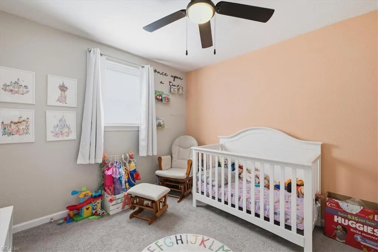
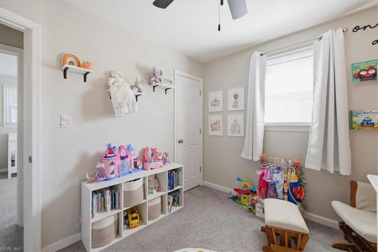
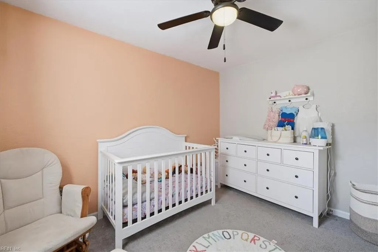
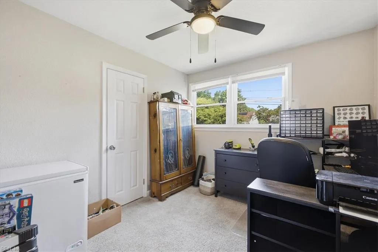
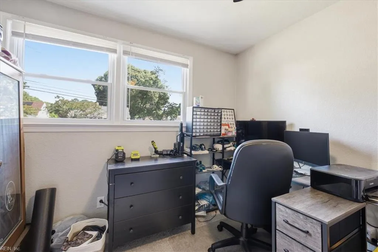
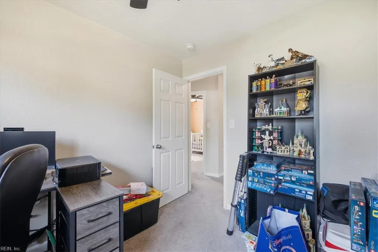
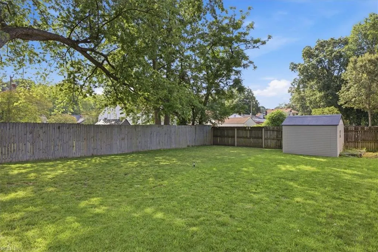
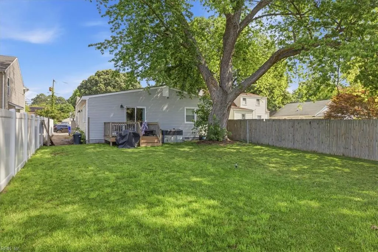
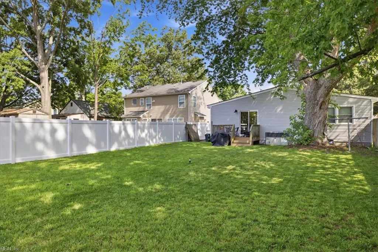
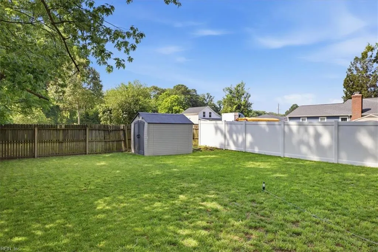
Welcome to 4883 Kennebeck Avenue! This home is where comfort, space, and functionality come together in the heart of Norfolk! This beautifully maintained ranch style home offers easy one-level living with an open-concept layout great for everyday life and entertaining alike.The kitchen is truly the heart of the home, featuring granite countertops, stainless steel appliances, and a large center island with plenty of prep and gathering space. With 4 spacious bedrooms, including an oversized primary suite complete with a walk-in closet and private full bathroom, there is room for everyone to spread out comfortably. You’ll also love the abundance of storage throughout, plus an oversized utility/laundry room offering even more functionality. Step outside to enjoy a fully fenced backyard with a deck ready for summer BBQs, gatherings, or simply relaxing at the end of the day. Conveniently located near shopping, dining, bases, and interstates. This one is a must-see. Schedule your private
| Elementary School | Middle School | High School |
|---|---|---|
| Sherwood Forest Elementary | Norview Middle | BT Washington High School |
General Features
| Heating | Forced Hot Air,Nat Gas |
|---|---|
| Water Type | City/County |
| Cooling | Central Air |
| Ownership Type | Simple |
| Waterfront Description | Not Waterfront |
| Roof | Asphalt Shingle |
| Appliances | Dishwasher,Disposal,Dryer,Microwave,Elec Range,Refrigerator,Washer |
| Parking | Multi Car,Off Street,Driveway Spc |
| Zoning | R-7 |
| Style | Ranch |
| Property Type | Residential |
| Area | 12 - East Norfolk |
| Subdivision Name | ELMHURST |
| Sub Type | Detached |
| Neighborhood Name | ELMHURST |
| Elementary School | Sherwood Forest Elementary |
| High School | BT Washington |
| Middle School | Norview Middle |
| Non | Non Contingent |
Interior Features
| Interior Features | Walk-In Closet,Window Treatments |
|---|---|
| Water Heater Type | Electric |
| Other Rooms | 1st Floor BR,1st Floor Primary BR,Attic,Breakfast Area,PBR with Bath,Pantry,Porch,Utility Room |
| Flooring Type | Carpet,Laminate/LVP,Vinyl |
| Equipment | Ceiling Fan |
Exterior Features
| Exterior Features | Deck |
|---|---|
| Fence Description | Back Fenced,Privacy,Wood Fence |
| Sewer Type | City/County |
| Siding | Brick,Vinyl |
| Fence? | Yes |
| Foundation | Crawl |
| Pool | No Pool |
Amenities
- Views
- New Construction
- Adult 55+
- Lease To Own
- No HOA Fees
- Furnished
- Primary On Main
- Air Conditioning
- Seller Finance
- Green
- Fixer Upper
- Horse
- Golf
- Fireplace
- Deck
- Garage
- Basement
- Pool
Property vs Single Family Average in 23513
Visits

 Copyright© 2026 REIN Inc. Information Deemed Reliable But Not Guaranteed. The listings data displayed on this medium comes in part from the Real Estate Information Network Inc.(REIN) and has been authorized by participating listing Broker Members of REIN for display. REIN's listings are based upon Data submitted by its Broker Members, and REIN therefore makes no representation or warranty regarding the accuracy of the Data. All users of REIN's listings database should confirm the accuracy of
