

Primary on Main
Address
402 Comfort Cv, Newport News, VA
Price
$ 675,000
Property Attributes
- MLS#10649202
- TypeSingle Family
- Listing Status Active
- CountyNEWPORT NEWS CITY
- CityNewport News
- AreaNewport News Midtown West
- NeighborhoodHunters Glenn
- Zip23606
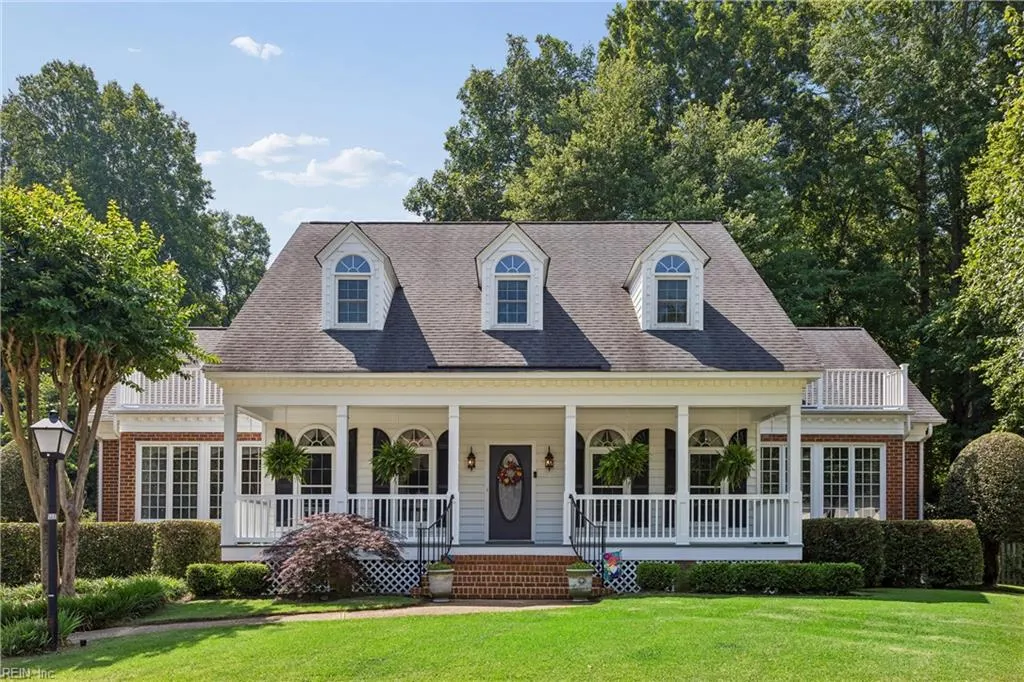
- StyleCape Cod
- Year Built1994
- Taxes$ 7718
- Price$ 675,000
- Bedrooms4
- Full Bathrooms4
- Half Bathrooms0
- Sqr Footage3537
- Lot Size0.32 Acres
Data Source:
Real Estate Information Network (REIN)
Property Description
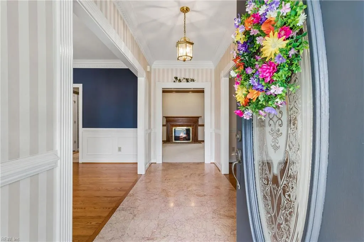
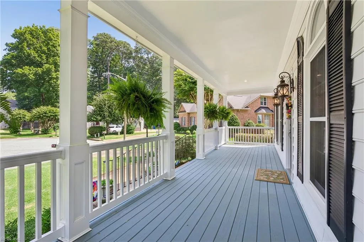
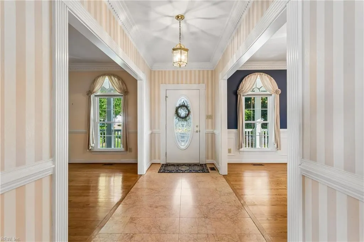
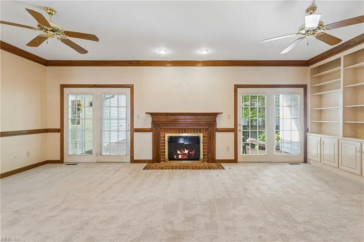
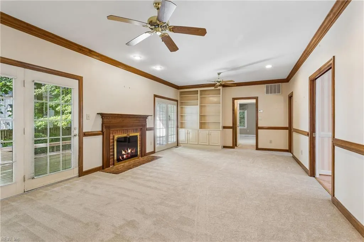
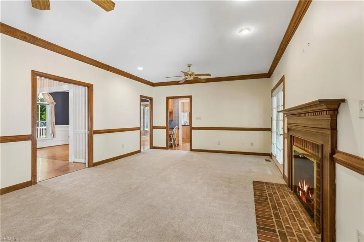
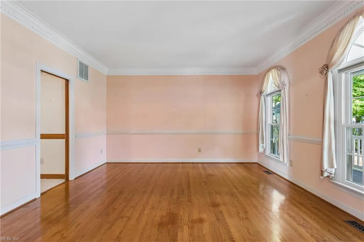
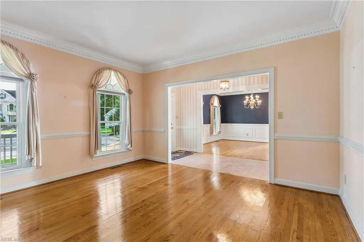
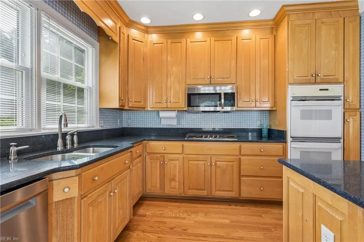
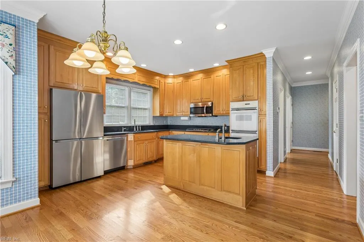
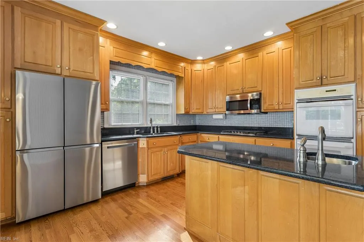
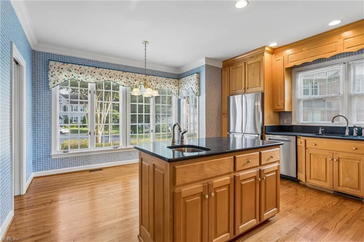
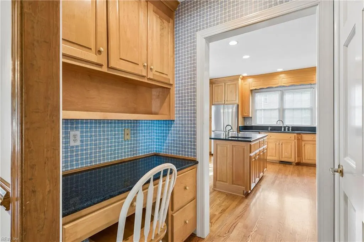
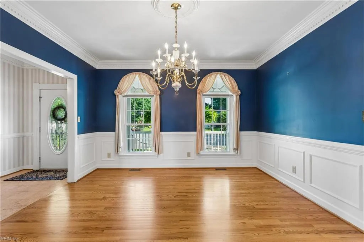
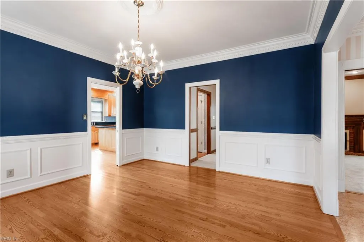
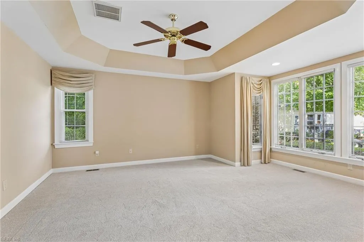
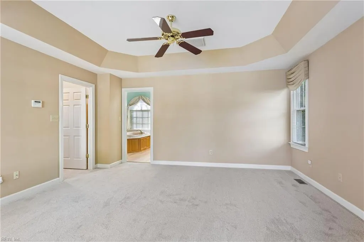
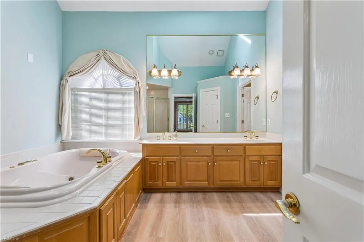
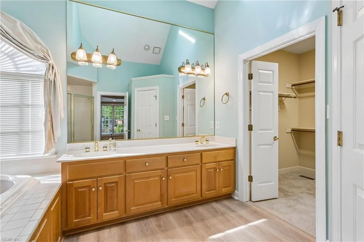
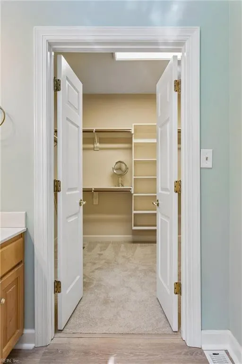
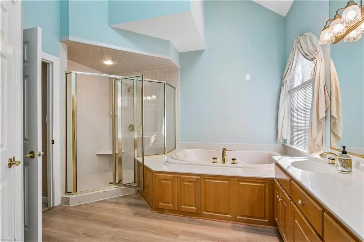
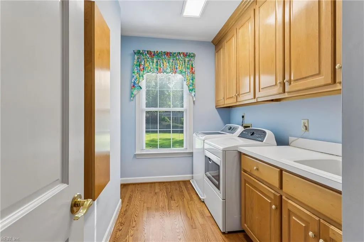
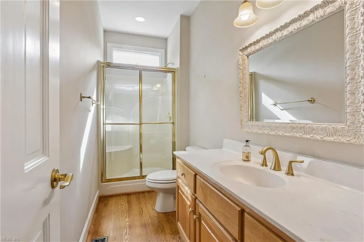
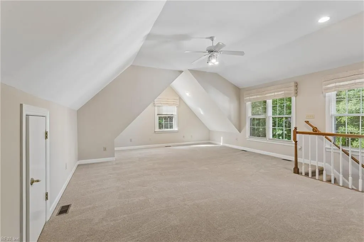
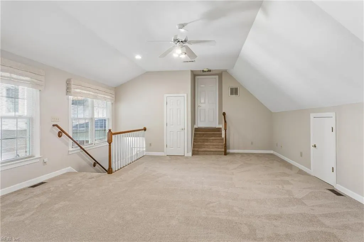
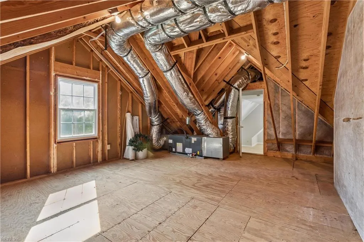
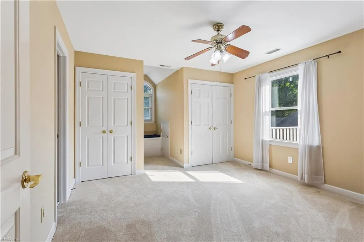
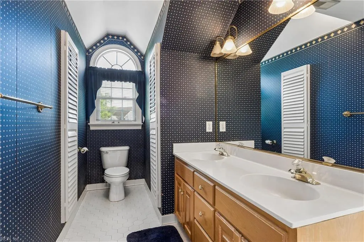
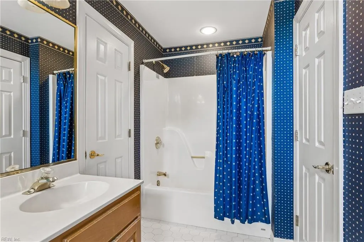
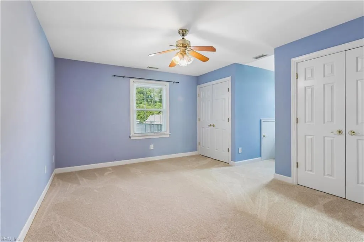
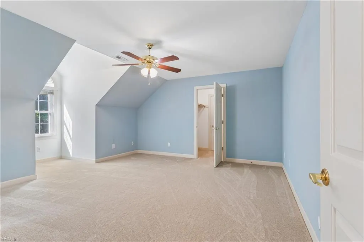
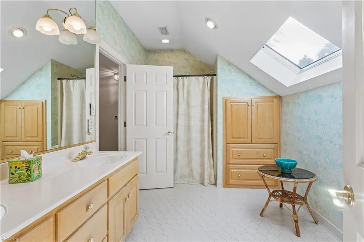
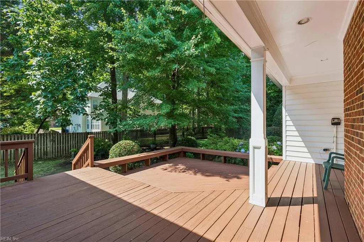
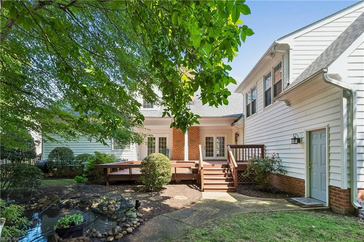
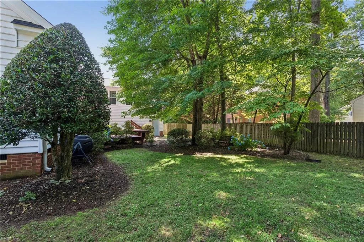
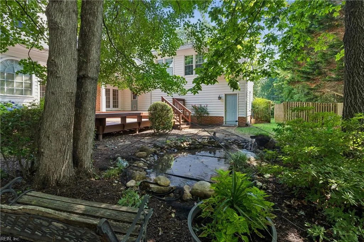
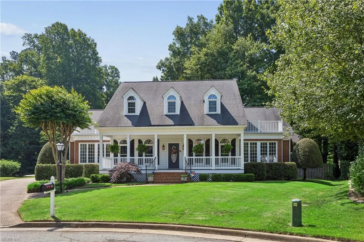
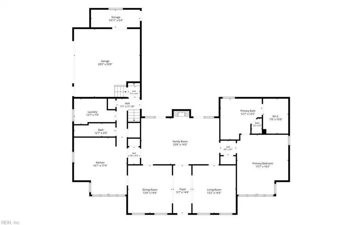
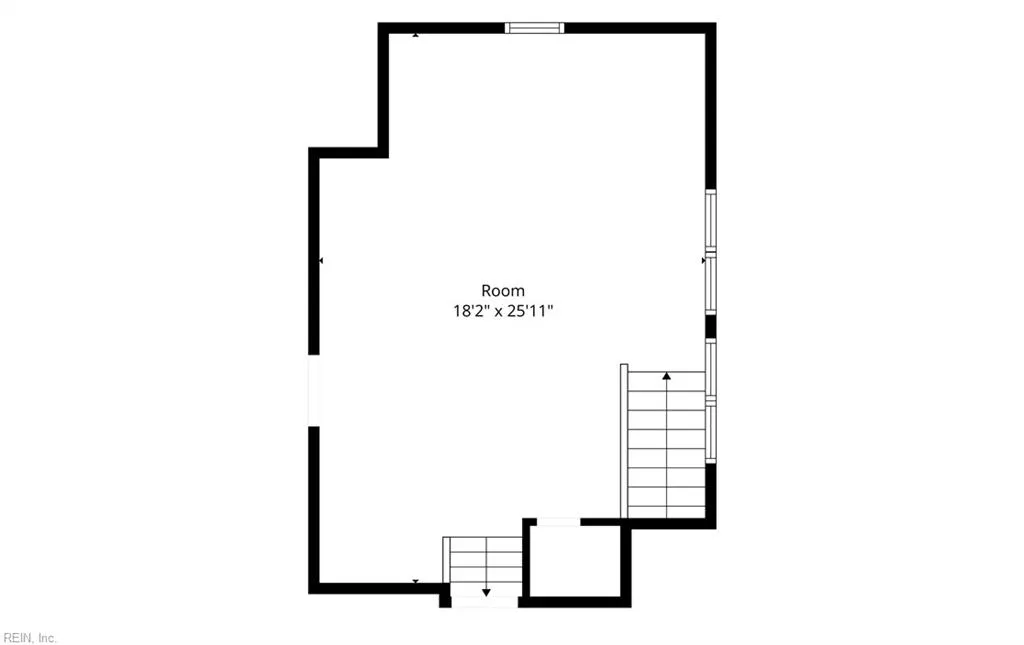
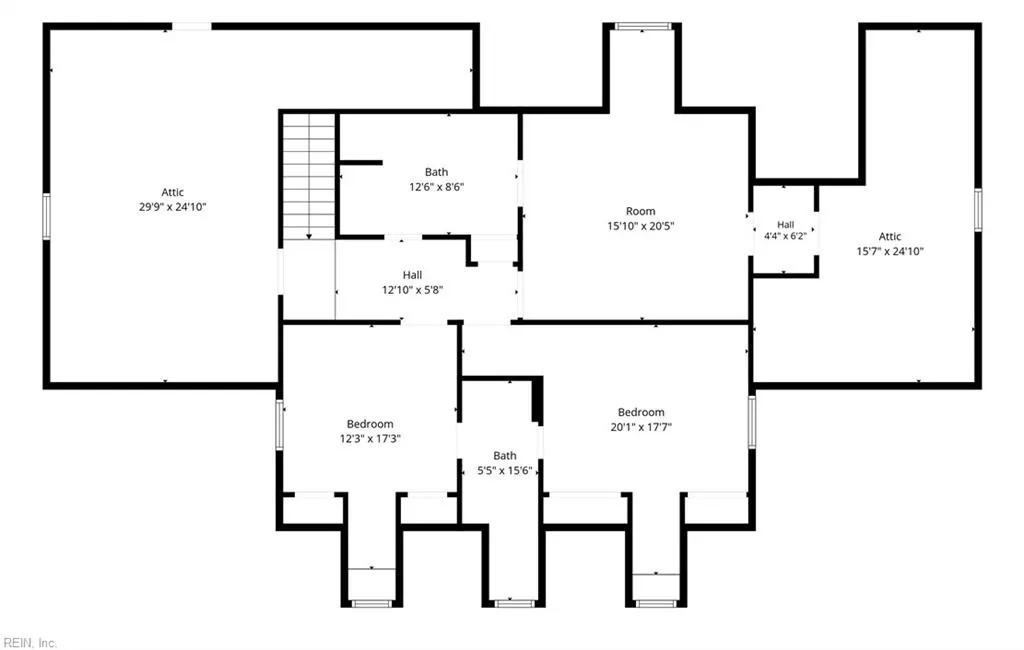
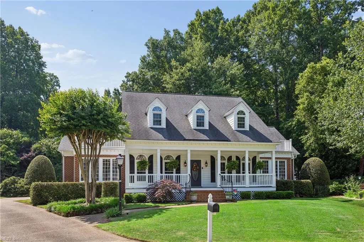
Beautiful landscaping and gracious front porch hint at the charm within this former Parade of Homes beauty! Built-ins, custom cabinetry, fine woodwork, luxury finishes and thoughtful upgrades abound in this well-maintained home. Large, updated chef's kitchen features new gas cooktop, custom cabinetry, island and pantry. Two primary suites, one downstairs! Both feature large en-suites with skylights and WIC. Two additional bedrooms share a Jack-and-Jill bath. Family room with gas FP leads to expansive deck overlooking your private oasis complete with mature Koi pond, landscaping and privacy fence. Massive bonus room could be a fifth bedroom, while two walk-in storage rooms offer expansion potential. New carpet, oak hardwood floors, large DR and study, and abundant storage present in this exceptional home. Tucked away in a quiet Hunter's Glenn cul-de-sac, yet convenient to the best of Newport News. Luxury living awaits!
| Elementary School | Middle School | High School |
|---|---|---|
| Richard T. Yates Elementary | Ethel M. Gildersleeve Middle | Menchville High School |
General Features
| Heating | Electric,Geo Thermal,Heat Pump,Zoned |
|---|---|
| Water Type | City/County |
| Cooling | Central Air,Geo Thermal,Zoned |
| Ownership Type | Simple |
| Waterfront Description | Not Waterfront |
| Roof | Asphalt Shingle |
| Appliances | Dishwasher,Dryer,Dryer Hookup,Microwave,Gas Range,Refrigerator,Washer,Washer Hookup |
| Parking | Garage Att 2 Car,Driveway Spc |
| Zoning | R3 |
| Style | Cape Cod |
| Property Type | Residential |
| Area | 108 - Newport News Midtown West |
| Subdivision Name | HUNTERS GLEN |
| Sub Type | Detached |
| Neighborhood Name | HUNTERS GLENN |
| Elementary School | Richard T. Yates Elementary |
| High School | Menchville |
| Middle School | Ethel M. Gildersleeve Middle |
| Non | Non Contingent |
Interior Features
| Interior Features | Cathedral Ceiling,Dual Entry Bath (Br & Br),Fireplace Gas-natural,Primary Sink-Double,Pull Down Attic Stairs,Skylights,Walk-In Attic,Walk-In Closet |
|---|---|
| Water Heater Type | Electric |
| Other Rooms | 1st Floor Primary BR,Breakfast Area,PBR with Bath,Office/Study,Pantry,Porch,Rec Room,Utility Room |
| Flooring Type | Carpet,Marble,Wood |
| Fireplaces | 1 |
| Equipment | Ceiling Fan,Jetted Tub,Security Sys |
Exterior Features
| Exterior Features | Cul-De-Sac,Deck,Inground Sprinkler,Irrigation Control |
|---|---|
| Fence Description | Back Fenced,Privacy |
| Sewer Type | City/County |
| Siding | Brick,Vinyl |
| Fence? | Yes |
| Foundation | Crawl |
| Pool | No Pool |
| Garage Y/N | Yes |
| Garage Square Feet | 484 |
Amenities
- Views
- New Construction
- Adult 55+
- Lease To Own
- No HOA Fees
- Furnished
- Primary On Main
- Air Conditioning
- Seller Finance
- Green
- Fixer Upper
- Horse
- Golf
- Fireplace
- Deck
- Garage
- Basement
- Pool
Property vs Single Family Average in 23606
Visits

 Copyright© 2026 REIN Inc. Information Deemed Reliable But Not Guaranteed. The listings data displayed on this medium comes in part from the Real Estate Information Network Inc.(REIN) and has been authorized by participating listing Broker Members of REIN for display. REIN's listings are based upon Data submitted by its Broker Members, and REIN therefore makes no representation or warranty regarding the accuracy of the Data. All users of REIN's listings database should confirm the accuracy of
