

Address
4908 Olive Grove Cir, Virginia Beach, VA
Price
$ 419,900
Property Attributes
- MLS#10648459
- TypeSingle Family
- Listing Status Active
- CountyVIRGINIA BEACH CITY
- CityVirginia Beach
- AreaNorthwest Virginia Beach
- NeighborhoodAragona
- Zip23455
- StyleTraditional
- Year Built1958
- Taxes$ 2897
- Price$ 419,900
- Bedrooms4
- Full Bathrooms2
- Half Bathrooms1
- Sqr Footage1910
- Lot Size0.21 Acres
Data Source:
Real Estate Information Network (REIN)
Property Description
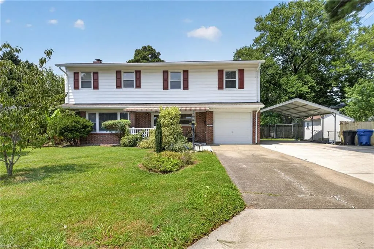
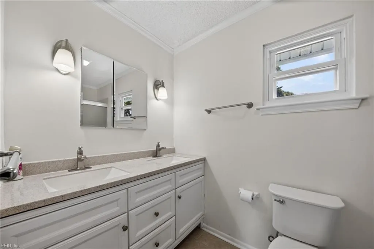
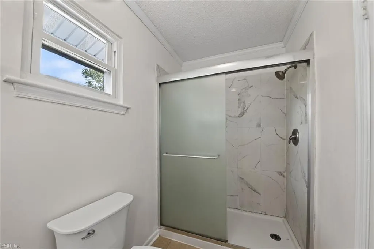
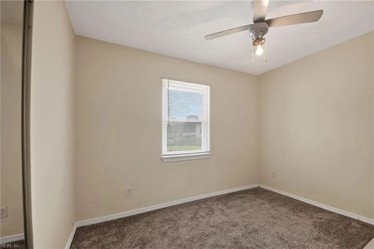
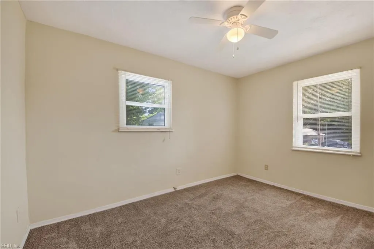
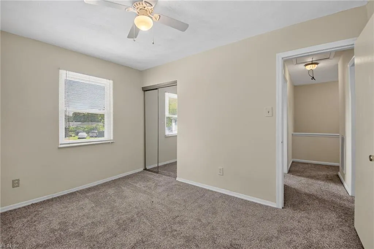
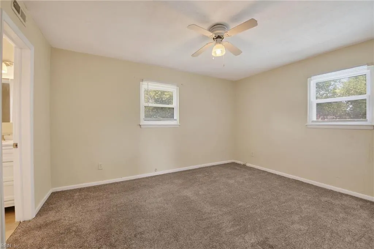
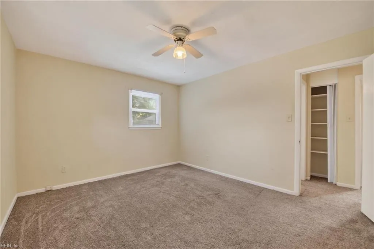
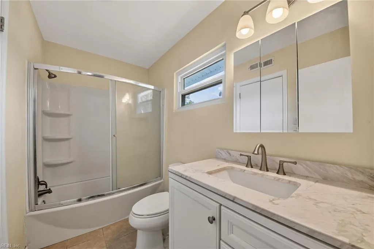
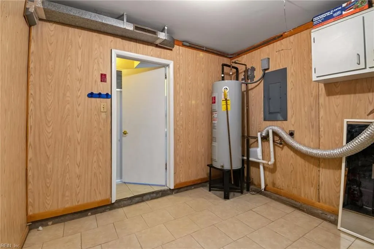
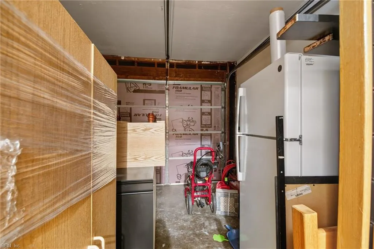
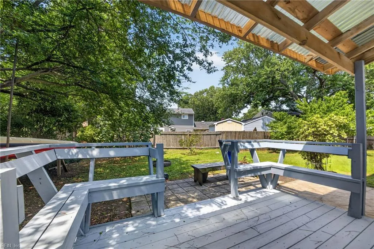
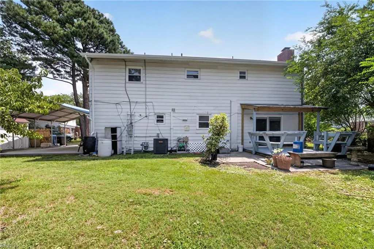
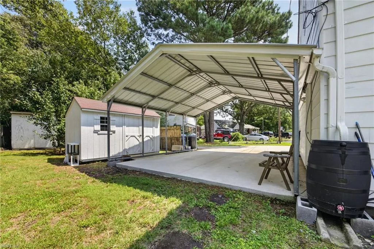
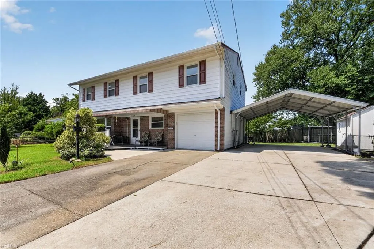
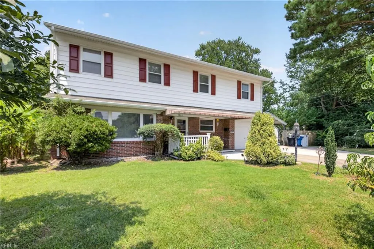
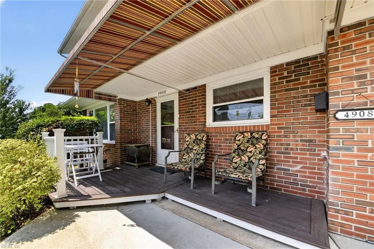
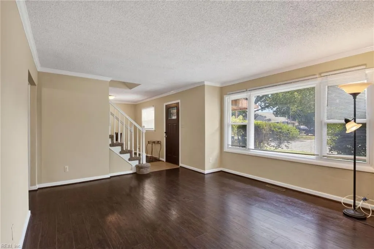
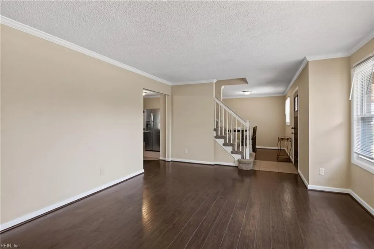
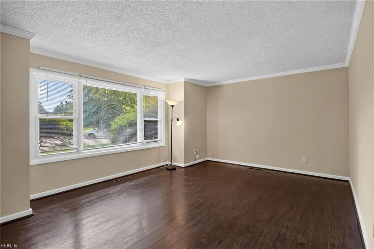
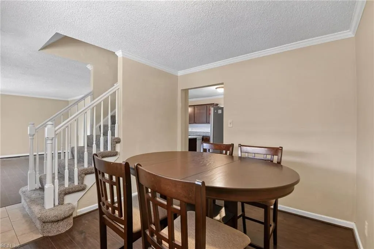
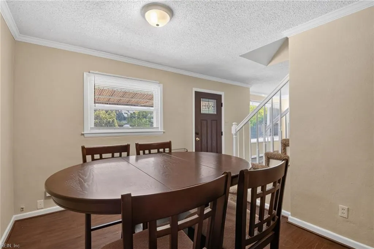
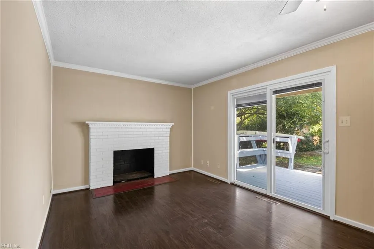
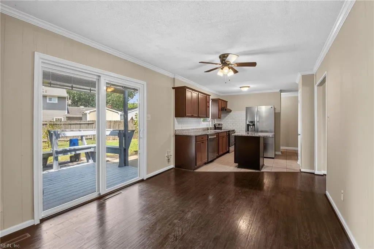
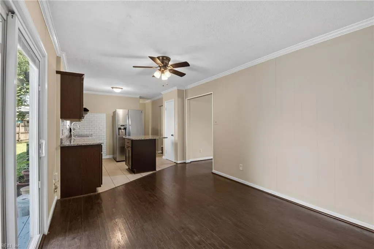
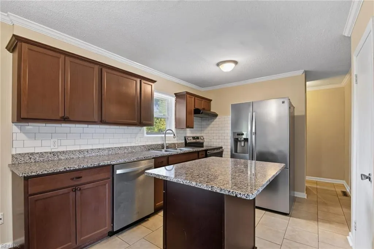
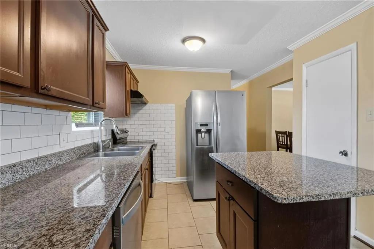
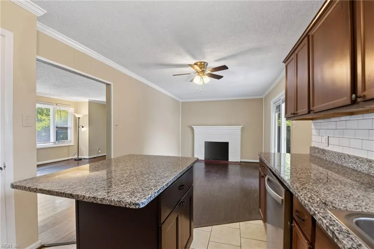
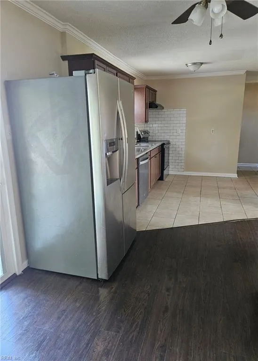
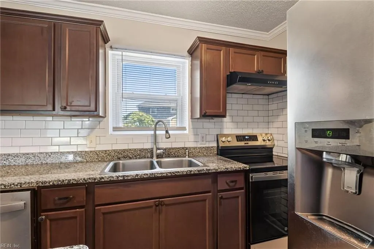
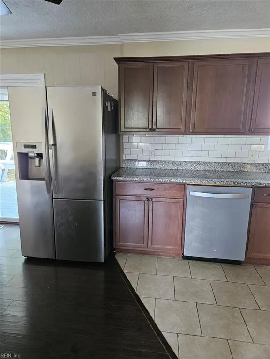
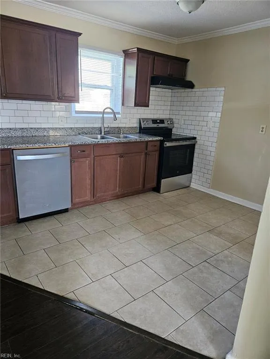
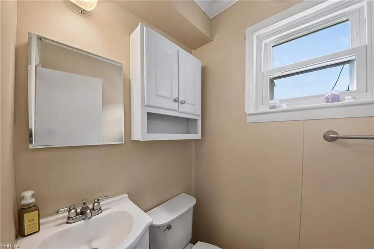
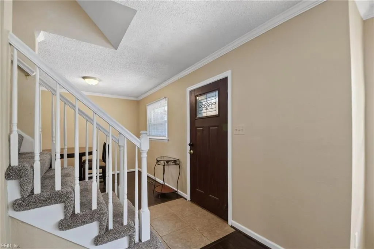
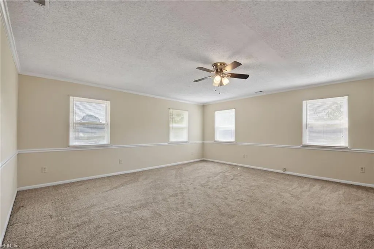
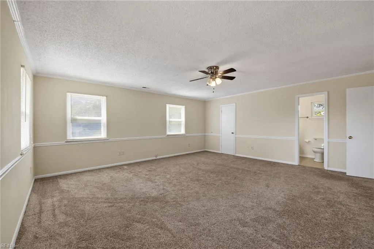
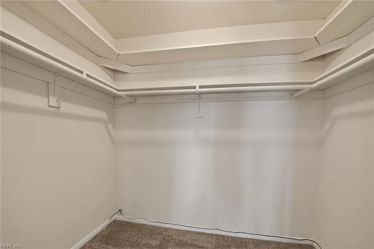
Open House, Saturday, August 22, 2026 12:00 - 3:00. Beautiful 4 bedroom, 2 1/2 bath home located at the end of a quiet cul-de-sac in the heart of Virginia Beach, near Town Center. Spacious kitchen has a large mobile island; Separate dining room. Large primary bedroom has a walk-in closet and an en-suite bathroom. Hall bathroom can be accessed from one of the bedrooms - which make it feel like a second primary suite. New gutters. Backyard is a great size with a deck and privacy fence. Attached garage and mudroom have heat and a/c but are not included in SQFT. Extra wide Driveway has a carport that can be used to park 2 cars or a boat plus 4 driveway spaces. Lovely landscaping. Pride of ownership shows in every room! 2 sheds convey as is. Call to see this beauty. It won't last!!!
| Elementary School | Middle School | High School |
|---|---|---|
| Luxford Elementary | Bayside Middle | Bayside High School |
General Features
| Heating | Forced Hot Air,Nat Gas |
|---|---|
| Water Type | City/County |
| Cooling | Central Air |
| Ownership Type | Simple |
| Waterfront Description | Not Waterfront |
| Roof | Asphalt Shingle,Composite |
| Appliances | 220 V Elec,Dishwasher,Dryer Hookup,Elec Range,Refrigerator,Washer Hookup |
| Unit Description | Det Single Fam |
| Parking | Garage Att 1 Car,4 Space,Carport |
| Zoning | R75 |
| Style | Traditional |
| Property Type | Residential |
| Area | 41 - Northwest Virginia Beach |
| Subdivision Name | ARAGONA VILLAGE |
| Sub Type | Detached |
| Neighborhood Name | ARAGONA |
| Virtual Tour Non Branded | https://spw.virtualtidewater.com/sites/rzqwbvvx/unbranded |
| Elementary School | Luxford Elementary |
| High School | Bayside |
| Middle School | Bayside Middle |
| Non | Non Contingent |
Interior Features
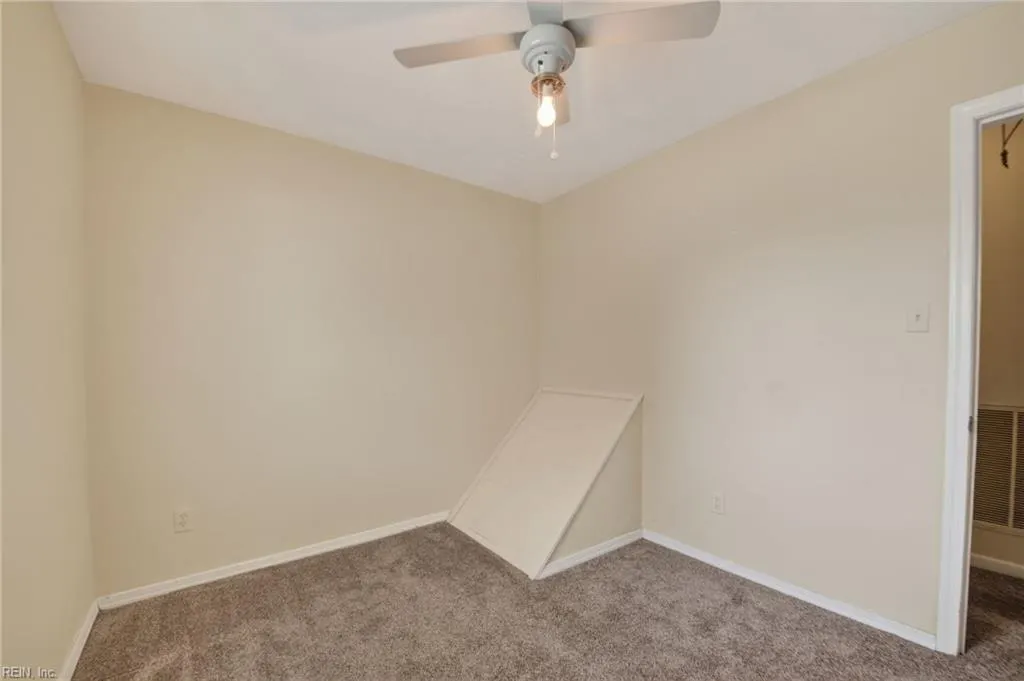
| Interior Features | Dual Entry Bath (Br & Hall),Fireplace Wood,Perm Attic Stairs,Pull Down Attic Stairs,Walk-In Closet |
|---|---|
| Water Heater Type | Electric |
| Other Rooms | Attic,PBR with Bath,Porch |
| Flooring Type | Carpet,Ceramic,Laminate/LVP |
| Fireplaces | 1 |
| Equipment | Ceiling Fan |
Exterior Features
| View | City |
|---|---|
| Exterior Features | Cul-De-Sac,Deck |
| Fence Description | Back Fenced,Full,Privacy |
| Sewer Type | City/County |
| Siding | Brick,Vinyl |
| Fence? | Yes |
| Foundation | Slab |
| Pool | No Pool |
| Lot Dimensions | 9361 SQ FT |
| Garage Y/N | Yes |
| Garage Square Feet | 286 |
Amenities
- Views
- New Construction
- Adult 55+
- Lease To Own
- No HOA Fees
- Furnished
- Primary On Main
- Air Conditioning
- Seller Finance
- Green
- Fixer Upper
- Horse
- Golf
- Fireplace
- Deck
- Garage
- Basement
- Pool
Property vs Single Family Average in 23455
Visits

 Copyright© 2026 REIN Inc. Information Deemed Reliable But Not Guaranteed. The listings data displayed on this medium comes in part from the Real Estate Information Network Inc.(REIN) and has been authorized by participating listing Broker Members of REIN for display. REIN's listings are based upon Data submitted by its Broker Members, and REIN therefore makes no representation or warranty regarding the accuracy of the Data. All users of REIN's listings database should confirm the accuracy of
