

Address
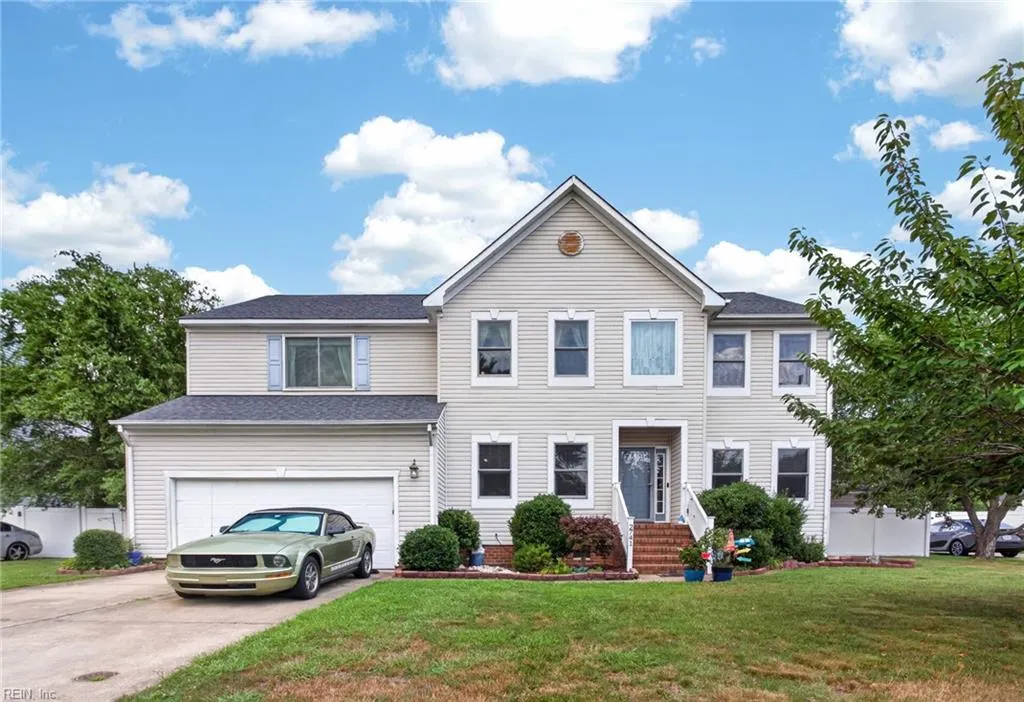
2741 River Oaks Dr, Chesapeake, VA
Price
$ 649,900
Property Attributes
- MLS#10648348
- TypeSingle Family
- Listing Status Active
- CountyCHESAPEAKE CITY
- CityChesapeake
- AreaWest Chesapeake
- NeighborhoodTaylorwood Estates
- Zip23321
- StyleTransitional
- Year Built2000
- Taxes$ 5530
- Price$ 649,900
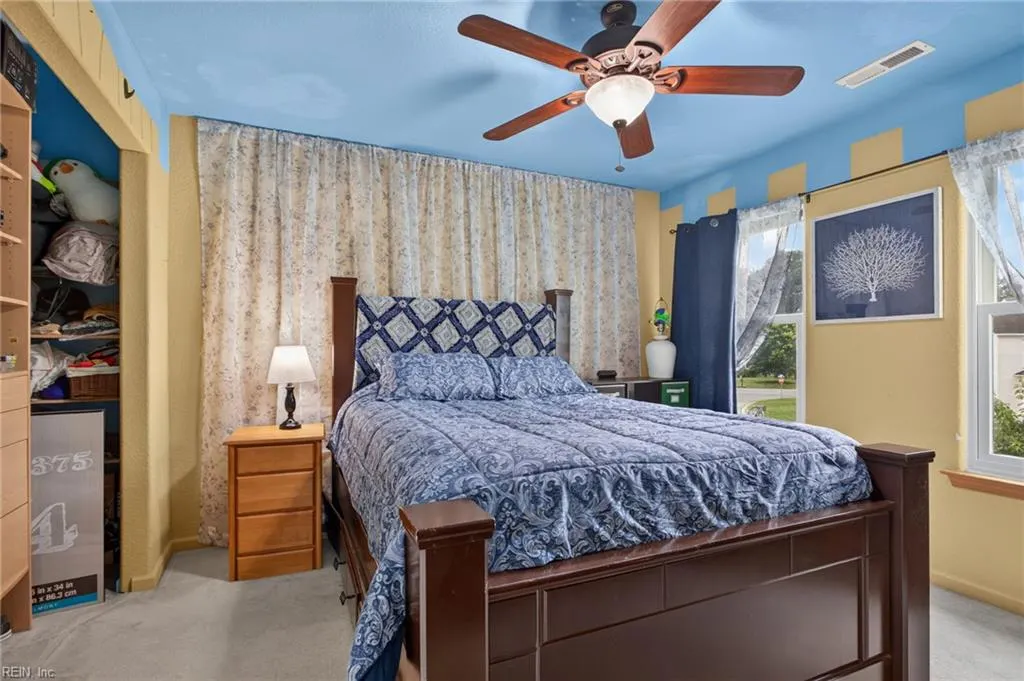
- Bedrooms5
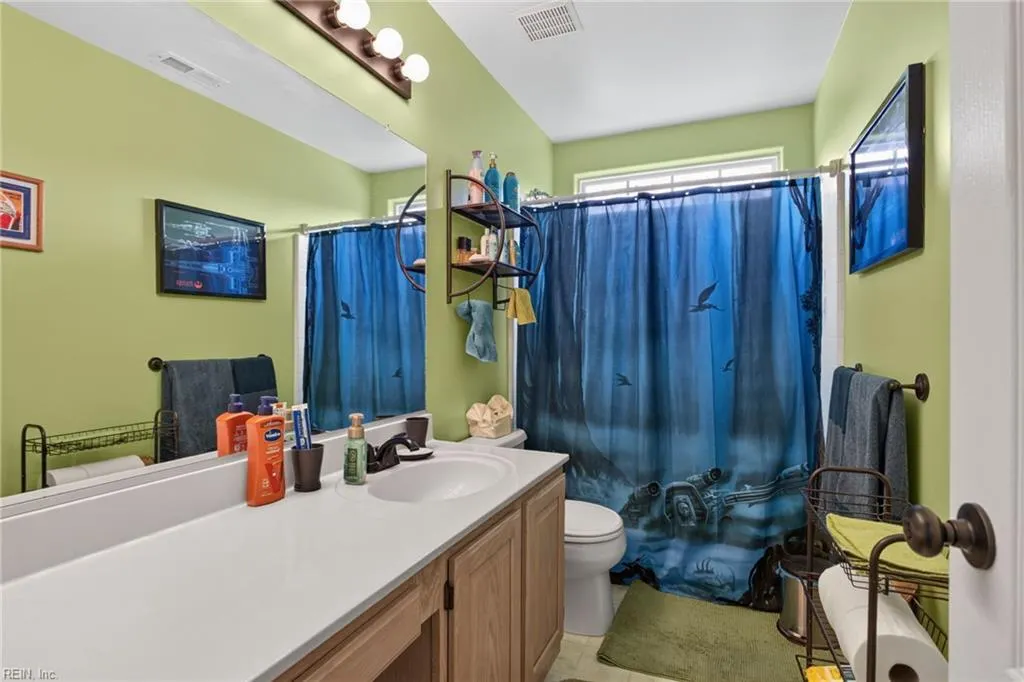
- Full Bathrooms3
- Half Bathrooms0
- Sqr Footage3502
- Lot Size0.29 Acres
Data Source:
Real Estate Information Network (REIN)
Property Description
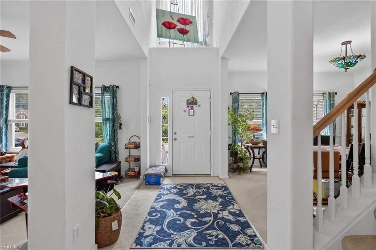
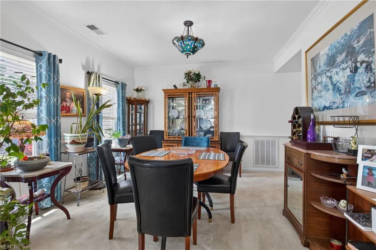
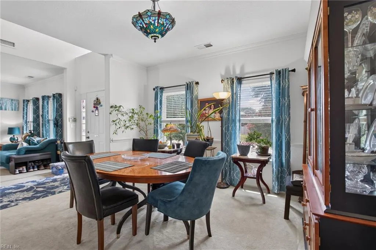
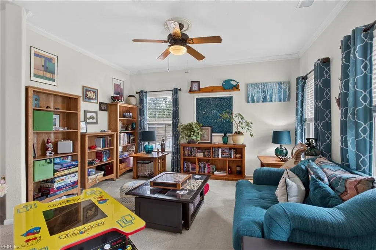
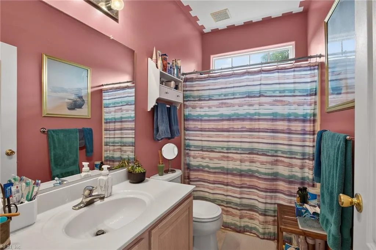
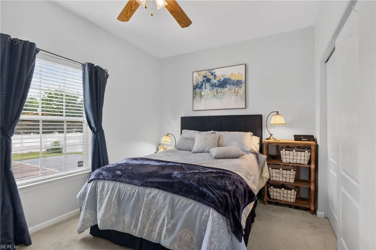
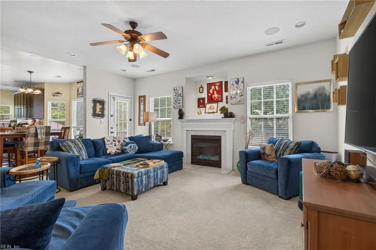
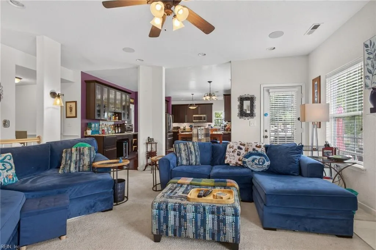
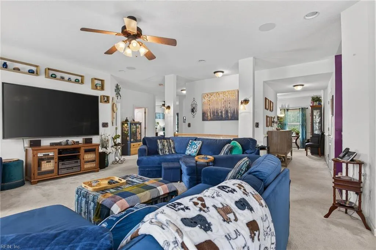
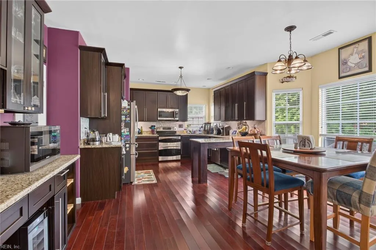
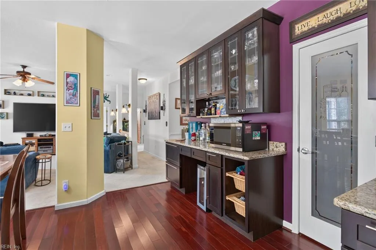
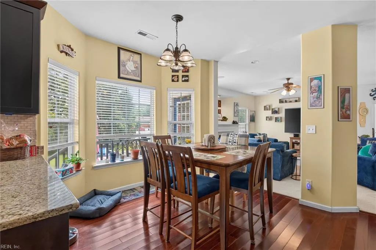
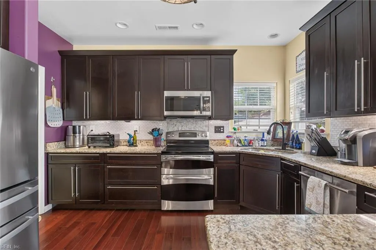
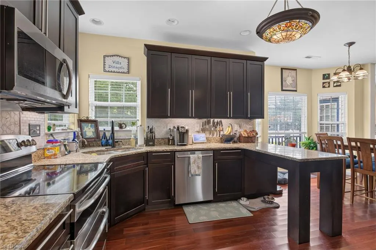
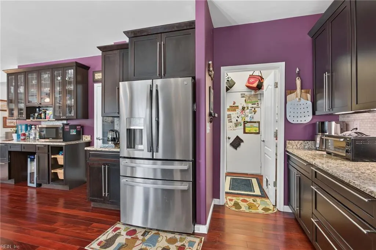
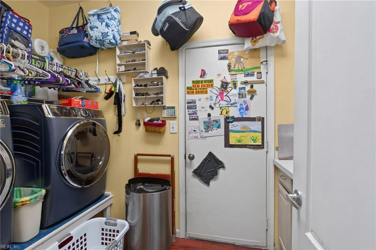
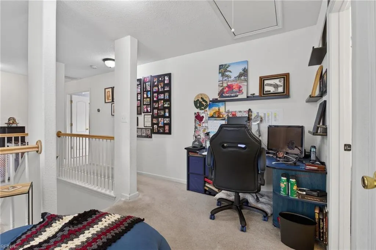
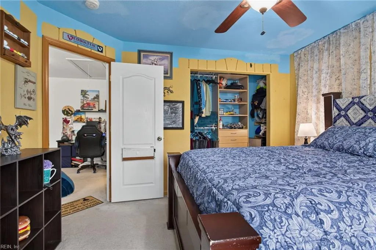
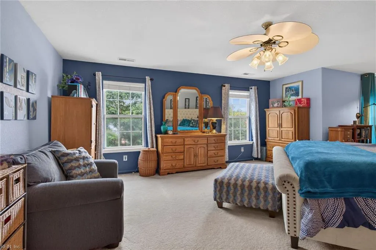
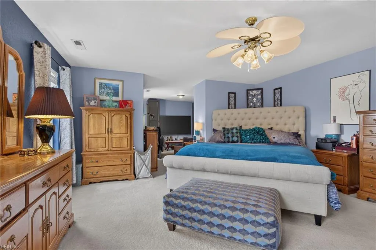
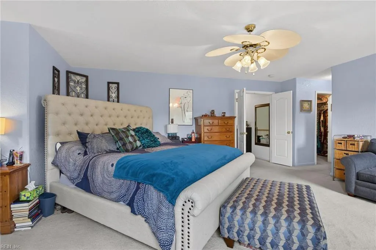
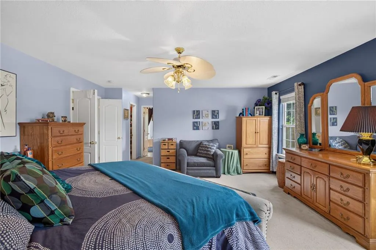
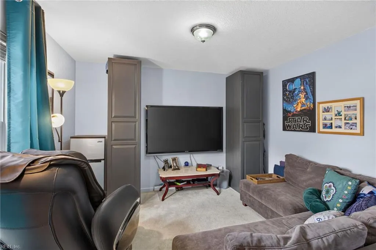
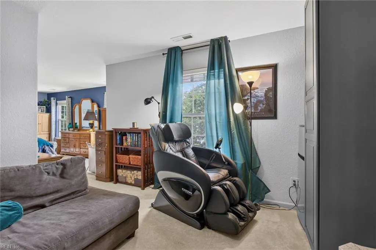
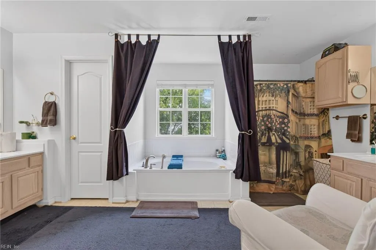
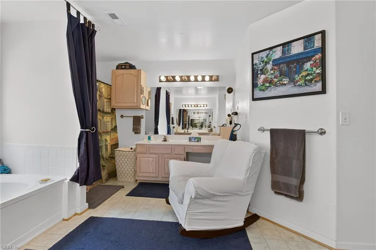
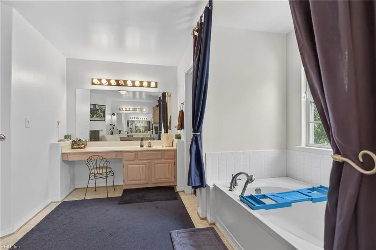
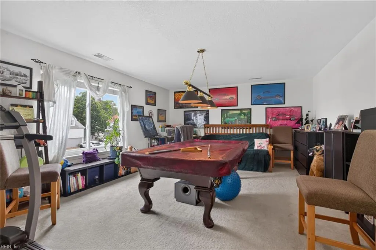
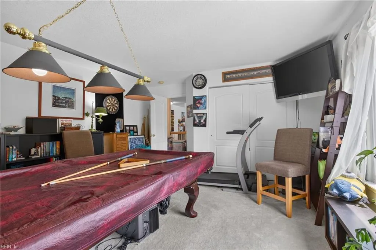
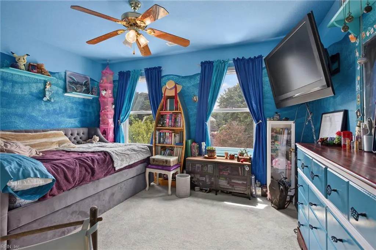
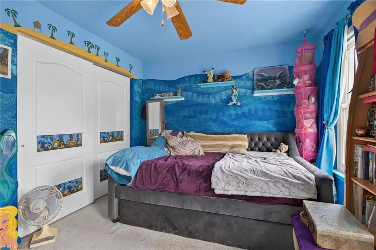
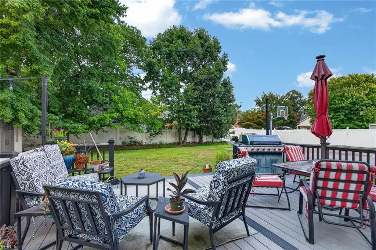
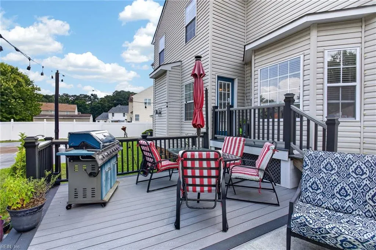
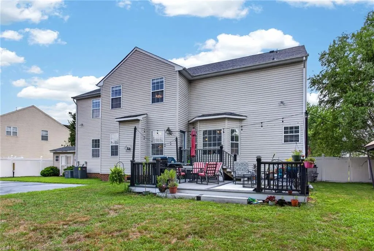
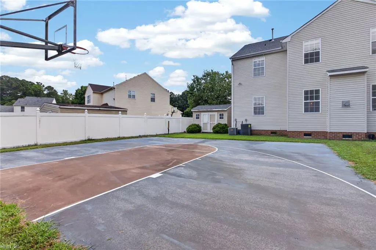
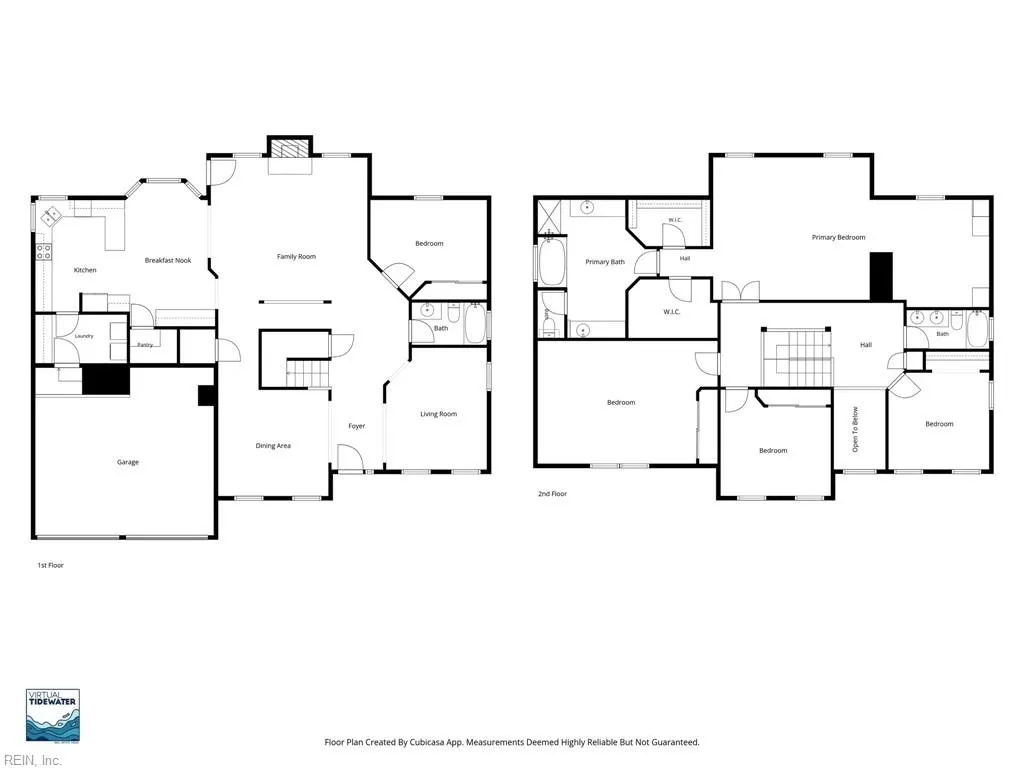
Space, style, and comfort come together at 2741 River Oaks Drive! Located in the desirable Taylorwood Estates community of Western Branch, this beautifully maintained 5-bedroom, 3-bath home offers approximately 3,500 square feet of versatile living space. The thoughtfully designed floor plan includes spacious living and dining areas, a bright kitchen with abundant cabinetry and workspace, and a first floor bedroom and a full bath—great for guests or multigenerational living. Upstairs, you'll find a spacious primary suite along with three additional bedrooms. Enjoy a fenced backyard great for entertaining, relaxing, or play. Conveniently located near shopping, dining, parks, schools, and major commuter routes. Don't miss the opportunity to make this exceptional home yours!
| Elementary School | Middle School | High School |
|---|---|---|
| Western Branch Primary Elementary School | Western Branch Middle | Western Branch High School |
General Features
| Heating | Heat Pump |
|---|---|
| Water Type | City/County |
| Cooling | Central Air |
| Ownership Type | Simple |
| Waterfront Description | Not Waterfront |
| Roof | Asphalt Shingle |
| Appliances | Dishwasher,Dryer Hookup,Elec Range,Washer Hookup |
| Parking | Garage Att 2 Car,Off Street |
| Zoning | R12AS |
| Style | Transitional |
| Property Type | Residential |
| Area | 33 - West Chesapeake |
| Subdivision Name | TAYLORWOOD ESTATES |
| Sub Type | Detached |
| Neighborhood Name | TAYLORWOOD ESTATES |
| Elementary School | Western Branch Primary |
| High School | Western Branch |
| Middle School | Western Branch Middle |
| Non | Non Contingent |
Interior Features
| Interior Features | Fireplace Gas-natural,Window Treatments |
|---|---|
| Water Heater Type | Gas |
| Other Rooms | 1st Floor BR,Attic,Breakfast Area,Fin. Rm Over Gar,Foyer,PBR with Bath |
| Flooring Type | Carpet,Vinyl |
| Fireplaces | 1 |
| Equipment | Cable Hookup,Gar Door Opener |
Exterior Features
| Lot Depth | 73.0 |
|---|---|
| Lot Front | 14.5 |
| Exterior Features | Inground Sprinkler,Patio |
| Fence Description | None |
| Sewer Type | City/County |
| Siding | Vinyl |
| Foundation | Crawl |
| Pool | No Pool |
| Garage Y/N | Yes |
| Garage Square Feet | 420 |
Amenities
- Views
- New Construction
- Adult 55+
- Lease To Own
- No HOA Fees
- Furnished
- Primary On Main
- Air Conditioning
- Seller Finance
- Green
- Fixer Upper
- Horse
- Golf
- Fireplace
- Deck
- Garage
- Basement
- Pool
Property vs Single Family Average in 23321
Visits

 Copyright© 2026 REIN Inc. Information Deemed Reliable But Not Guaranteed. The listings data displayed on this medium comes in part from the Real Estate Information Network Inc.(REIN) and has been authorized by participating listing Broker Members of REIN for display. REIN's listings are based upon Data submitted by its Broker Members, and REIN therefore makes no representation or warranty regarding the accuracy of the Data. All users of REIN's listings database should confirm the accuracy of
