

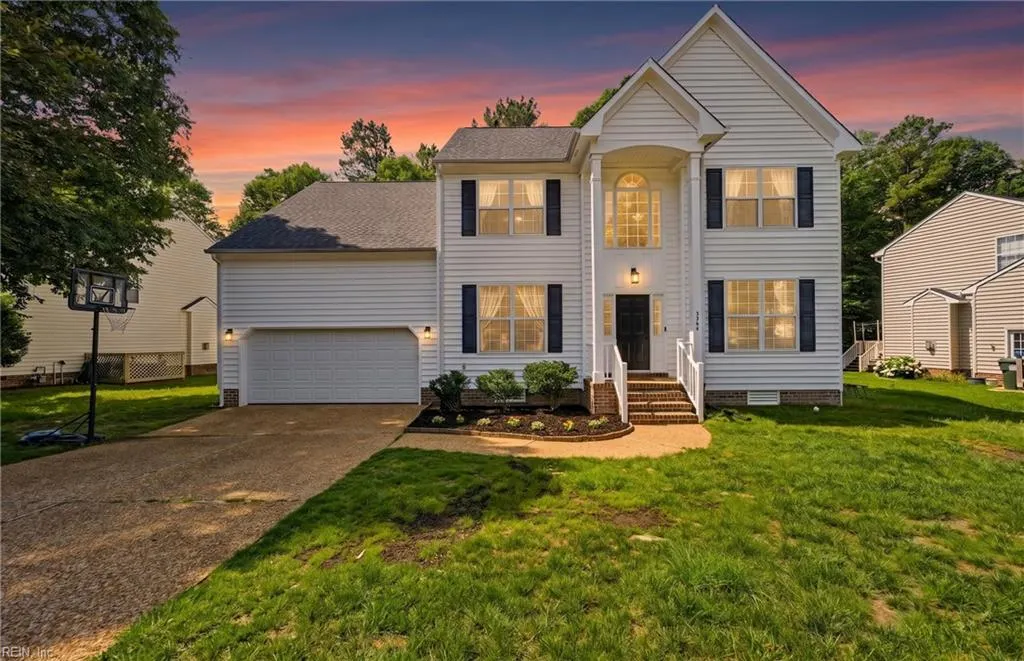
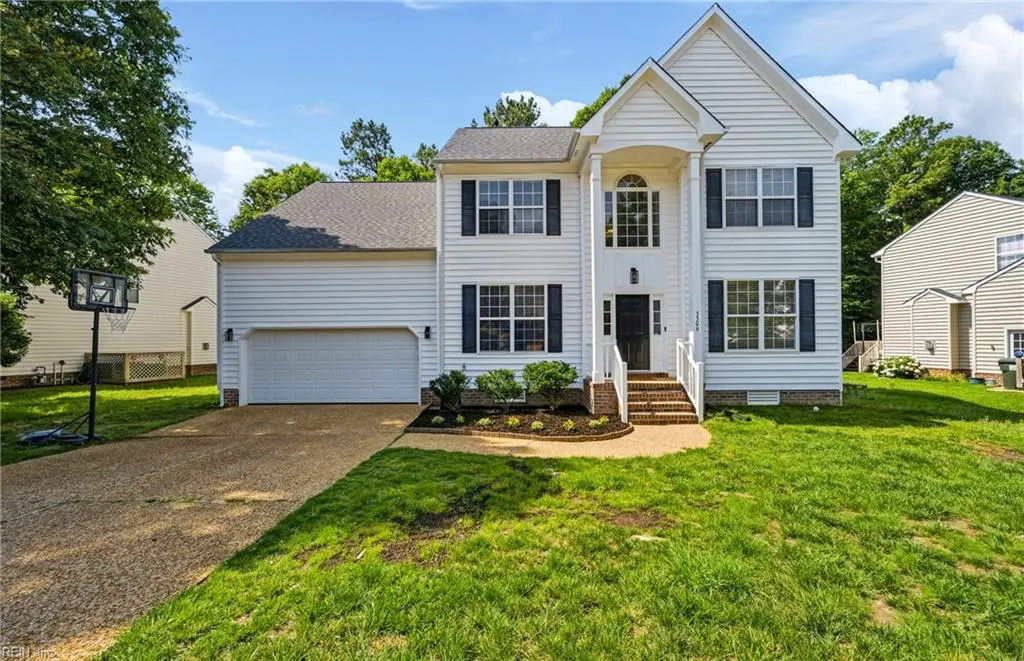
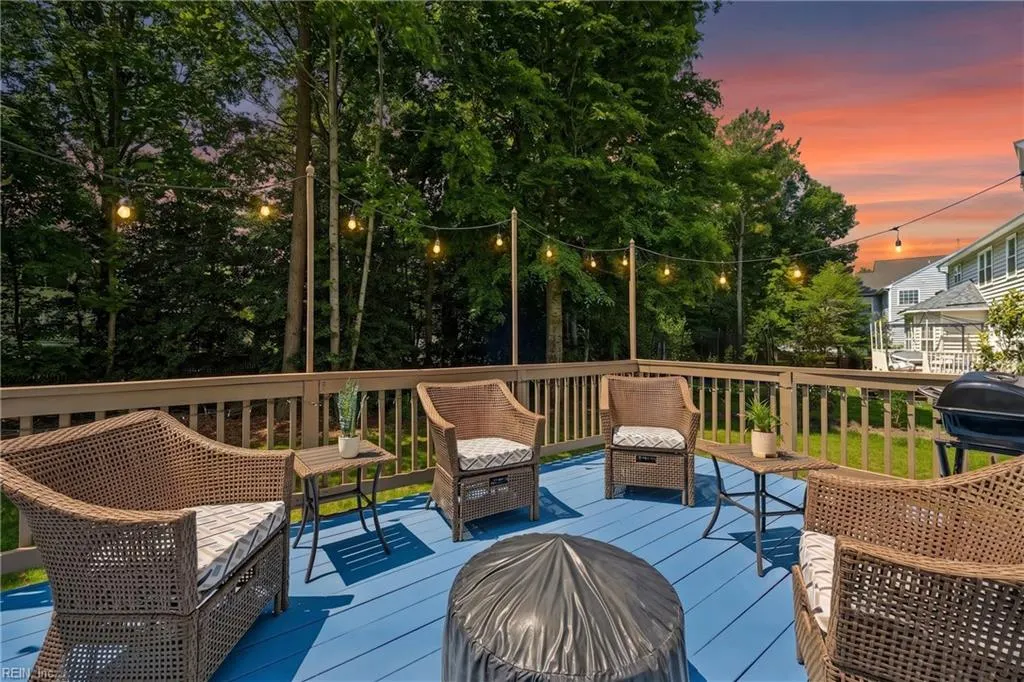
Address
3306 Westover Rdg, Williamsburg, VA
Price
$ 599,000
Property Attributes
- MLS#10648295
- TypeSingle Family
- Listing Status Active
- CountyJAMES CITY
- CityWilliamsburg
- AreaJames City Co Greater Route 5
- NeighborhoodGreensprings West
- Zip23188
- StyleTransitional
- Year Built2004
- Taxes$ 3982
- Price$ 599,000
- Bedrooms4
- Full Bathrooms2
- Half Bathrooms1
- Sqr Footage2703
Data Source:
Real Estate Information Network (REIN)
Property Description
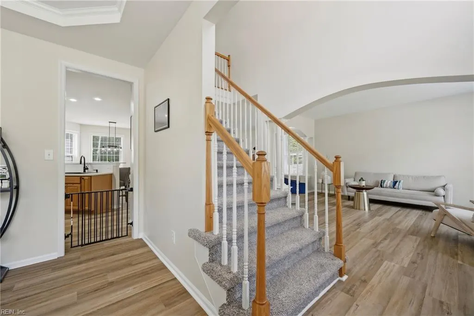
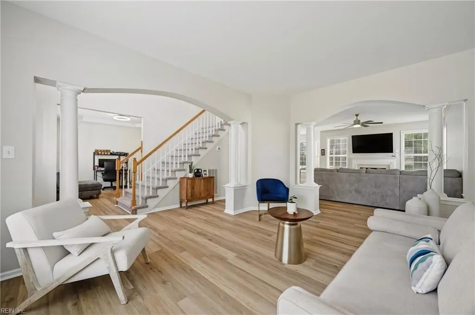
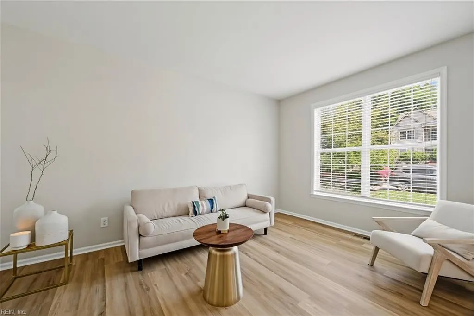
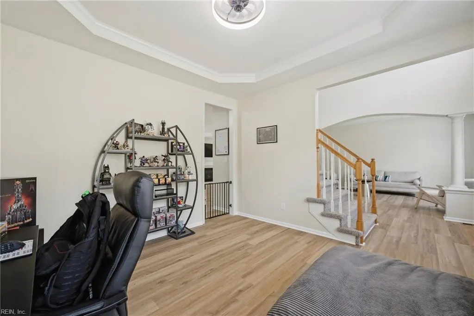
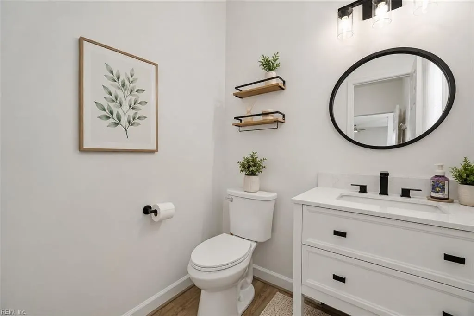
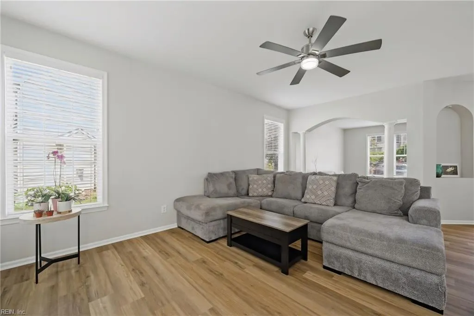
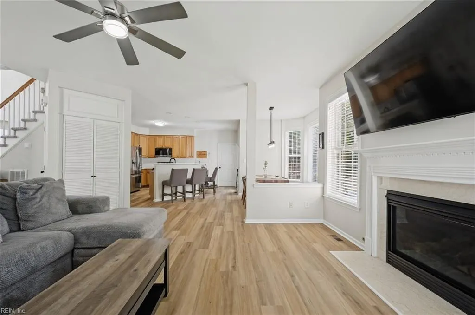
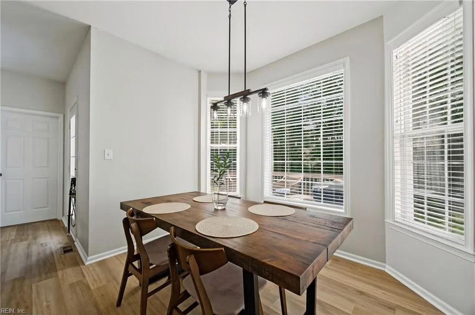
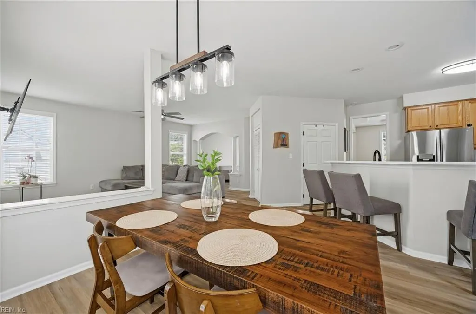
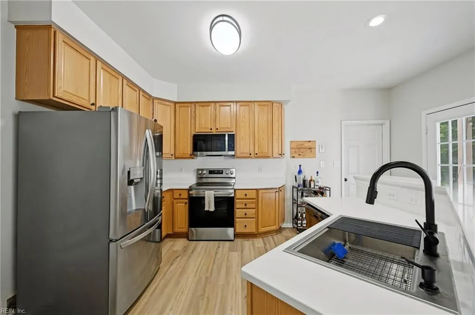
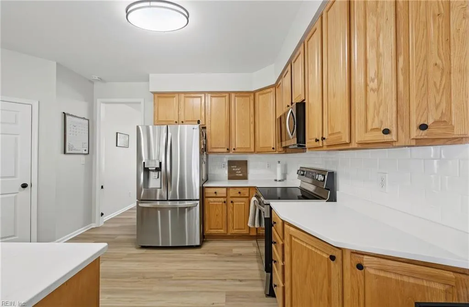
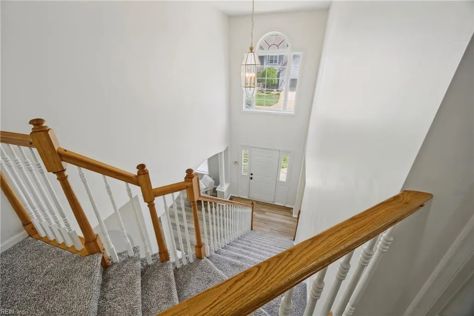
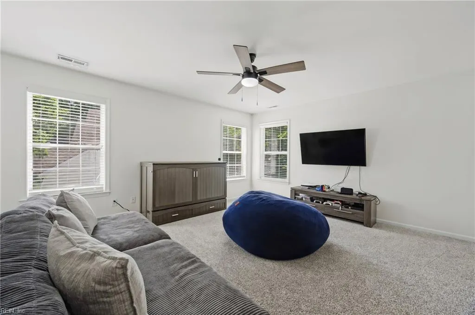
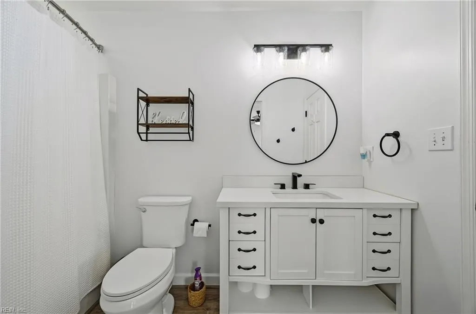
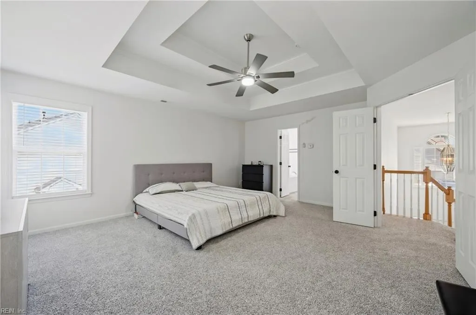
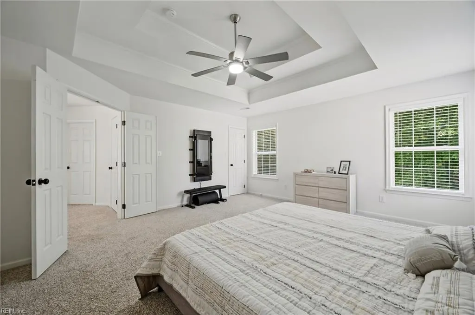
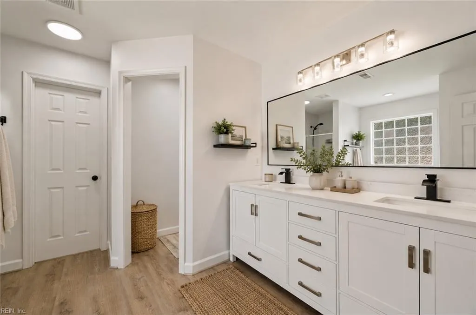
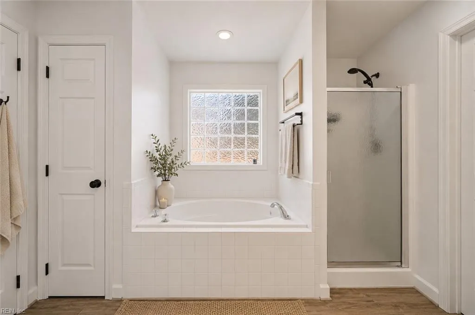
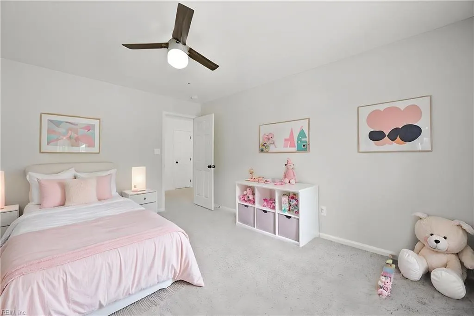
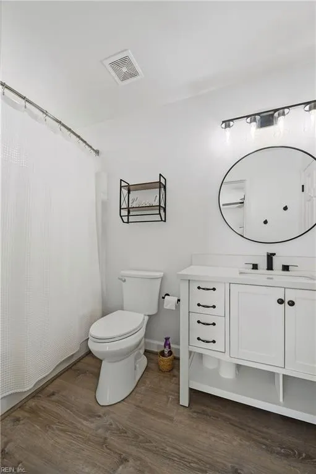
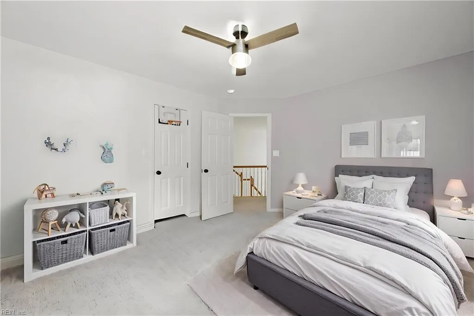
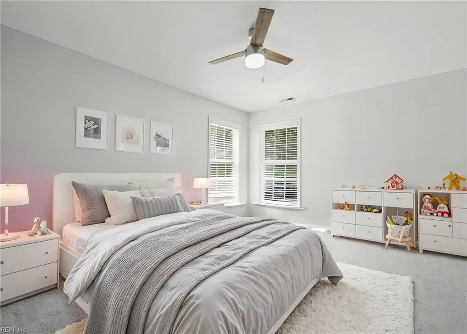
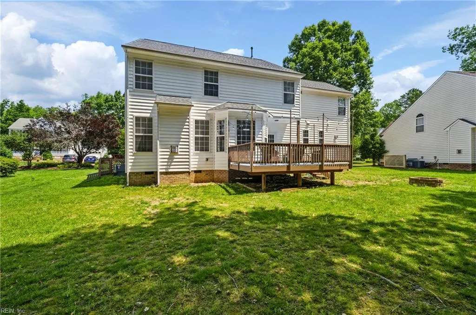
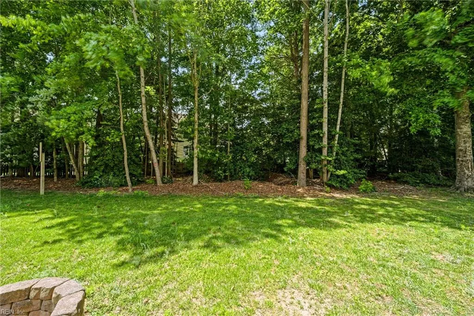
Located in the desirable Greenspring West neighborhood, this Immaculate and truly move-in ready 4-bedroom, 2.5-bath home offers a spacious layout with so many beautiful updates throughout. The renovated kitchen features quartz countertops, updated backsplash, newer appliances, and opens to the main living area and eat-in space, making it functional for both everyday living and entertaining. It also features renovated bathrooms, new flooring throughout, tray ceilings, custom archways, chair rail molding, and a spacious primary suite with a double vanity, jacuzzi tub, and walk-in closets in every single bedroom. Roof, HVAC, water heater, and appliances are all less than 2 years old. The peaceful backyard setting along with the amazing neighborhood amenities including a pool, tennis and pickleball courts completes the package!
| Elementary School | Middle School | High School |
|---|---|---|
| Matoaka Elementary | Lois S Hornsby Middle School | Jamestown High School |
General Features
| Heating | Heat Pump,Zoned |
|---|---|
| Water Type | City/County |
| Cooling | Central Air,Heat Pump,Zoned |
| Ownership Type | Simple |
| Waterfront Description | Not Waterfront |
| Roof | Asphalt Shingle |
| Appliances | Dishwasher,Disposal,Dryer Hookup,Microwave,Range,Refrigerator,Washer Hookup |
| Amenities | Clubhouse,Playgrounds,Pool |
| Unit Description | 2 Living Lvl,Det Single Fam |
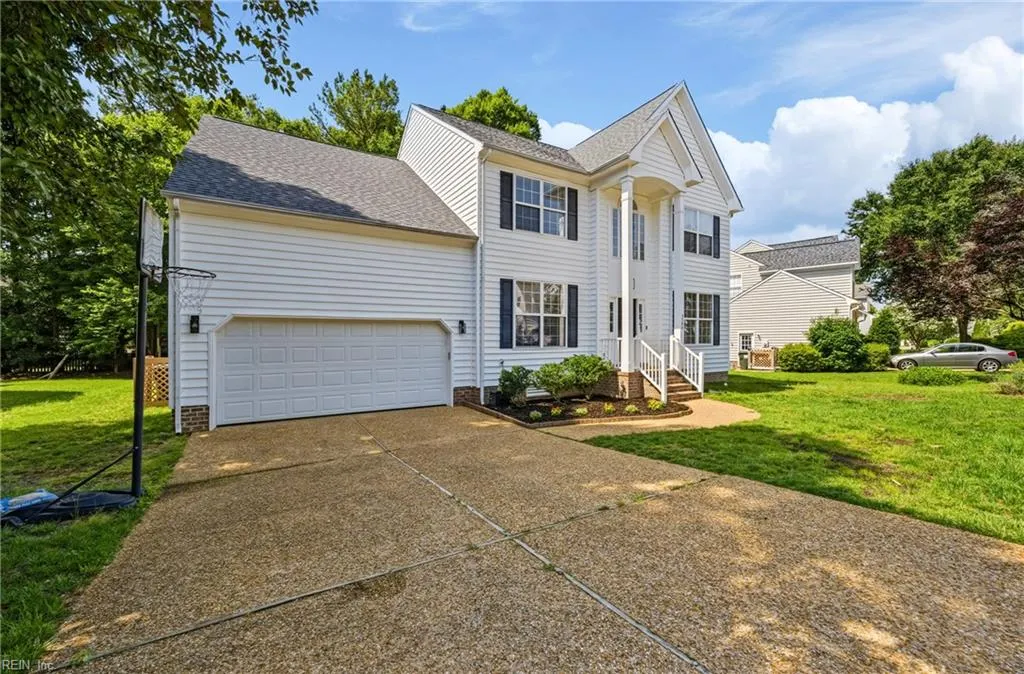
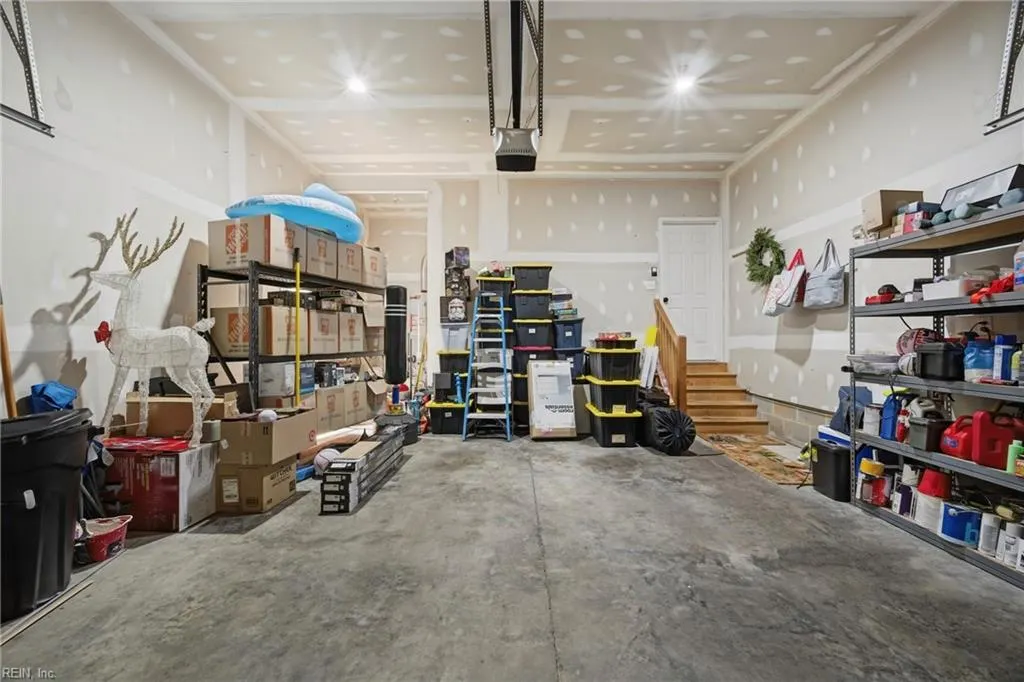
| Parking | Garage Att 2 Car |
| Zoning | R4 |
| Style | Transitional |
| Property Type | Residential |
| Area | 117 - James City Co Greater Route 5 |
| Subdivision Name | GREENSPRINGS WEST |
| HOA Y/N | Yes |
| Sub Type | Detached |
| Elementary School | Matoaka Elementary |
| High School | Jamestown |
| Middle School | Lois S Hornsby Middle School |
| Fees HOA/POA Monthly | 91 |
| Non | Non Contingent |
Interior Features
| Interior Features | Fireplace Gas-natural,Primary Sink-Double,Pull Down Attic Stairs,Walk-In Closet |
|---|---|
| Water Heater Type | Gas |
| Other Rooms | Attic,Breakfast Area,Foyer,PBR with Bath,Office/Study,Pantry,Rec Room,Screened Porch,Utility Room |
| Flooring Type | Carpet,Laminate/LVP |
| Fireplaces | 1 |
Exterior Features
| Exterior Features | Deck |
|---|---|
| Fence Description | None |
| Sewer Type | City/County |
| Siding | Vinyl |
| Foundation | Crawl |
| Pool | No Pool |
| Garage Y/N | Yes |
Amenities
- Views
- New Construction
- Adult 55+
- Lease To Own
- No HOA Fees
- Furnished
- Primary On Main
- Air Conditioning
- Seller Finance
- Green
- Fixer Upper
- Horse
- Golf
- Fireplace
- Deck
- Garage
- Basement
- Pool
Property vs Single Family Average in 23188
Visits

 Copyright© 2026 REIN Inc. Information Deemed Reliable But Not Guaranteed. The listings data displayed on this medium comes in part from the Real Estate Information Network Inc.(REIN) and has been authorized by participating listing Broker Members of REIN for display. REIN's listings are based upon Data submitted by its Broker Members, and REIN therefore makes no representation or warranty regarding the accuracy of the Data. All users of REIN's listings database should confirm the accuracy of
