

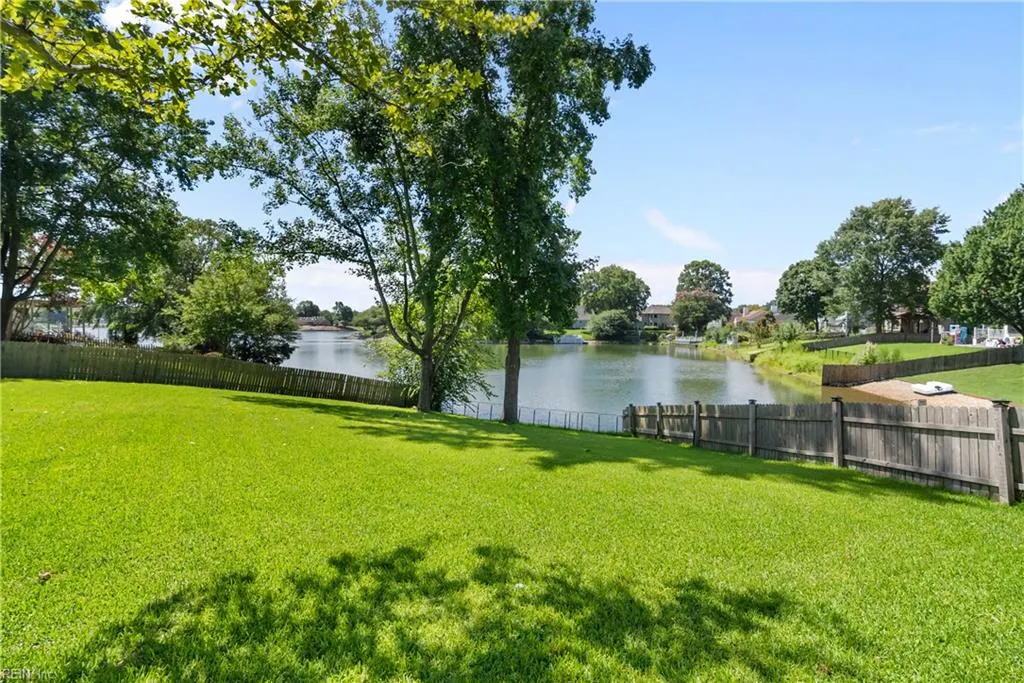
Waterfront
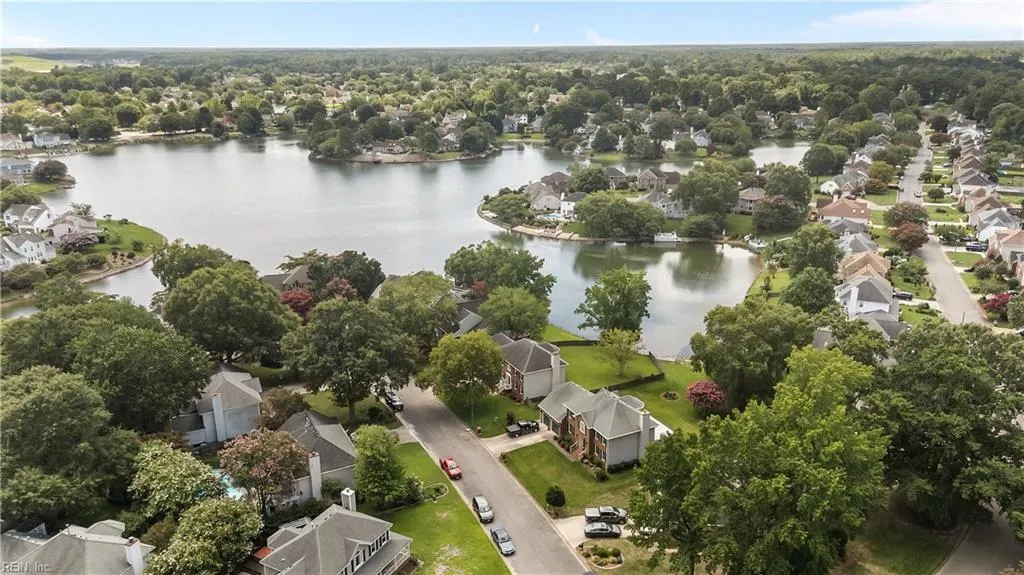
Address
811 Twin Peak Ct Ct, Chesapeake, VA
Price
$ 625,000
Property Attributes
- MLS#10648242
- TypeSingle Family
- Listing Status Active
- CountyCHESAPEAKE CITY
- CityChesapeake
- AreaSouth Chesapeake
- NeighborhoodHunningdon Lakes
- Zip23320
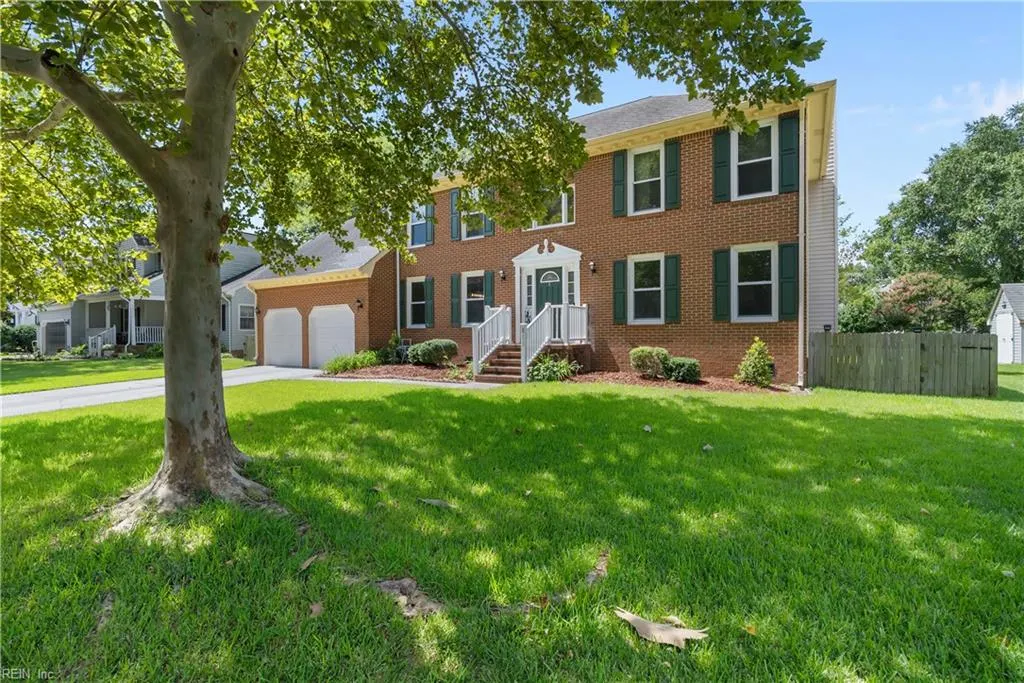
- StyleColonial,Traditional
- Year Built1992
- Taxes$ 4796
- Price$ 625,000
- Bedrooms4
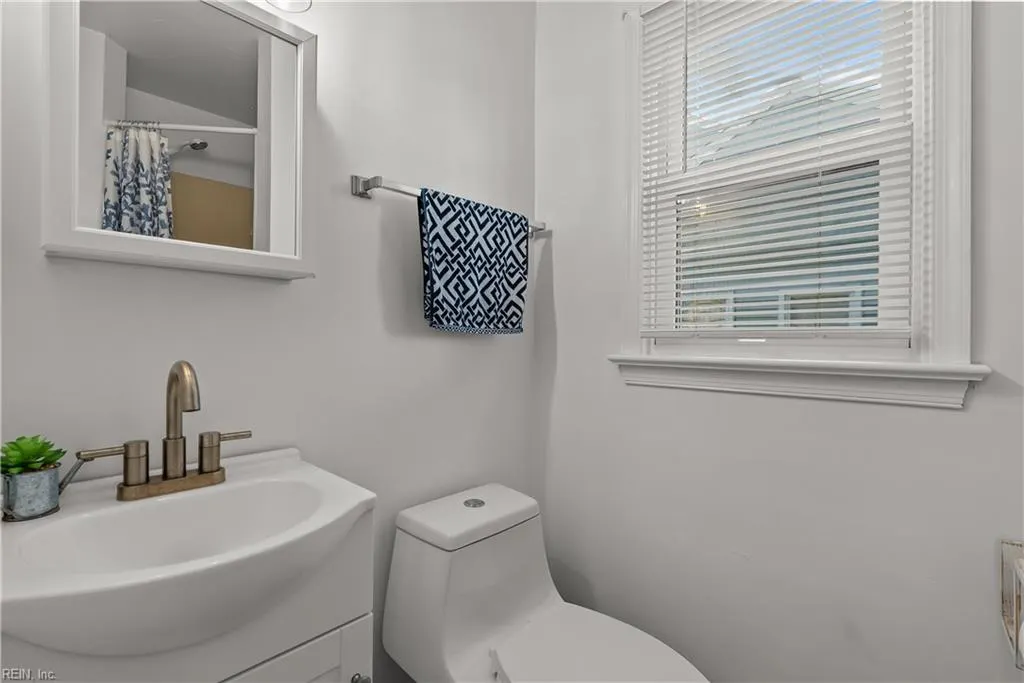
- Full Bathrooms3
- Half Bathrooms0
- Sqr Footage2900
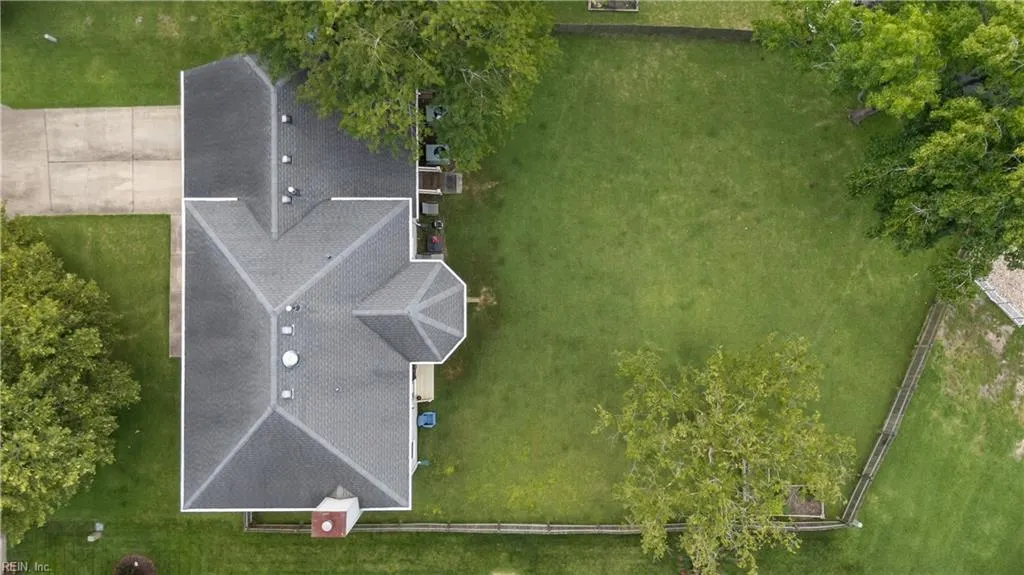
- Lot Size0.27 Acres
Data Source:
Real Estate Information Network (REIN)
Property Description
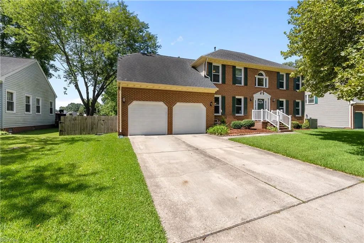
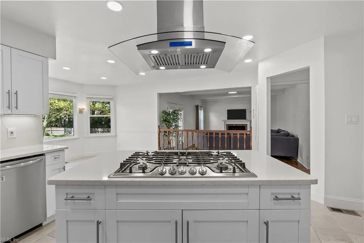
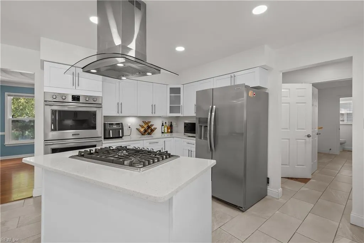
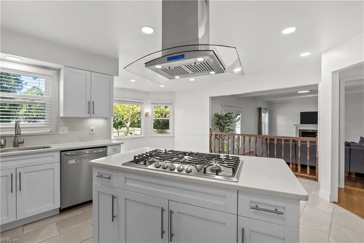
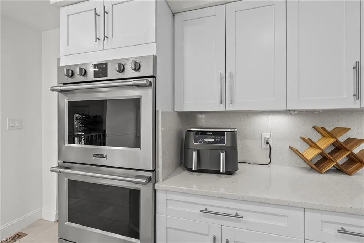
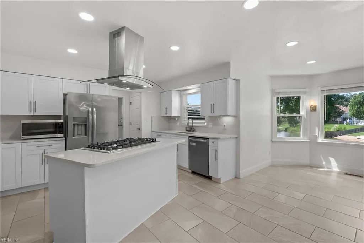
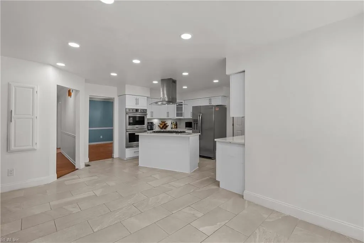
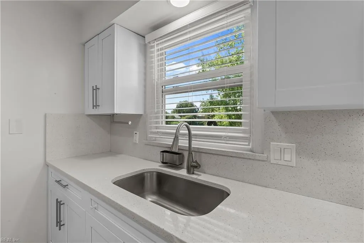
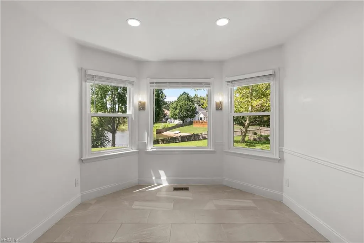
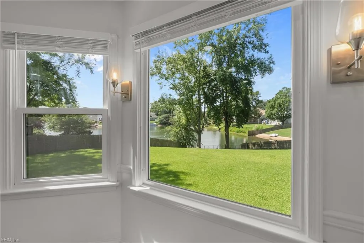
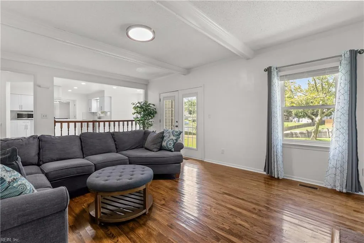
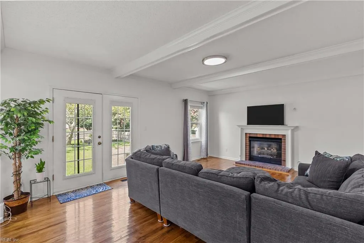
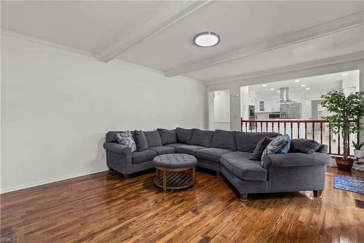
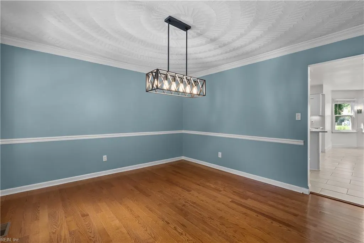
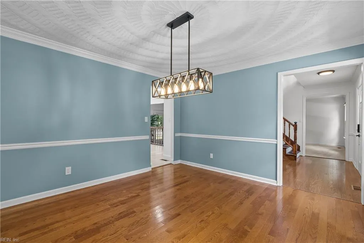
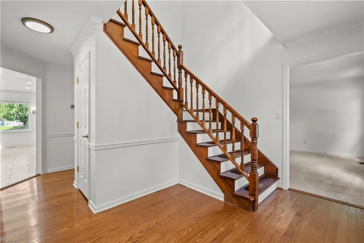
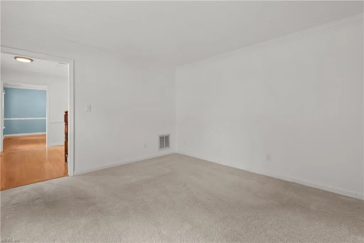
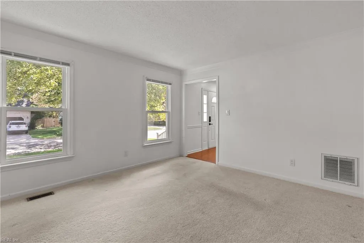
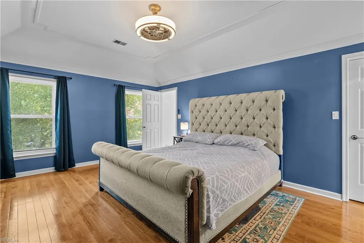
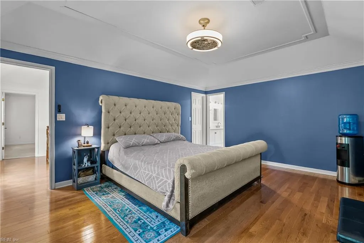
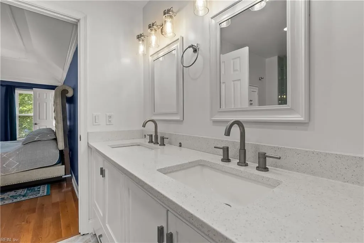
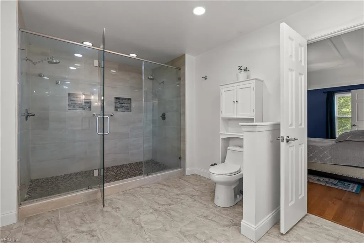
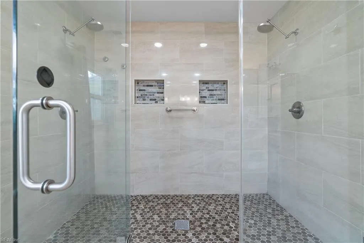
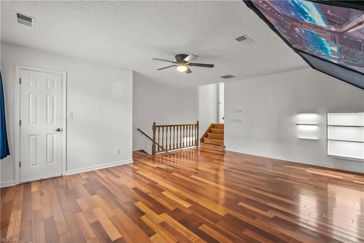
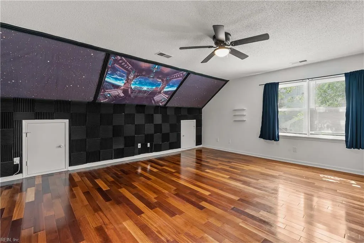
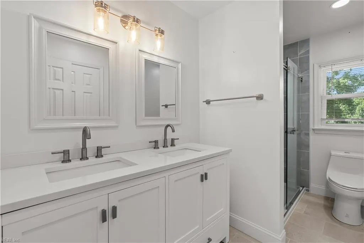
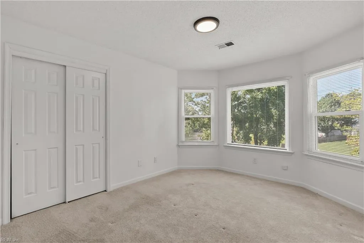
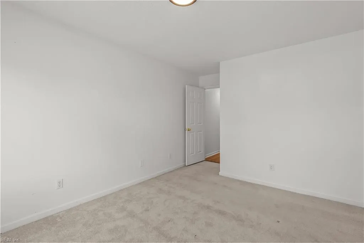
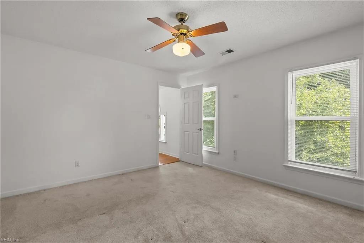
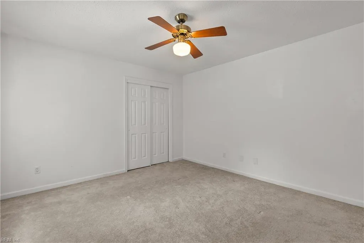
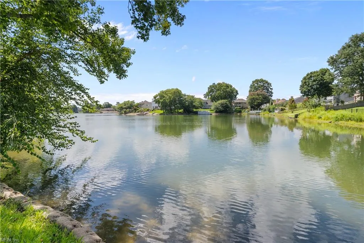
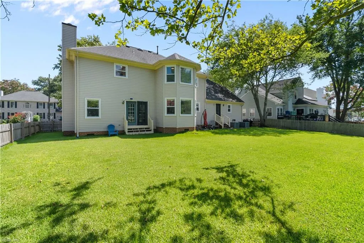
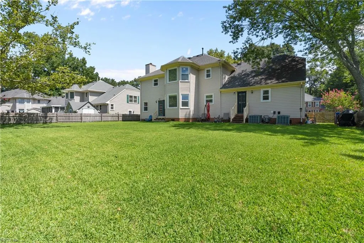
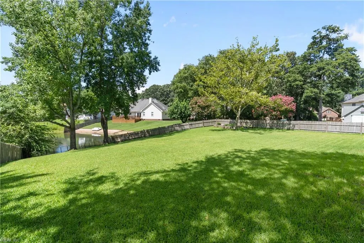
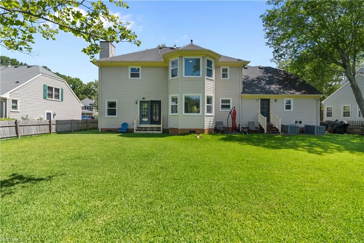
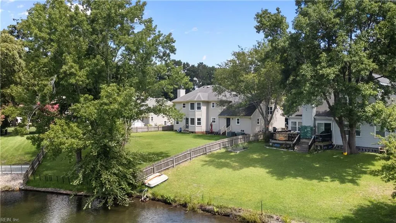
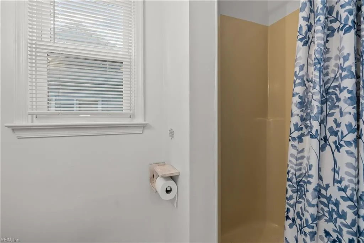
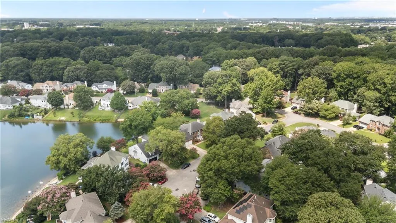
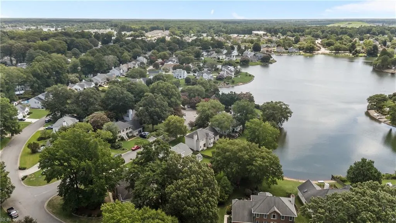
Welcome to this stunning beautiful home nestled on a quiet cul-de-sac! From the moment you enter, you’ll appreciate the grand condition of this home, featuring 4 bedrooms, 3 full bathrooms and thoughtful updates throughout. Gorgeous hardwood floors running through the main living area and in the expansive room over the garage. At the heart of the home is a fully renovated gourmet kitchen featuring sleek white quartz countertops, premium stainless steel appliances, and ample cabinet space—flawless setting for everyday living and entertaining. Upstairs, the luxurious primary suite serves as a private retreat, complete with a spa-inspired ensuite bath featuring dual vanities and a custom dual shower. Roof is approx. 7 years old, brand-new replacement windows, dual-zone HVAC system and encapsulated crawl space, for year-round comfort. Step outside to take in serene lake views and enjoy the peaceful backyard setting. Truly turn-key and move-in ready—schedule your tour today!
| Elementary School | Middle School | High School |
|---|---|---|
| Greenbrier Primary Elementary School | Greenbrier Middle | Indian River High School |
General Features
| Heating | Nat Gas |
|---|---|
| Water Type | City/County |
| Cooling | Central Air |
| Ownership Type | Simple |
| Waterfront Description | Lake |
| Roof | Asphalt Shingle |
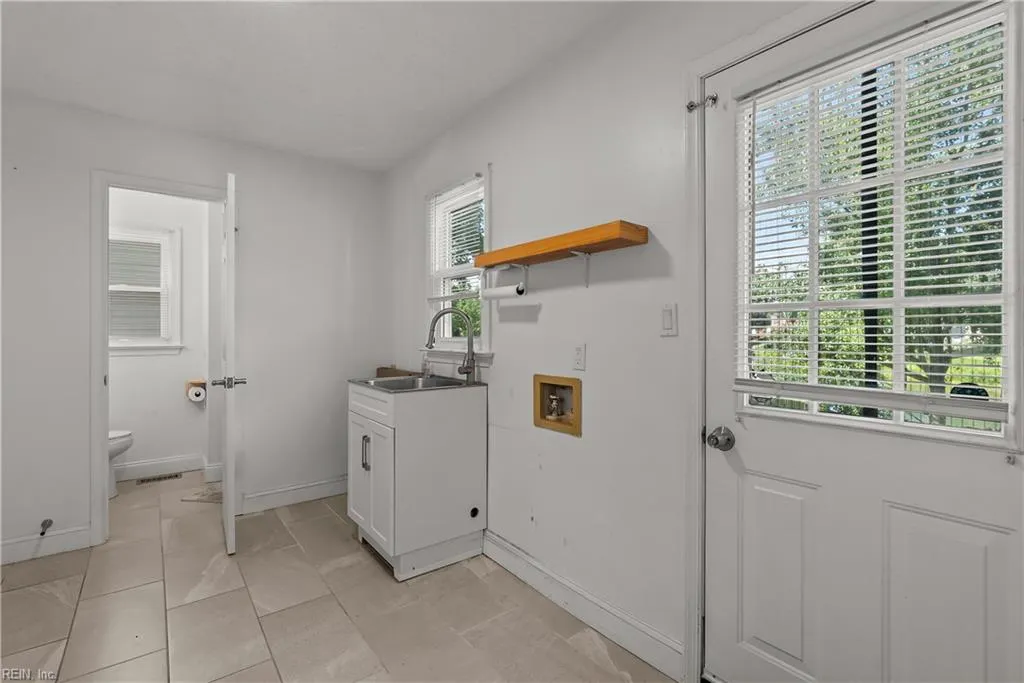
| Appliances | Dishwasher,Disposal,Dryer Hookup,Gas Range,Refrigerator,Washer Hookup |
| Amenities | Playgrounds |
| Unit Description | Det Single Fam |
| Parking | Garage Att 2 Car,Driveway Spc |
| Zoning | R10S |
| Style | Colonial,Traditional |
| Property Type | Residential |
| Area | 32 - South Chesapeake |
| Subdivision Name | HUNNINGDON LAKES |
| HOA Y/N | Yes |
| Sub Type | Detached |
| Neighborhood Name | HUNNINGDON LAKES |
| Virtual Tour Non Branded | https://youtu.be/iSwZee3EV-0 |
| Elementary School | Greenbrier Primary |
| High School | Indian River |
| Middle School | Greenbrier Middle |
| Fees HOA/POA Monthly | 25 |
| Non | Non Contingent |
Interior Features
| Interior Features | Cathedral Ceiling,Fireplace Gas-natural,Primary Sink-Double,Walk-In Closet,Window Treatments |
|---|---|
| Water Heater Type | Gas |
| Other Rooms | Attic,PBR with Bath |
| Flooring Type | Carpet,Ceramic,Wood |
| Fireplaces | 1 |
| Equipment | Cable Hookup,Ceiling Fan,Gar Door Opener |
Exterior Features
| Waterfront | Yes |
|---|---|
| View | Water |
| Exterior Features | Cul-De-Sac |
| Fence Description | Back Fenced,Wood Fence |
| Sewer Type | City/County |
| Siding | Brick,Vinyl |
| Fence? | Yes |
| Foundation | Crawl,Sealed/Encapsulated Crawl Space |
| Pool | No Pool |
| Garage Y/N | Yes |
Amenities
- Views
- New Construction
- Adult 55+
- Lease To Own
- No HOA Fees
- Furnished
- Primary On Main
- Air Conditioning
- Seller Finance
- Green
- Fixer Upper
- Horse
- Golf
- Fireplace
- Deck
- Garage
- Basement
- Pool
Property vs Single Family Average in 23320
Visits

 Copyright© 2026 REIN Inc. Information Deemed Reliable But Not Guaranteed. The listings data displayed on this medium comes in part from the Real Estate Information Network Inc.(REIN) and has been authorized by participating listing Broker Members of REIN for display. REIN's listings are based upon Data submitted by its Broker Members, and REIN therefore makes no representation or warranty regarding the accuracy of the Data. All users of REIN's listings database should confirm the accuracy of
