

New Construction - Primary on Main
Address
Mm The Cali At Fenton Hollow, Williamsburg, VA
Price
$ 569,990
Property Attributes
- MLS#10648002
- TypeSingle Family
- Listing Status Active
- CountyJAMES CITY
- CityWilliamsburg
- AreaYork County North
- NeighborhoodFenton Hollow
- Zip23188
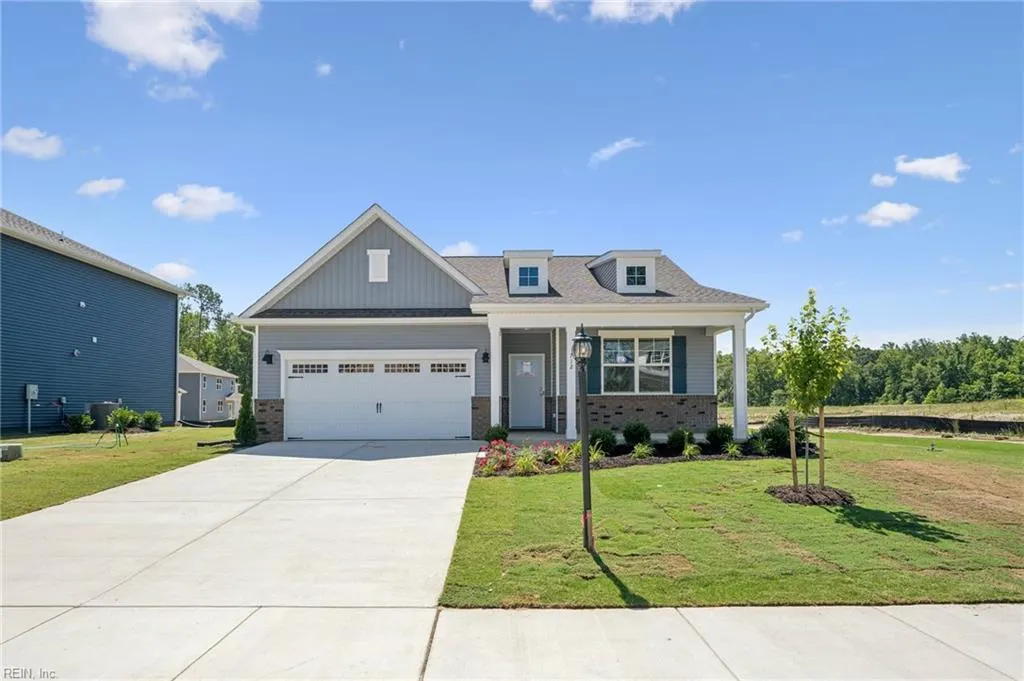
- StyleTransitional
- Year Built2026
- Taxes$ 4000
- Price$ 569,990
- Bedrooms4
- Full Bathrooms2
- Half Bathrooms0
- Sqr Footage1862
Data Source:
Real Estate Information Network (REIN)
Property Description
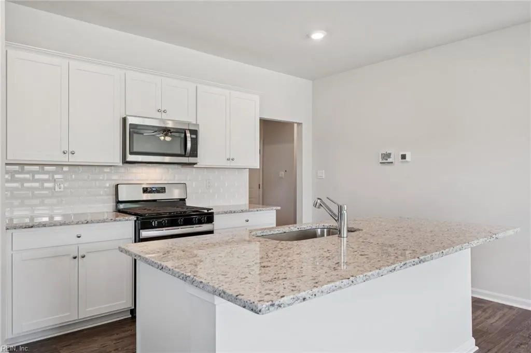
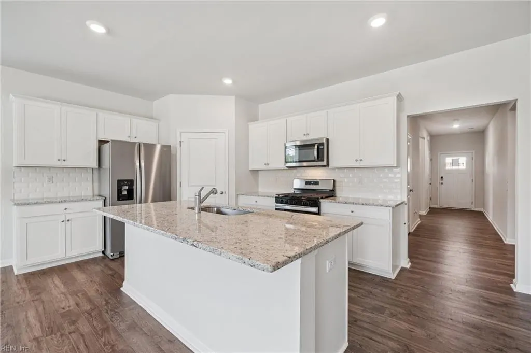
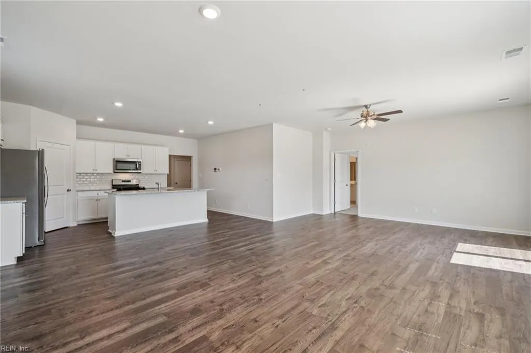
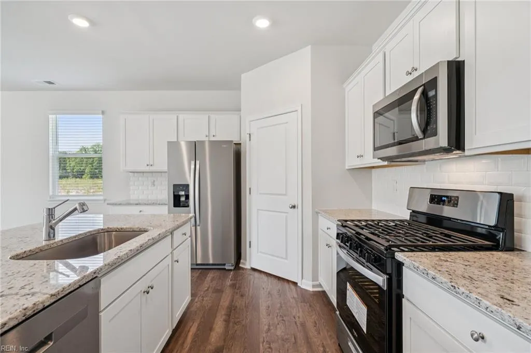
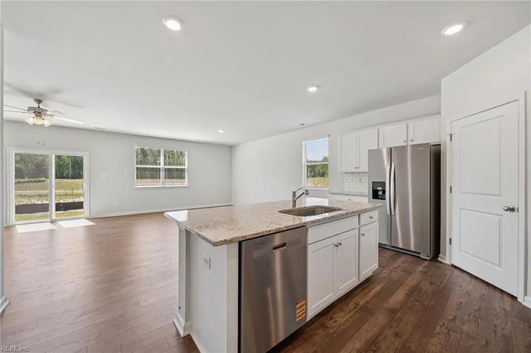
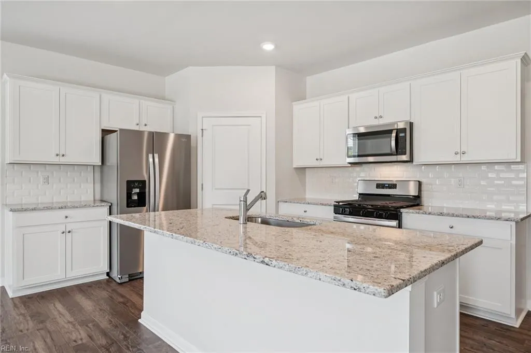
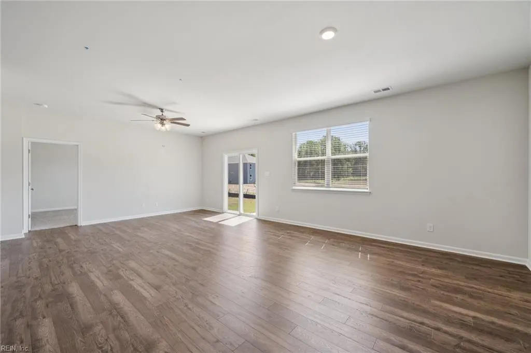
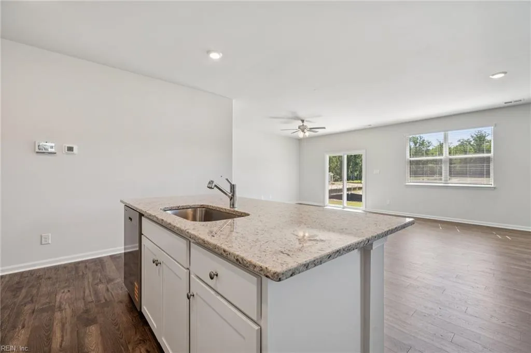
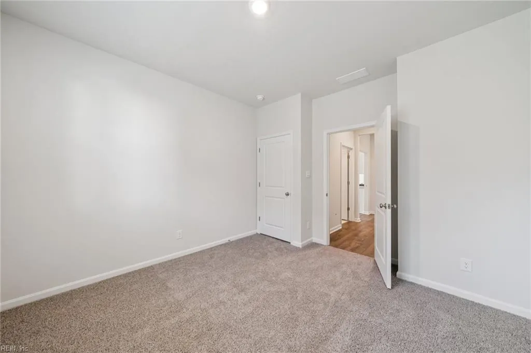
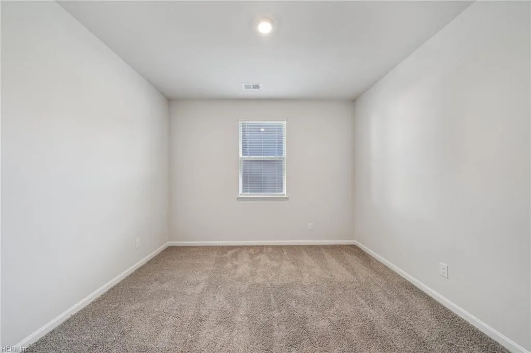
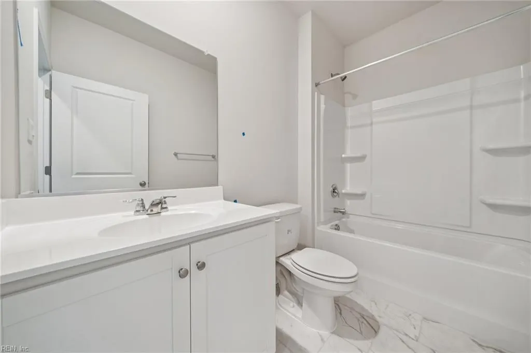
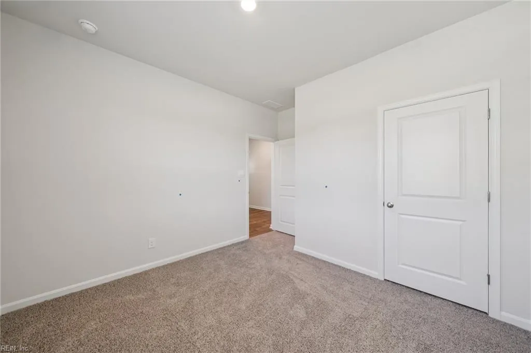
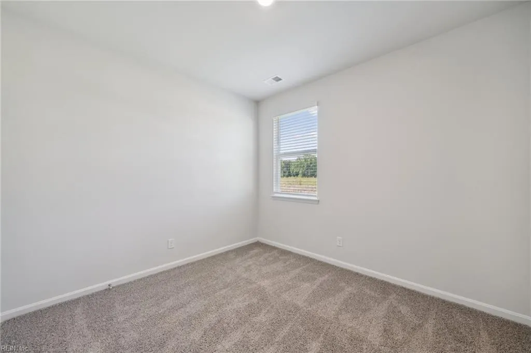
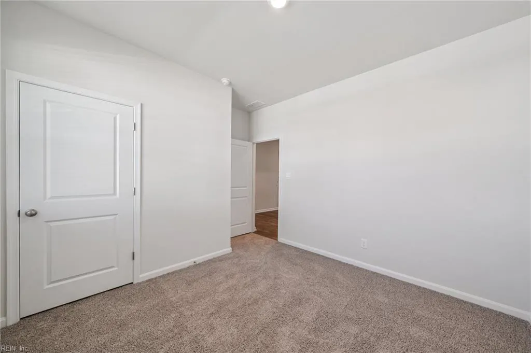
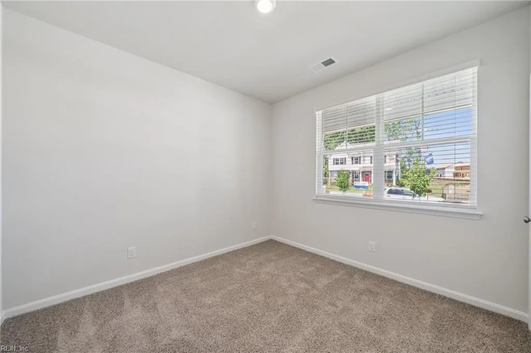
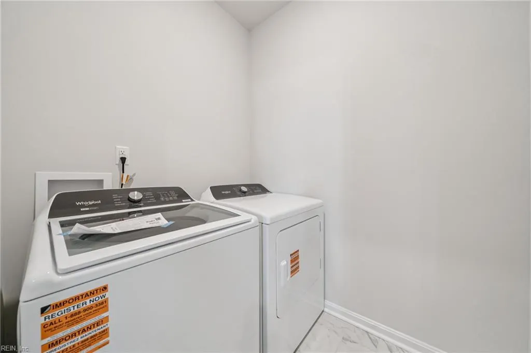
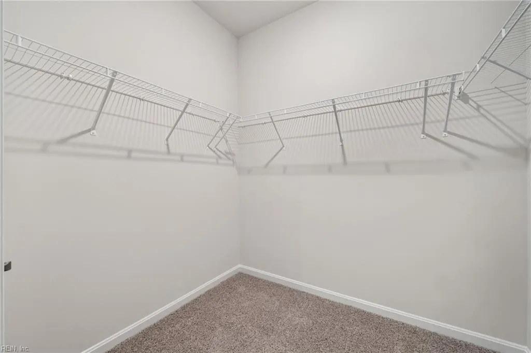
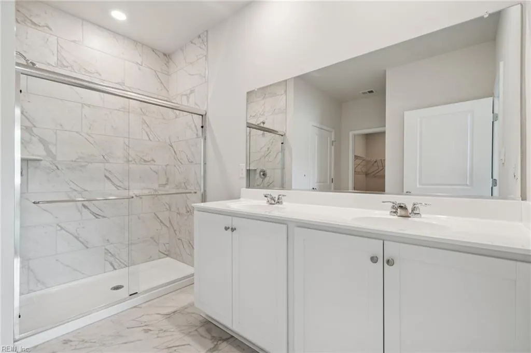
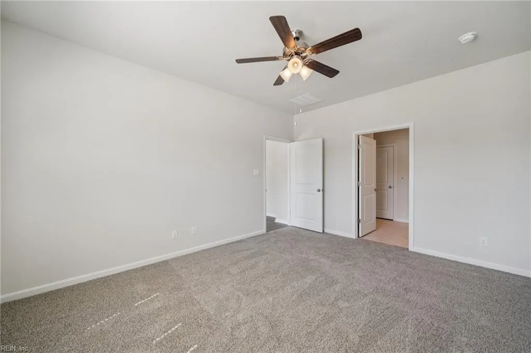
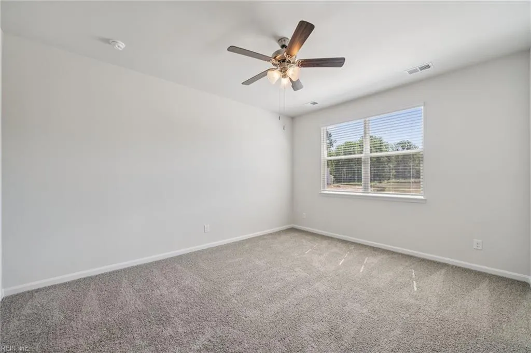
Welcome to the Cali floor plan at Fenton Hollow, Williamsburg's newest community, where thoughtful design meets everyday convenience. This featured single-level floor plan offers an open-concept layout that seamlessly connects the spacious living room, casual dining area, and well-appointed kitchen with a large center island and walk-in pantry, creating the perfect setting for both entertaining and daily living. A centrally located laundry room adds to the home's functional design. The private primary suite provides a peaceful retreat with an oversized walk-in closet and a luxurious en-suite bath featuring dual vanities and a separate water closet. Three additional bedrooms and a full secondary bath offer flexibility for family, guests, or a home office. This listing represents the Cali floor plan, and buyers may choose from a variety of available design options and upgrades, subject to builder availability. Pricing may vary based on selected options and homesite. Residents of Fenton Hollow will enjoy planned amenities including a state-of-the-art clubhouse, swimming pool, playground, and dog park. Conveniently located near historic Williamsburg, shopping, dining, and entertainment, this community offers the perfect blend of comfort and accessibility. Photos are of a similar home and are for illustrative purposes only. Actual home, features, colors, elevations, options, and selections may vary.
| Elementary School | Middle School | High School |
|---|---|---|
| Waller Mill Elementary | Queens Lake Middle | Bruton High School |
General Features
| Heating | Nat Gas |
|---|---|
| Water Type | City/County |
| Cooling | Zoned |
| Ownership Type | Simple |
| Waterfront Description | Not Waterfront |
| Roof | Asphalt Shingle |
| Appliances | Dishwasher,Disposal,Dryer Hookup,Microwave,Gas Range,Washer Hookup |
| Amenities | Clubhouse,Exercise Rm,Playgrounds,Pool |
| Parking | Garage Att 2 Car |
| Style | Transitional |
| Miscellaneous | Warranty Plan |
| Property Type | Residential |
| Area | 113 - York County North |
| Subdivision Name | FENTON HOLLOW |
| HOA Y/N | Yes |
| Sub Type | Detached |
| Neighborhood Name | FENTON HOLLOW |
| New Construction Y/N | Yes |
| Elementary School | Waller Mill Elementary |
| High School | Bruton |
| Middle School | Queens Lake Middle |
| Fees HOA/POA Monthly | 200 |
| Non | Non Contingent |
Interior Features
| Interior Features | Primary Sink-Double,Walk-In Closet |
|---|---|
| Water Heater Type | Gas |
| Other Rooms | 1st Floor BR,Foyer,Loft,PBR with Bath,Pantry,1st Floor Primary BR |
| Flooring Type | Carpet,Ceramic,Laminate/LVP |
Exterior Features
| Fence Description | None |
|---|---|
| Sewer Type | City/County |
| Siding | Vinyl |
| Foundation | Slab |
| Pool | No Pool |
| Garage Y/N | Yes |
Amenities
- Views
- New Construction
- Adult 55+
- Lease To Own
- No HOA Fees
- Furnished
- Primary On Main
- Air Conditioning
- Seller Finance
- Green
- Fixer Upper
- Horse
- Golf
- Fireplace
- Deck
- Garage
- Basement
- Pool
Property vs Single Family Average in 23188
Visits

 Copyright© 2026 REIN Inc. Information Deemed Reliable But Not Guaranteed. The listings data displayed on this medium comes in part from the Real Estate Information Network Inc.(REIN) and has been authorized by participating listing Broker Members of REIN for display. REIN's listings are based upon Data submitted by its Broker Members, and REIN therefore makes no representation or warranty regarding the accuracy of the Data. All users of REIN's listings database should confirm the accuracy of
