

Address
202 Cameron Xing, Suffolk, VA
Price
$ 410,000
Property Attributes
- MLS#10647959
- TypeSingle Family
- Listing Status Active
- CountySUFFOLK CITY
- CitySuffolk
- AreaCentral Suffolk
- NeighborhoodReids Crossing
- Zip23434
- StyleTransitional
- Year Built1998
- Taxes$ 3965
- Price$ 410,000
- Bedrooms5
- Full Bathrooms2
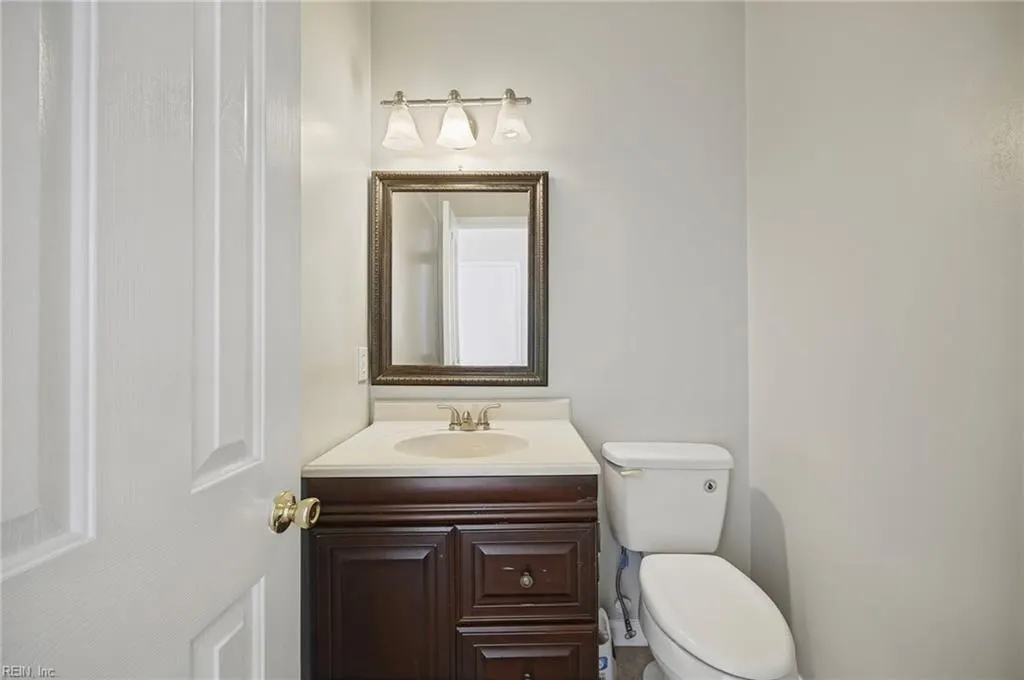
- Half Bathrooms1
- Sqr Footage2546
Data Source:
Real Estate Information Network (REIN)
Property Description
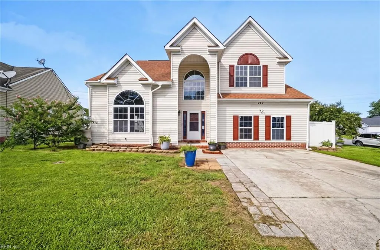
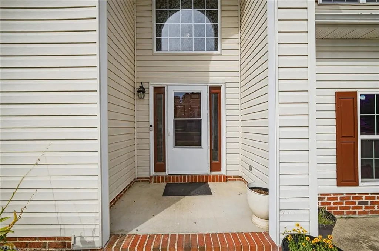
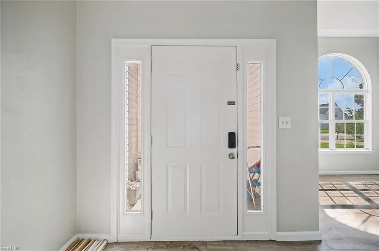
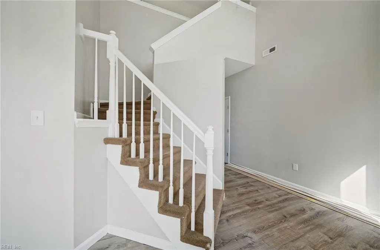
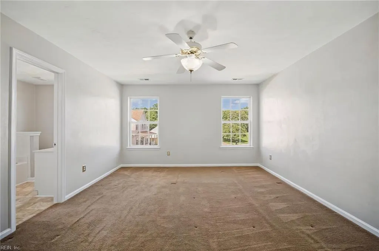
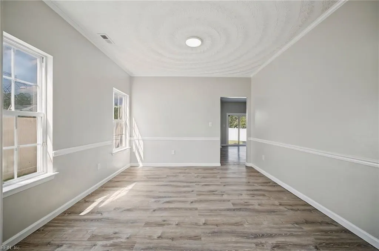
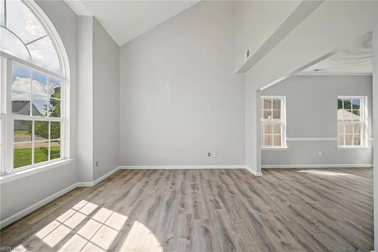
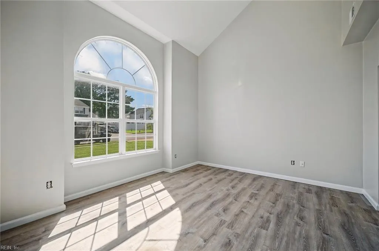
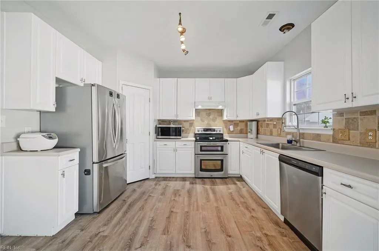
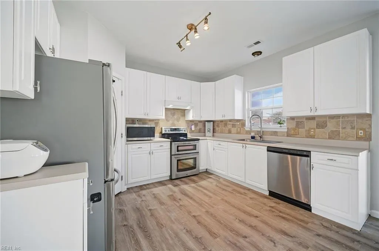
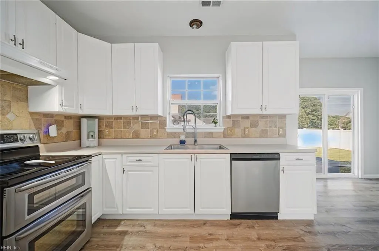
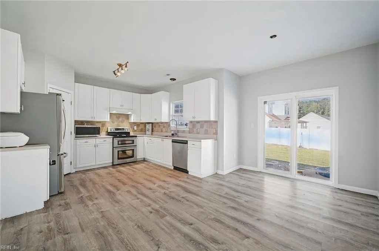
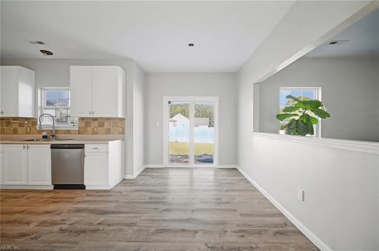
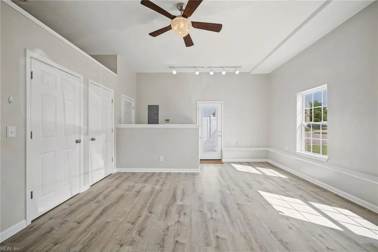
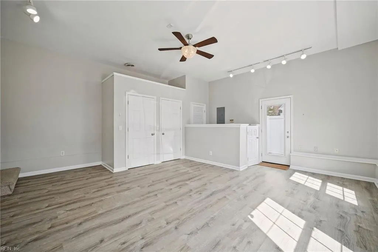
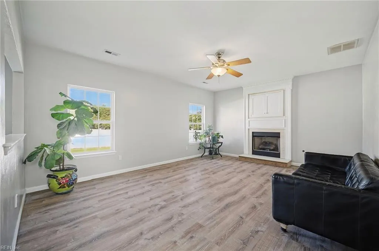
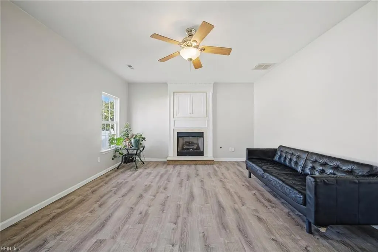
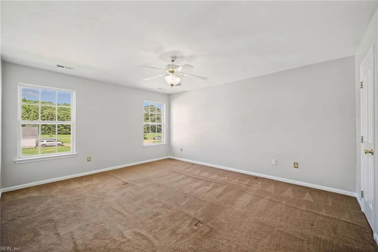
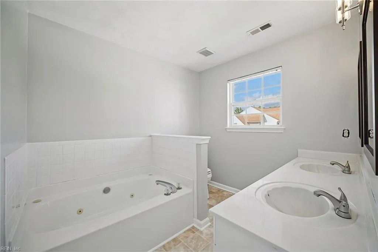
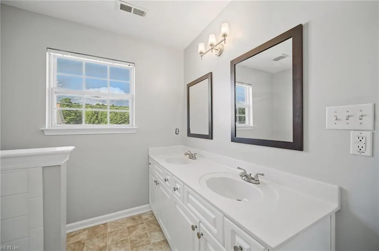
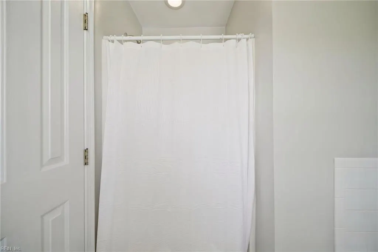
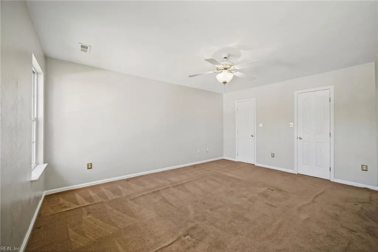
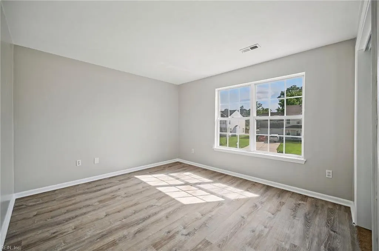
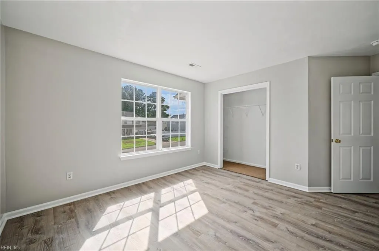
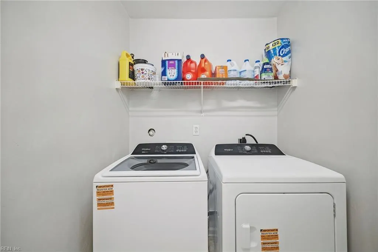
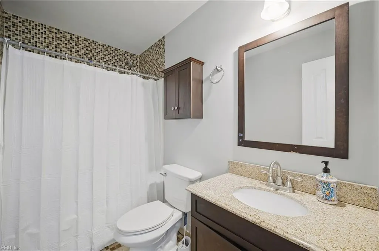
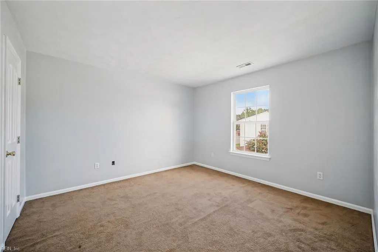
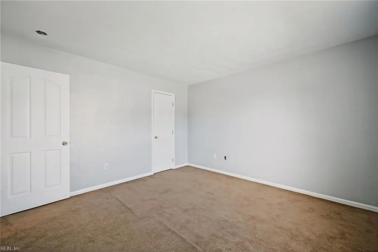
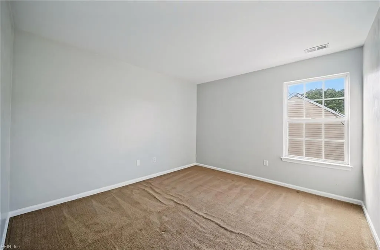
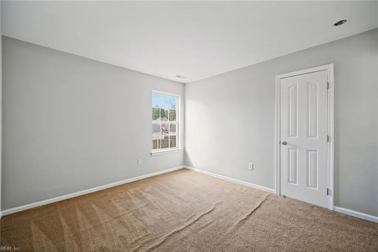
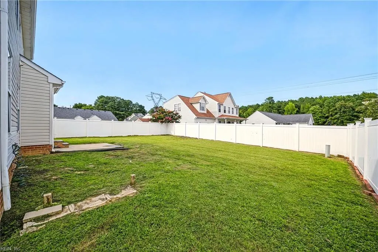
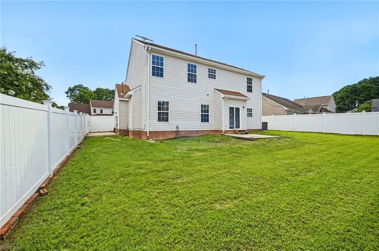
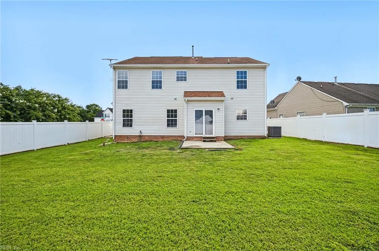
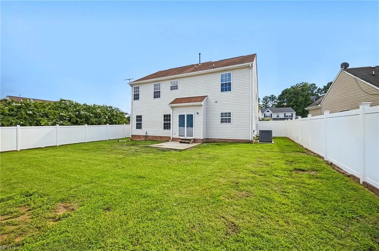
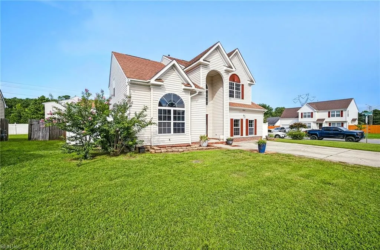
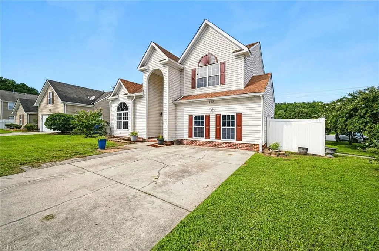
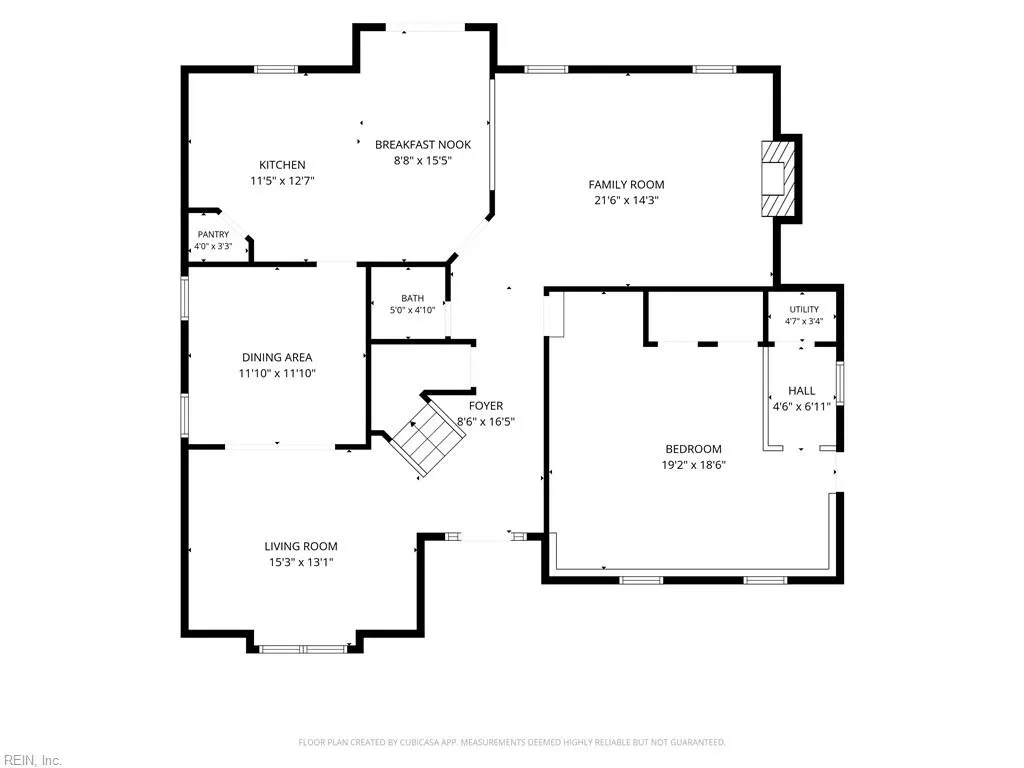
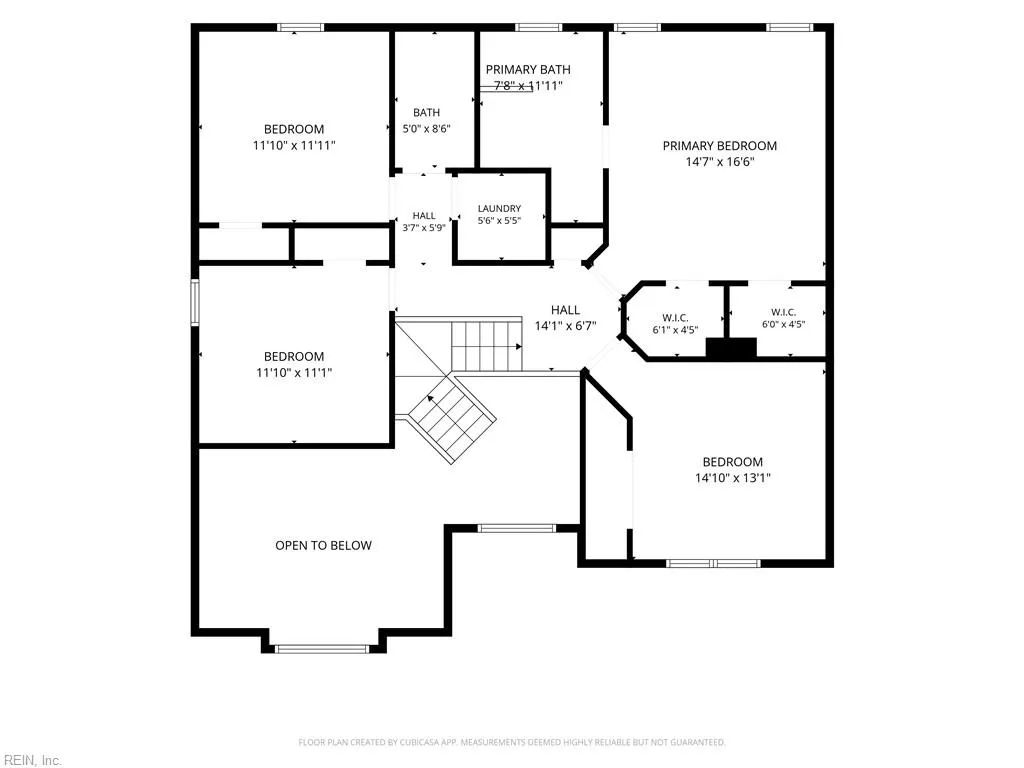
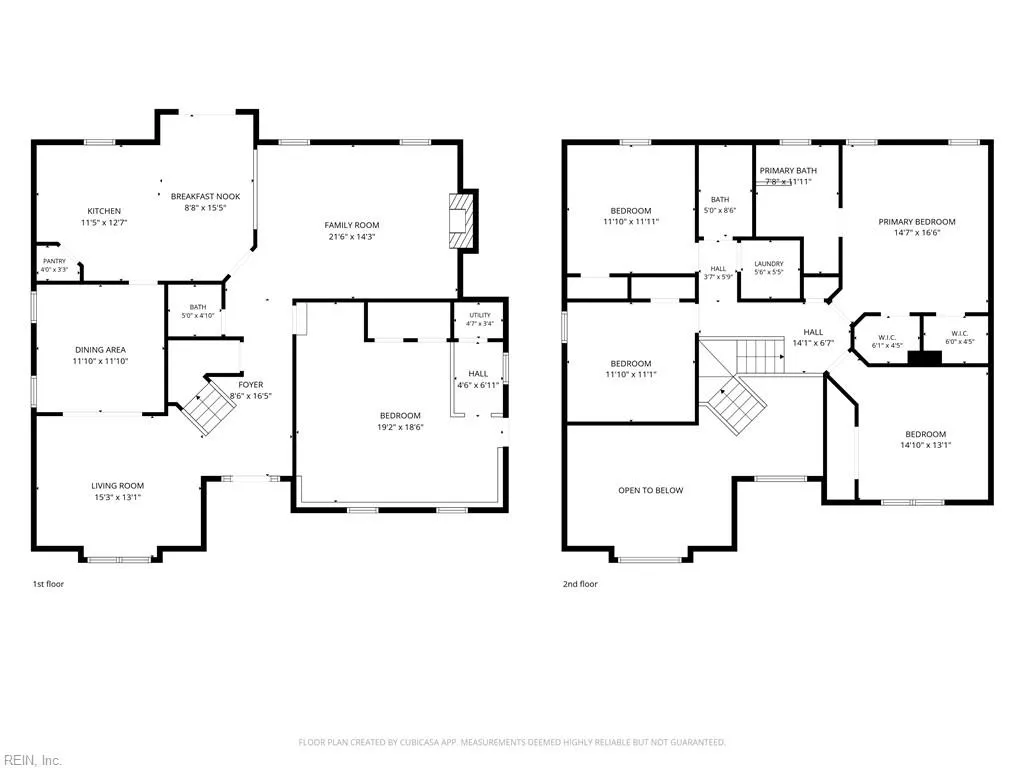
Spacious corner lot with a fully fenced backyard, this home offers privacy and convenience, located just minutes from shopping, dining, and entertainment. Step inside the open foyer to find a beautifully updated interior featuring fresh paint throughout and durable LVP flooring spanning the entire main level. The eat-in kitchen is complete with stainless steel appliances, a farmhouse sink, and a walk-in pantry. For flexible living, the formal living and dining rooms can easily adapt to fit your lifestyle whether you need a home office, playroom, or creative space. Additionally, the main floor features a versatile bonus room with ample closet space. Upstairs, you will find four spacious bedrooms and the utility closet designed for functionality. The primary bath has a double sink vanity, garden tub, and a separate shower. Fireplace as-is. Come see!
| Elementary School | Middle School | High School |
|---|---|---|
| Kilby Shores Elementary | Forest Glen Middle | Lakeland High School |
General Features
| Energy Efficiency | Storm Doors |
|---|---|
| Heating | Forced Hot Air,Heat Pump,Programmable Thermostat |
| Water Type | City/County |
| Cooling | Central Air |
| Ownership Type | Simple |
| Waterfront Description | Not Waterfront |
| Roof | Asphalt Shingle |
| Appliances | Dishwasher,Disposal,Dryer,Dryer Hookup,Microwave,Gas Range,Refrigerator,Washer,Washer Hookup |
| Amenities | Playgrounds |
| Parking | Driveway Spc,Street |
| Style | Transitional |
| Property Type | Residential |
| Area | 62 - Central Suffolk |
| Subdivision Name | REIDS CROSSING |
| Sub Type | Detached |
| Virtual Tour Branded | https://media.americanrealestatemedia.com/sites/202-cameron-crossing-suffolk-va-23434-27382516/branded |
| Virtual Tour Non Branded | https://media.americanrealestatemedia.com/sites/ejpxlxoz/unbranded |
| Elementary School | Kilby Shores Elementary |
| High School | Lakeland |
| Middle School | Forest Glen Middle |
| Fees HOA/POA Monthly | 42 |
| Non | Non Contingent |
Interior Features
| Interior Features | Cathedral Ceiling,Fireplace Gas-natural,Primary Sink-Double,Walk-In Closet |
|---|---|
| Water Heater Type | Gas |
| Other Rooms | 1st Floor BR,Attic,Breakfast Area,Converted Gar,Foyer,PBR with Bath,Pantry,Utility Closet |
| Flooring Type | Carpet,Laminate/LVP,Vinyl |
| Fireplaces | 1 |
| Equipment | Cable Hookup,Ceiling Fan,Security Sys |
Exterior Features
| Exterior Features | Corner |
|---|---|
| Fence Description | Full |
| Sewer Type | City/County |
| Siding | Vinyl |
| Fence? | Yes |
| Foundation | Slab |
| Pool | No Pool |
Amenities
- Views
- New Construction
- Adult 55+
- Lease To Own
- No HOA Fees
- Furnished
- Primary On Main
- Air Conditioning
- Seller Finance
- Green
- Fixer Upper
- Horse
- Golf
- Fireplace
- Deck
- Garage
- Basement
- Pool
Property vs Single Family Average in 23434
Visits

 Copyright© 2026 REIN Inc. Information Deemed Reliable But Not Guaranteed. The listings data displayed on this medium comes in part from the Real Estate Information Network Inc.(REIN) and has been authorized by participating listing Broker Members of REIN for display. REIN's listings are based upon Data submitted by its Broker Members, and REIN therefore makes no representation or warranty regarding the accuracy of the Data. All users of REIN's listings database should confirm the accuracy of
