

Views - New Construction - Primary on Main





Address
3909 Bruce Rd, Chesapeake, VA
Price
$ 839,500
Property Attributes
- MLS#10647712
- TypeSingle Family
- Listing Status Active
- CountyCHESAPEAKE CITY
- CityChesapeake
- AreaWest Chesapeake
- NeighborhoodMartins Point
- Zip23321
- StyleCottage,Craftsman,Ranch
- Year Built2026
- Taxes$ 9100
- Price$ 839,500
- Bedrooms5
- Full Bathrooms3
- Half Bathrooms0
- Sqr Footage3125
- Lot Size0.47 Acres
Data Source:
Real Estate Information Network (REIN)
Property Description
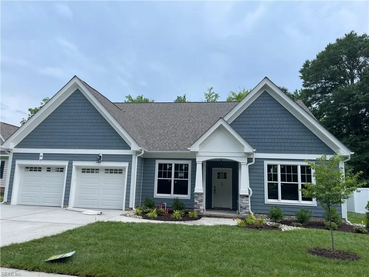
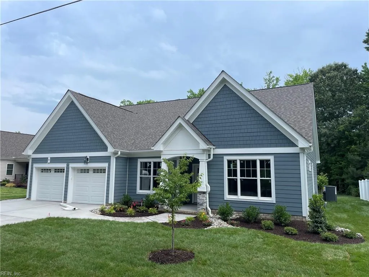
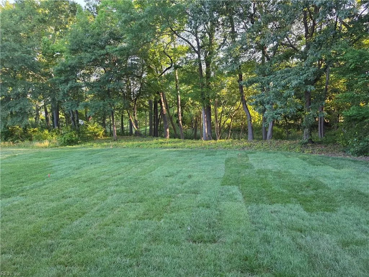
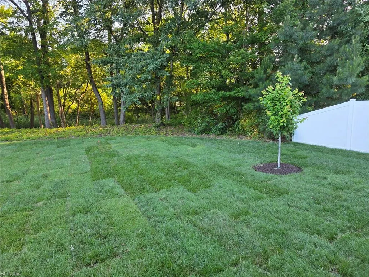
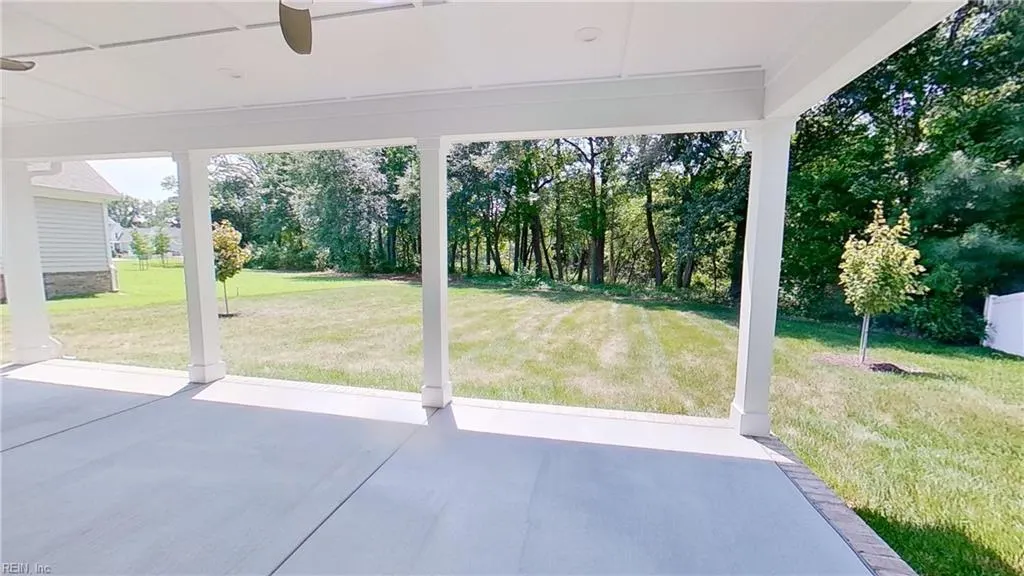
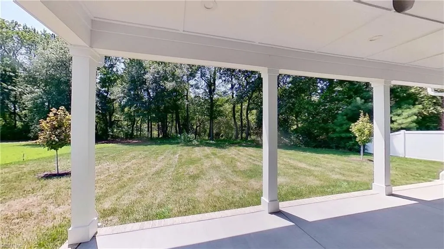
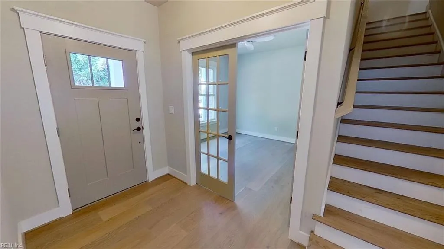
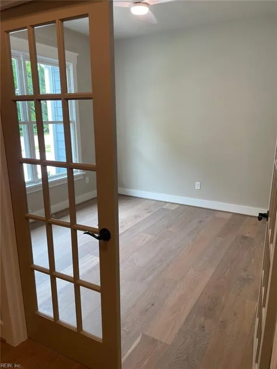
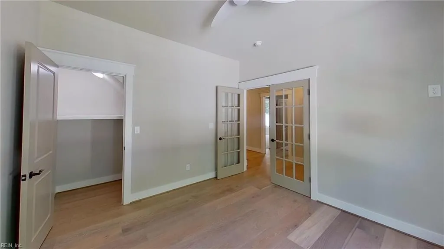
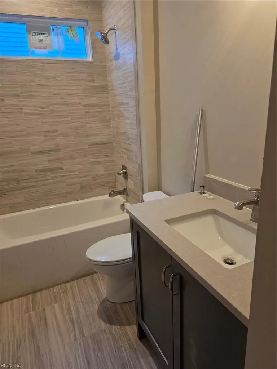
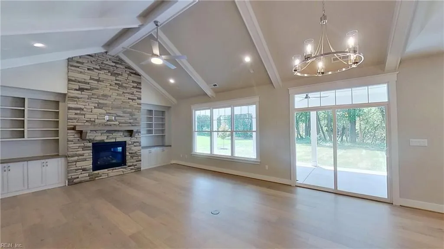
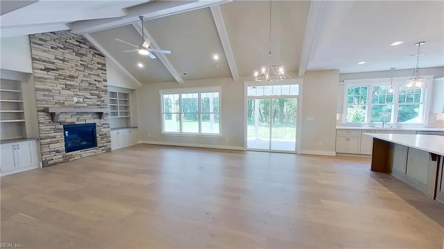
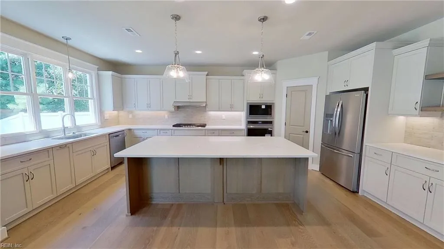
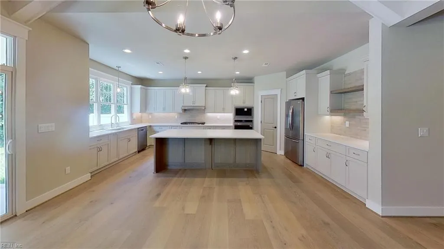
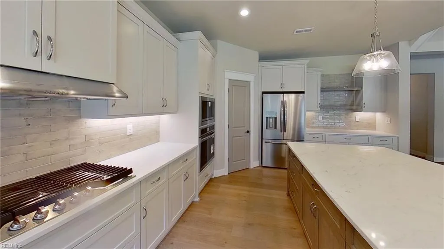
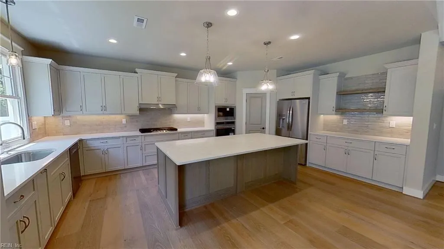
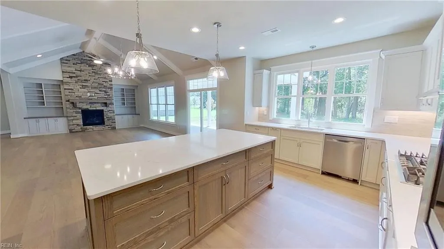
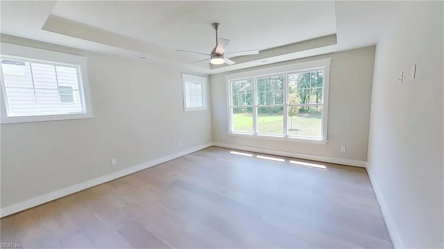
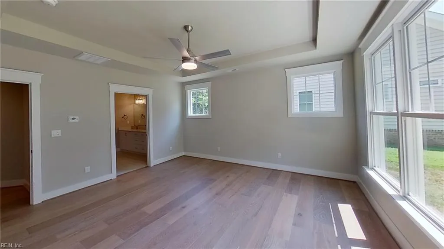
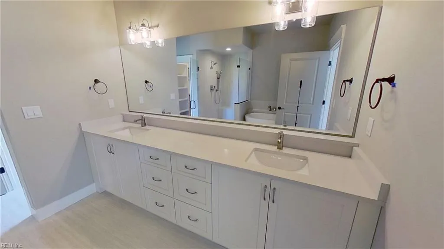
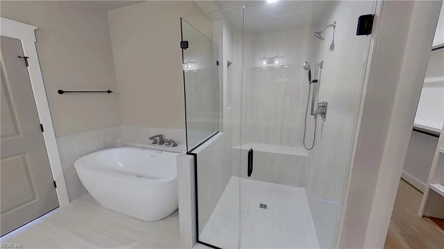
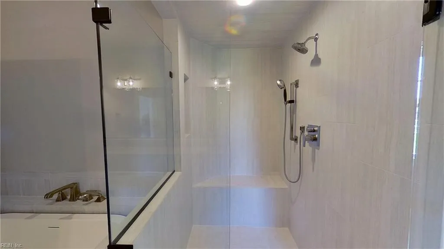
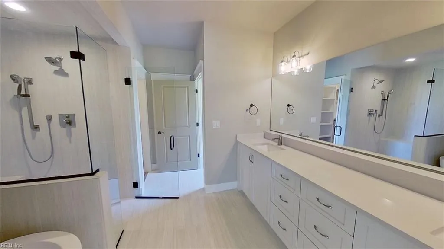
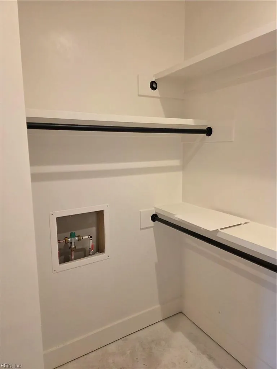
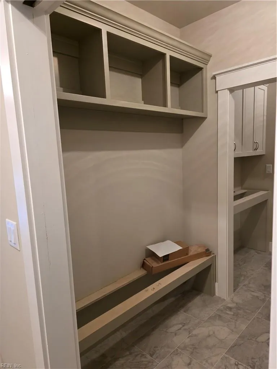
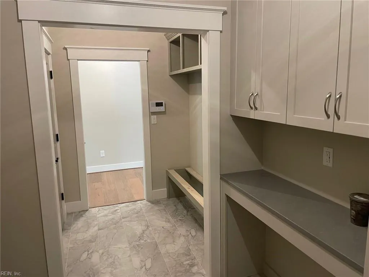
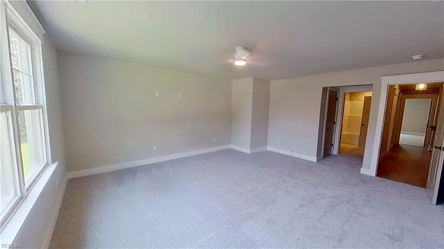
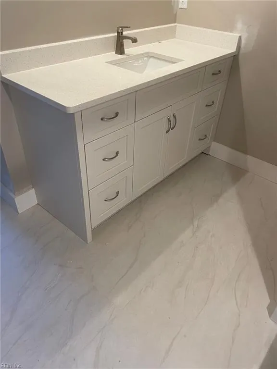
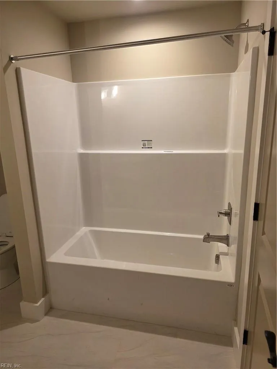
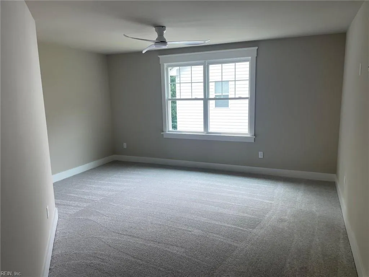
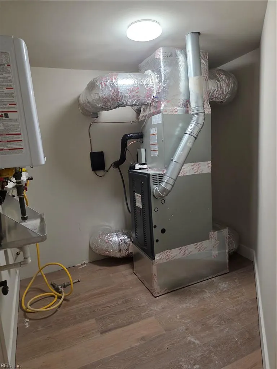
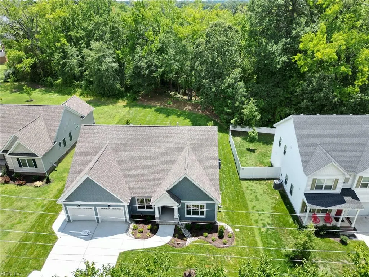
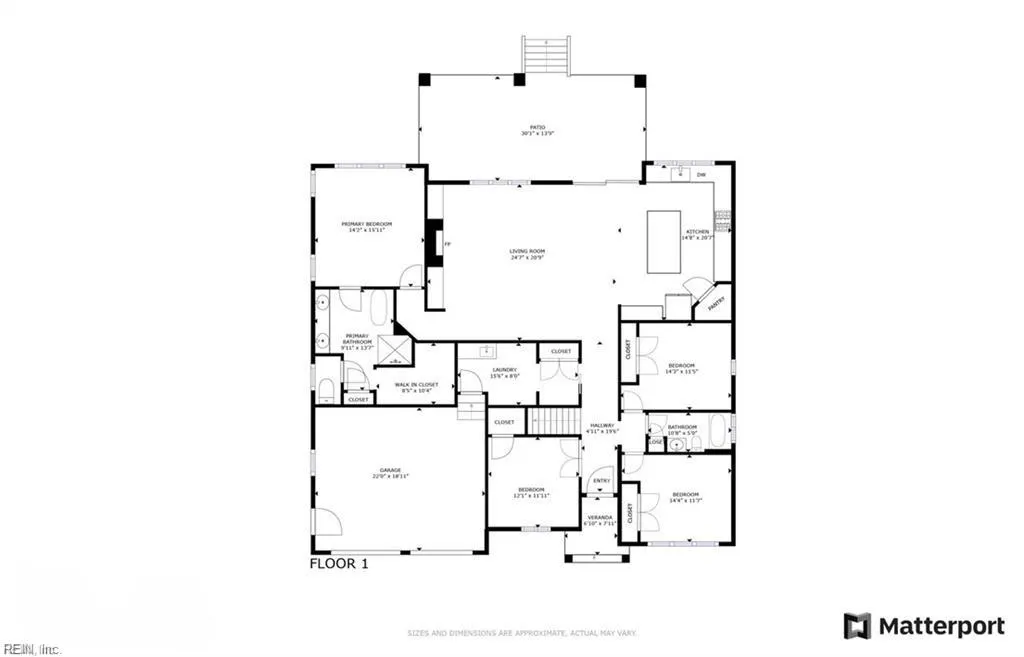
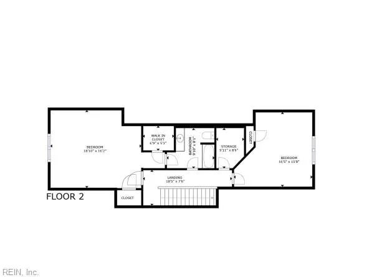
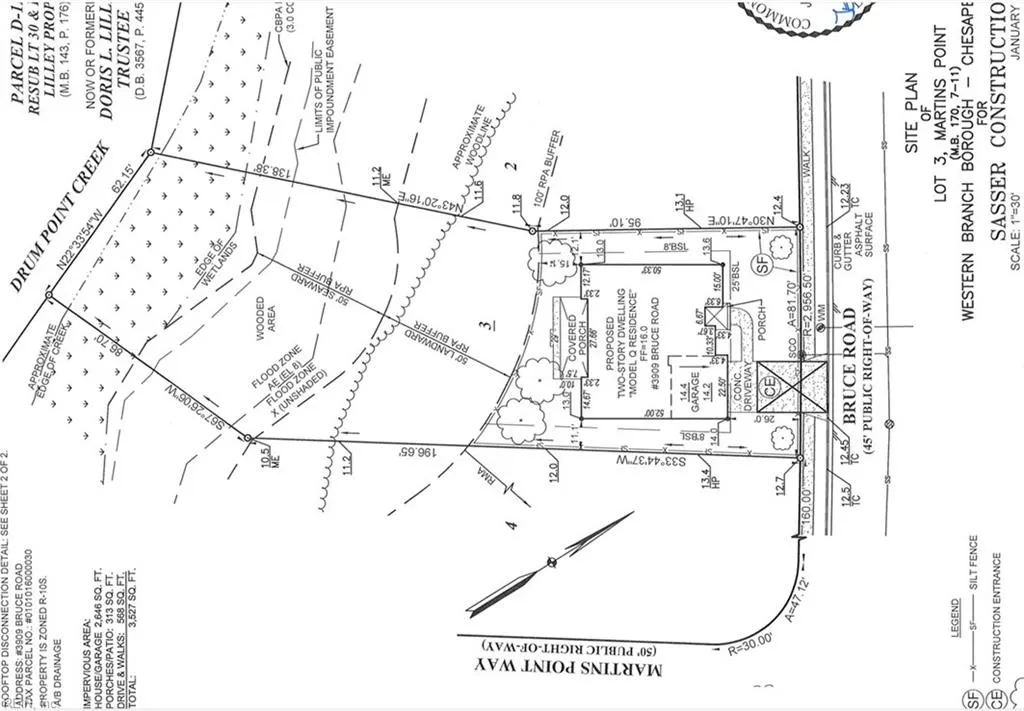
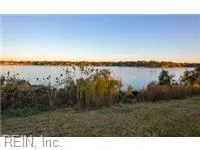
New Home by Custom Builder in Martin’s Point (Western Branch) main floor living, 4 or 5 bedroom plan. First floor primary bedroom with luxury bath- zero entry tiled shower & free standing tub, Open floor plan with Huge Gourmet Kitchen w/ Quartz counter tops, 36” gas cooktop with built-in microwave/oven, Cathedral Ceiling Family Room w/ Beamed ceiling, amazing stone fireplace with built-in bookcases, expansive covered porch (29’x10’) overlooks a privately wooded backyard & scenic view .42 acre. 3 Bedrooms & Study with French doors on 1st floor with 2 add'l large rooms on the second floor, 3 baths. Excellent location, easy access to I-664, near schools, shopping, Custom Builder is a member of Southern Living Custom Home Builder Program (since 1993). Superior quality features include Trane HVAC system, tankless hot water heater, custom cabinetry, large utility room/drop zone, Hardie Plank exterior, quality upgrades throughout. Fully sodded and irrigated yard.
| Elementary School | Middle School | High School |
|---|---|---|
| Western Branch Primary Elementary School | Western Branch Middle | Western Branch High School |
General Features
| Heating | Forced Hot Air,Nat Gas,Zoned |
|---|---|
| Water Type | City/County |
| Sustainable | Engineered Wood Products |
| Cooling | Central Air,Zoned |
| Ownership Type | Simple |
| Waterfront Description | Not Waterfront |
| Roof | Asphalt Shingle |
| Appliances | Dishwasher,Disposal,Dryer Hookup,Microwave,Gas Range,Washer Hookup |
| Amenities | Dock |
| Unit Description | Det Single Fam |
| Parking | Garage Att 2 Car,Driveway Spc |
| Zoning | RES |
| Style | Cottage,Craftsman,Ranch |
| Miscellaneous | Warranty Plan |
| Property Type | Residential |
| Area | 33 - West Chesapeake |
| Subdivision Name | MARTINS POINT |
| HOA Y/N | Yes |
| Sub Type | Detached |
| Neighborhood Name | MARTINS POINT |
| New Construction Y/N | Yes |
| Virtual Tour Branded | https://my.matterport.com/show/?m=sjuLErM9v7h |
| Elementary School | Western Branch Primary |
| High School | Western Branch |
| Middle School | Western Branch Middle |
| Other School | WBI |
| Fees HOA/POA Monthly | 50 |
| Non | Non Contingent |
Interior Features
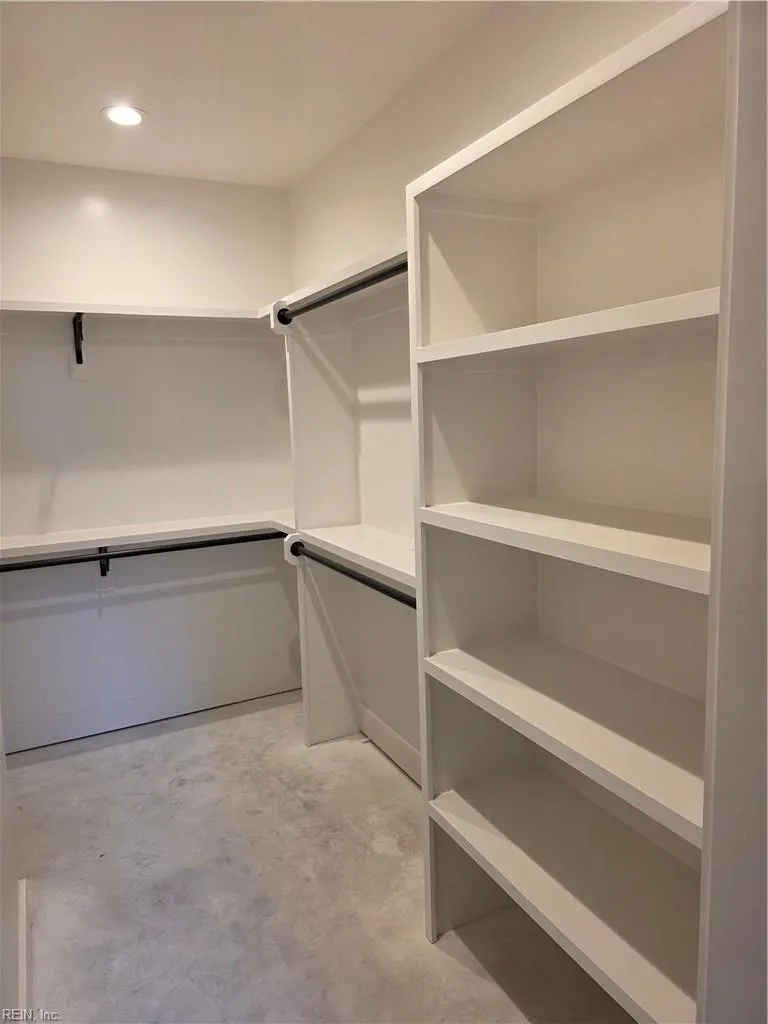
| Interior Features | Cathedral Ceiling,Dual Entry Bath (Br & Hall),Fireplace Gas-natural,Primary Sink-Double,Walk-In Attic,Walk-In Closet |
|---|---|
| Water Heater Type | Gas |
| Other Rooms | 1st Floor BR,1st Floor Primary BR,Attic,Fin. Rm Over Gar,Foyer,PBR with Bath,Office/Study,Pantry,Porch,Utility Room |
| Flooring Type | Carpet,Ceramic,Wood |
| Fireplaces | 1 |
| Equipment | Cable Hookup,Ceiling Fan,Gar Door Opener |
Exterior Features
| View | Marsh,Wooded |
|---|---|
| Exterior Features | Inground Sprinkler,Patio |
| Fence Description | None |
| Sewer Type | City/County |
| Siding | Fiber Cement,Stone |
| Foundation | Slab |
| Pool | No Pool |
| Lot Dimensions | 20514 SQFT |
| Garage Y/N | Yes |
Amenities
- Views
- New Construction
- Adult 55+
- Lease To Own
- No HOA Fees
- Furnished
- Primary On Main
- Air Conditioning
- Seller Finance
- Green
- Fixer Upper
- Horse
- Golf
- Fireplace
- Deck
- Garage
- Basement
- Pool
Property vs Single Family Average in 23321
Visits

 Copyright© 2026 REIN Inc. Information Deemed Reliable But Not Guaranteed. The listings data displayed on this medium comes in part from the Real Estate Information Network Inc.(REIN) and has been authorized by participating listing Broker Members of REIN for display. REIN's listings are based upon Data submitted by its Broker Members, and REIN therefore makes no representation or warranty regarding the accuracy of the Data. All users of REIN's listings database should confirm the accuracy of
