

Address
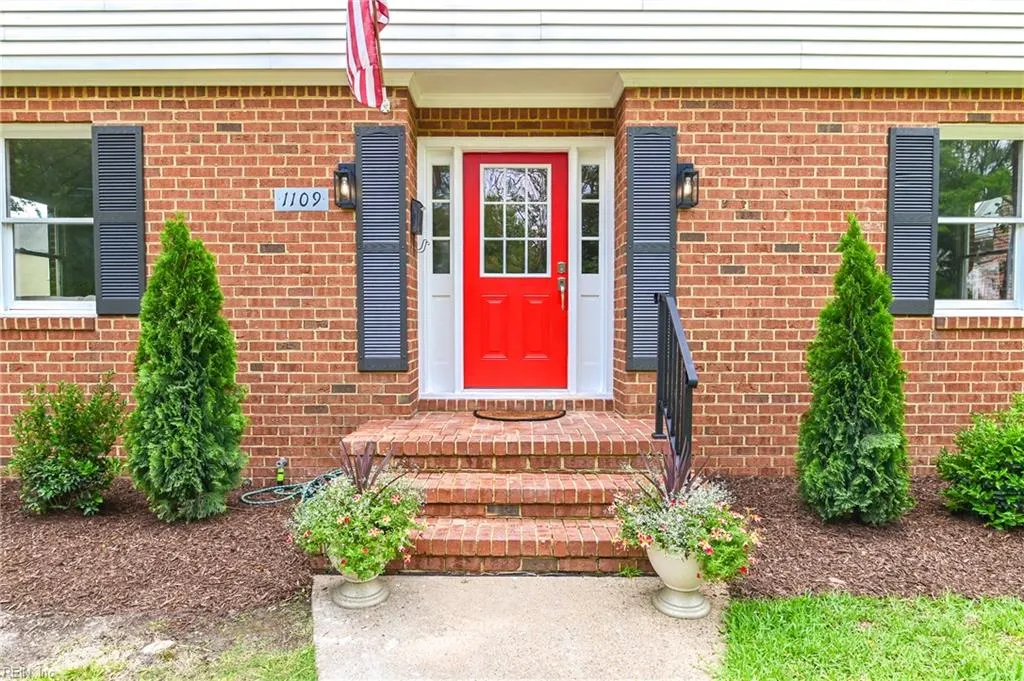
1109 Buckingham Ave, Norfolk, VA
Price
$ 598,000
Property Attributes
- MLS#10647526
- TypeSingle Family
- Listing Status Active
- CountyNORFOLK CITY
- CityNorfolk
- AreaWest Norfolk
- NeighborhoodLarchmont
- Zip23508
- StyleColonial,Transitional
- Year Built1977
- Taxes$ 6333
- Price$ 598,000
- Bedrooms4
- Full Bathrooms2
- Half Bathrooms1
- Sqr Footage2000
- Lot Size0.1618 Acres
Data Source:
Real Estate Information Network (REIN)
Property Description
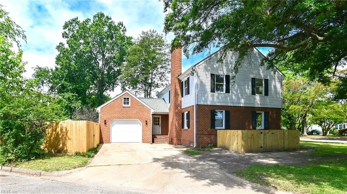
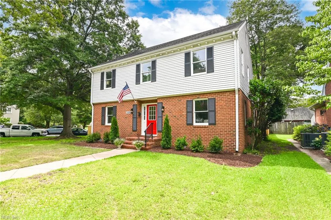
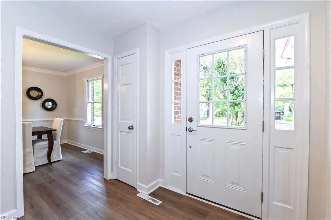
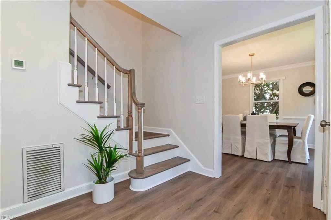
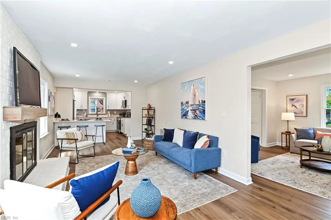
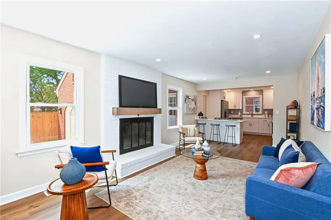
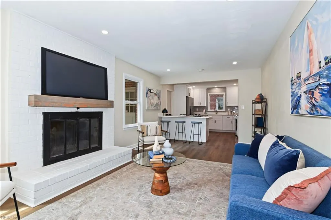
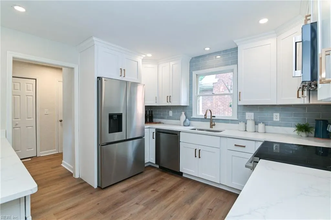
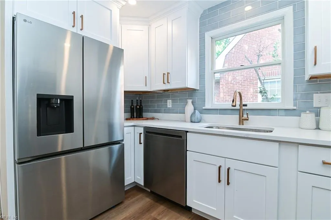
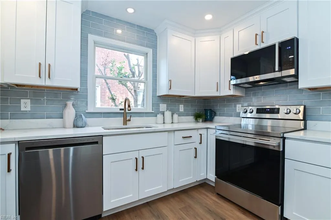
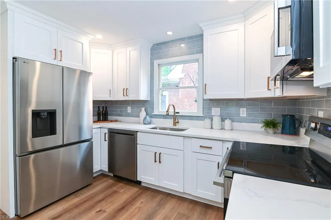
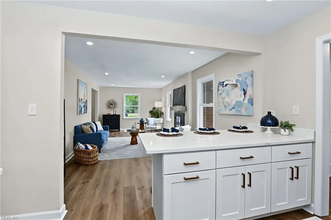
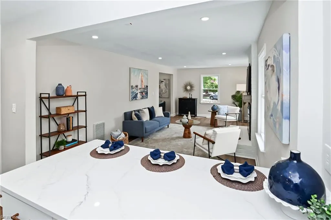
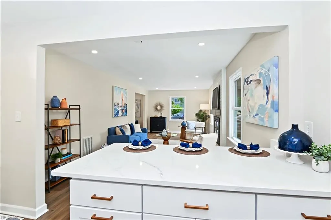
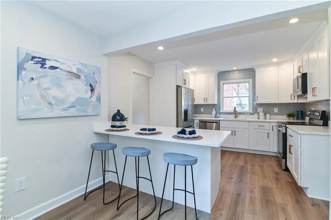
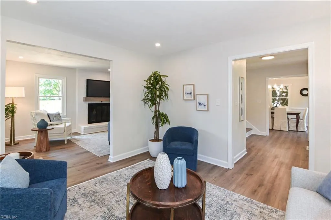
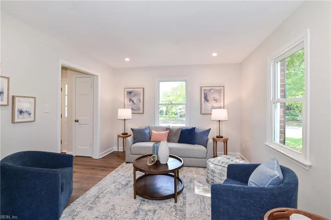
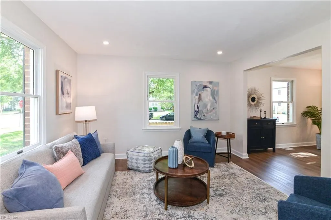
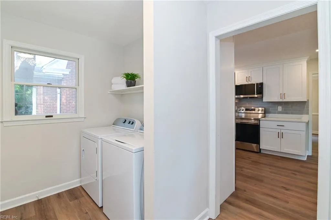
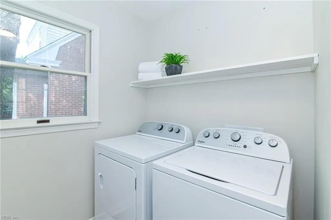
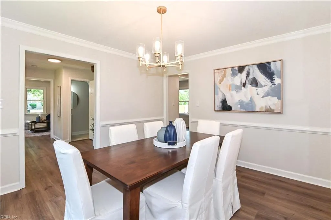
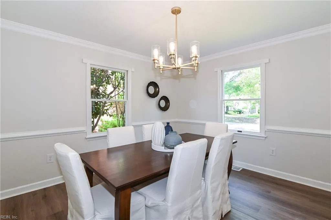
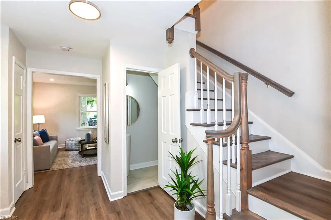
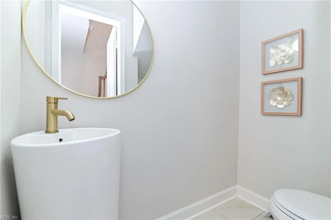
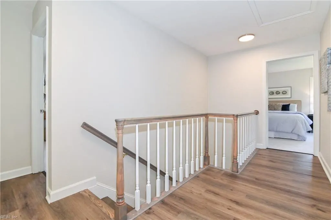
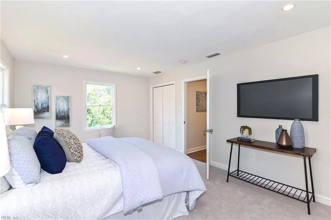
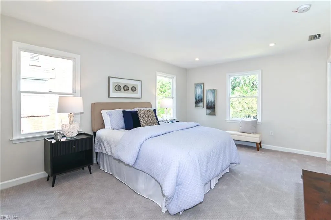
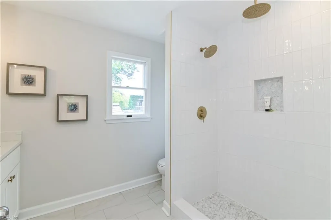
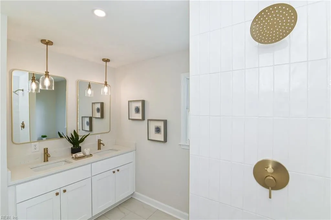
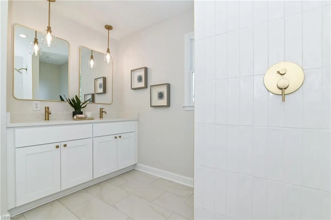
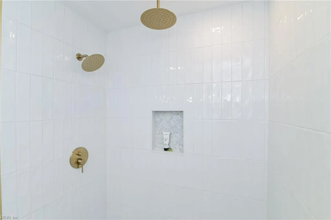
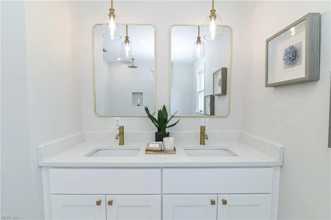
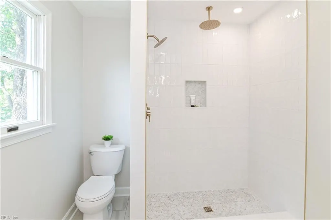
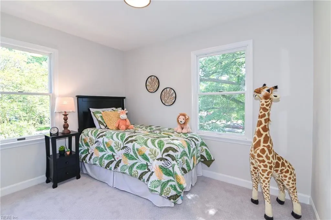
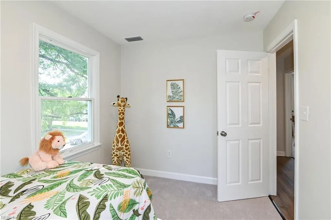
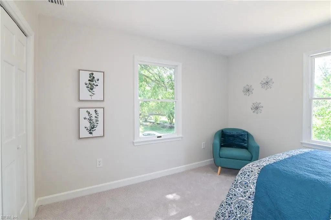
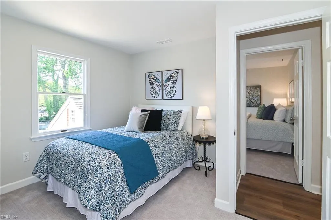
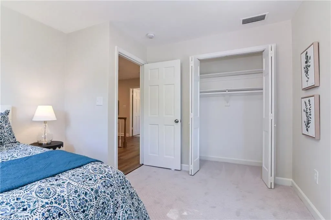
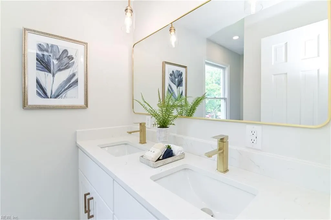
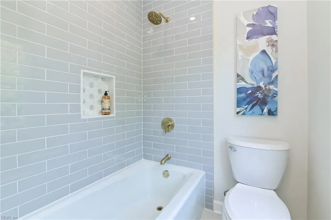
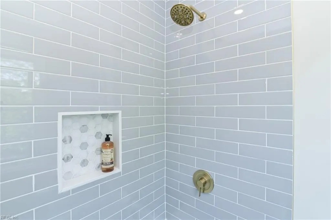
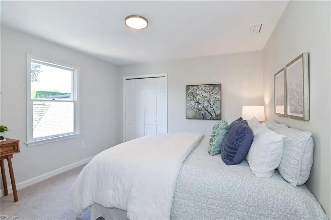
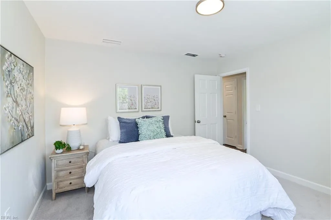
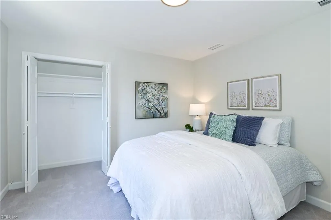
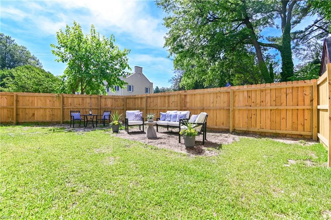
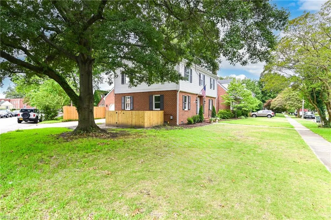
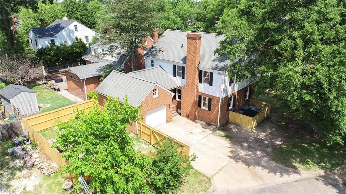
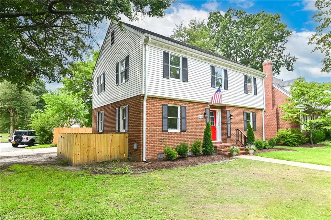
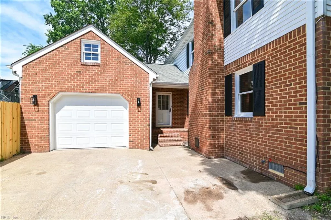
Looking for the Larchmont neighborhood, but want a newer totally renovated house without the “old house” issues? Welcome to 1109 Buckingham Ave! Catalog and move in ready!! This 1977 solid brick classic has been luxuriously transformed in 2026 for today’s most discerning buyers. New open lux kit w/ custom cabinetry, solid quartz counters and new ss appliances. Open to lrg fam rm w/ fireplace. New premium LVP wood grain flooring throughout. Private prim suite w/ double closets, and new spa-like primary ensuite bath w/ custom designer tiled shower, w/ rainhead showerhead, and double vanity with quartz counters and premium fixtures and finishes. Large sunny bedrooms. New hall full bath with designer tiled tub/shower, and new double quartz vanity. New laundry room/mud room off the kitchen, w/ easy access to the attached garage. Perfect for unloading kids’ belongings and groceries! New fencing for priv backyard, perfect for lrg fam BBQs. Bonus rm over garage for storage or future finished space! Primo corner lot w/ a historic oak tree, just waiting for a swing! Stroll to schools, shopping, bistros and dining. Welcome home!
| Elementary School | Middle School | High School |
|---|---|---|
| Larchmont Elementary | Blair Middle | Maury High School |
General Features
| Heating | Forced Hot Air,Heat Pump |
|---|---|
| Water Type | City/County |
| Cooling | Central Air,Zoned |
| Ownership Type | Simple |
| Waterfront Description | Not Waterfront |
| Roof | Asphalt Shingle |
| Appliances | Dishwasher,Disposal,Dryer,Microwave,Elec Range,Refrigerator,Washer |
| Parking | Garage Att 1 Car,4 Space,Off Street,Driveway Spc |
| Zoning | R-8 |
| Style | Colonial,Transitional |
| Property Type | Residential |
| Area | 11 - West Norfolk |
| Subdivision Name | LARCHMONT |
| Sub Type | Detached |
| Neighborhood Name | LARCHMONT |
| Elementary School | Larchmont Elementary |
| High School | Maury |
| Middle School | Blair Middle |
| Non | Non Contingent |
Interior Features
| Interior Features | Bar,Fireplace Wood,Pull Down Attic Stairs |
|---|---|
| Water Heater Type | Gas |
| Other Rooms | Attic,Breakfast Area,Foyer,PBR with Bath,Pantry,Porch,Utility Room |
| Flooring Type | Carpet,Ceramic,Laminate/LVP |
| Fireplaces | 1 |
Exterior Features
| View | Wooded |
|---|---|
| Exterior Features | Corner |
| Fence Description | Back Fenced,Privacy,Wood Fence |
| Sewer Type | City/County |
| Siding | Brick,Vinyl |
| Fence? | Yes |
| Foundation | Crawl |
| Pool | No Pool |
| Garage Y/N | Yes |
| Garage Square Feet | 330 |
Amenities
- Views
- New Construction
- Adult 55+
- Lease To Own
- No HOA Fees
- Furnished
- Primary On Main
- Air Conditioning
- Seller Finance
- Green
- Fixer Upper
- Horse
- Golf
- Fireplace
- Deck
- Garage
- Basement
- Pool
Property vs Single Family Average in 23508
Visits

 Copyright© 2026 REIN Inc. Information Deemed Reliable But Not Guaranteed. The listings data displayed on this medium comes in part from the Real Estate Information Network Inc.(REIN) and has been authorized by participating listing Broker Members of REIN for display. REIN's listings are based upon Data submitted by its Broker Members, and REIN therefore makes no representation or warranty regarding the accuracy of the Data. All users of REIN's listings database should confirm the accuracy of
