

Primary on Main
Address
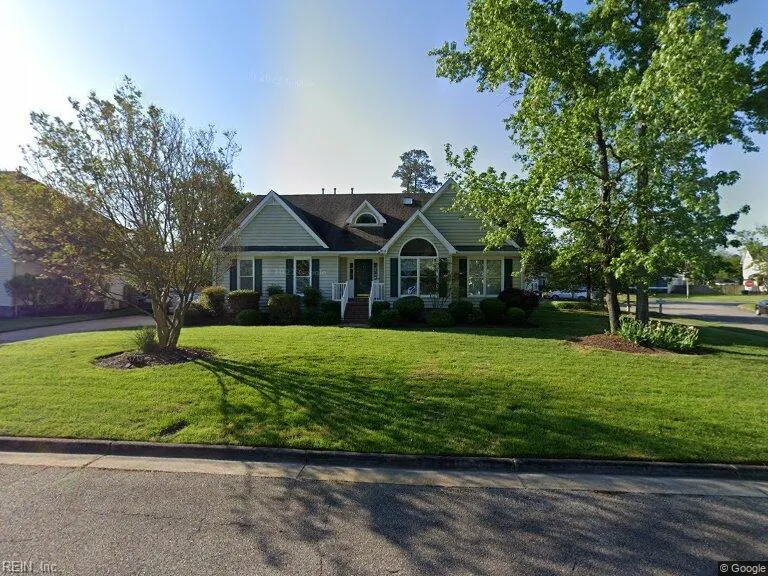
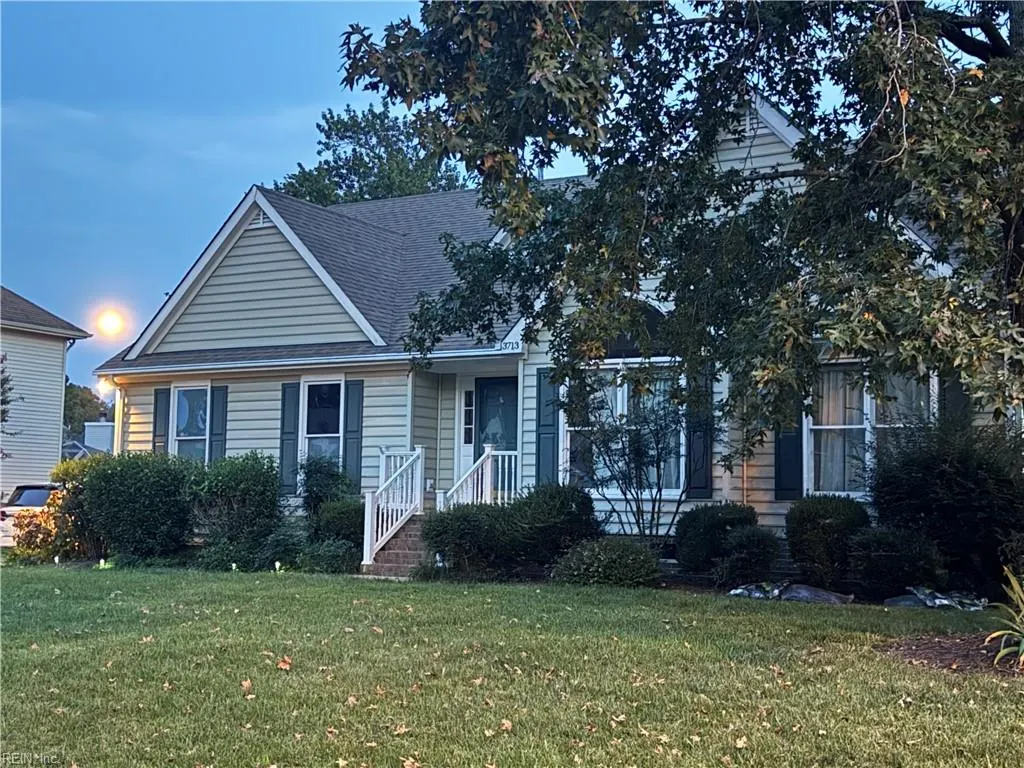
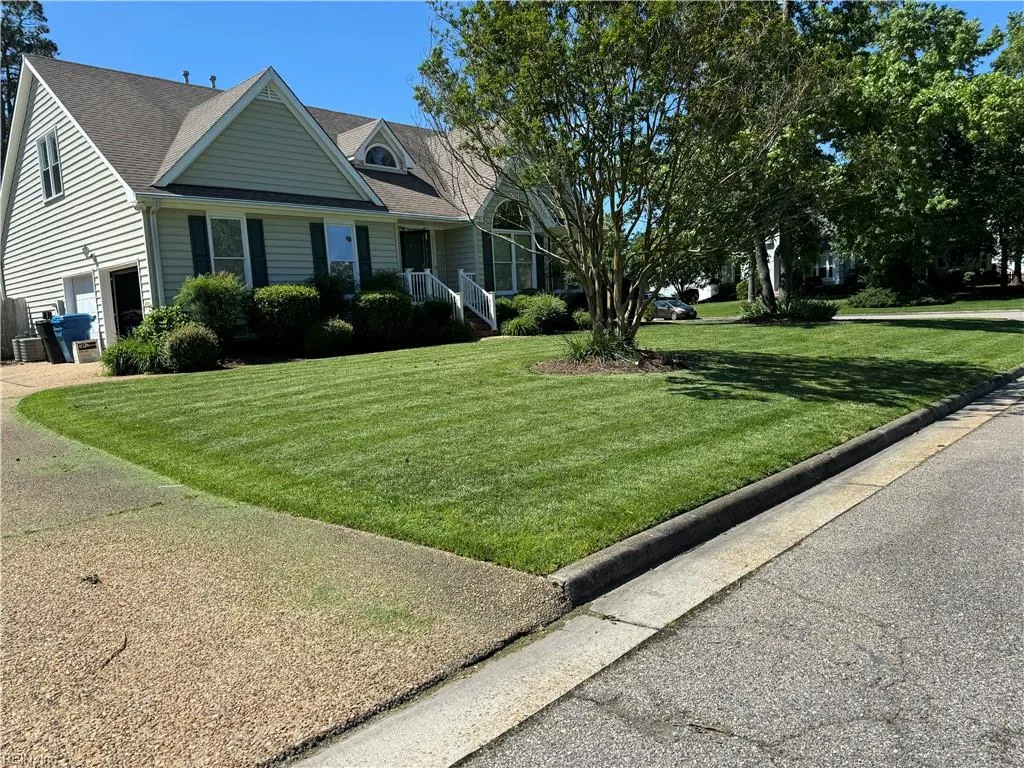
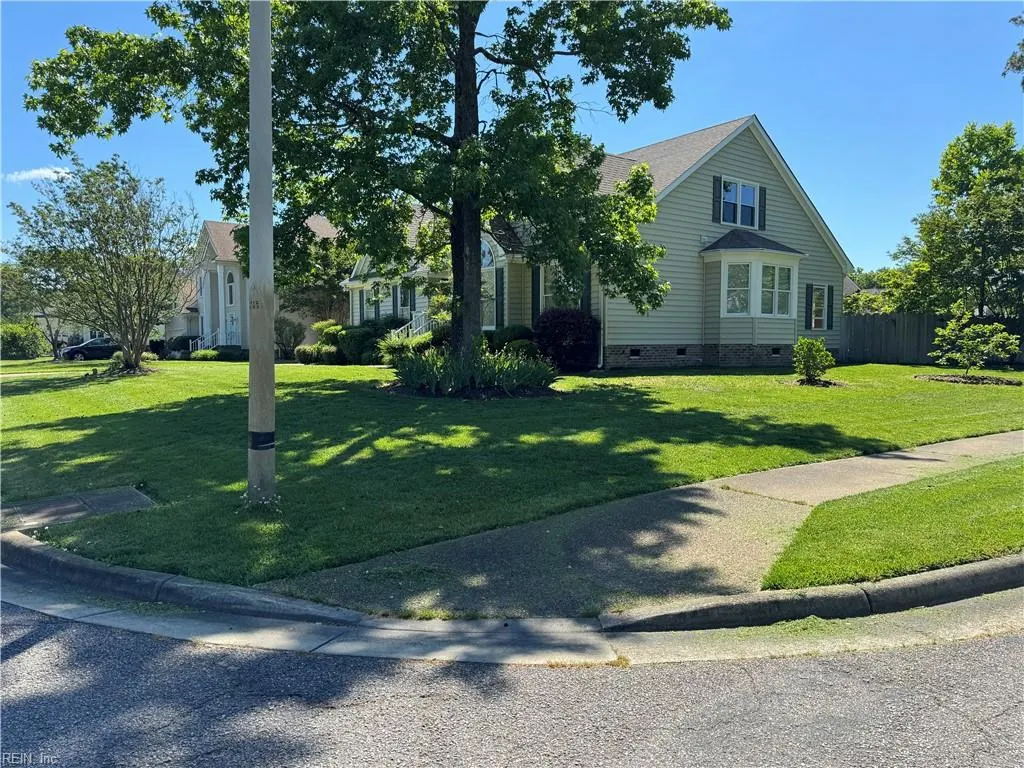
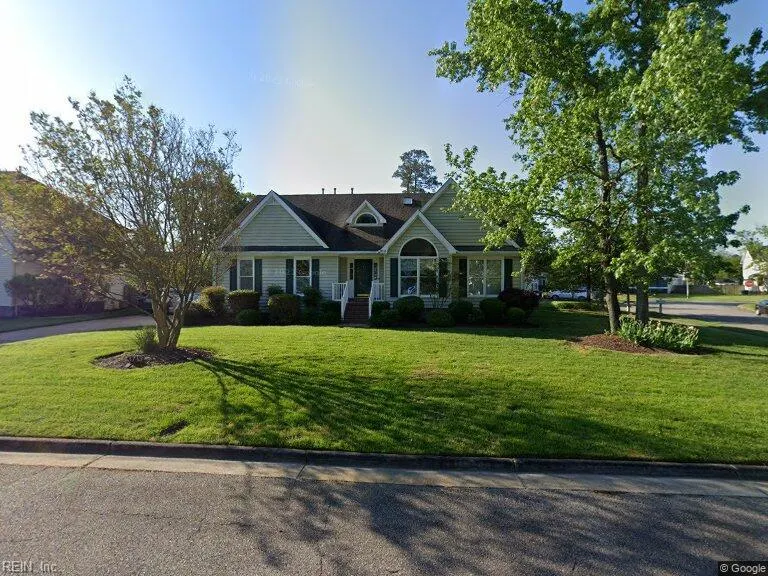
3713 Gumwood Ct, Virginia Beach, VA
Price
$ 620,000
Property Attributes
- MLS#10647509
- TypeSingle Family
- Listing Status Active
- CountyVIRGINIA BEACH CITY
- CityVirginia Beach
- AreaSouth Central 2 Virginia Beach
- NeighborhoodBentley Gate
- Zip23456
- StyleTransitional
- Year Built1995
- Taxes$ 5301
- Price$ 620,000
- Bedrooms4
- Full Bathrooms2
- Half Bathrooms1
- Sqr Footage2431
- Lot Size0.29 Acres
Data Source:
Real Estate Information Network (REIN)
Property Description
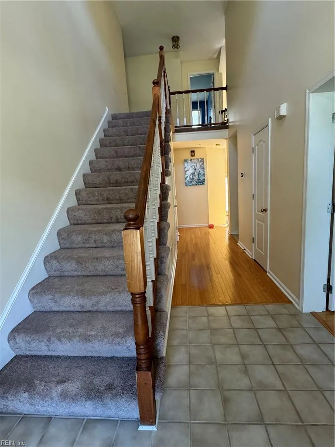
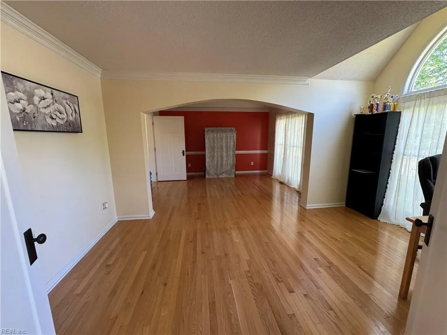
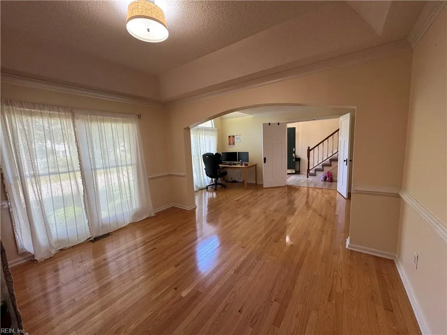
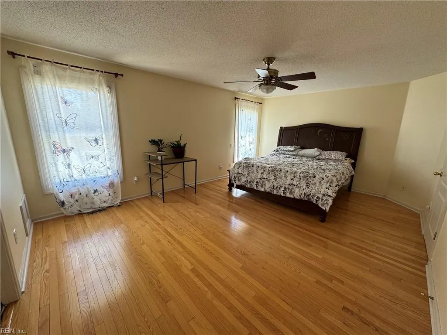
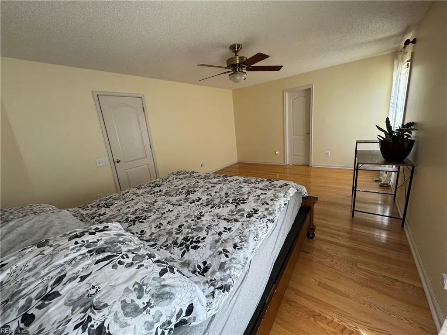
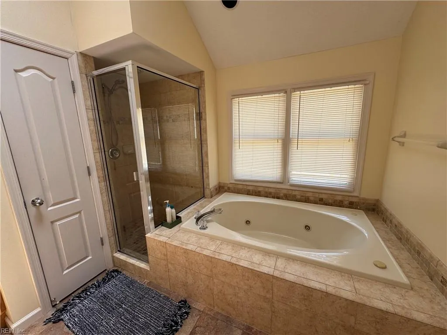
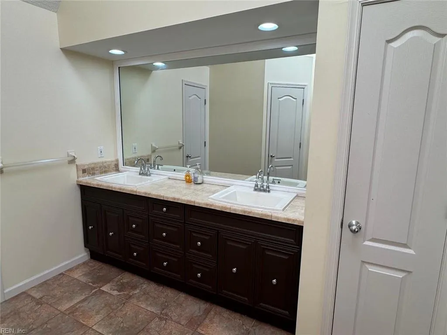
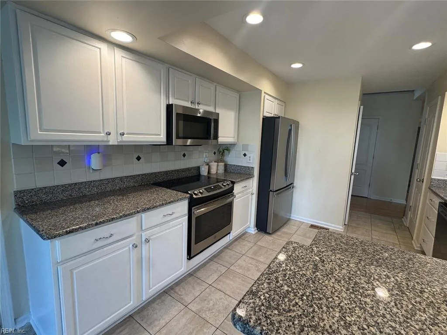
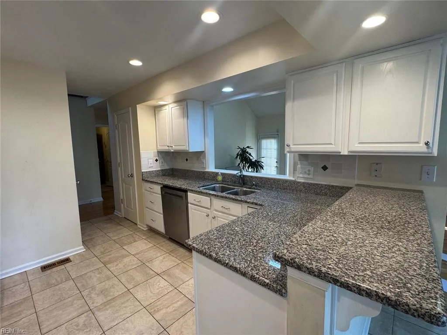
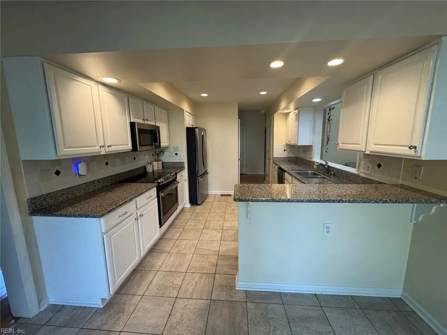
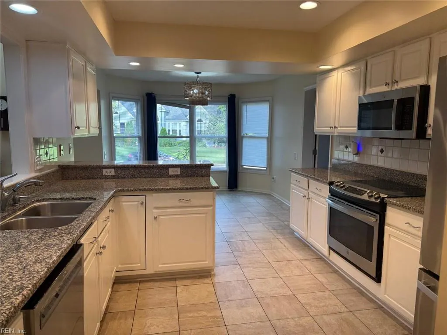
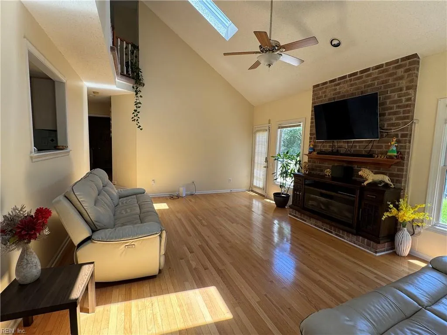
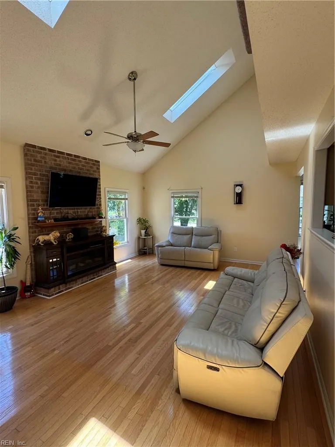
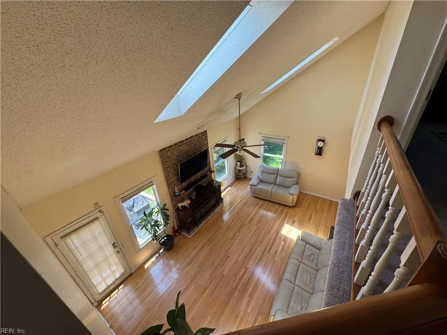
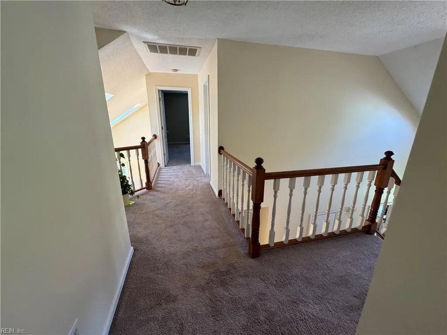
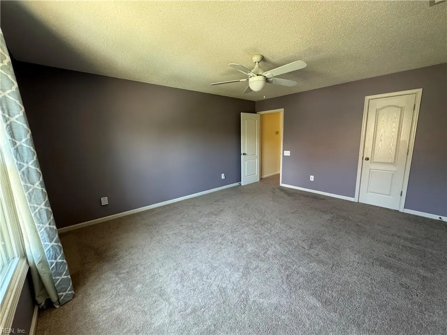
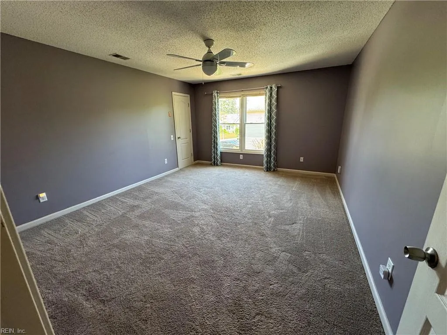
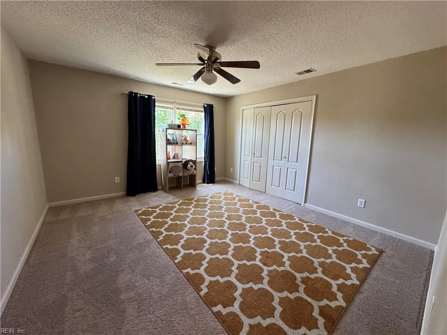
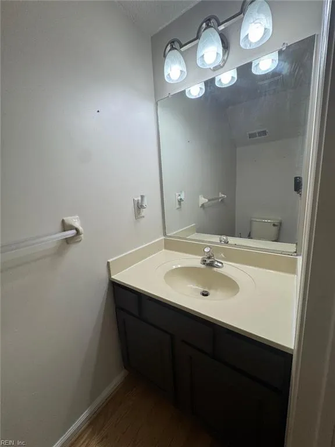
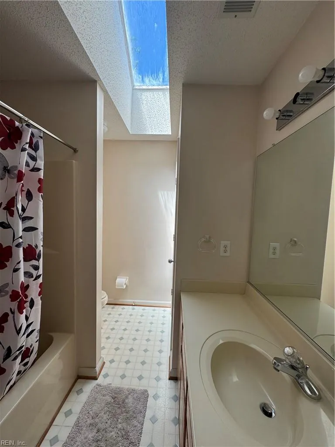
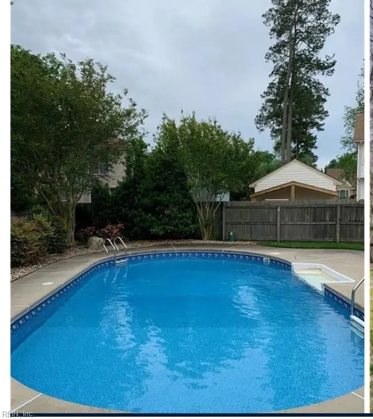
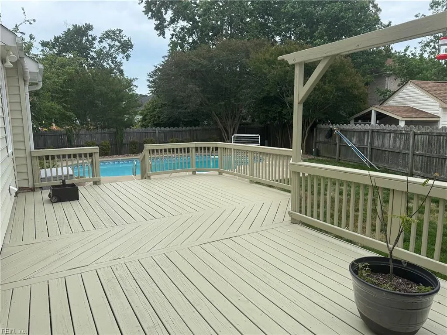
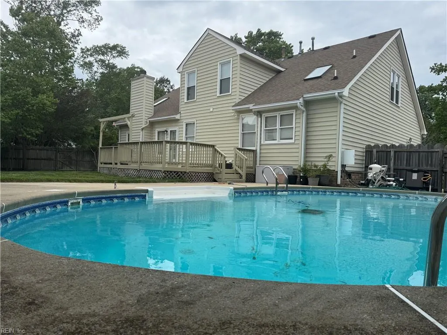
Beautifully maintained 4-bedroom, 2.5-bath home located on a corner lot in a quiet cul-de-sac, offering a great balance of comfort and style. The kitchen serves as the centerpiece of the home, featuring updated appliances, generous workspace, and a casual dining area that flows seamlessly into the bright family room with vaulted ceilings. Outdoor living is just as impressive, with a deck overlooking a gas-heated inground saltwater pool—ideal for gatherings or quiet evenings at home. The primary suite provides a spacious retreat, complete with a well-appointed bathroom featuring dual sinks, a jetted tub, and a separate shower. Additional highlights include a 2-car garage and a layout designed for everyday convenience. Brand new HVAC installed July 2026.
| Elementary School | Middle School | High School |
|---|---|---|
| New Castle Elementary | Salem Middle | Salem High School |
General Features
| Heating | Nat Gas,Programmable Thermostat,Zoned |
|---|---|
| Water Type | City/County |
| Cooling | Central Air,Zoned |
| Ownership Type | Simple |
| Waterfront Description | Not Waterfront |
| Roof | Asphalt Shingle |
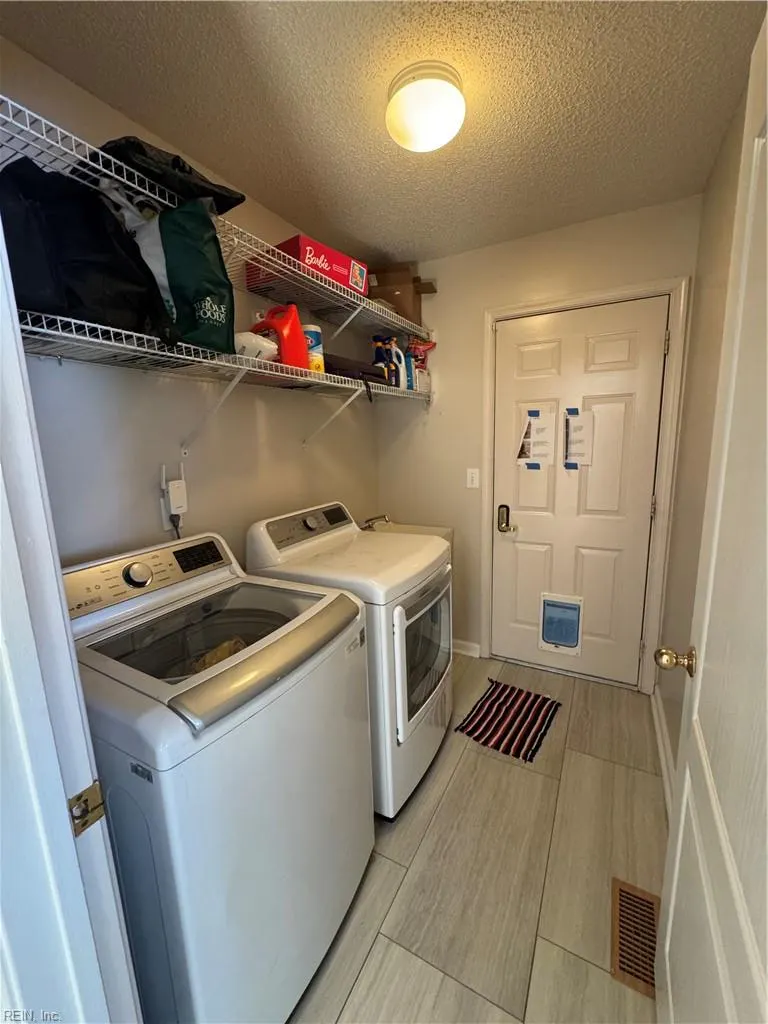
| Appliances | Dishwasher,Disposal,Dryer,Microwave,Elec Range,Refrigerator,Washer |
| Unit Description | 2 Living Lvl |
| Parking | Garage Att 2 Car,Driveway Spc |
| Zoning | R10 |
| Style | Transitional |
| Property Type | Residential |
| Area | 47 - South Central 2 Virginia Beach |
| Subdivision Name | BENTLEY GATE |
| Sub Type | Detached |
| Elementary School | New Castle Elementary |
| High School | Salem |
| Middle School | Salem Middle |
| Non | Non Contingent |
Interior Features
| Interior Features | Cathedral Ceiling,Fireplace Gas-natural,Primary Sink-Double,Skylights,Walk-In Closet,Window Treatments |
|---|---|
| Water Heater Type | Gas |
| Other Rooms | 1st Floor BR,1st Floor Primary BR,Attic,Breakfast Area,Fin. Rm Over Gar,Foyer,PBR with Bath,Pantry,Porch,Utility Room |
| Flooring Type | Carpet,Ceramic,Wood |
| Fireplaces | 1 |
| Equipment | Ceiling Fan,Gar Door Opener,Generator Hookup,Jetted Tub,Security Sys |
Exterior Features
| Exterior Features | Corner,Cul-De-Sac,Deck,Inground Sprinkler,Pump,Well |
|---|---|
| Fence Description | Back Fenced,Wood Fence |
| Sewer Type | City/County |
| Siding | Vinyl |
| Fence? | Yes |
| Foundation | Crawl |
| Pool | In Ground Pool |
| Garage Y/N | Yes |
| Garage Square Feet | 400 |
Amenities
- Views
- New Construction
- Adult 55+
- Lease To Own
- No HOA Fees
- Furnished
- Primary On Main
- Air Conditioning
- Seller Finance
- Green
- Fixer Upper
- Horse
- Golf
- Fireplace
- Deck
- Garage
- Basement
- Pool
Property vs Single Family Average in 23456
Visits

 Copyright© 2026 REIN Inc. Information Deemed Reliable But Not Guaranteed. The listings data displayed on this medium comes in part from the Real Estate Information Network Inc.(REIN) and has been authorized by participating listing Broker Members of REIN for display. REIN's listings are based upon Data submitted by its Broker Members, and REIN therefore makes no representation or warranty regarding the accuracy of the Data. All users of REIN's listings database should confirm the accuracy of
