

Address
4701 Pinehurst Ave, Norfolk, VA
Price
$ 455,000
Property Attributes
- MLS#10647163
- TypeSingle Family
- Listing Status Active
- CountyNORFOLK CITY
- CityNorfolk
- AreaEast Norfolk
- NeighborhoodGreenwood Park
- Zip23513
- StyleTraditional
- Year Built1948
- Taxes$ 4574
- Price$ 455,000
- Bedrooms4
- Full Bathrooms2
- Half Bathrooms1
- Sqr Footage2624
- Lot Size0.4028 Acres
Data Source:
Real Estate Information Network (REIN)
Property Description
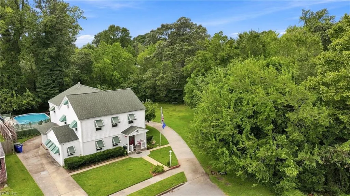
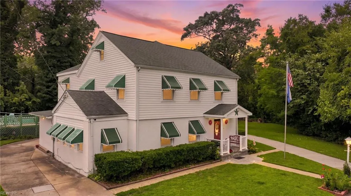
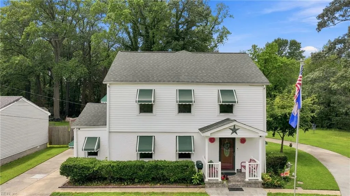
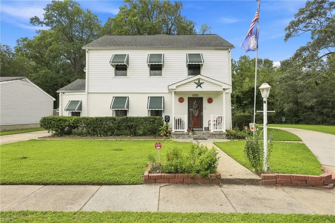
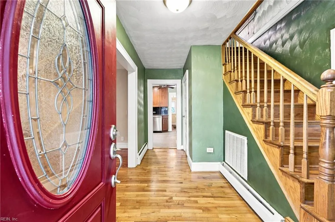
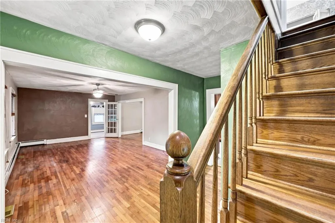
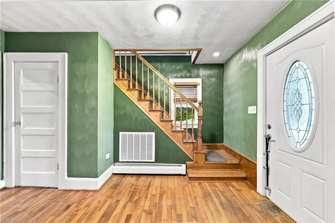
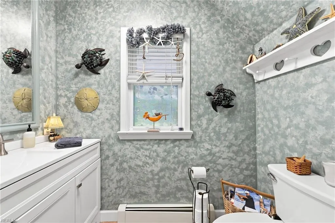
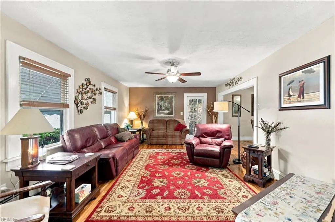
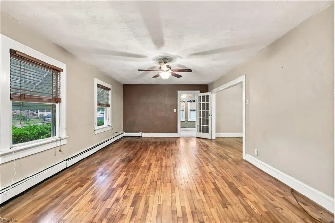
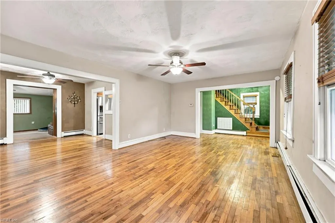
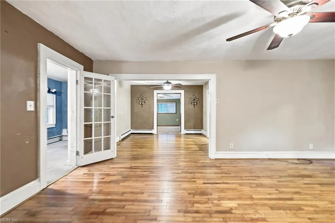
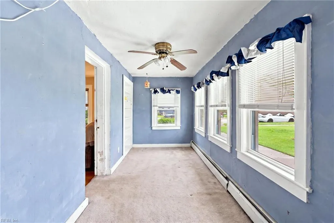
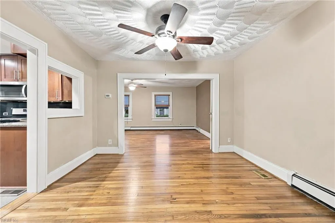
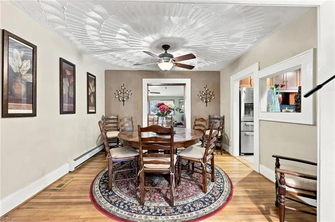
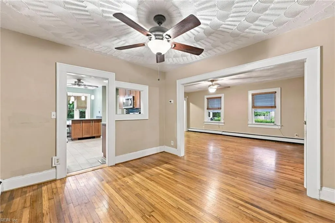
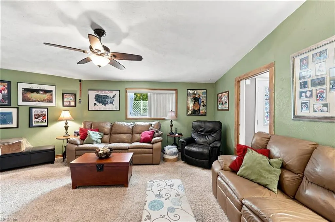
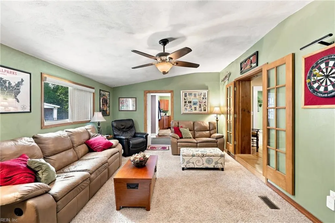
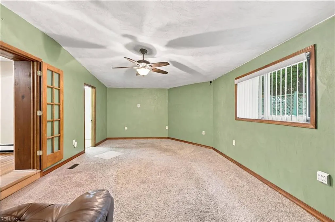
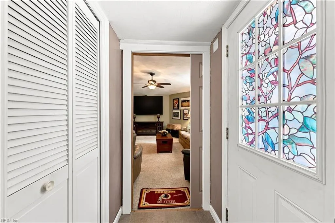
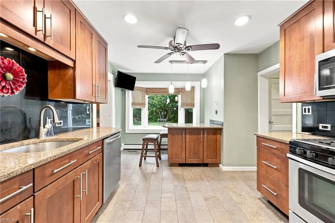
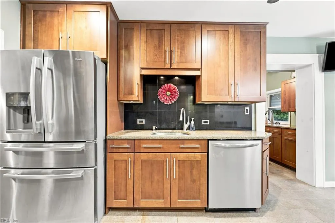
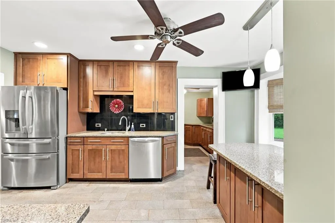
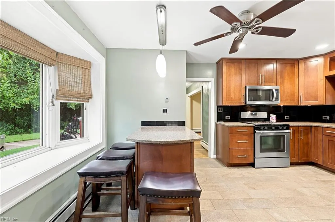
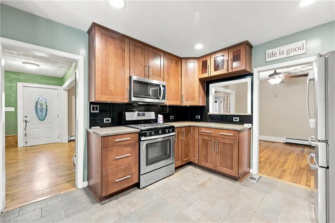
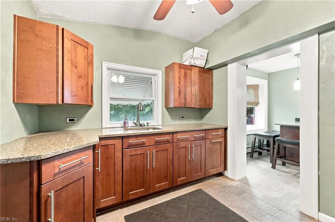
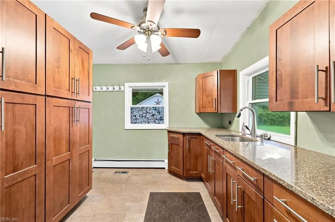
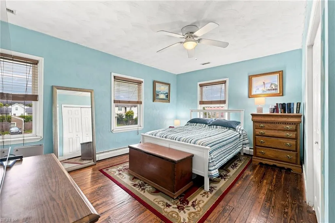
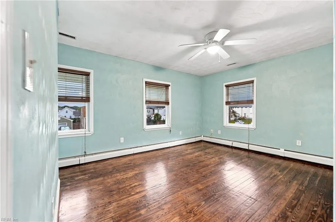
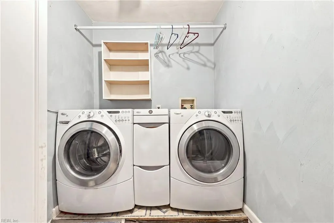
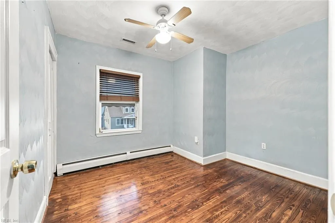
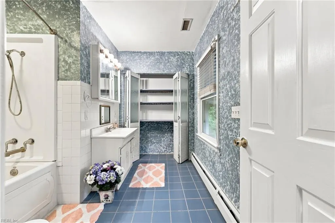
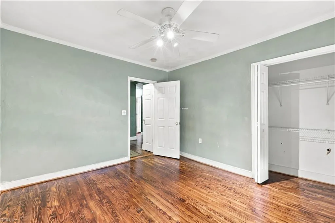
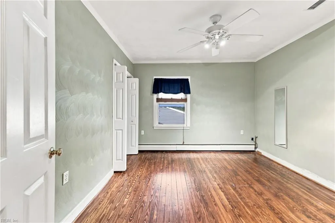
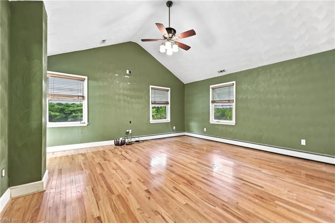
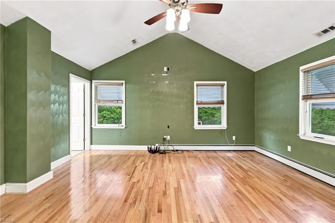
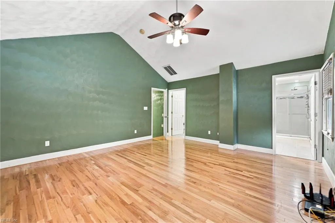
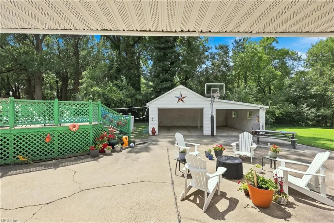
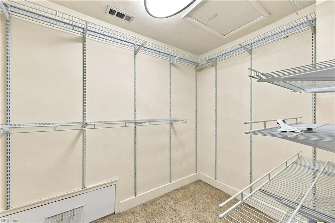
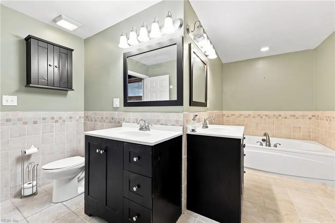
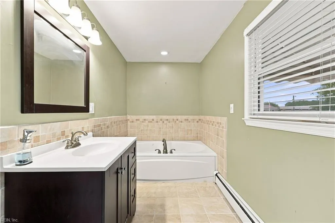
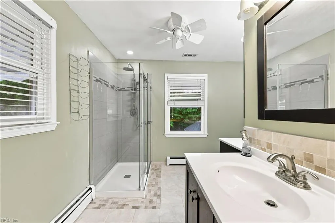
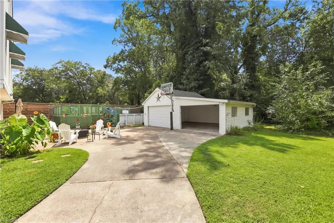
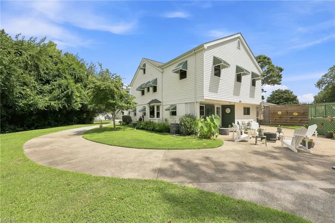
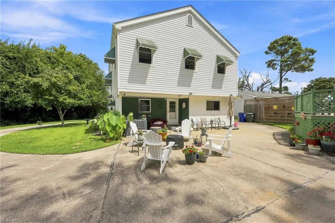
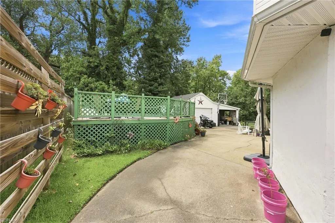
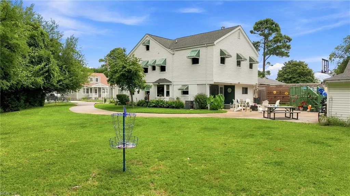
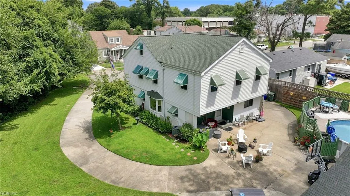
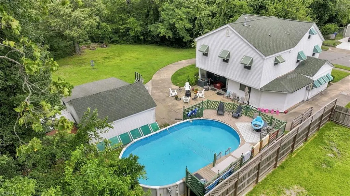
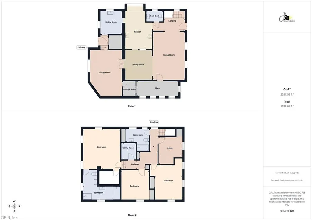
Welcome to this lovingly maintained classic Norfolk Farmhouse cared for by the same owners since 1990. Immerse into a peaceful backdrop all with a close convenience to all shopping, interstates, bases, restaurants, beaches and more! Wrap around drive greets you upon arrival leading to inviting front stoop. Enter into your large foyer which welcomes you with open arms - finished with fresh paint and hardwood floor this space truly showcases just how timeless this Home is. Front living room is large and ideal space for family gatherings. Continued off foyer is access to newly remodeled half bath and luxurious kitchen. Tile floors, wood cabinetry, granite tops, stainless appliances and more complement this space. The heart of the Home could not be warmer with attention to detail and space galore. Something truly worth talking about - the butler's pantry with sink, continued cabinetry and storage galore ideal for hosting overflow on important Hollidays. Back off kitchen and living room is spacious dining room. Off rear of dining room is the sunken den - an ideal place for fall football. Off den and butler pantry is mud room leading to backyard. What an entertainer's dream with salt water pool and spacious pool deck. Large detached garage and carport for parking, storage, workshop, etc. Dual storage shed as well for all the heart desires. Upstairs you will find three spacious secondary bedrooms, large hall bathroom with storage & jetted tub, and laundry room. Primary suite is large with vaulted ceilings. Walk in closet gives you modern convenience while preserving the charm of the Home. Primary bath has heated jetted tub, tile shower, dual vanities, and space galore. Own a piece of History in Norfolk's Greenwood park in this farm house without sacrificing check marks on your wish list. Call this Home Today!
| Elementary School | Middle School | High School |
|---|---|---|
| Sherwood Forest Elementary | Norview Middle | BT Washington High School |
General Features
| Heating | Basebd,Nat Gas |
|---|---|
| Water Type | City/County |
| Cooling | Central Air |
| Ownership Type | Simple |
| Waterfront Description | Not Waterfront |
| Roof | Asphalt Shingle |
| Appliances | 220 V Elec,Dishwasher,Disposal,Dryer Hookup,Energy Star Appliance(s),Microwave,Gas Range,Refrigerator,Washer Hookup |
| Parking | Garage Det 2 Car,Carport |
| Zoning | R-8 |
| Style | Traditional |
| Property Type | Residential |
| Area | 12 - East Norfolk |
| Subdivision Name | GREENWOOD |
| Sub Type | Detached |
| Neighborhood Name | GREENWOOD PARK |
| Elementary School | Sherwood Forest Elementary |
| High School | BT Washington |
| Middle School | Norview Middle |
| Non | Non Contingent |
Interior Features
| Interior Features | Bar,Primary Sink-Double,Pull Down Attic Stairs,Walk-In Closet,Window Treatments |
|---|---|
| Water Heater Type | Gas |
| Other Rooms | Attic,Breakfast Area,Foyer,PBR with Bath,Office/Study,Pantry,Porch,Utility Room |
| Flooring Type | Carpet,Ceramic,Wood |
| Equipment | Cable Hookup,Ceiling Fan,Gar Door Opener,Jetted Tub |
Exterior Features
| View | Marsh,Wooded |
|---|---|
| Exterior Features | Corner,Deck,Wooded |
| Fence Description | None |
| Sewer Type | City/County |
| Siding | EIFS,Vinyl |
| Foundation | Crawl |
| Pool | Above Ground Pool |
| Garage Y/N | Yes |
| Garage Square Feet | 320 |
Amenities
- Views
- New Construction
- Adult 55+
- Lease To Own
- No HOA Fees
- Furnished
- Primary On Main
- Air Conditioning
- Seller Finance
- Green
- Fixer Upper
- Horse
- Golf
- Fireplace
- Deck
- Garage
- Basement
- Pool
Property vs Single Family Average in 23513
Visits

 Copyright© 2026 REIN Inc. Information Deemed Reliable But Not Guaranteed. The listings data displayed on this medium comes in part from the Real Estate Information Network Inc.(REIN) and has been authorized by participating listing Broker Members of REIN for display. REIN's listings are based upon Data submitted by its Broker Members, and REIN therefore makes no representation or warranty regarding the accuracy of the Data. All users of REIN's listings database should confirm the accuracy of
