

Open House Fri, Sep 11th 04:00 PM - 06:00 PM - Waterfront
Address
1209 Mount Pleasant Dr, Suffolk, VA
Price
$ 849,900
Property Attributes
- MLS#10647119
- TypeSingle Family
- Listing Status Active
- CountySUFFOLK CITY
- CitySuffolk
- AreaCentral Suffolk
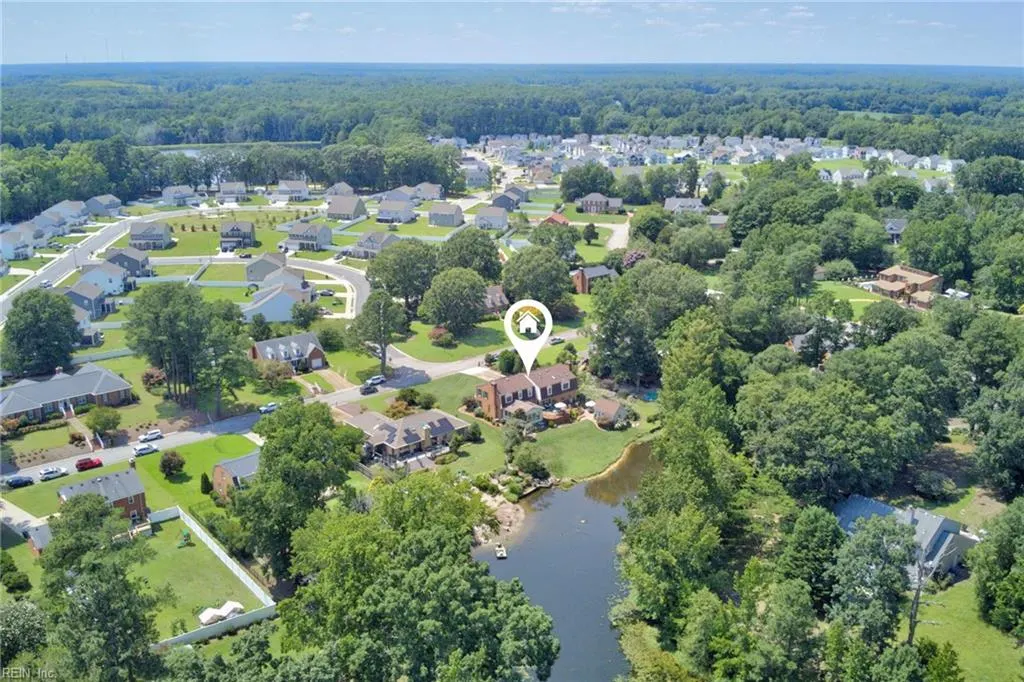
- NeighborhoodWesthaven Lakes
- Zip23434
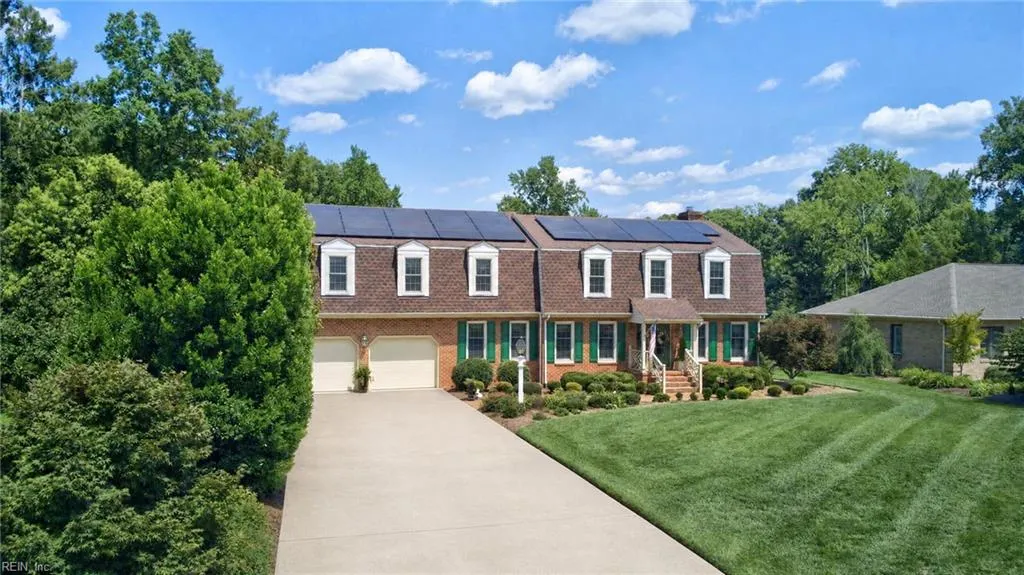
- StyleColonial,Traditional
- Year Built1985
- Taxes$ 6488
- Price$ 849,900
- Bedrooms4
- Full Bathrooms4
- Half Bathrooms0
- Sqr Footage4100
- Lot Size0.45 Acres
Data Source:
Real Estate Information Network (REIN)
Property Description
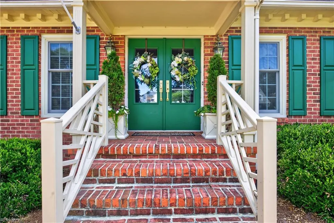
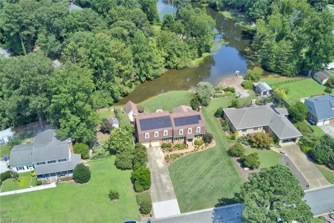
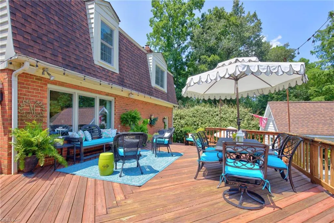
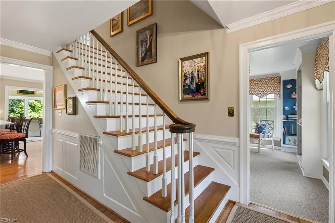
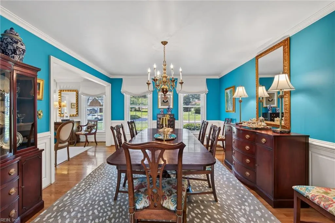
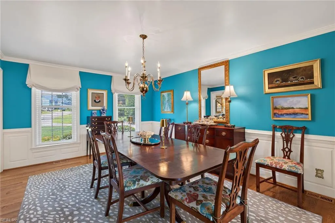
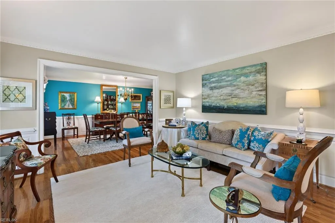
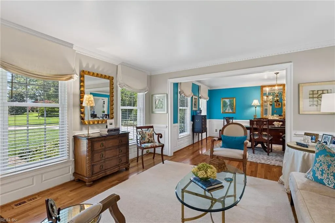
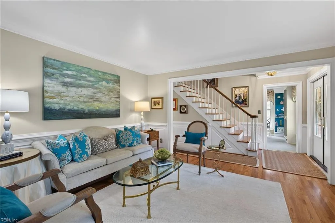
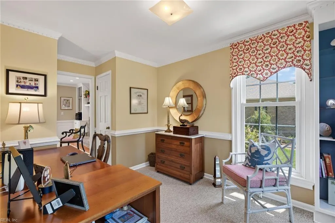
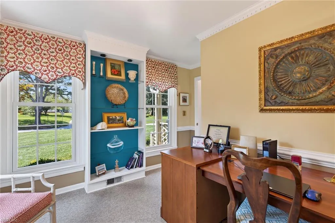
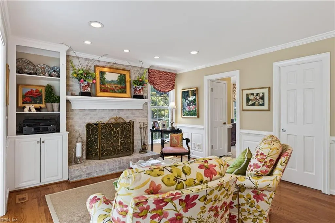
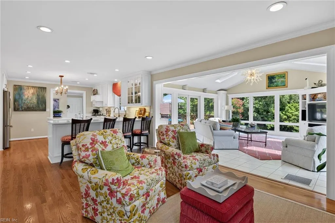
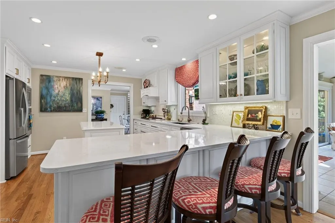
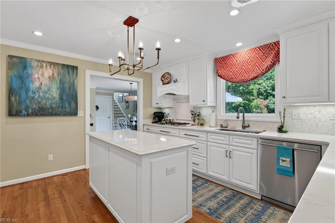
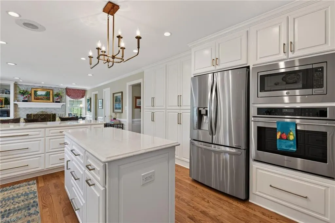
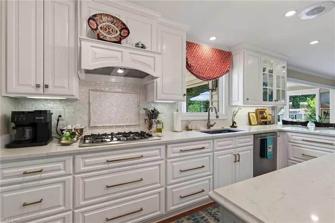
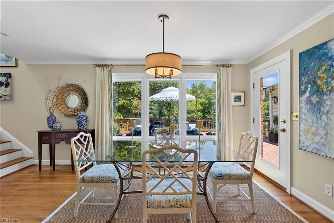
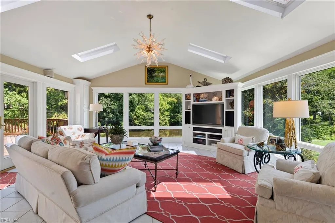
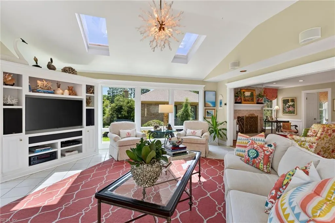
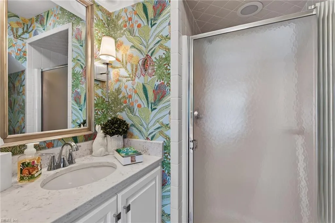
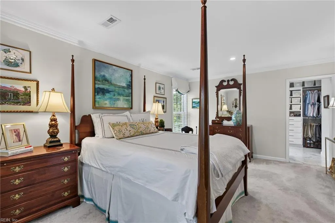
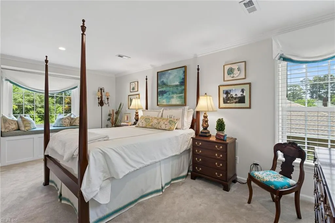
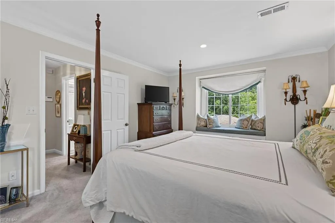
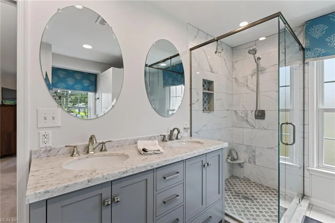
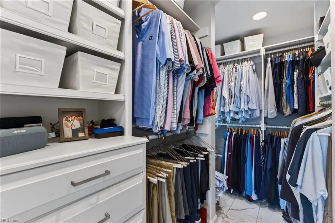
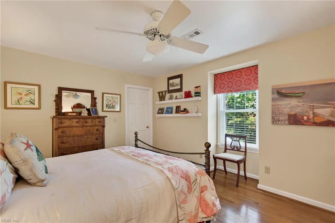
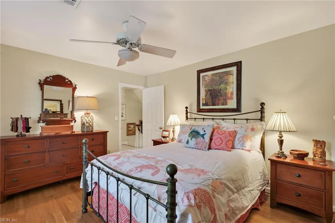
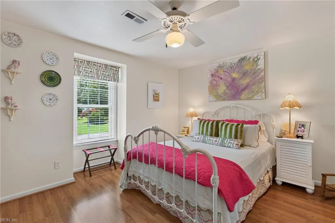
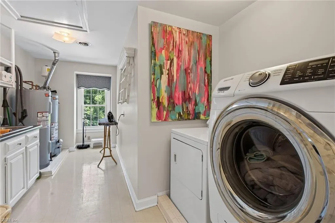
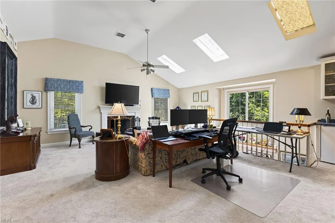
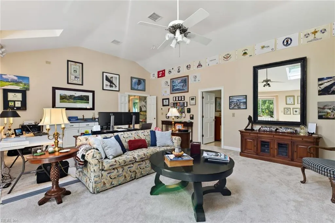
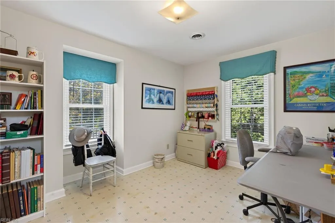
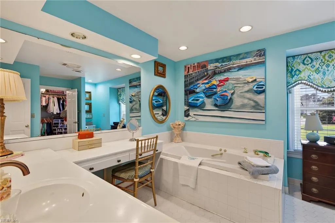
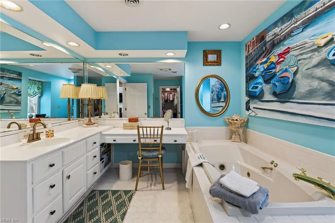
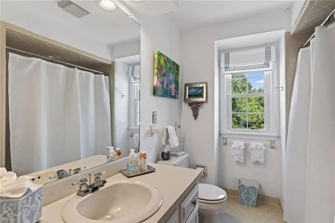
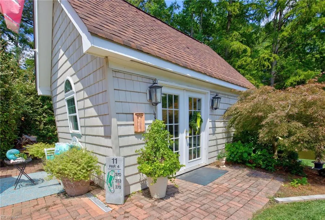
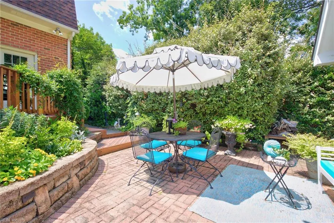
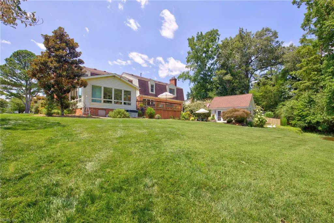
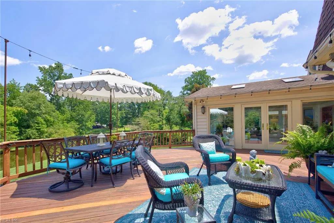
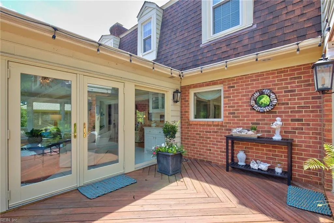
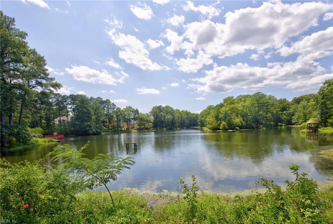
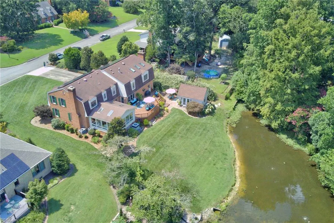
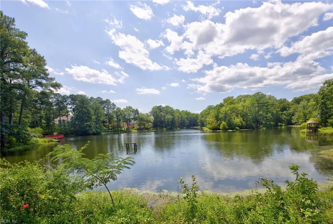
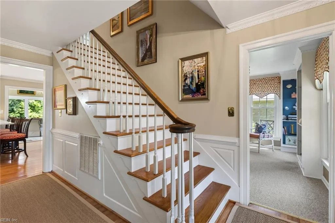
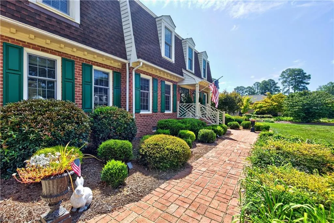
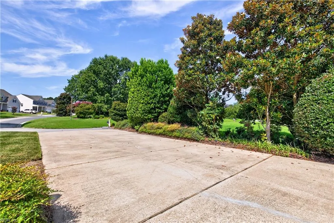
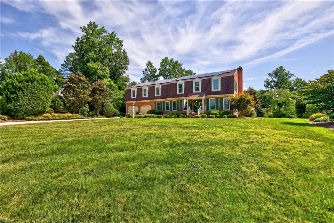
Welcome to your ultimate Waterfront Sanctuary. This impeccably well-appointed, custom-built Dutch Colonial offers 4 spacious bedrooms and 4 bathrooms, situated on an expansive, professionally landscaped waterfront lot. Every detail of this home has been thoughtfully curated, from the classically designed chef's kitchen (renovated in 2017) featuring quartz countertops, a custom tile backsplash, high-end GE appliances, and custom cabinetry, to the light-drenched sunroom that invites the outdoors in. Modern comforts abound with recent upgrades including high-efficiency Anderson windows installed in 2019 and 2022 (complete with a fully transferable warranty), a 3-zone HVAC system replaced in 2015, and a whole-house audio system. The luxurious primary suite, renovated in 2021, serves as a private retreat, while the upstairs flex room—complete with a gas fireplace, wet bar, and custom cabinets—offers endless possibilities for work or play. An entertainer's dream, the home boasts three fireplaces: two gas units located in the den and flex room, and a unique wood-burning fireplace in the garage for indoor grilling. Practicality meets elegance with two staircases and a seamless flow to the outdoors. The massive deck features multiple seating areas that spill out from the kitchen and sunroom, leading down to a custom brick patio nestled beside a charming two-story potting shed. Surrounded by mature specimen trees and lush greenery, this meticulously maintained estate is ready for 2026 and beyond. Call or text today to arrange your private tour.
| Elementary School | Middle School | High School |
|---|---|---|
| Kilby Shores Elementary | Forest Glen Middle | Lakeland High School |
General Features
| Energy Efficiency | Solar Electric System |
|---|---|
| Heating | Heat Pump,Programmable Thermostat,Solar,Zoned |
| Water Type | City/County |
| Cooling | Central Air,Heat Pump,Zoned |
| Ownership Type | Simple |
| Waterfront Description | Lake |
| Roof | Asphalt Shingle,Composite |
| Appliances | Dishwasher,Disposal,Dryer Hookup,Microwave,Gas Range,Refrigerator,Washer Hookup |
| Unit Description | 2 Living Lvl |
| Parking | Garage Att 2 Car,4 Space,Driveway Spc,Street |
| Zoning | RES |
| Style | Colonial,Traditional |
| Property Type | Residential |
| Area | 62 - Central Suffolk |
| Subdivision Name | WESTHAVEN LAKES |
| Sub Type | Detached |
| Virtual Tour Branded | https://spw.virtualtidewater.com/sites/1209-mt-pleasant-dr-suffolk-va-23434-27163871/branded |
| Virtual Tour Non Branded | https://spw.virtualtidewater.com/sites/rgbzmnkb/unbranded |
| Elementary School | Kilby Shores Elementary |
| High School | Lakeland |
| Middle School | Forest Glen Middle |
| Non | Non Contingent |
Interior Features
| Interior Features | Bar,Fireplace Gas-natural,Fireplace Wood,Primary Sink-Double,Pull Down Attic Stairs,Skylights,Walk-In Closet |
|---|---|
| Water Heater Type | Gas |
| Other Rooms | Attic,Breakfast Area,Foyer,Office/Study,Porch,Sun Room,Utility Room,Workshop |
| Flooring Type | Carpet,Ceramic,Wood |
| Fireplaces | 1 |
| Equipment | Cable Hookup,Ceiling Fan,Gar Door Opener,Jetted Tub |
Exterior Features
| Waterfront | Yes |
|---|---|
| View | Water |
| Exterior Features | Deck,Patio |
| Fence Description | None |
| Sewer Type | City/County |
| Siding | Brick |
| Foundation | Crawl |
| Pool | No Pool |
| Garage Y/N | Yes |
| Garage Square Feet | 792 |
Amenities
- Views
- New Construction
- Adult 55+
- Lease To Own
- No HOA Fees
- Furnished
- Primary On Main
- Air Conditioning
- Seller Finance
- Green
- Fixer Upper
- Horse
- Golf
- Fireplace
- Deck
- Garage
- Basement
- Pool
Property vs Single Family Average in 23434
Visits

 Copyright© 2026 REIN Inc. Information Deemed Reliable But Not Guaranteed. The listings data displayed on this medium comes in part from the Real Estate Information Network Inc.(REIN) and has been authorized by participating listing Broker Members of REIN for display. REIN's listings are based upon Data submitted by its Broker Members, and REIN therefore makes no representation or warranty regarding the accuracy of the Data. All users of REIN's listings database should confirm the accuracy of
