

Waterfront
Address
510 Oak Grove Rd, Norfolk, VA
Price
$ 1,800,000
Property Attributes
- MLS#10646711
- TypeSingle Family
- Listing Status Active
- CountyNORFOLK CITY
- CityNorfolk
- AreaWest Norfolk
- NeighborhoodTalbot Park
- Zip23505
- StyleCottage
- Year Built1939
- Taxes$ 15915
- Price$ 1,800,000
- Bedrooms4
- Full Bathrooms4
- Half Bathrooms1
- Sqr Footage5092
- Lot Size1.14 Acres
Data Source:
Real Estate Information Network (REIN)
Property Description
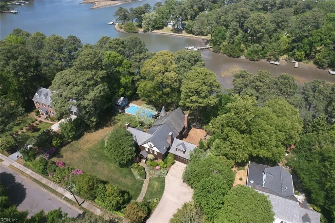
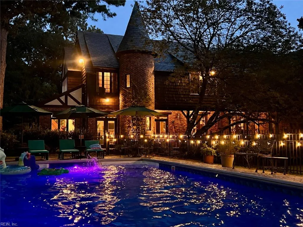
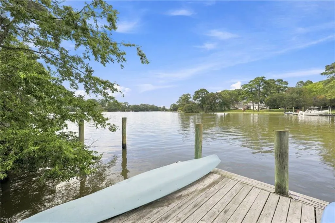
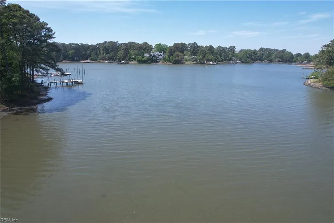
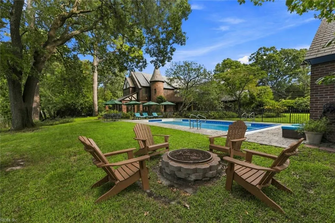
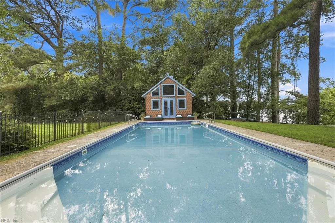
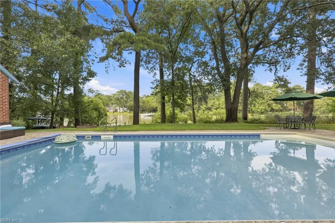
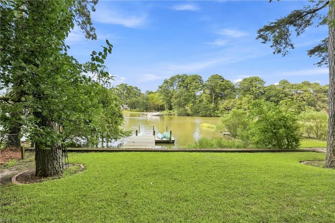
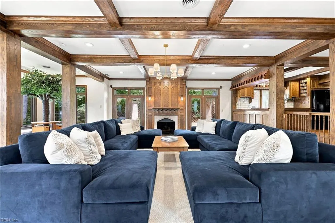
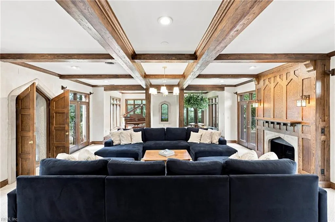
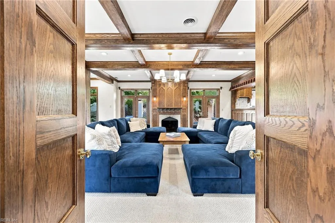
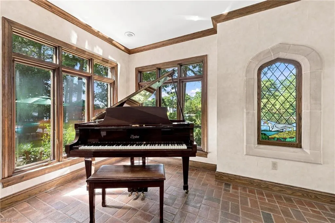
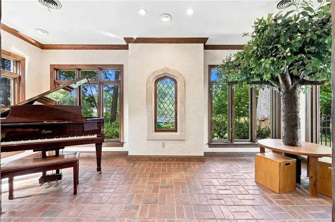
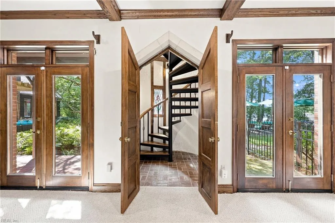
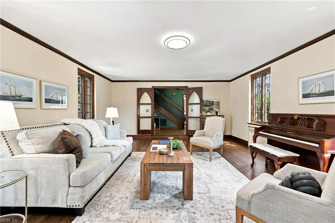
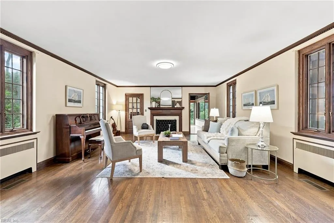
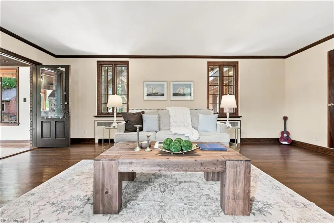
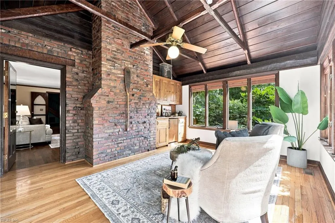
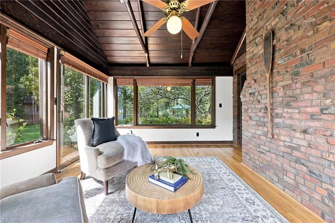
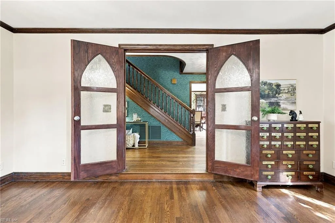
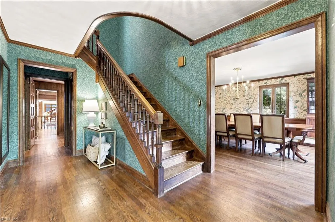
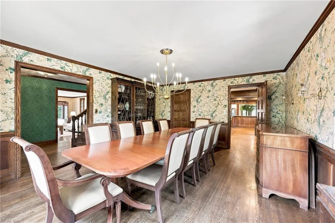
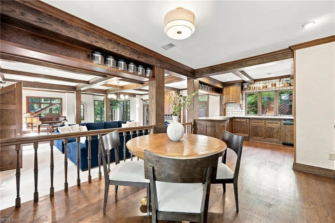
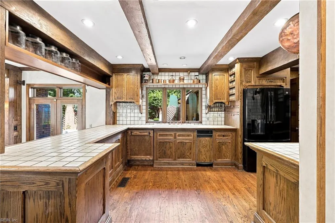
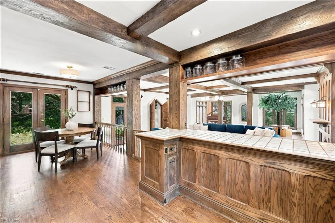
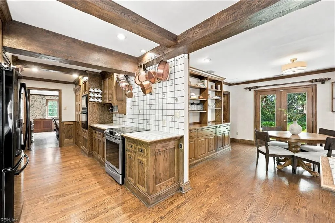
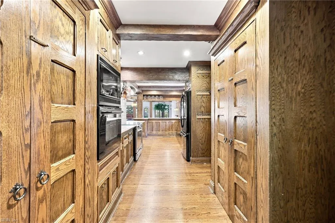
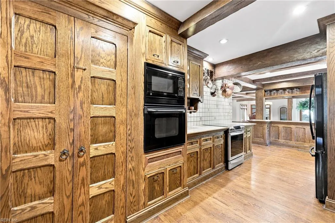
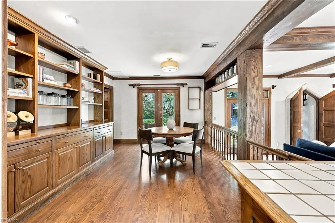
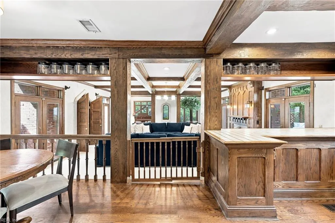
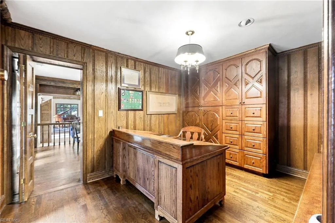
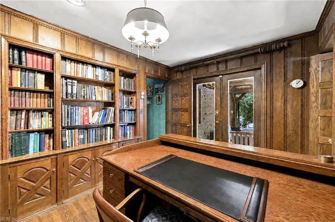
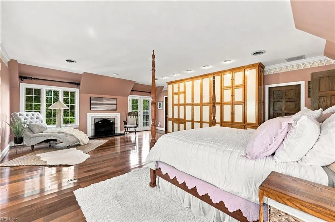
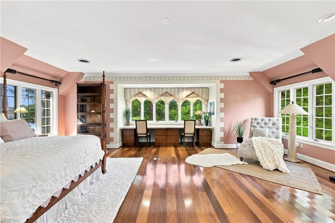
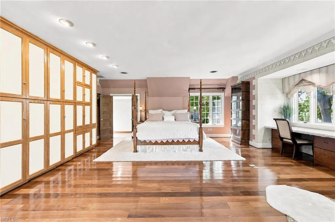
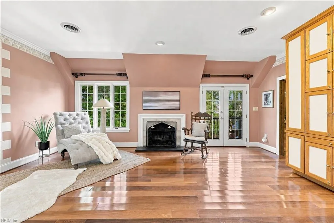
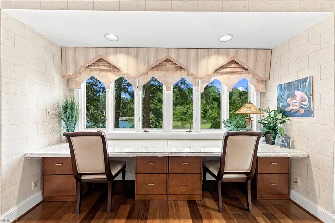
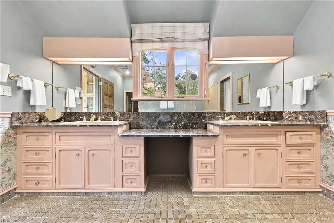
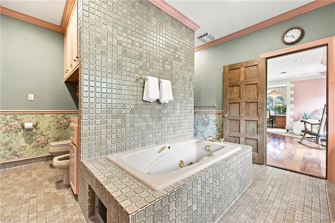
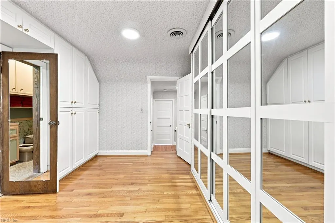
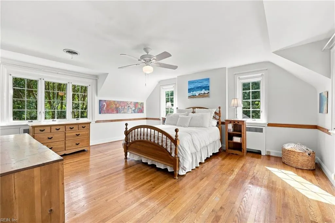
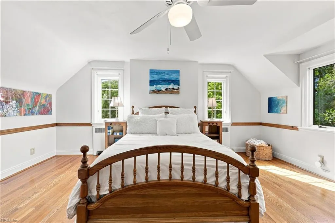
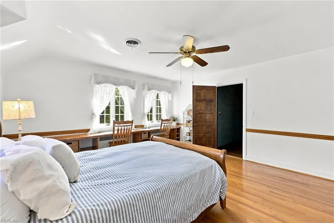
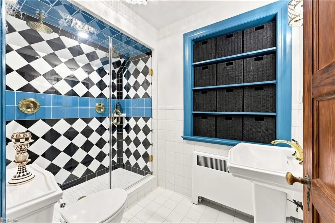
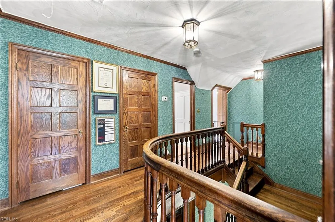
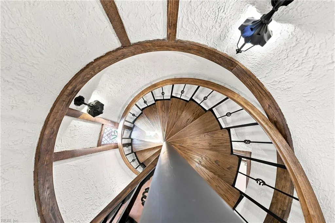
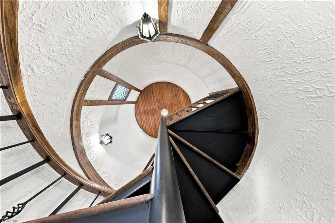
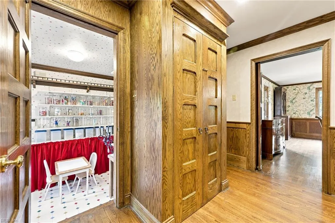
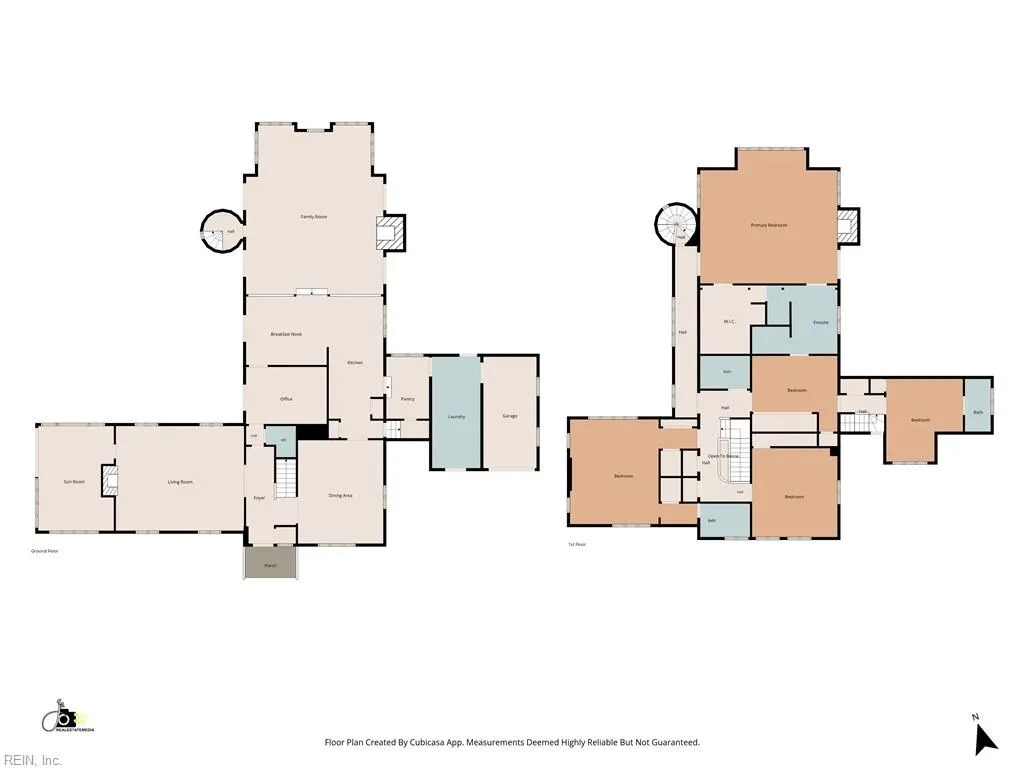
A Norfolk waterfront estate of extraordinary rarity, this sprawling 5,092-square-foot Tudor presides over approximately 1.14 secluded acres on the Lafayette River. Meticulously maintained, the home showcases exquisite millwork, three fireplaces and six sets of French doors opening to the gardens. The first floor features a family room extending toward the river with windows on three sides, formal living and dining rooms, sunroom with bar, oak-paneled library and art studio. The expansive primary suite is joined by three secondary bedrooms, two with ensuite baths. A partially conditioned attic offers exciting expansion potential. English gardens surround a private dock, riverside pool with motorized safety cover, pool house with kitchen and full bath, gated entrance and wells that help maintain the lush grounds. NO FLOOD INSURANCE REQUIRED. Photos cannot capture the magic—this exceptional estate must be experienced.
| Elementary School | Middle School | High School |
|---|---|---|
| Granby Elementary | Northside Middle School | Granby High School |
General Features
| Energy Efficiency | Water Heater-Tankless |
|---|---|
| Heating | Heat Pump,Nat Gas,Radiator,Zoned |
| Water Type | City/County |
| Cooling | Heat Pump,Zoned |
| Ownership Type | Simple |
| Waterfront Description | Bulkhead,Deep Water,Deep Water Access,Dock,Riparian Rights,River,Tidal |
| Roof | Slate |
| Appliances | Dishwasher,Disposal,Dryer,Dryer Hookup,Microwave,Elec Range,Refrigerator,Trash Compactor,Washer,Washer Hookup |
| Unit Description | 2 Living Lvl,Det Single Fam |
| Parking | Garage Att 2 Car,Converted Gar,Multi Car,Driveway Spc |
| Zoning | R-5 |
| Style | Cottage,Other |
| Property Type | Residential |
| Area | 11 - West Norfolk |
| Subdivision Name | TALBOT PARK |
| Sub Type | Detached |
| Elementary School | Granby Elementary |
| High School | Granby |
| Middle School | Northside Middle School |
| Non | Non Contingent |
Interior Features
| Interior Features | Bar,Cathedral Ceiling,Cedar Closet,Fireplace Gas-natural,Fireplace Gas-propane,Fireplace Wood,Primary BR FP,Primary Sink-Double,Pull Down Attic Stairs,Walk-In Closet |
|---|---|
| Water Heater Type | Gas |
| Other Rooms | Attic,Balcony,Breakfast Area,Converted Gar,Fin. Rm Over Gar,Foyer,PBR with Bath,Office/Study,Pantry,Porch,Sun Room,Utility Closet,Utility Room,Workshop |
| Flooring Type | Carpet,Ceramic,Marble,Wood |
| Fireplaces | 3 |
| Equipment | Attic Fan,Cable Hookup,Ceiling Fan,Jetted Tub,Security Sys,Tagged Fixtures |
Exterior Features
| Waterfront | Yes |
|---|---|
| View | River,Water |
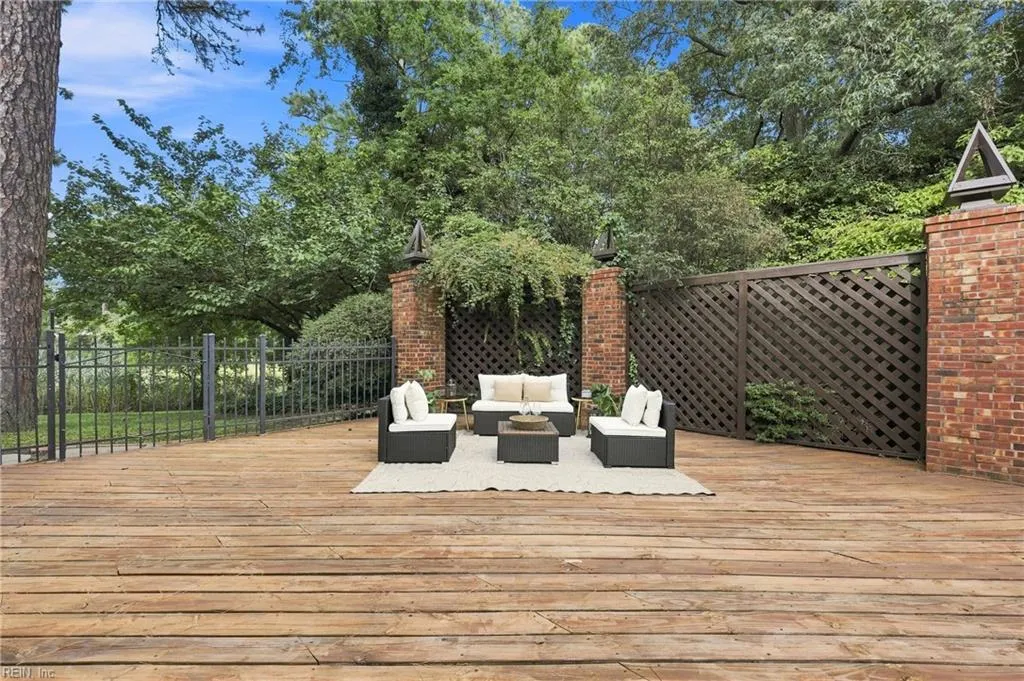
| Exterior Features | Deck,Inground Sprinkler,Patio,Well,Wooded |
| Fence Description | Back Fenced,Wall |
| Sewer Type | City/County |
| Siding | Brick,Shingle |
| Fence? | Yes |
| Foundation | Crawl,Slab |
| Pool | In Ground Pool |
| Garage Y/N | Yes |
Amenities
- Views
- New Construction
- Adult 55+
- Lease To Own
- No HOA Fees
- Furnished
- Primary On Main
- Air Conditioning
- Seller Finance
- Green
- Fixer Upper
- Horse
- Golf
- Fireplace
- Deck
- Garage
- Basement
- Pool
Property vs Single Family Average in 23505
Visits

 Copyright© 2026 REIN Inc. Information Deemed Reliable But Not Guaranteed. The listings data displayed on this medium comes in part from the Real Estate Information Network Inc.(REIN) and has been authorized by participating listing Broker Members of REIN for display. REIN's listings are based upon Data submitted by its Broker Members, and REIN therefore makes no representation or warranty regarding the accuracy of the Data. All users of REIN's listings database should confirm the accuracy of
