

Address
31 Saint Albans Dr, Hampton, VA
Price
$ 269,000
Property Attributes
- MLS#10646552
- TypeSingle Family
- Listing Status Active
- CountyHAMPTON CITY
- CityHampton
- AreaHampton Langley
- NeighborhoodHighland Park
- Zip23669
- StyleRanch
- Year Built1955
- Taxes$ 2733
- Price$ 269,000
- Bedrooms3
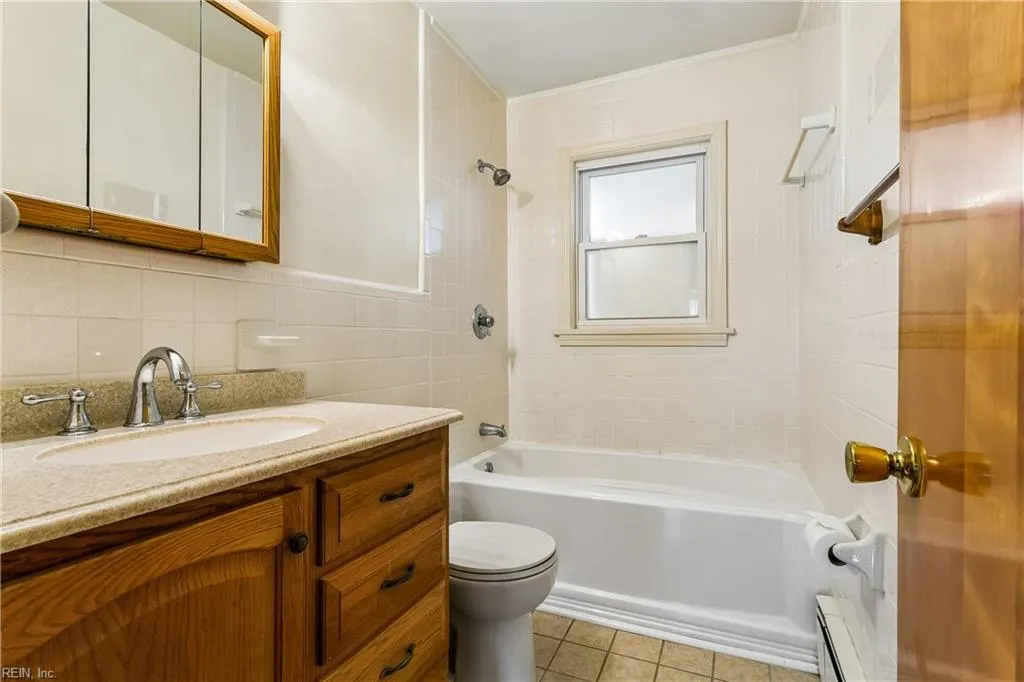
- Full Bathrooms1
- Half Bathrooms0
- Sqr Footage1376
- Lot Size0.22 Acres
Data Source:
Real Estate Information Network (REIN)
Property Description
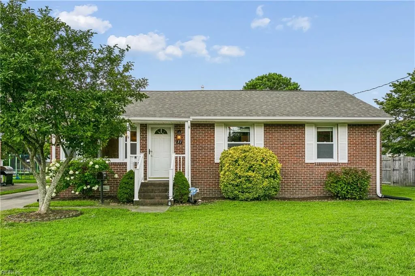
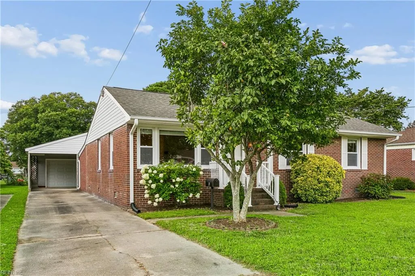
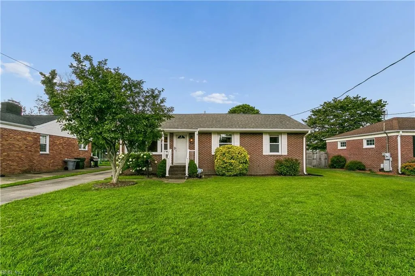
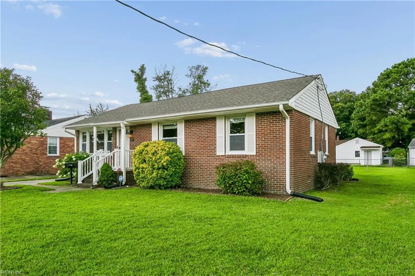
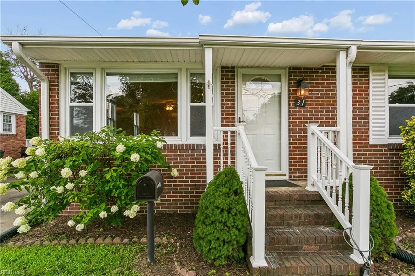
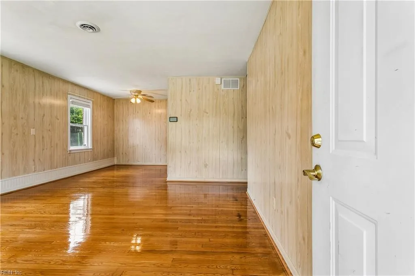
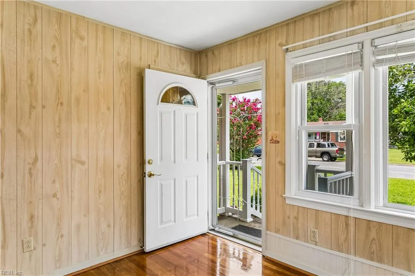
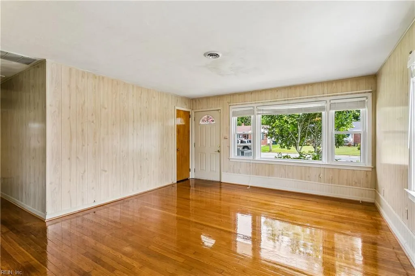
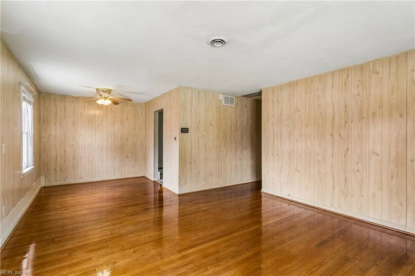
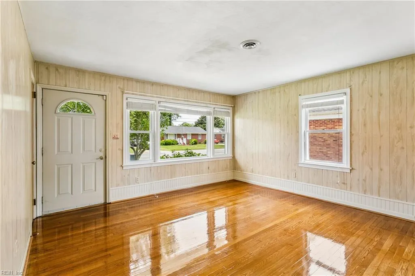
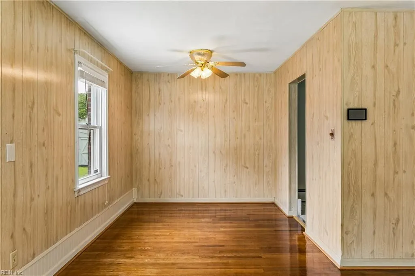
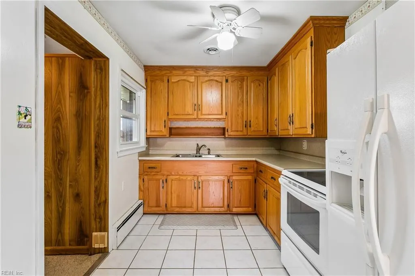
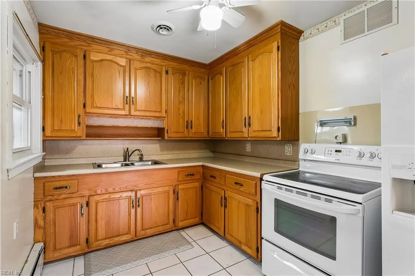
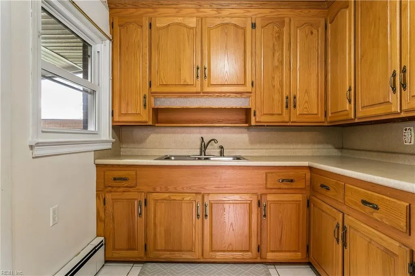
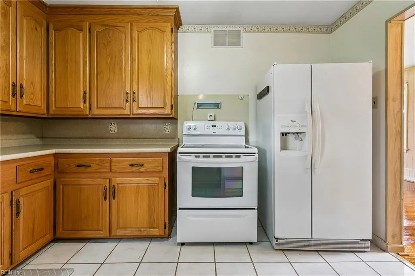
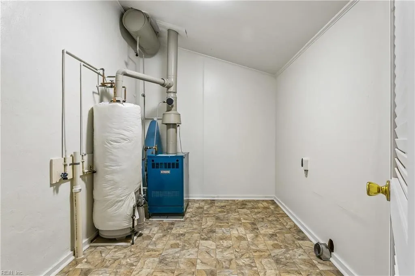
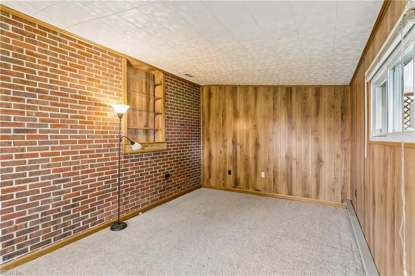
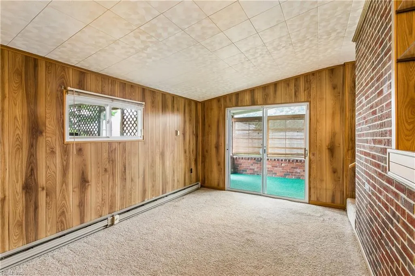
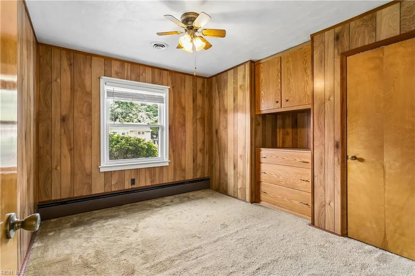
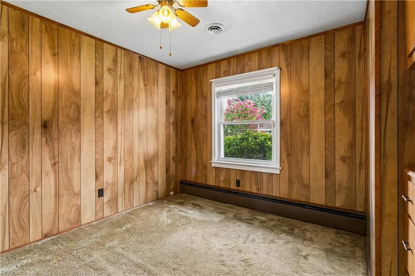
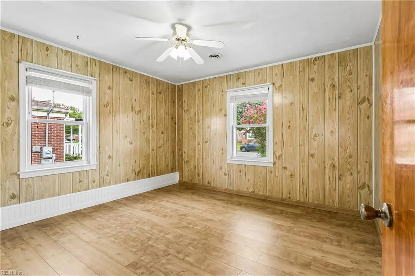
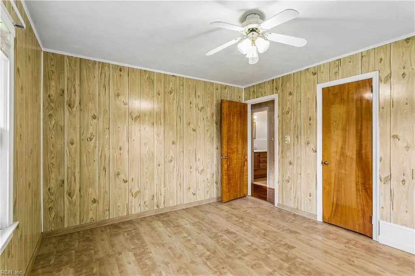
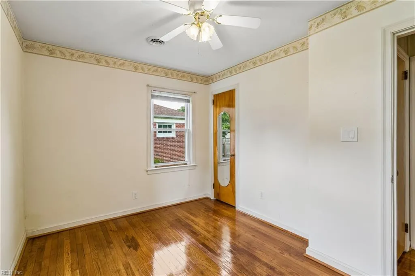
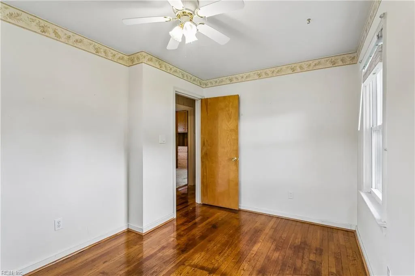
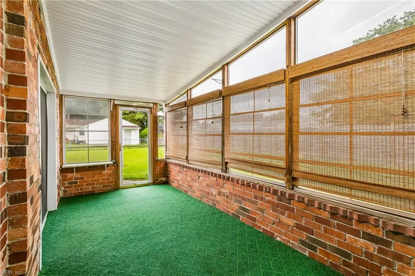
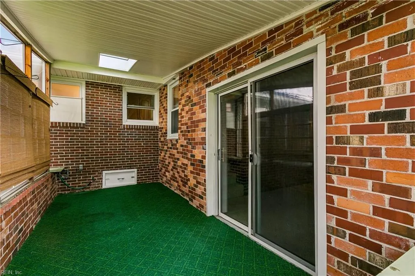
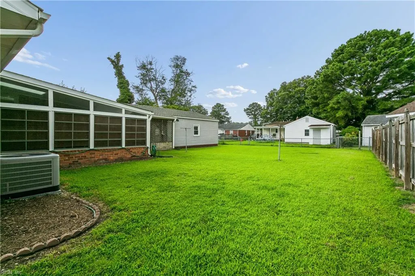
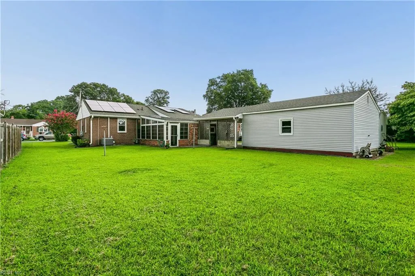
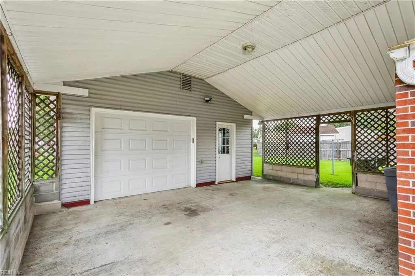
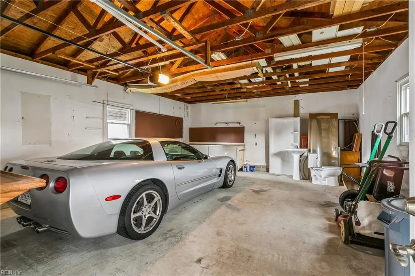
Welcome home to this charming brick ranch offering timeless appeal and comfortable living. Gleaming hardwood floors flow throughout much of the home, creating a warm and inviting atmosphere. The spacious family room opens to a covered back porch, the perfect place to relax while overlooking the fenced backyard. Enjoy meals in the dining area adjacent to the kitchen, and appreciate the convenience of a dedicated utility room for added storage and functionality. With three bedrooms, a detached garage, and an attached carport, this home provides plenty of space for vehicles, hobbies, and everyday living. Don't miss this wonderful opportunity to make this well-maintained ranch your own!
| Elementary School | Middle School | High School |
|---|---|---|
| Barron Elementary | Benjamin Syms Middle | Kecoughtan High School |
General Features
| Heating | Forced Hot Air,Nat Gas |
|---|---|
| Water Type | City/County |
| Cooling | Central Air |
| Ownership Type | Simple |
| Waterfront Description | Not Waterfront |
| Roof | Asphalt Shingle |
| Appliances | Elec Range,Refrigerator |
| Unit Description | Det Single Fam |
| Parking | Garage Det 1 Car |
| Zoning | R13 |
| Style | Ranch |
| Property Type | Residential |
| Area | 103 - Hampton Langley |
| Subdivision Name | HIGHLAND PARK - 182 |
| Sub Type | Detached |
| Virtual Tour Branded | https://media.thelenshouse.net/31-St-Albans-Dr |
| Virtual Tour Non Branded | https://media.thelenshouse.net/31-St-Albans-Dr/idx |
| Elementary School | Barron Elementary |
| High School | Kecoughtan |
| Middle School | Benjamin Syms Middle |
| Non | Non Contingent |
Interior Features
| Interior Features | Pull Down Attic Stairs |
|---|---|
| Water Heater Type | Gas |
| Other Rooms | 1st Floor BR,Attic,Porch,Screened Porch,Utility Room |
| Flooring Type | Carpet,Ceramic,Vinyl |
| Equipment | Ceiling Fan |
Exterior Features
| Exterior Features | Patio |
|---|---|
| Fence Description | Back Fenced |
| Sewer Type | City/County |
| Siding | Brick |
| Fence? | Yes |
| Foundation | Crawl |
| Pool | No Pool |
| Garage Y/N | Yes |
| Garage Square Feet | 480 |
Amenities
- Views
- New Construction
- Adult 55+
- Lease To Own
- No HOA Fees
- Furnished
- Primary On Main
- Air Conditioning
- Seller Finance
- Green
- Fixer Upper
- Horse
- Golf
- Fireplace
- Deck
- Garage
- Basement
- Pool
Property vs Single Family Average in 23669
Visits

 Copyright© 2026 REIN Inc. Information Deemed Reliable But Not Guaranteed. The listings data displayed on this medium comes in part from the Real Estate Information Network Inc.(REIN) and has been authorized by participating listing Broker Members of REIN for display. REIN's listings are based upon Data submitted by its Broker Members, and REIN therefore makes no representation or warranty regarding the accuracy of the Data. All users of REIN's listings database should confirm the accuracy of
