

Primary on Main
Address
3635 Mardean Dr, Chesapeake, VA
Price
$ 510,000
Property Attributes
- MLS#10646195
- TypeSingle Family
- Listing Status Active
- CountyCHESAPEAKE CITY
- CityChesapeake
- AreaWest Chesapeake
- NeighborhoodWellington
- Zip23321
- StyleTraditional
- Year Built1999
- Taxes$ 4800
- Price$ 510,000
- Bedrooms5
- Full Bathrooms2
- Half Bathrooms1
- Sqr Footage2800
Data Source:
Real Estate Information Network (REIN)
Property Description
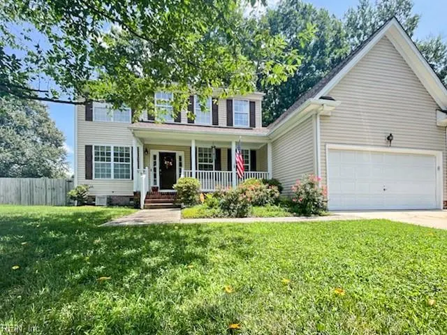
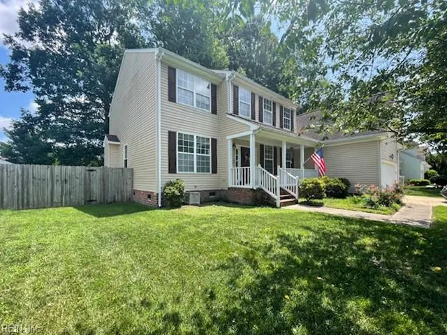
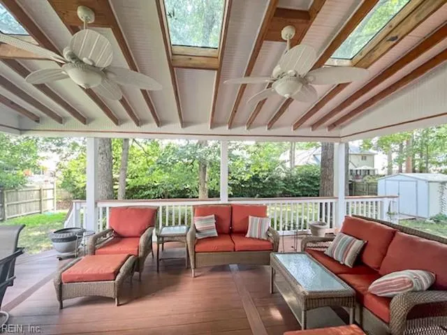
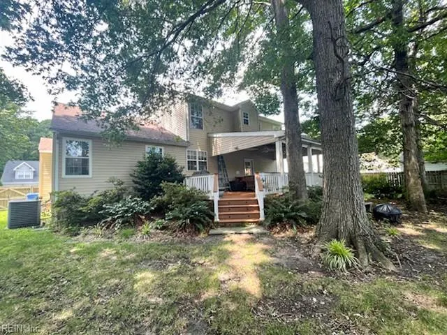
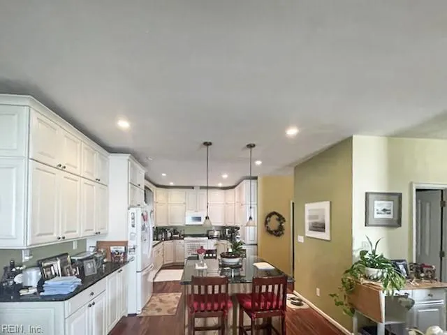
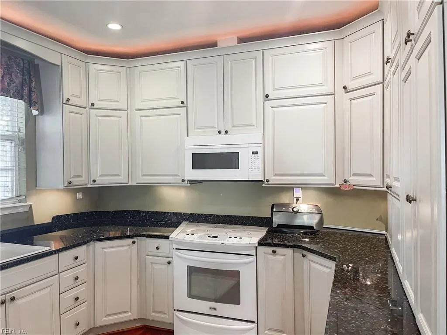
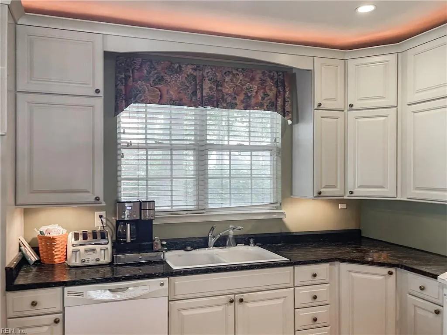
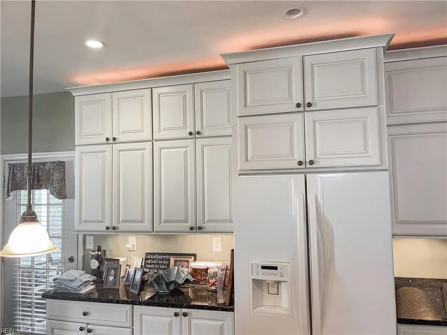
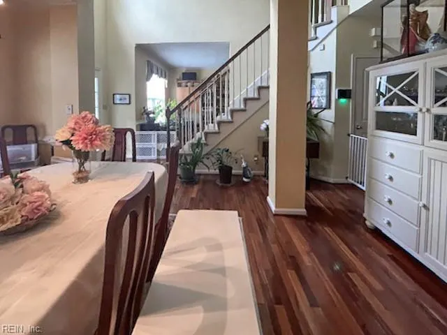
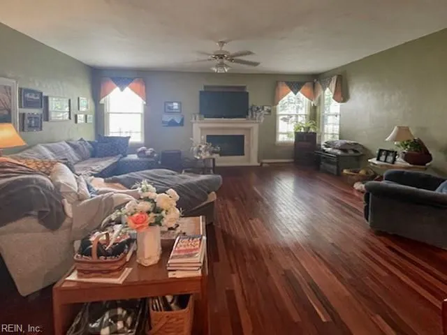
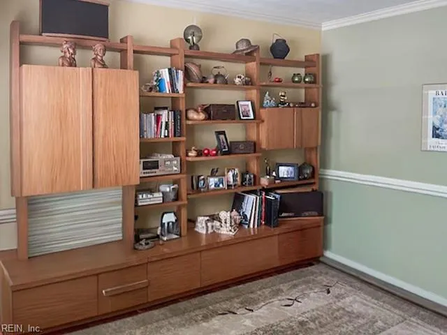
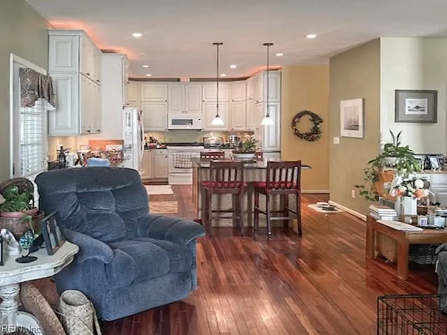
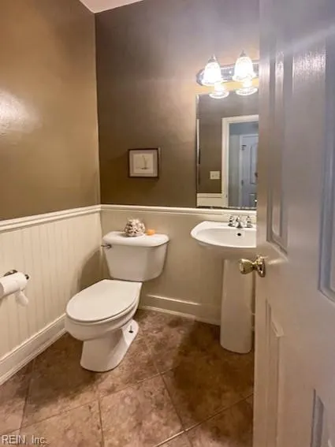
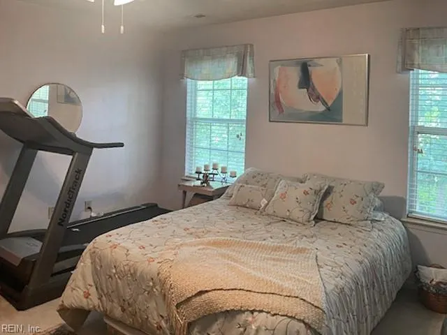
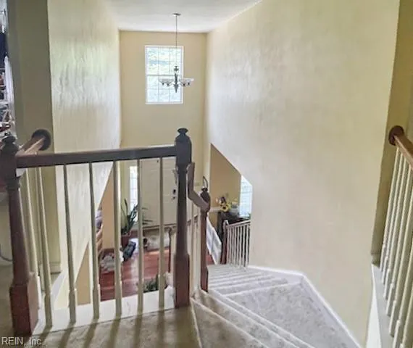
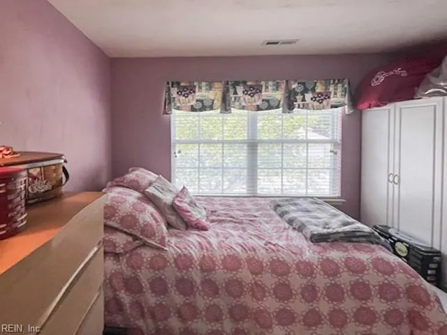
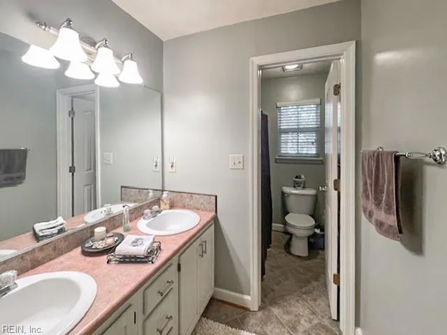
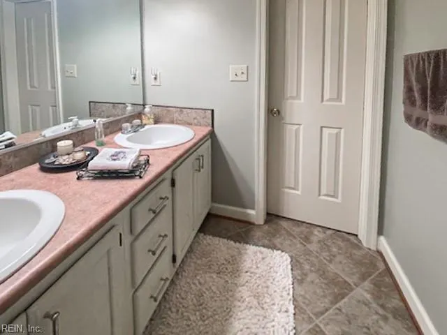
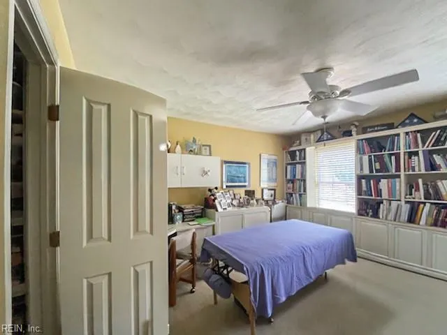
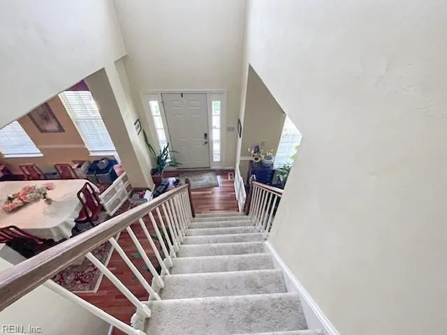
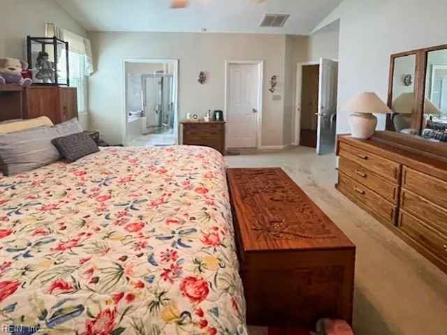
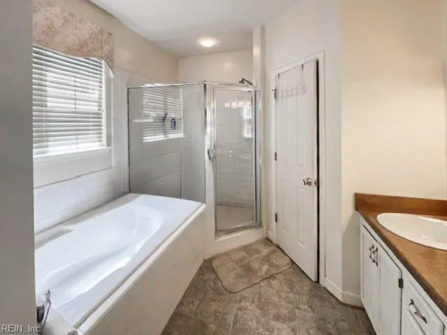
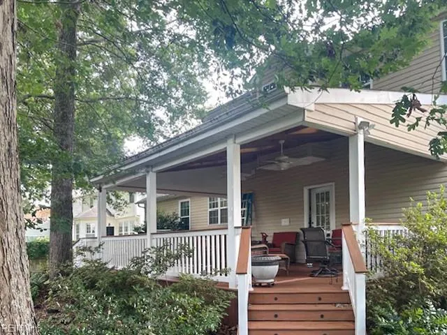
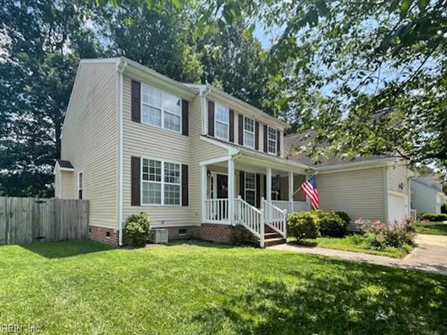
Spacious Home In The Western Branch School District! Super Neighborhood of Wellington! NO Homeowners Association Dues!!! Solar Panels Offer LOW Utilities and Is A Great Benefit to The Buyer of This Home!!Panels To Be Paid Off At Closing!This Beautiful Home Features A Fantastic Open Downstairs Floor Plan That's Perfect For Both Everyday Living And Entertaining. Spacious Primary Bedroom Suite Downstairs With A Double Vanity & Soaking Bath...Plus Separate Shower!!!~Upstairs, You'll Find Four Additional Bedrooms. Enjoy Large Closets!! Downstairs You'll Find A Formal Living And Dining Room With Brazilian Wood Floors And A Family Room With A Gas Fireplace! Just Off A Great Kitchen, Which Has A Lots Of Cabinet Space & And An Island For The Cook In The Family! Outside There's A Covered Deck With Dual Fans, Making Outdoor Entertaining Great In The Summer Time ! Large Fenced In Back Yard With Trees! Conveniently Located Near Shopping, Dining, Military Bases, And Major Highways! This Home Is A Must See !!
| Elementary School | Middle School | High School |
|---|---|---|
| Western Branch Primary Elementary School | Western Branch Middle | Western Branch High School |
General Features
| Heating | Forced Hot Air |
|---|---|
| Water Type | City/County |
| Cooling | Central Air |
| Ownership Type | Simple |
| Waterfront Description | Not Waterfront |
| Roof | Asphalt Shingle |
| Appliances | Dishwasher,Dryer Hookup,Microwave,Elec Range,Refrigerator,Washer Hookup |
| Unit Description | 2 Living Lvl |
| Parking | Oversized Gar,Driveway Spc |
| Style | Traditional |
| Property Type | Residential |
| Area | 33 - West Chesapeake |
| Subdivision Name | WELLINGTON - 324 |
| Sub Type | Detached |
| Virtual Tour Branded | https://media.autoreelapp.com/renders/b6q8kxcwed/out.mp4 |
| Virtual Tour Non Branded | https://media.autoreelapp.com/renders/7yuf8sv6nz/out.mp4 |
| Elementary School | Western Branch Primary |
| High School | Western Branch |
| Middle School | Western Branch Middle |
| Non | Non Contingent |
Interior Features
| Interior Features | Fireplace Gas-natural,Walk-In Closet |
|---|---|
| Water Heater Type | Gas |
| Other Rooms | 1st Floor Primary BR,Foyer,PBR with Bath,Pantry,Porch,Utility Room |
| Flooring Type | Carpet,Wood |
| Fireplaces | 1 |
Exterior Features
| Fence Description | Back Fenced |
|---|---|
| Sewer Type | City/County |
| Siding | Vinyl |
| Fence? | Yes |
| Foundation | Crawl |
| Pool | No Pool |
| Garage Y/N | Yes |
Amenities
- Views
- New Construction
- Adult 55+
- Lease To Own
- No HOA Fees
- Furnished
- Primary On Main
- Air Conditioning
- Seller Finance
- Green
- Fixer Upper
- Horse
- Golf
- Fireplace
- Deck
- Garage
- Basement
- Pool
Property vs Single Family Average in 23321
Visits

 Copyright© 2026 REIN Inc. Information Deemed Reliable But Not Guaranteed. The listings data displayed on this medium comes in part from the Real Estate Information Network Inc.(REIN) and has been authorized by participating listing Broker Members of REIN for display. REIN's listings are based upon Data submitted by its Broker Members, and REIN therefore makes no representation or warranty regarding the accuracy of the Data. All users of REIN's listings database should confirm the accuracy of
