

Waterfront - Primary on Main
Address
1548 Waterside Dr N, Chesapeake, VA
Price
$ 750,000
Property Attributes
- MLS#10646118
- TypeSingle Family
- Listing Status Active
- CountyCHESAPEAKE CITY
- CityChesapeake
- AreaSouth Chesapeake
- NeighborhoodBayberry Place
- Zip23320
- StyleTransitional
- Year Built1994
- Taxes$ 7118
- Price$ 750,000
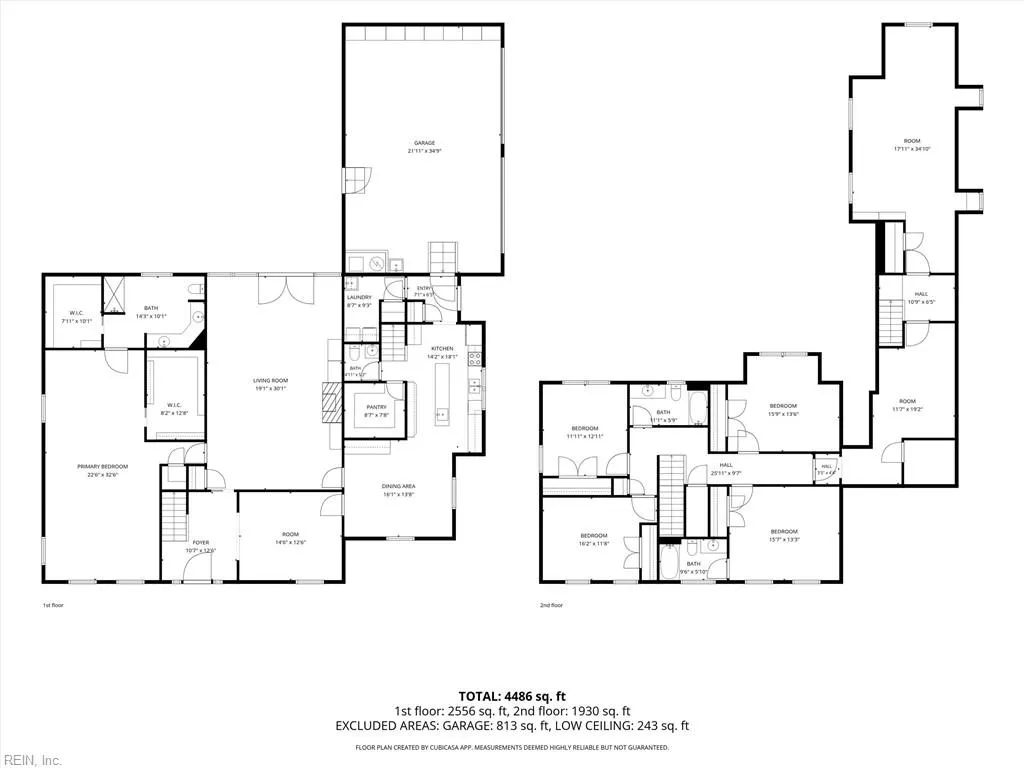
- Bedrooms6
- Full Bathrooms3
- Half Bathrooms1
- Sqr Footage4811
- Lot Size0.353 Acres
Data Source:
Real Estate Information Network (REIN)
Property Description
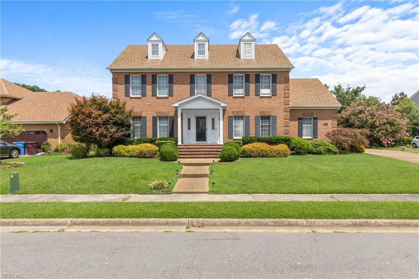
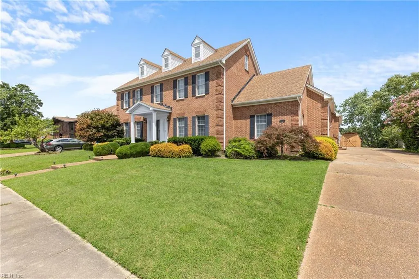
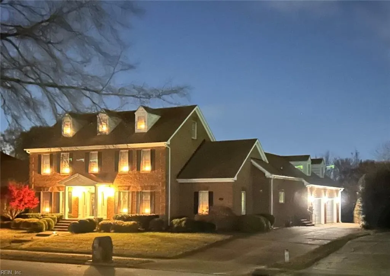
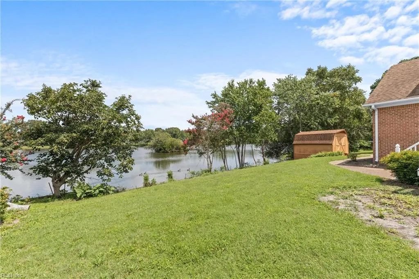
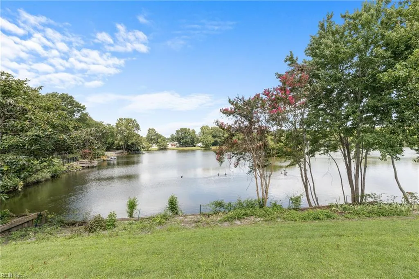
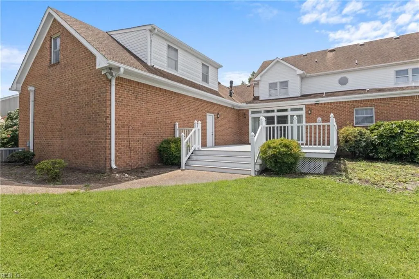
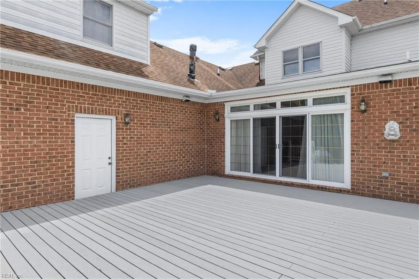
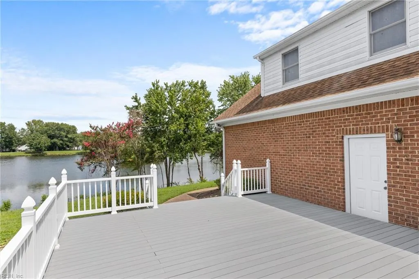
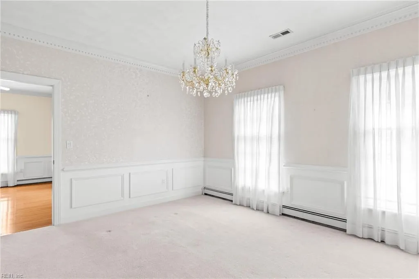
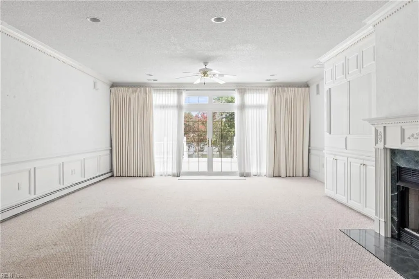
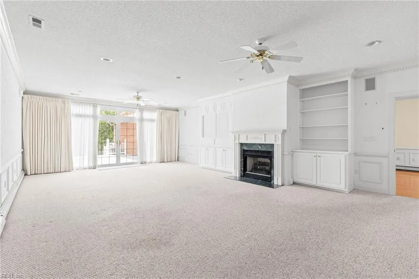
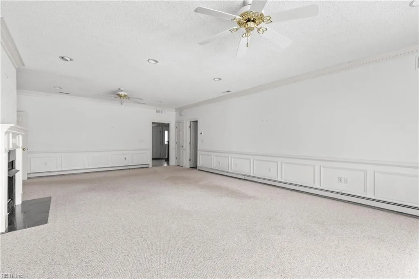
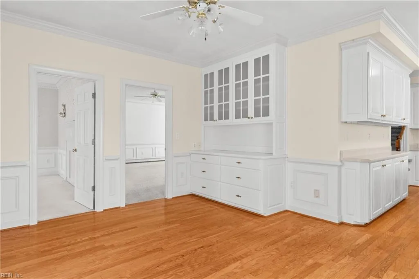
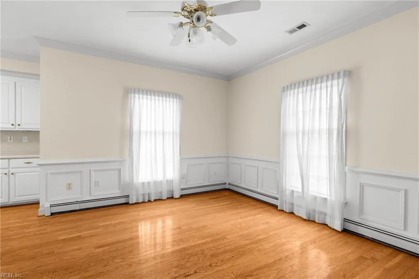
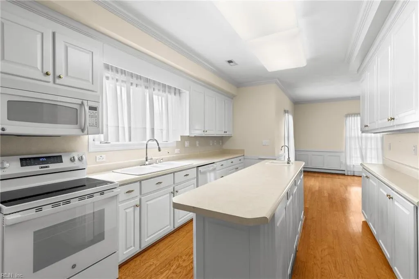
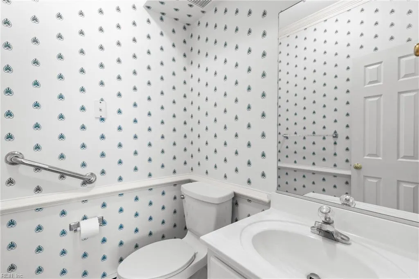
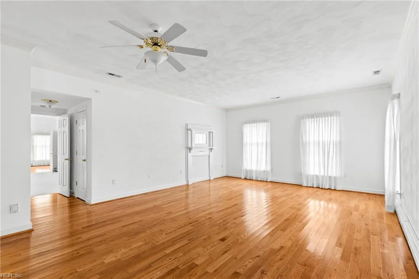
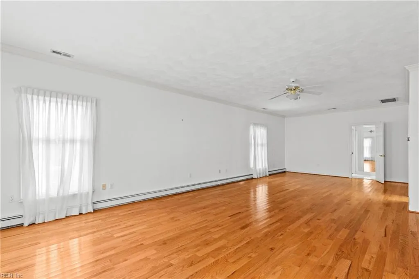
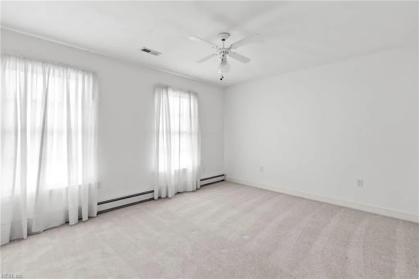
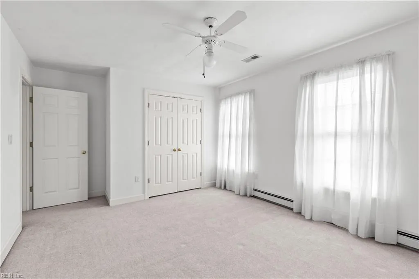
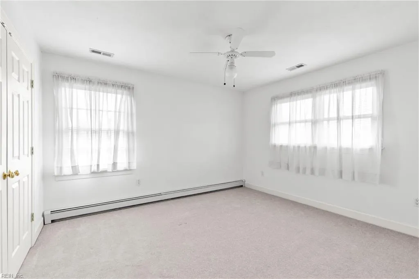
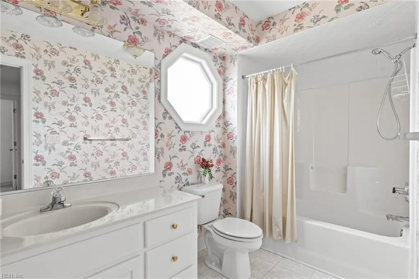
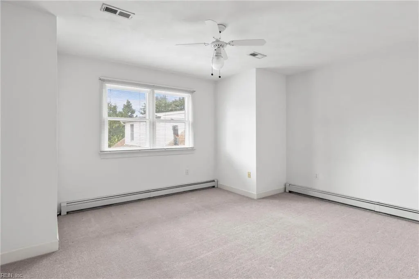
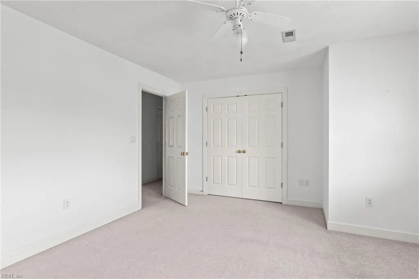
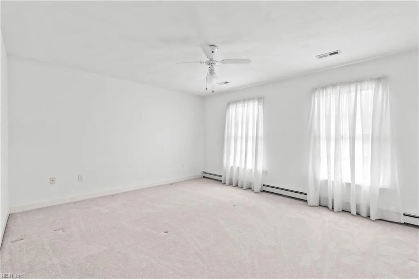
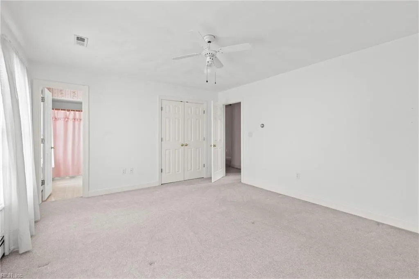
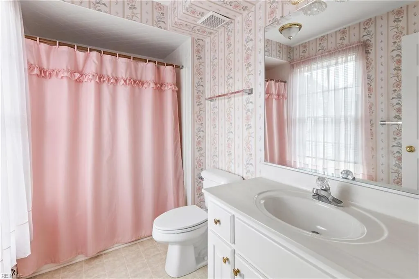
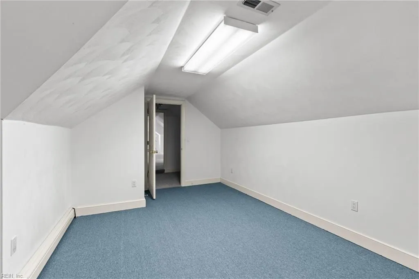
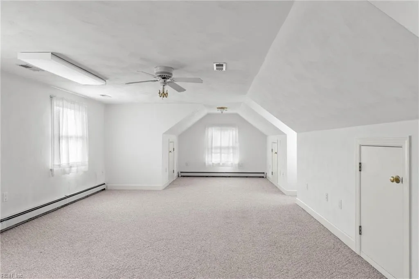
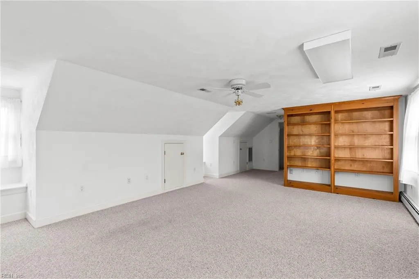
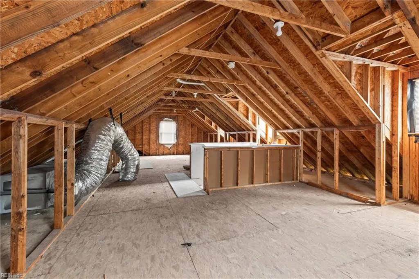
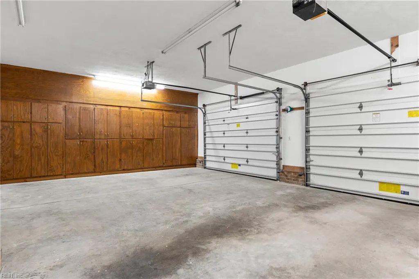
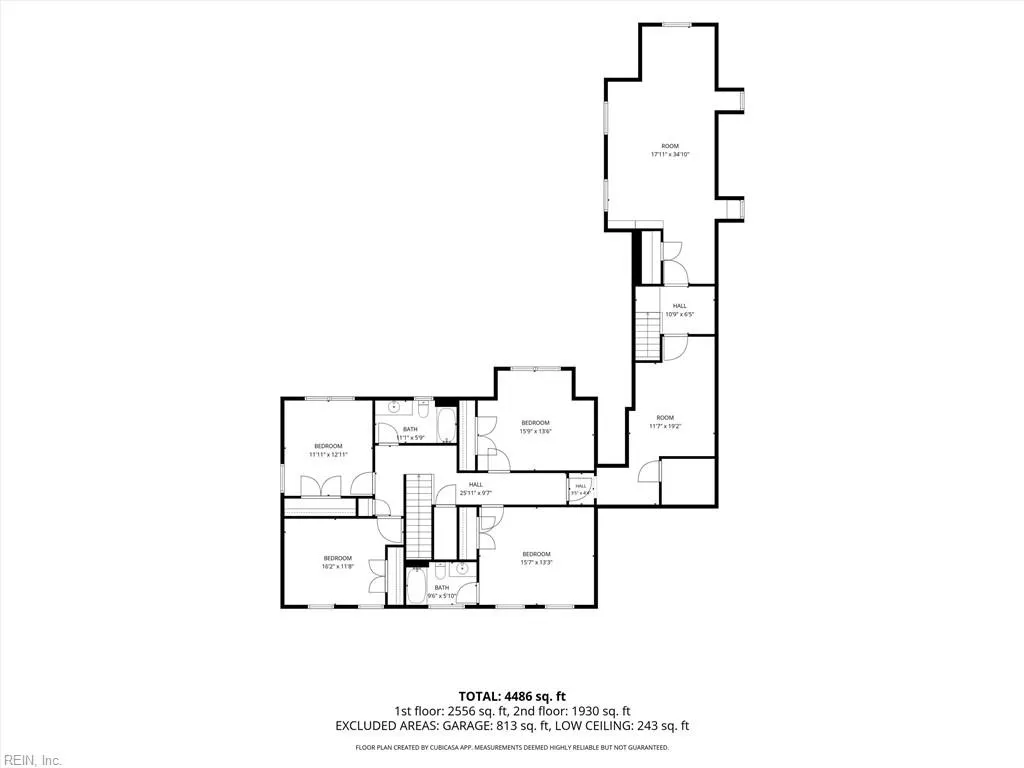
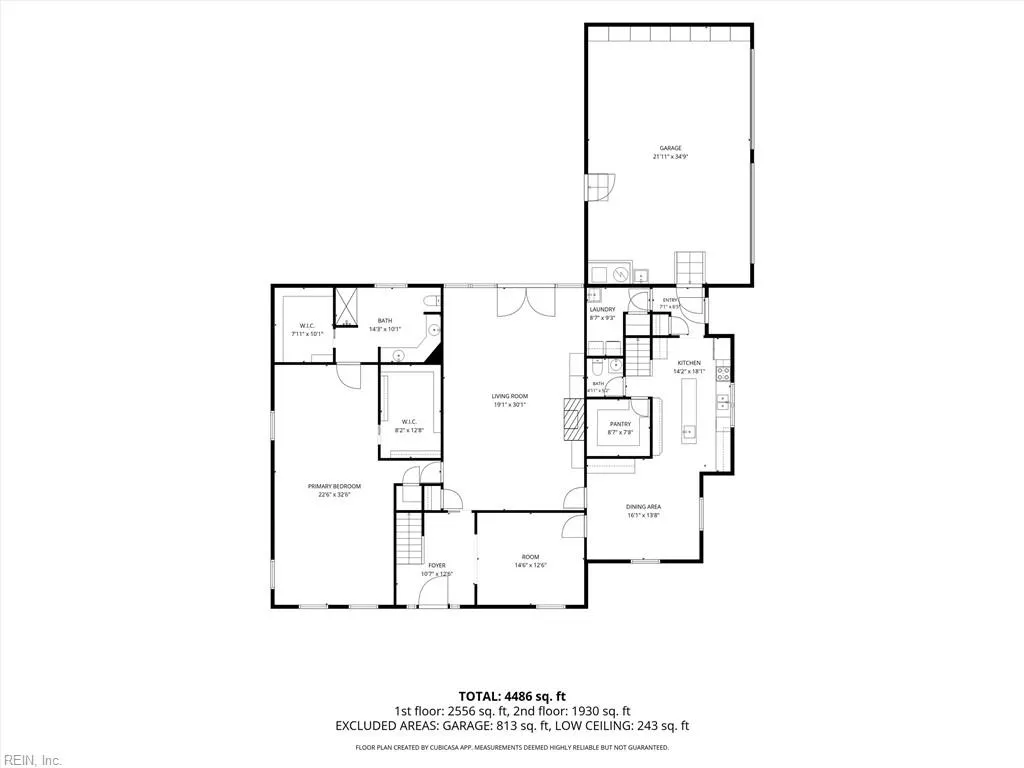
Spacious 4,899 sf lakefront home offering 6 bedrooms and 3.5 baths with an exceptional floor plan designed for comfortable living and entertaining. The expansive 1st floor primary suite provides a private retreat, while a 2nd floor ensuite is great for guests or multigenerational living. A massive great room with stunning lake views serves as the heart of the home, flowing seamlessly to a large composite deck great for outdoor gatherings. The oversized 840 sf attached garage offers ample space for vehicles, storage and hobbies. A walk-up attic provides abundant storage or future expansion potential. With generous living spaces, beautiful water views and a great price, this home is ready to accommodate every lifestyle.
| Elementary School | Middle School | High School |
|---|---|---|
| Greenbrier Primary Elementary School | Greenbrier Middle | Indian River High School |
General Features
| Energy Efficiency | Storm Doors |
|---|---|
| Heating | Basebd,Hot Water,Nat Gas,Zoned |
| Water Type | City/County |
| Cooling | Central Air,Zoned |
| Ownership Type | Simple |
| Waterfront Description | Lake |
| Roof | Asphalt Shingle |
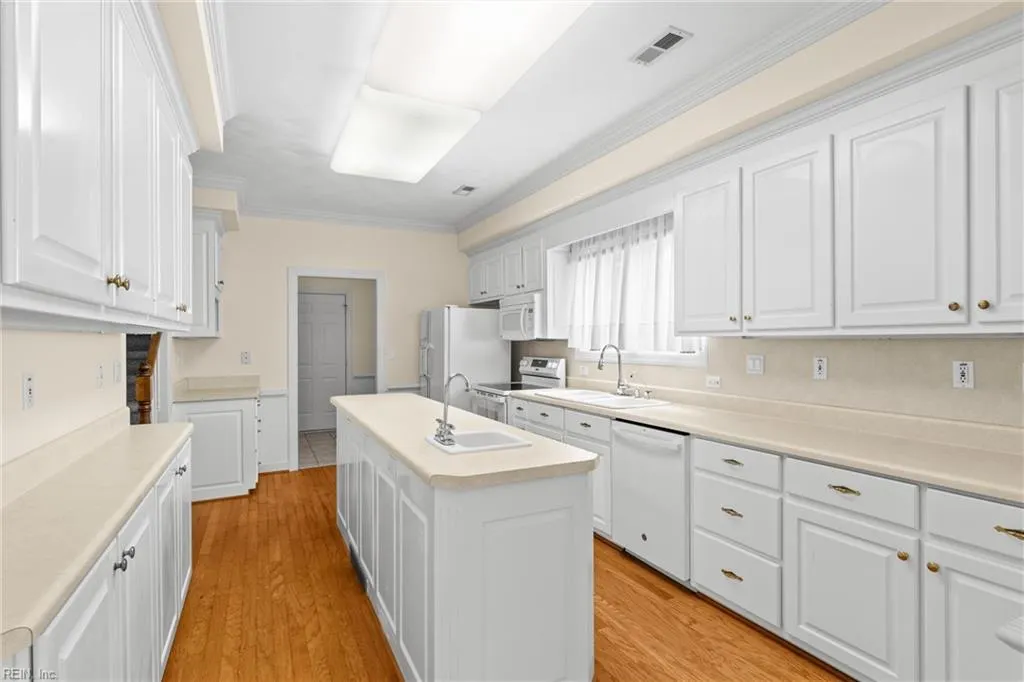
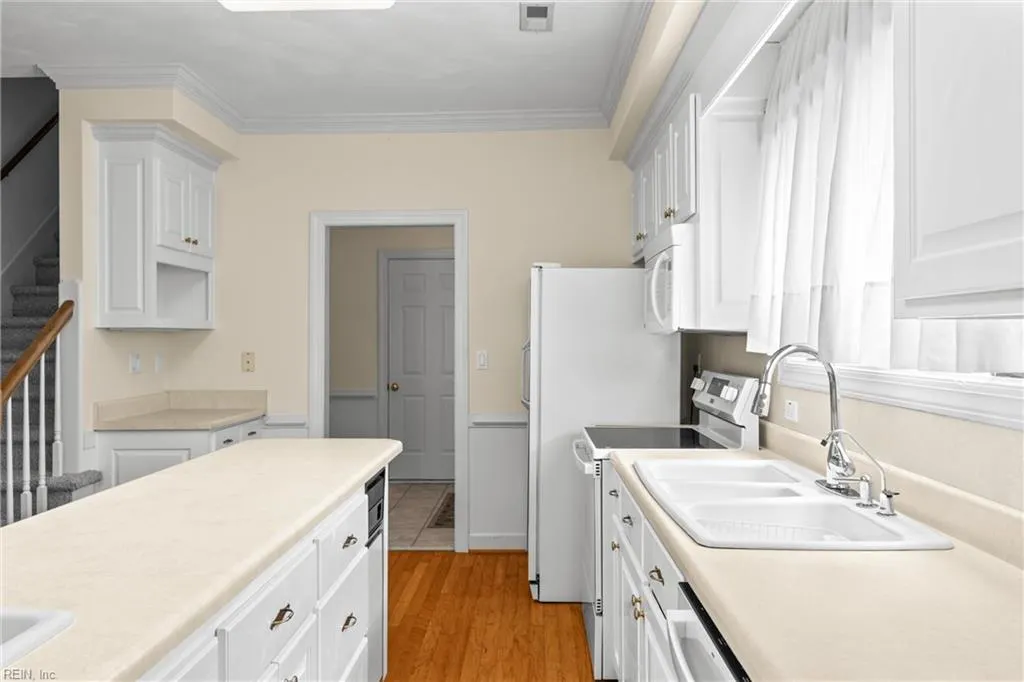
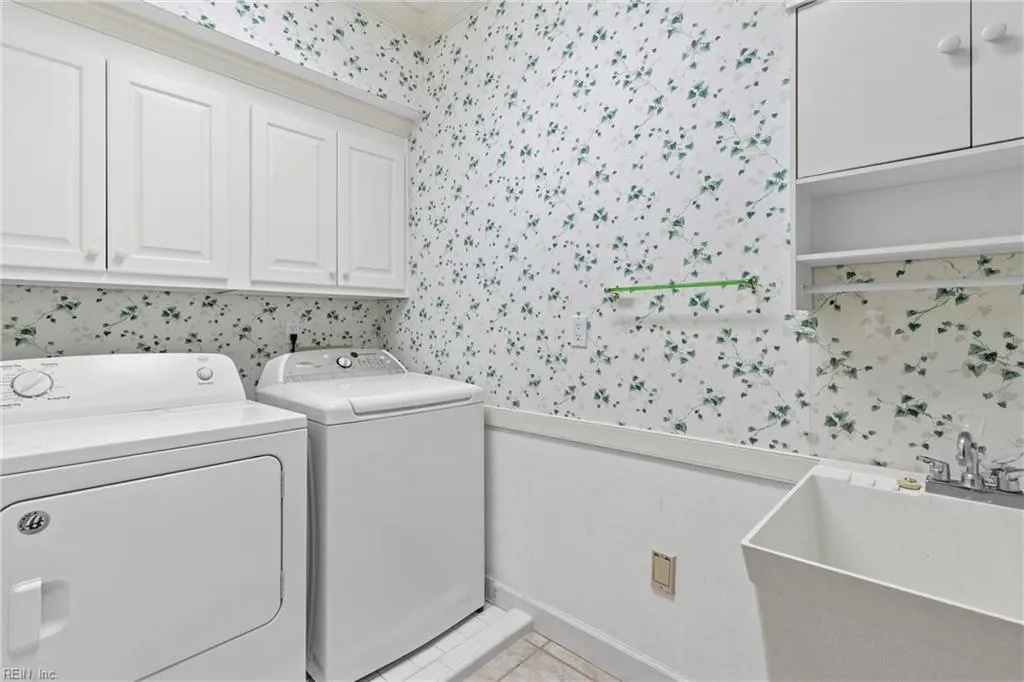
| Appliances | Dishwasher,Disposal,Dryer,Microwave,Elec Range,Refrigerator,Washer |
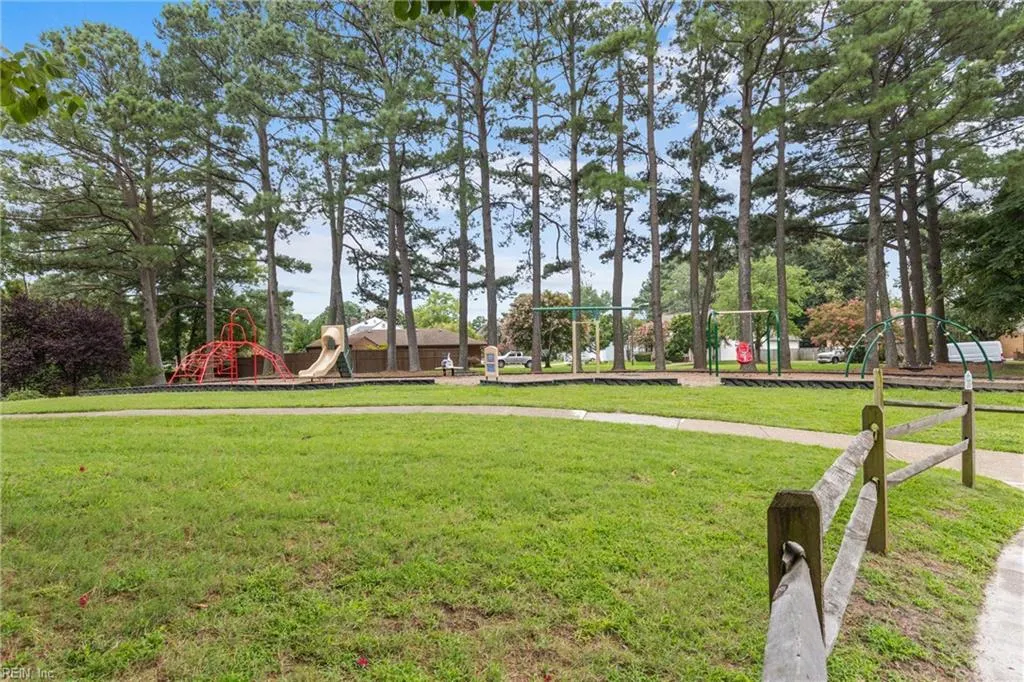
| Amenities | Playgrounds |
| Parking | Garage Att 2 Car,Oversized Gar,Driveway Spc,Street |
| Zoning | PUD |
| Style | Transitional |
| Property Type | Residential |
| Area | 32 - South Chesapeake |
| Subdivision Name | BAYBERRY PLACE |
| HOA Y/N | Yes |
| Sub Type | Detached |
| Neighborhood Name | BAYBERRY PLACE |
| Elementary School | Greenbrier Primary |
| High School | Indian River |
| Middle School | Greenbrier Middle |
| Other School | Greenbrier Inter. |
| Fees HOA/POA Monthly | 31 |
| Non | Non Contingent |
Interior Features
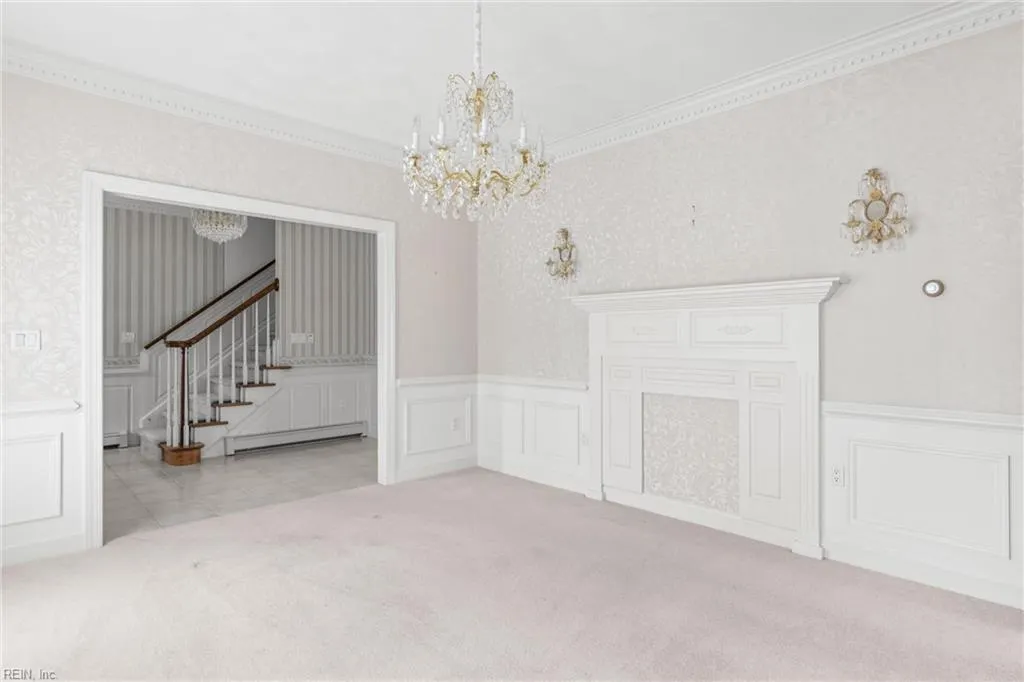
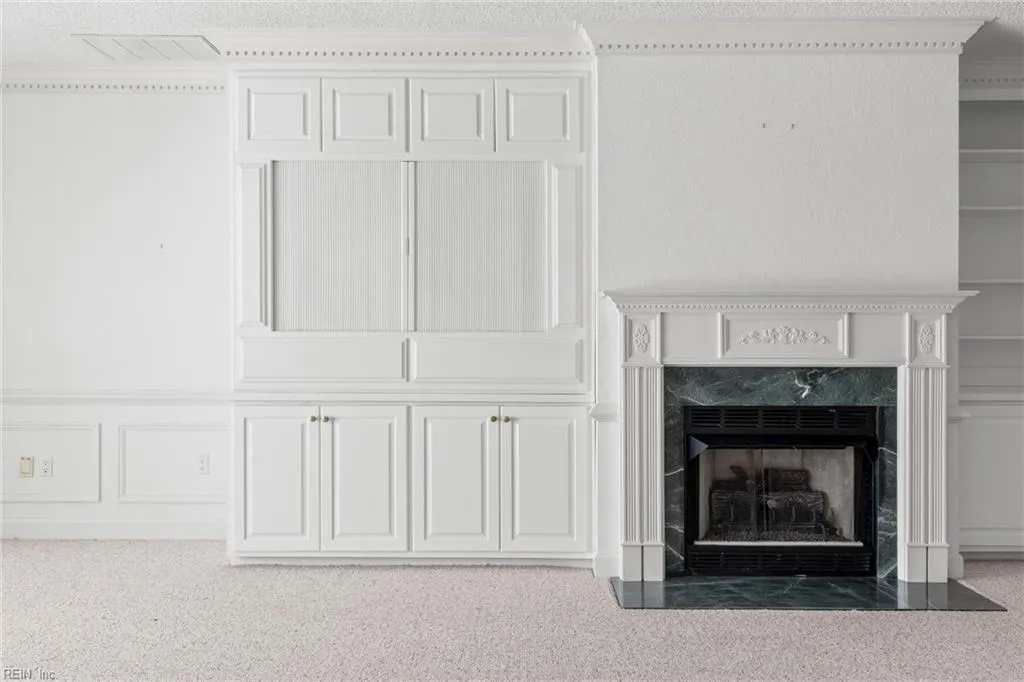
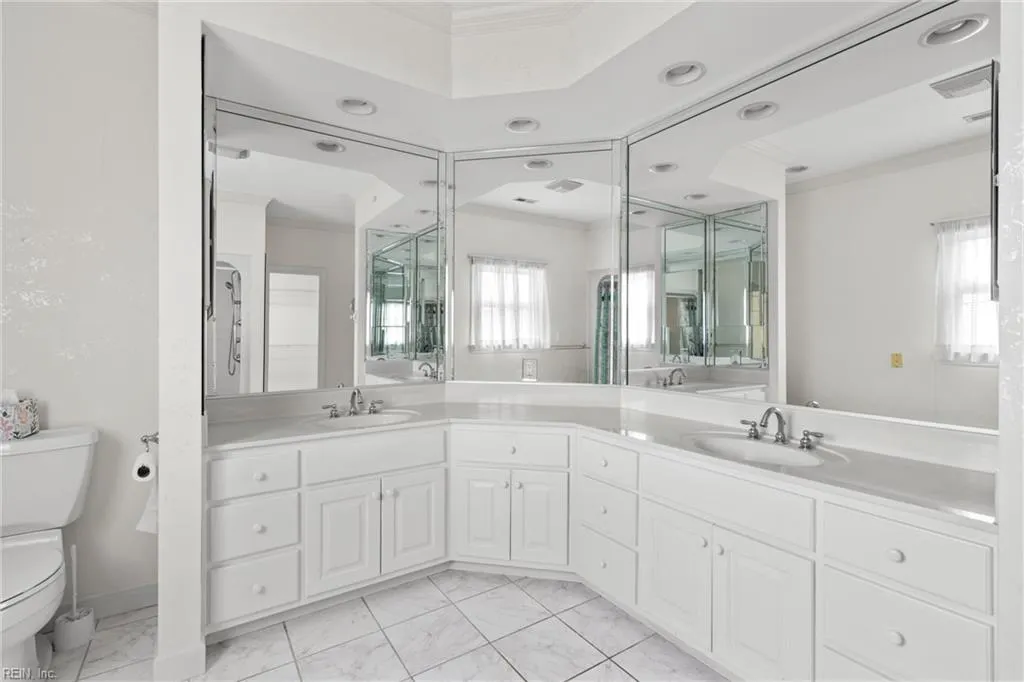
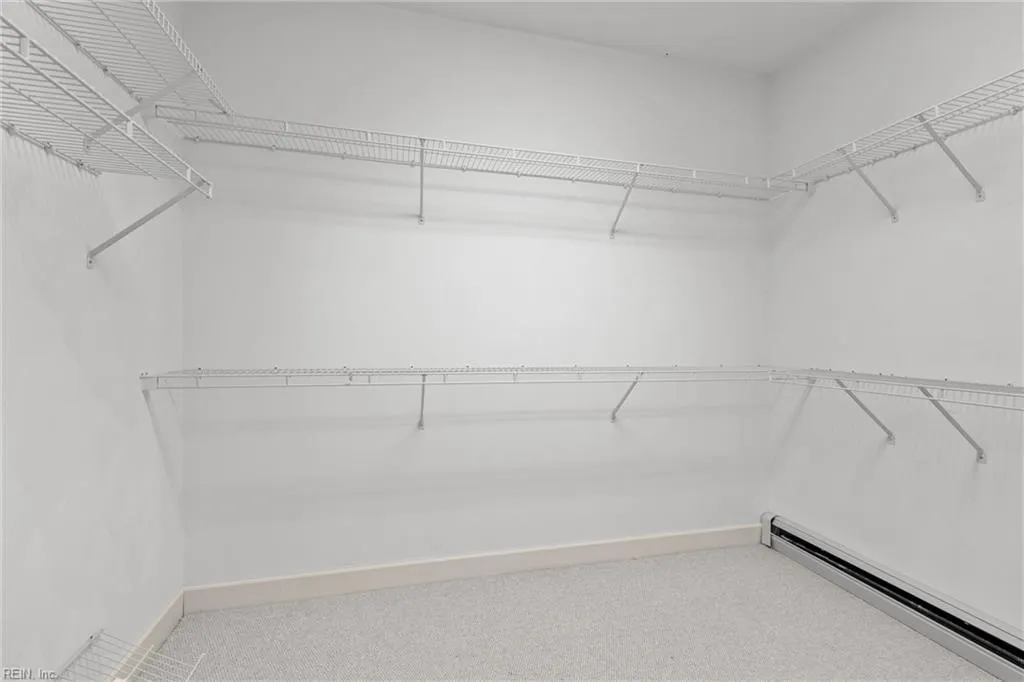
| Interior Features | Fireplace Gas-natural,Perm Attic Stairs,Primary Sink-Double,Walk-In Closet |
|---|---|
| Water Heater Type | Gas |
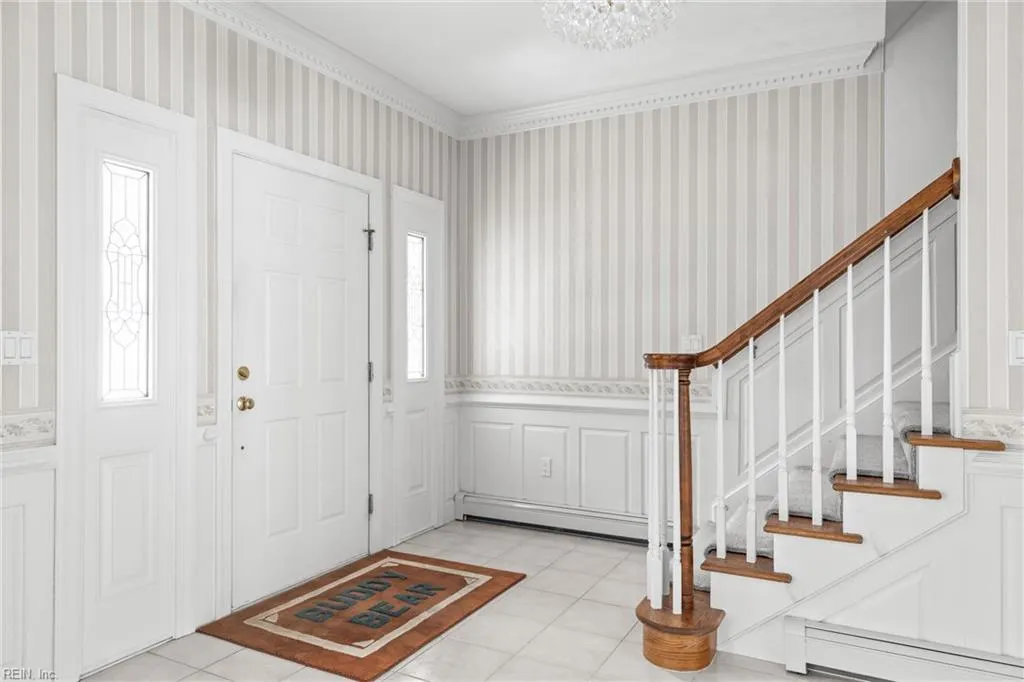
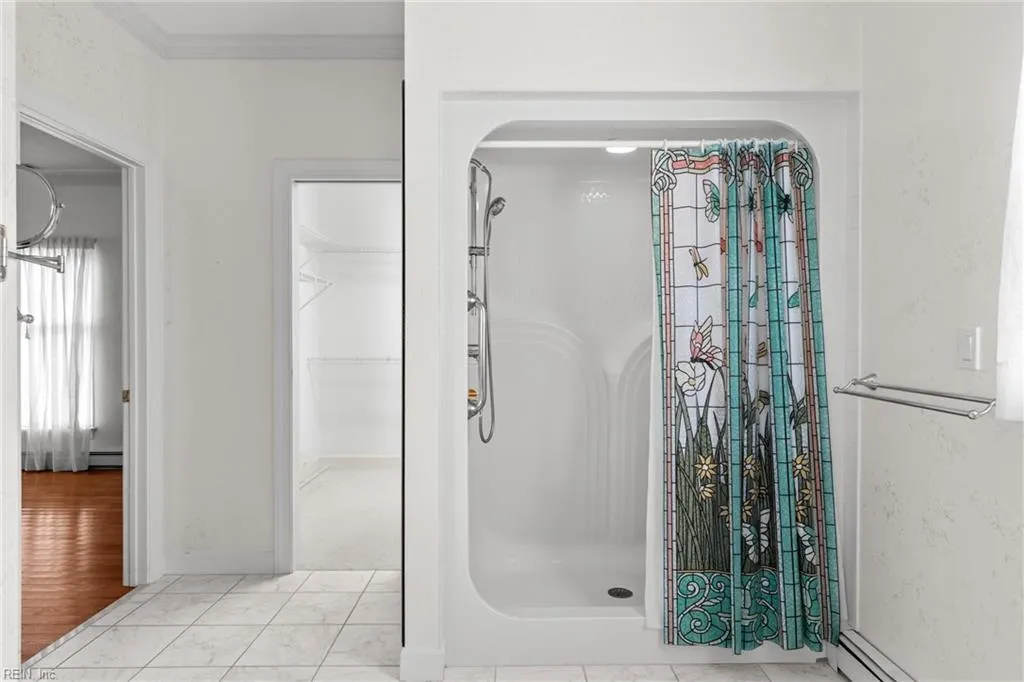
| Other Rooms | 1st Floor Primary BR,Attic,Breakfast Area,Fin. Rm Over Gar,Foyer,PBR with Bath,Pantry,Utility Room |
| Flooring Type | Carpet,Ceramic,Vinyl,Wood |
| Fireplaces | 1 |
| Equipment | Ceiling Fan,Central Vac,Gar Door Opener,Security Sys |
Exterior Features
| Lot Depth | 155 |
|---|---|
| Waterfront | Yes |
| View | Water |
| Lot Front | 90 |
| Exterior Features | Deck |
| Fence Description | None |
| Sewer Type | City/County |
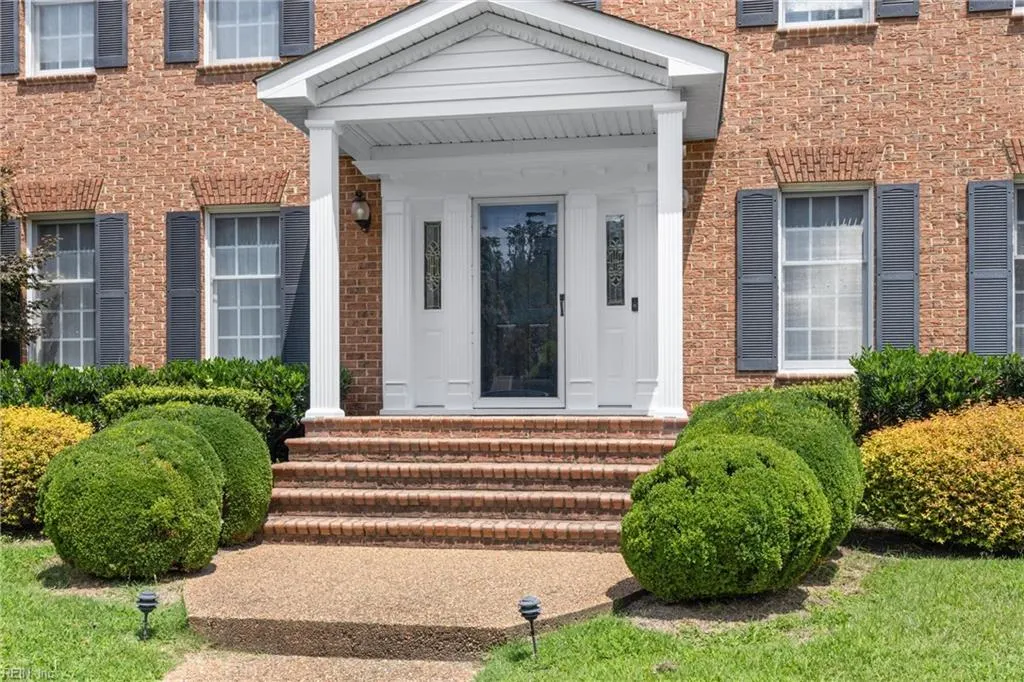
| Siding | Brick,Vinyl |
| Foundation | Crawl |
| Pool | No Pool |
| Lot Dimensions | 155 X 90 |
| Garage Y/N | Yes |
| Garage Square Feet | 840 |
Amenities
- Views
- New Construction
- Adult 55+
- Lease To Own
- No HOA Fees
- Furnished
- Primary On Main
- Air Conditioning
- Seller Finance
- Green
- Fixer Upper
- Horse
- Golf
- Fireplace
- Deck
- Garage
- Basement
- Pool
Property vs Single Family Average in 23320
Visits

 Copyright© 2026 REIN Inc. Information Deemed Reliable But Not Guaranteed. The listings data displayed on this medium comes in part from the Real Estate Information Network Inc.(REIN) and has been authorized by participating listing Broker Members of REIN for display. REIN's listings are based upon Data submitted by its Broker Members, and REIN therefore makes no representation or warranty regarding the accuracy of the Data. All users of REIN's listings database should confirm the accuracy of
