

Waterfront - Eco Friendly
Address
207 Skipper Ct, Hampton, VA
Price
$ 680,000
Property Attributes
- MLS#10645739
- TypeSingle Family
- Listing Status Active
- CountyHAMPTON CITY
- CityHampton
- AreaHampton Langley
- NeighborhoodRiver Point
- Zip23669
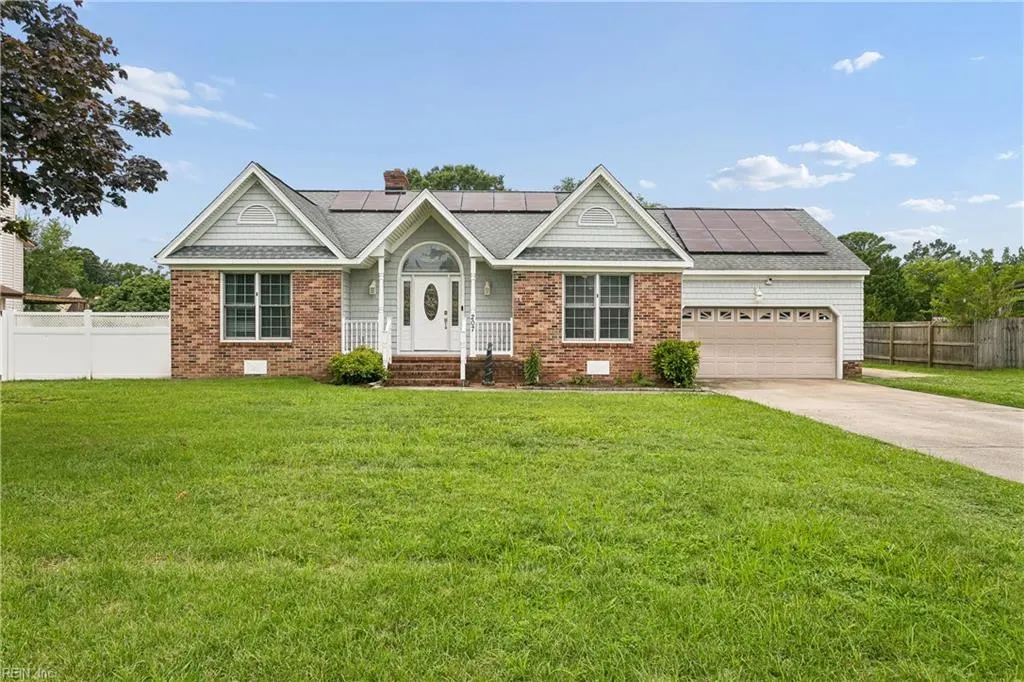
- StyleRanch
- Year Built1988
- Taxes$ 6275
- Price$ 680,000
- Bedrooms3
- Full Bathrooms2
- Half Bathrooms1
- Sqr Footage3029
- Lot Size0.561 Acres
Data Source:
Real Estate Information Network (REIN)
Property Description
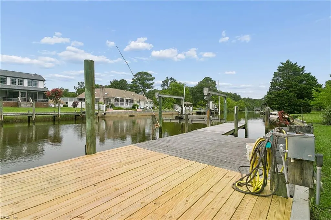
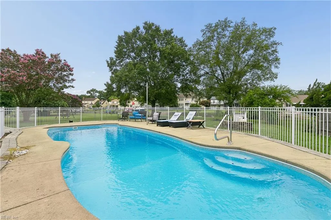
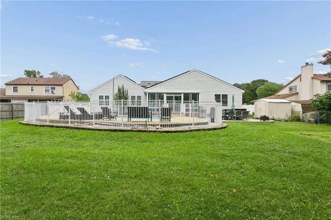
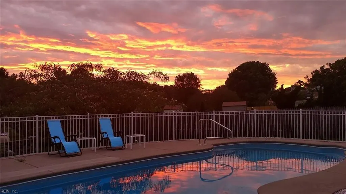
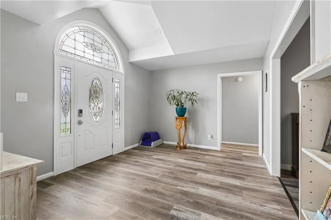
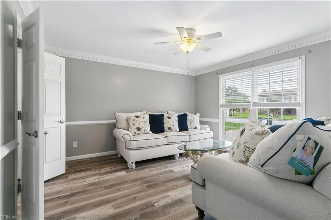
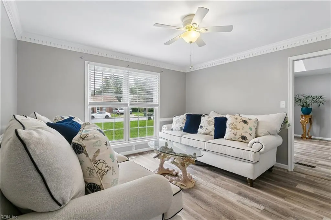
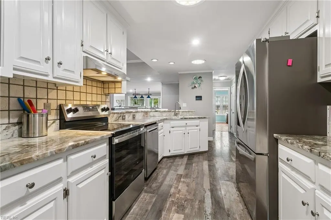
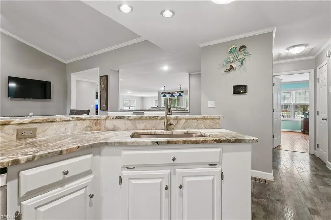
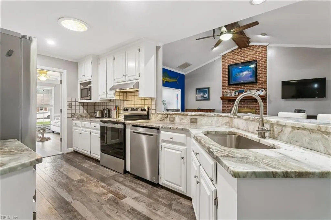
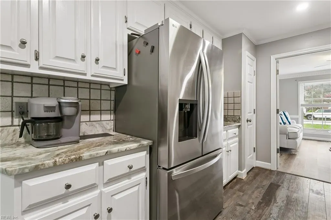
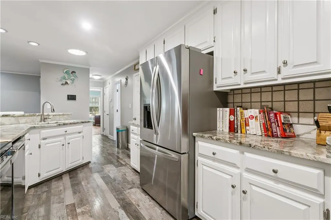
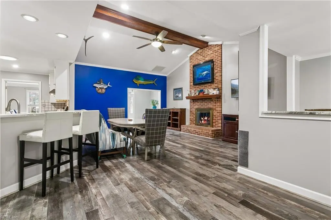
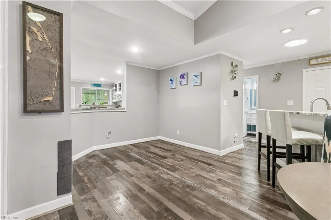
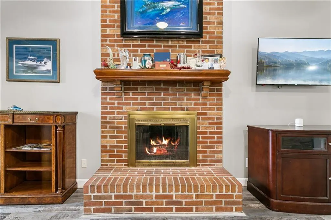
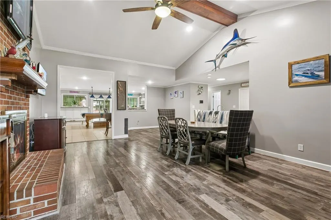
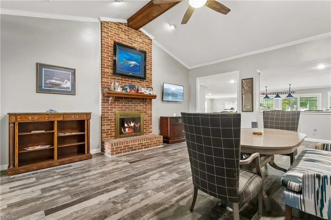
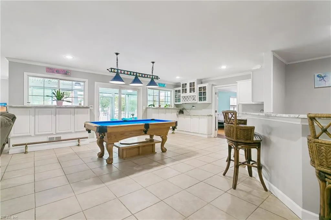
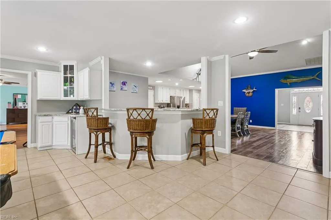
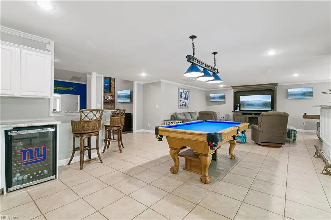
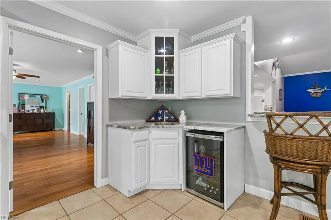
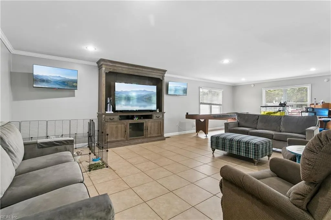
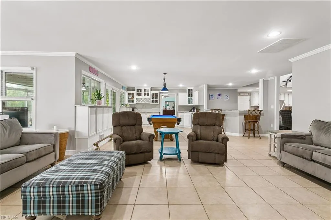
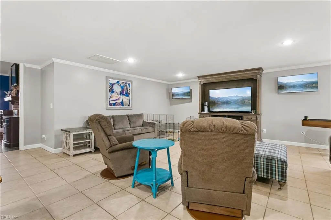
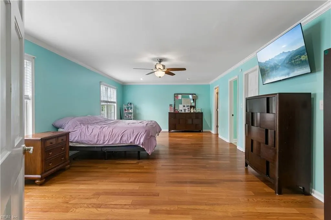
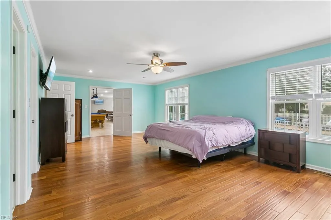
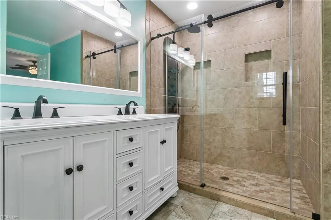
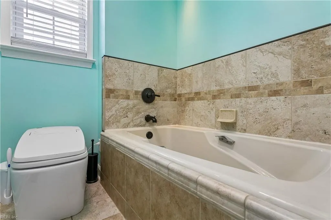
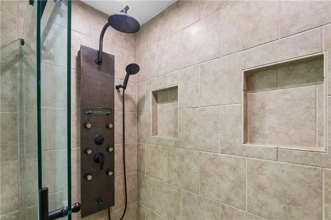
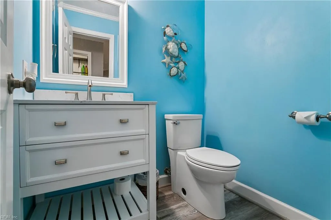
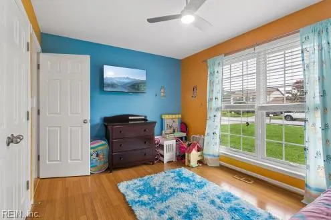
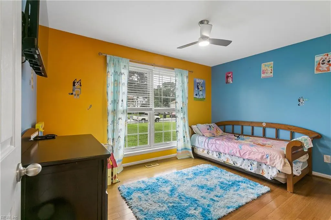
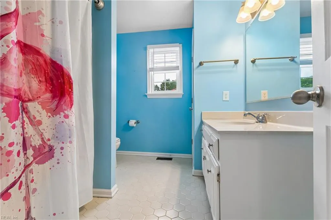
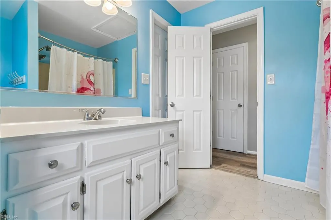
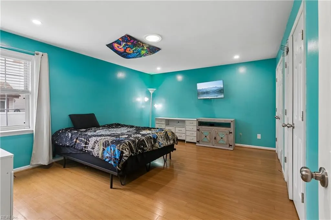
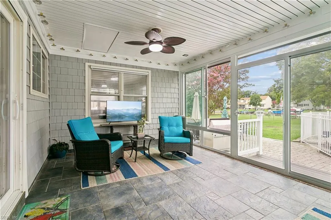
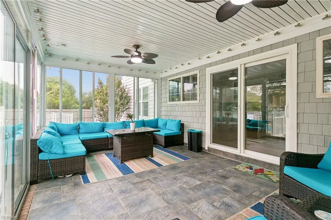
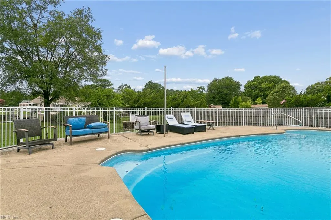
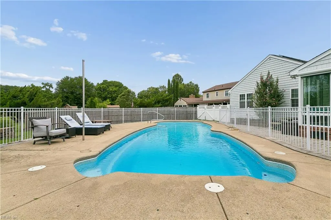
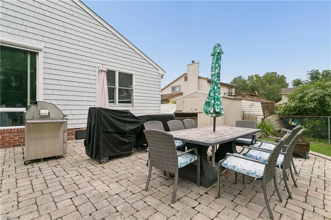
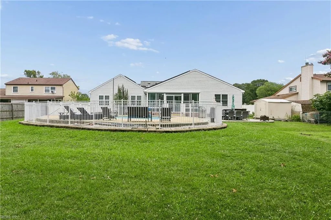
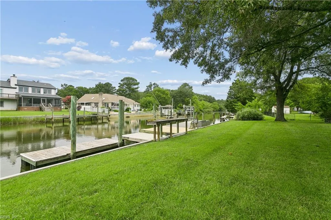
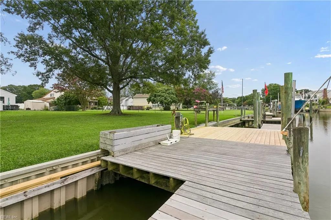
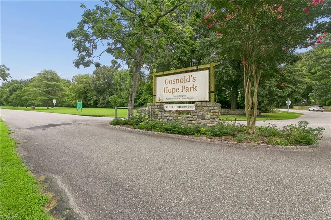
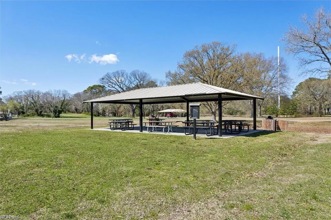
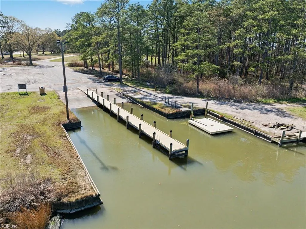
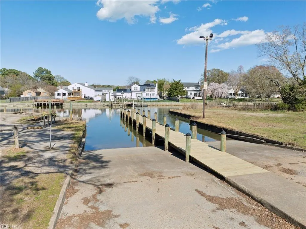
Experience waterfront living with direct access to the Chesapeake Bay from this beautifully updated home offering 91' of water frontage, fixed and floating docks, and a 16,000-lb boat lift. The canal was dredged in May 2026, providing approximately 4' at mean low tide, with Gosnold Hope Park public boat ramp nearby. Inside, enjoy single-level living with an open floor plan, LVP flooring, wood burning fireplace, updated kitchen with stainless appliances, pantry, ample cabinetry, and a wet bar. The sunroom is filled with natural light and opens to a private deck overlooking the fenced, salt-treated inground pool. An amazing oasis great for relaxing, entertaining or spending time watching the family grow up. The spacious primary suite features an ensuite bath and dual walk-in closets. Numerous energy-efficient upgrades help reduce utility costs, making this home as practical as it is beautiful. Coastal living at its finest!
| Elementary School | Middle School | High School |
|---|---|---|
| Samuel P. Langley Elementary | Benjamin Syms Middle | Kecoughtan High School |
General Features
| Heating | Forced Hot Air,Heat Pump,Zoned |
|---|---|
| Water Type | City/County |
| Cooling | Heat Pump,Zoned |
| Ownership Type | Simple |
| Waterfront Description | Boat Lift,Bulkhead,Canal,Deep Water,Dock,Navigable,Riparian Rights,Tidal |
| Roof | Composite |
| Appliances | Dishwasher,Disposal,Dryer,Dryer Hookup,Microwave,Elec Range,Refrigerator,Washer,Washer Hookup |
| Unit Description | 1 Living Lvl |
| Parking | Garage Att 2 Car,4 Space,Off Street,Driveway Spc |
| Zoning | R11 |
| Style | Ranch |
| Property Type | Residential |
| Area | 103 - Hampton Langley |
| Subdivision Name | RIVER POINT |
| Sub Type | Detached |
| Virtual Tour Non Branded | https://media.thelenshouse.net/207-Skipper-Ct/idx |
| Elementary School | Samuel P. Langley Elementary |
| High School | Kecoughtan |
| Middle School | Benjamin Syms Middle |
| Non | Non Contingent |
Interior Features
| Interior Features | Cathedral Ceiling,Fireplace Wood,Primary Sink-Double,Pull Down Attic Stairs,Window Treatments |
|---|---|
| Water Heater Type | Electric |
| Other Rooms | 1st Floor BR,Breakfast Area,Foyer,PBR with Bath,Pantry,Porch |
| Flooring Type | Bamboo,Ceramic,Laminate/LVP |
| Fireplaces | 1 |
| Equipment | Ceiling Fan |
Exterior Features
| Lot Depth | 300 |
|---|---|
| Waterfront | Yes |
| View | Water |
| Lot Front | 90 |
| Exterior Features | Cul-De-Sac,Deck,Patio |
| Fence Description | Back Fenced,Chain Link,Decorative |
| Sewer Type | City/County |
| Siding | Brick,Vinyl |
| Fence? | Yes |
| Foundation | Crawl |
| Pool | In Ground Pool |
| Lot Dimensions | 90X308X90X293 |
| Garage Y/N | Yes |
| Garage Square Feet | 450 |
Amenities
- Views
- New Construction
- Adult 55+
- Lease To Own
- No HOA Fees
- Furnished
- Primary On Main
- Air Conditioning
- Seller Finance
- Green
- Fixer Upper
- Horse
- Golf
- Fireplace
- Deck
- Garage
- Basement
- Pool
Property vs Single Family Average in 23669
Visits

 Copyright© 2026 REIN Inc. Information Deemed Reliable But Not Guaranteed. The listings data displayed on this medium comes in part from the Real Estate Information Network Inc.(REIN) and has been authorized by participating listing Broker Members of REIN for display. REIN's listings are based upon Data submitted by its Broker Members, and REIN therefore makes no representation or warranty regarding the accuracy of the Data. All users of REIN's listings database should confirm the accuracy of
