

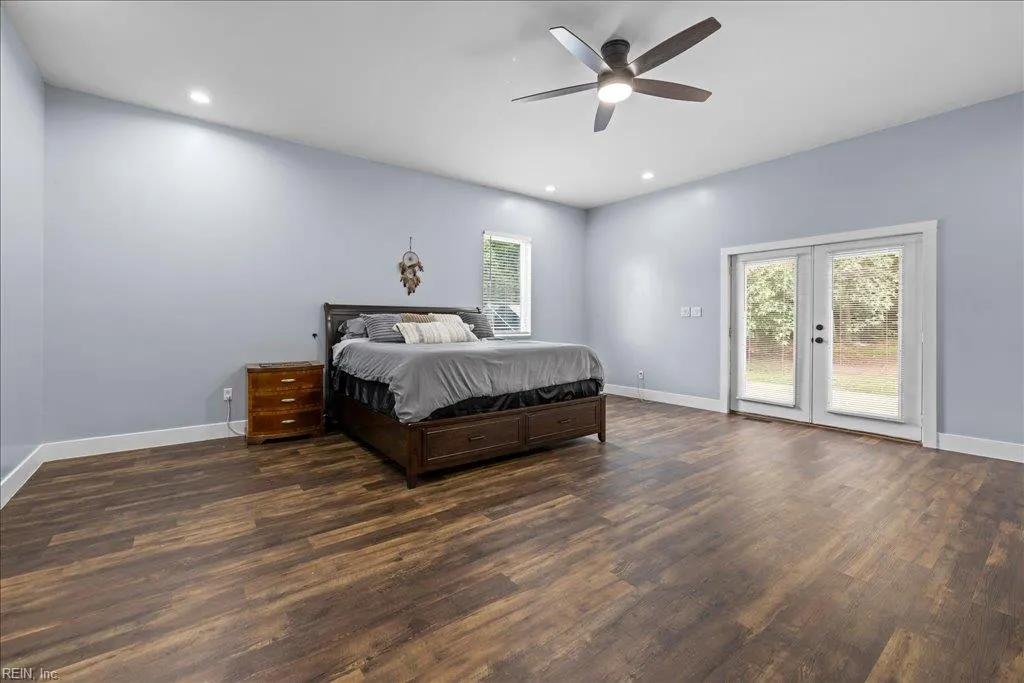
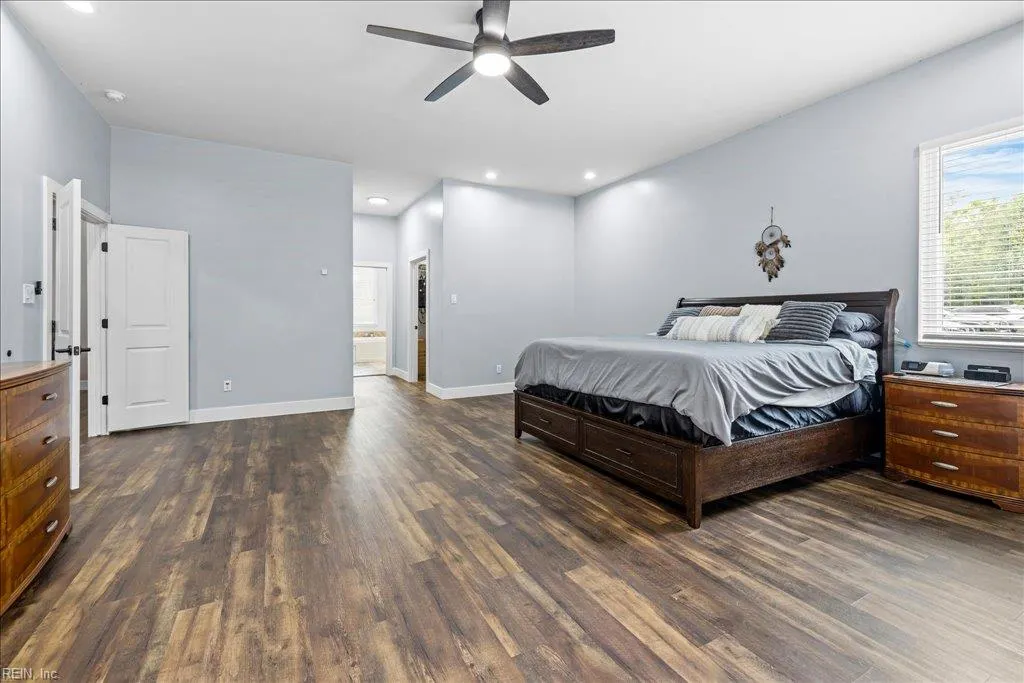
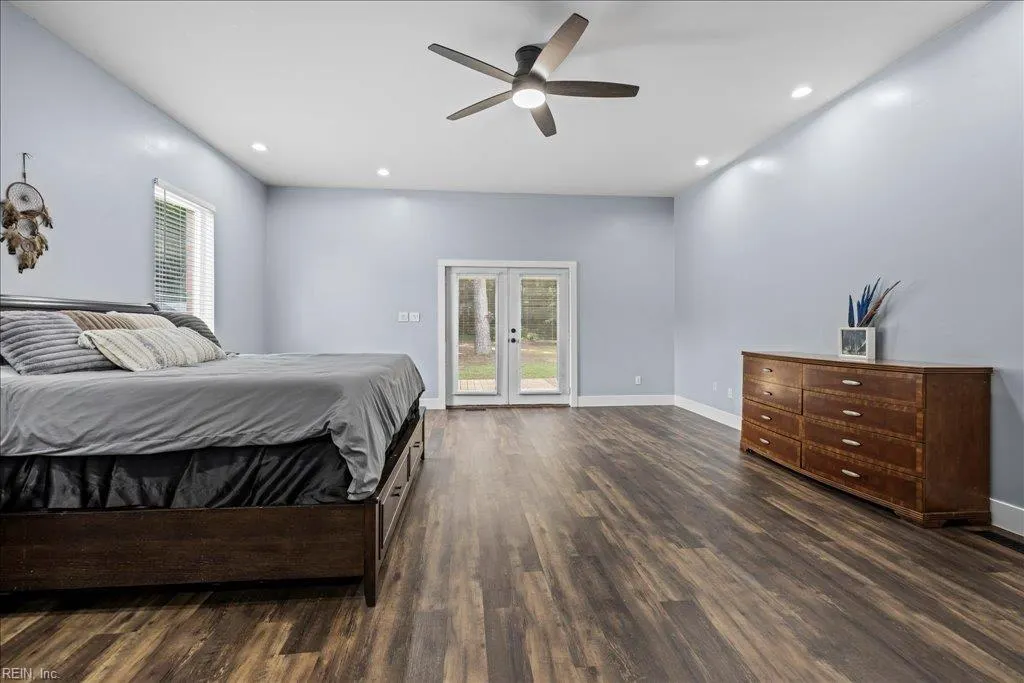
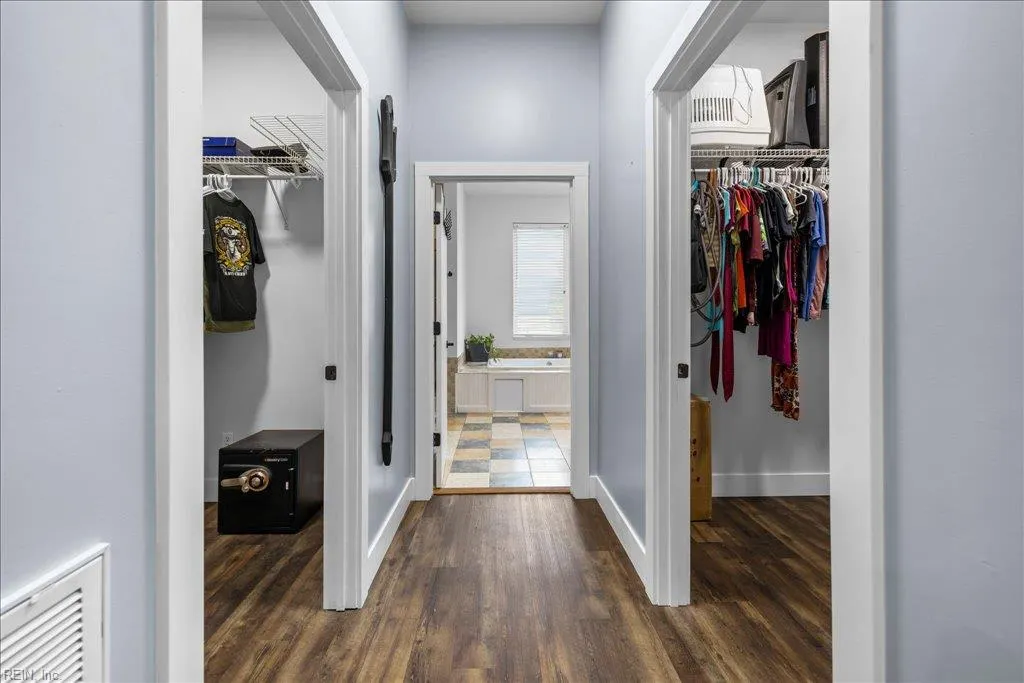
Views - Primary on Main
Address
3733 Old Mill Rd, Suffolk, VA
Price
$ 545,000
Property Attributes
- MLS#10645617
- TypeSingle Family
- Listing Status Active
- CountySUFFOLK CITY
- CitySuffolk
- AreaWest Suffolk
- NeighborhoodAll Others Area 63
- Zip23434
- StyleTraditional
- Year Built1920
- Taxes$ 5900
- Price$ 545,000
- Bedrooms4
- Full Bathrooms3
- Half Bathrooms1
- Sqr Footage5665
- Lot Size1 Acres
Data Source:
Real Estate Information Network (REIN)
Property Description
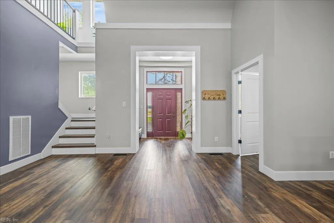
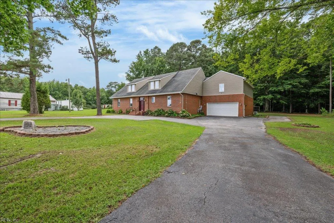
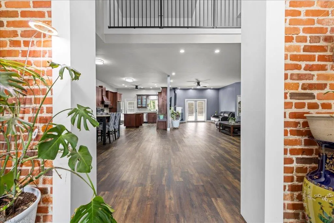
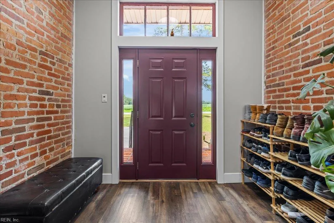
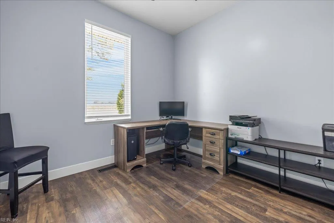
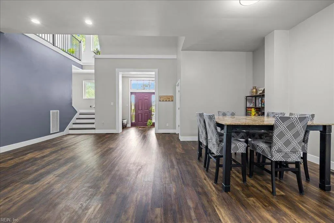
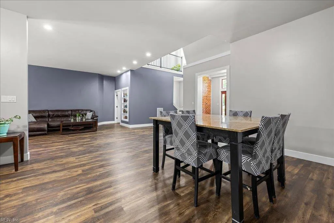
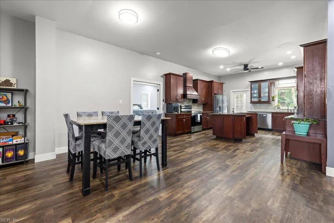
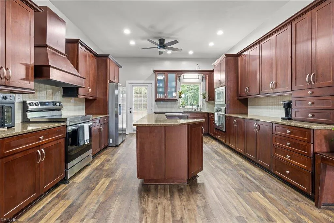
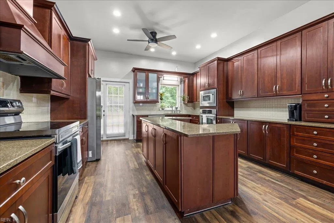
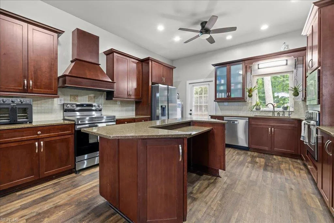
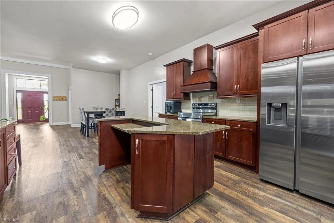
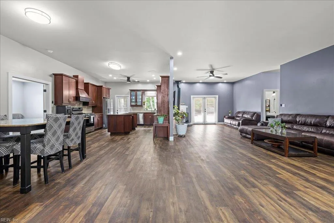
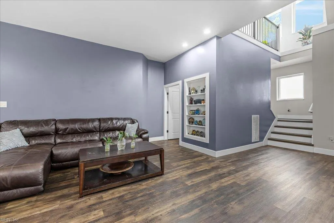
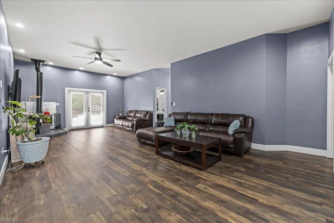
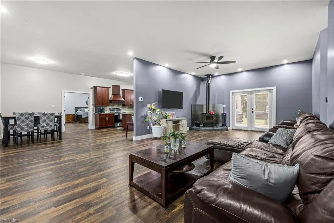
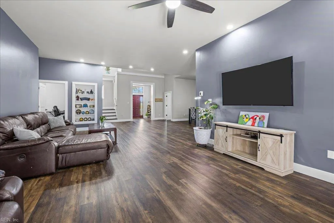
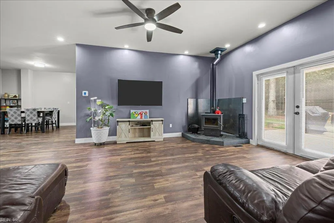
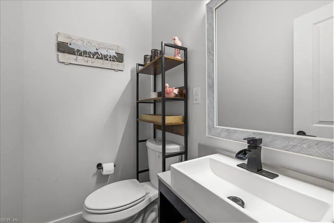
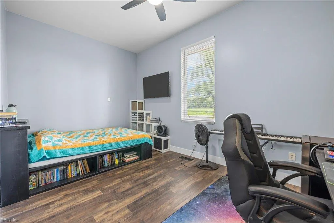
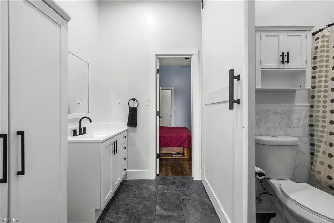
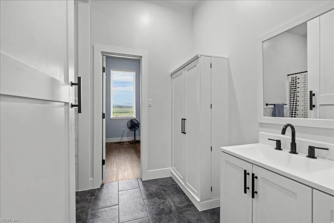
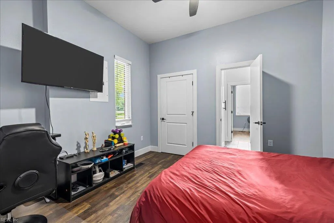
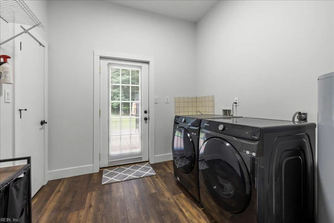
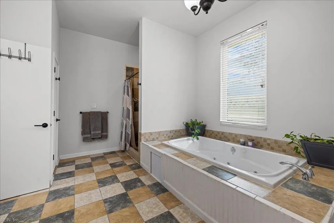
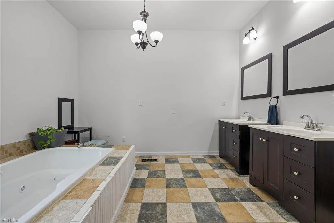
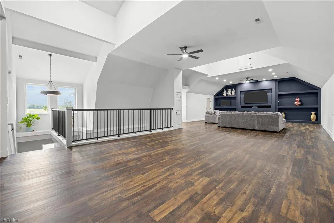
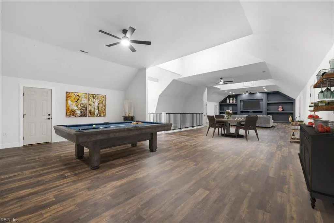
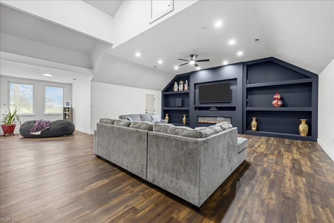
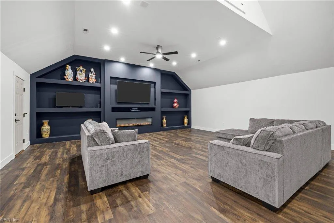
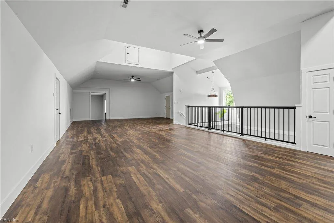
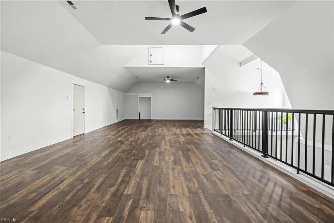
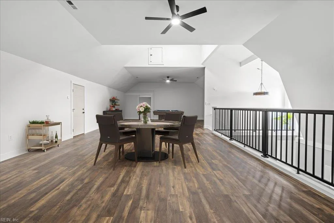
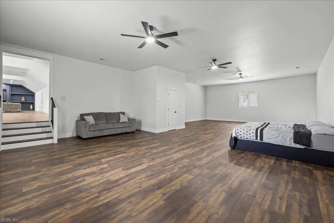
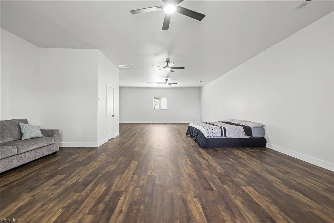
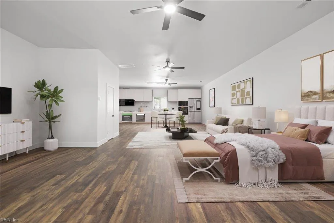
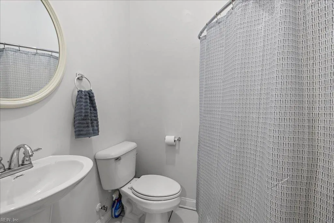
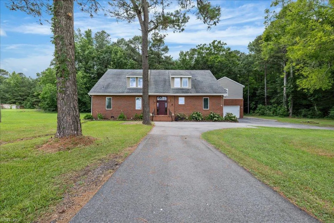
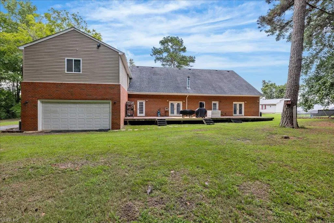
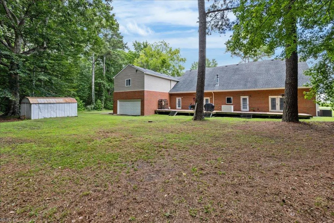
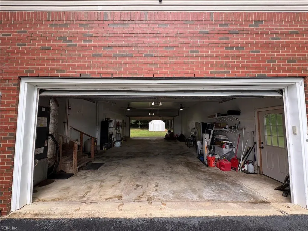
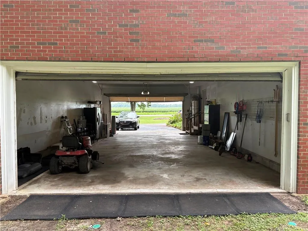
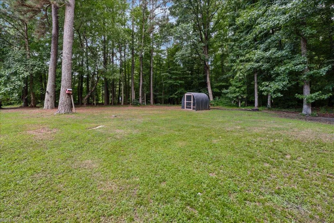
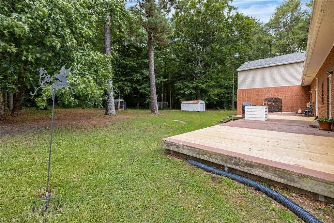
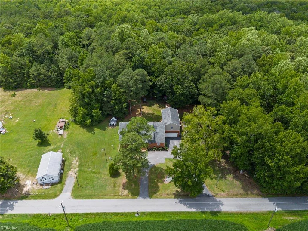
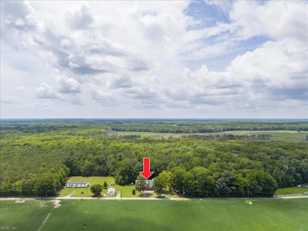
PRICE IMPROVEMENT - Offered below appraised value! A rare opportunity to own a beautifully renovated historic schoolhouse with 5,665 sq ft, 4 bedrooms, 3.5 baths, and 1 private acre. Originally built more than 100 years ago as a local schoolhouse, this truly unique property was extensively rebuilt and renovated approximately 20 years ago while thoughtfully preserving its historic character. The original foundation, two exposed brick walls at the entry, and original schoolhouse window above the front door remain, creating an unforgettable blend of history and modern living. The spacious 1st floor features all 4 bedrooms, 2.5 baths, and the main living areas, plus 10' ceilings for an open, comfortable feel. Upstairs is an incredible entertainment retreat with cathedral ceilings, custom built-ins, and surround sound - great for movie nights, game days, entertaining, or relaxing. The 2nd floor also provides access to a finished room over the garage with endless possibilities for a home office, gym, craft room, playroom, guest space, or hobby area. The attached 20' x 44' two-car garage offers generous workshop space for projects, storage, and additional workspace, with potential for a drive-through garage. Outside, enjoy peaceful country living on a private 1-acre lot with wooded privacy behind the home and scenic farmland views across the road. Conveniently located just 12 minutes from Rte 58 with easy access to shopping, restaurants, medical facilities, and everyday amenities. If you’ve been searching for a spacious renovated historic home with acreage, exceptional entertaining spaces, flexible living options, and a story unlike any other, this one-of-a-kind property is ready to welcome you home.
| Elementary School | Middle School | High School |
|---|---|---|
| Elephant's Fork Elementary | King`s Fork Middle | Kings Fork High School |
General Features
| Heating | Heat Pump,Wood |
|---|---|
| Water Type | Well |
| Cooling | Central Air |
| Ownership Type | Simple |
| Waterfront Description | Not Waterfront |
| Roof | Asphalt Shingle |
| Appliances | Dishwasher,Dryer Hookup,Microwave,Elec Range,Refrigerator,Washer Hookup |
| Parking | Garage Att 2 Car,Oversized Gar,Multi Car,Driveway Spc |
| Style | Traditional |
| Property Type | Residential |
| Area | 63 - West Suffolk |
| Subdivision Name | ALL OTHERS AREA 63 |
| Sub Type | Detached |
| Virtual Tour Non Branded | https://youtu.be/qo14HS1tApU?si=AxsHaCcObvHP0REG |
| Elementary School | Elephant's Fork Elementary |
| High School | Kings Fork |
| Middle School | King`s Fork Middle |
| Non | Non Contingent |
Interior Features
| Interior Features | Cathedral Ceiling,Dual Entry Bath (Br & Br),Fireplace Electric,Primary Sink-Double,Pull Down Attic Stairs,Walk-In Attic,Walk-In Closet,Window Treatments,Wood Stove |
|---|---|
| Water Heater Type | Electric |
| Other Rooms | 1st Floor BR,1st Floor Primary BR,Attic,Balcony,Fin. Rm Over Gar,Foyer,Loft,PBR with Bath,Office/Study,Rec Room,Spare Room,Utility Room,Workshop |
| Flooring Type | Ceramic,Laminate/LVP |
| Fireplaces | 2 |
| Equipment | Ceiling Fan,Gar Door Opener,Jetted Tub |
Exterior Features
| Lot Depth | 221 |
|---|---|
| View | Wooded |
| Lot Front | 181 |
| Exterior Features | Deck,Pump,Well,Wooded |
| Fence Description | None |
| Sewer Type | Septic |
| Siding | Brick,Vinyl |
| Foundation | Crawl |
| Pool | No Pool |
| Lot Dimensions | 181X221X209X208 |
| Garage Y/N | Yes |
| Garage Square Feet | 1090 |
Amenities
- Views
- New Construction
- Adult 55+
- Lease To Own
- No HOA Fees
- Furnished
- Primary On Main
- Air Conditioning
- Seller Finance
- Green
- Fixer Upper
- Horse
- Golf
- Fireplace
- Deck
- Garage
- Basement
- Pool
Property vs Single Family Average in 23434
Visits

 Copyright© 2026 REIN Inc. Information Deemed Reliable But Not Guaranteed. The listings data displayed on this medium comes in part from the Real Estate Information Network Inc.(REIN) and has been authorized by participating listing Broker Members of REIN for display. REIN's listings are based upon Data submitted by its Broker Members, and REIN therefore makes no representation or warranty regarding the accuracy of the Data. All users of REIN's listings database should confirm the accuracy of
