

New Construction

Address
1430 Wharf Hill Dr, Smithfield, VA
Price
$ 532,015
Property Attributes
- MLS#10645550
- TypeSingle Family
- Listing Status Active
- CountyISLE OF WIGHT
- CitySmithfield
- AreaIsle of Wight - North
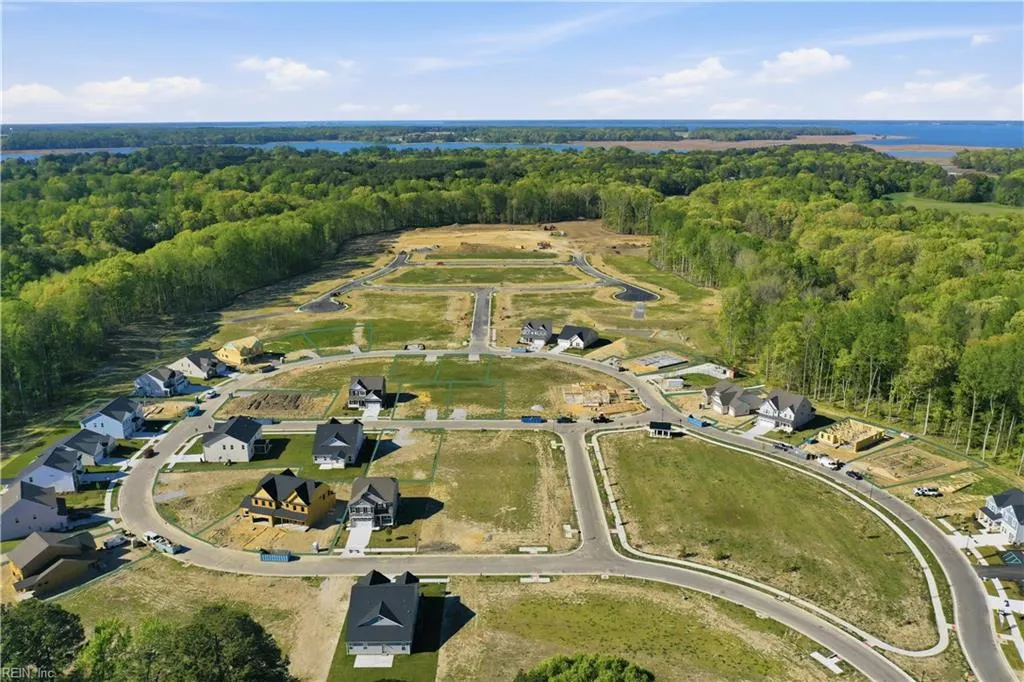
- NeighborhoodMallory Pointe
- Zip23430
- StyleRanch,Transitional
- Year Built2026
- Taxes$ 581
- Price$ 532,015
- Bedrooms3
- Full Bathrooms2
- Half Bathrooms0
- Sqr Footage1897
- Lot Size0.187 Acres
Data Source:
Real Estate Information Network (REIN)
Property Description
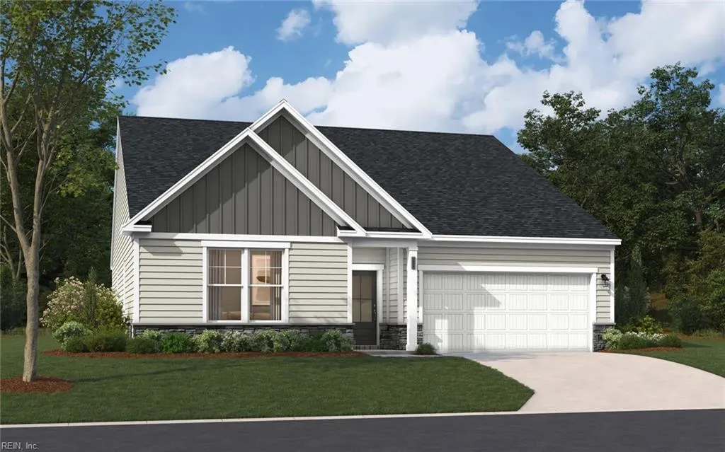
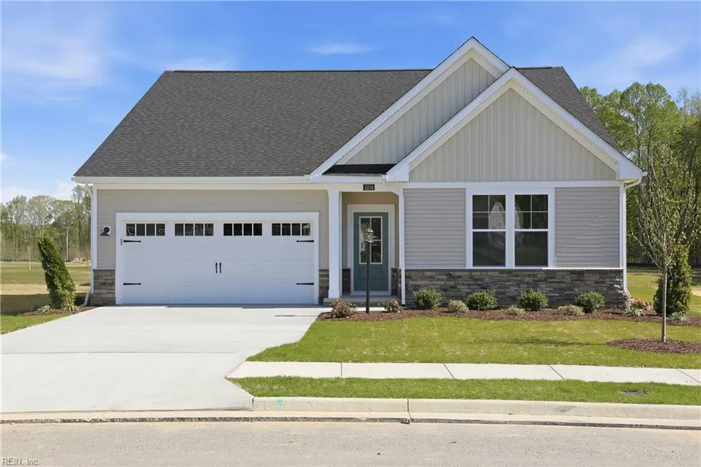
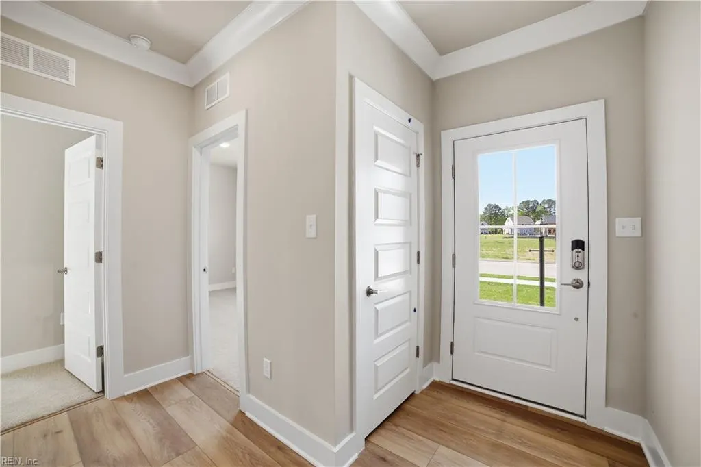
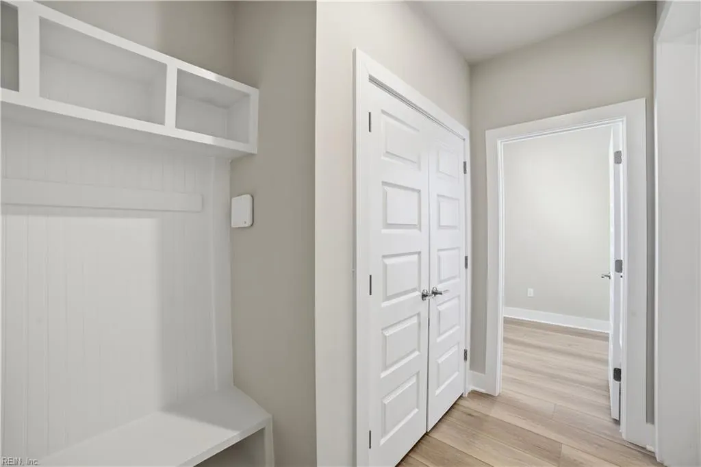
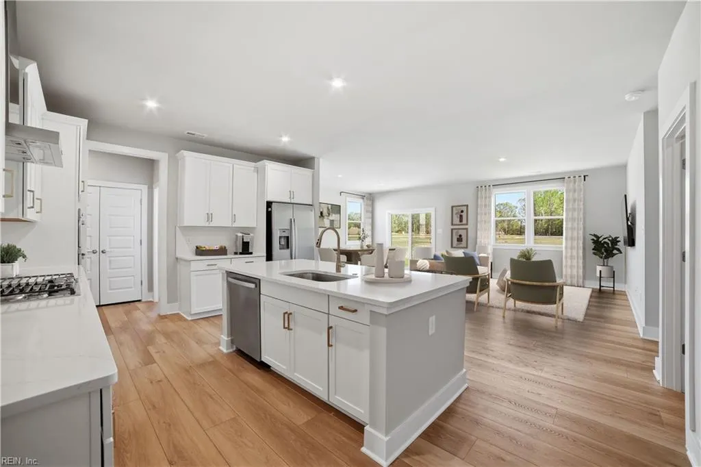
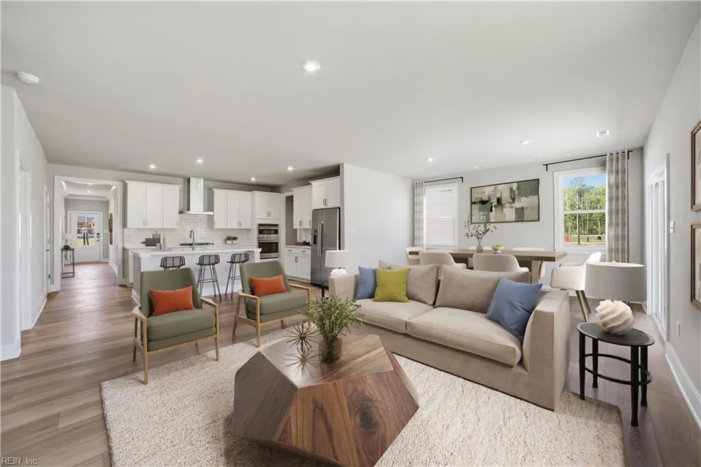
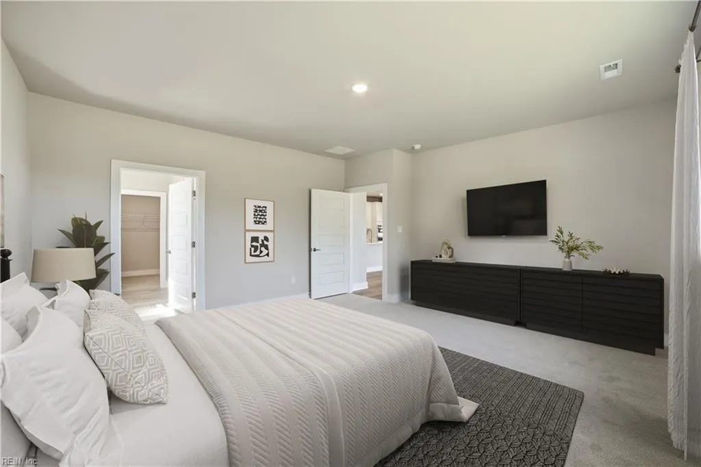
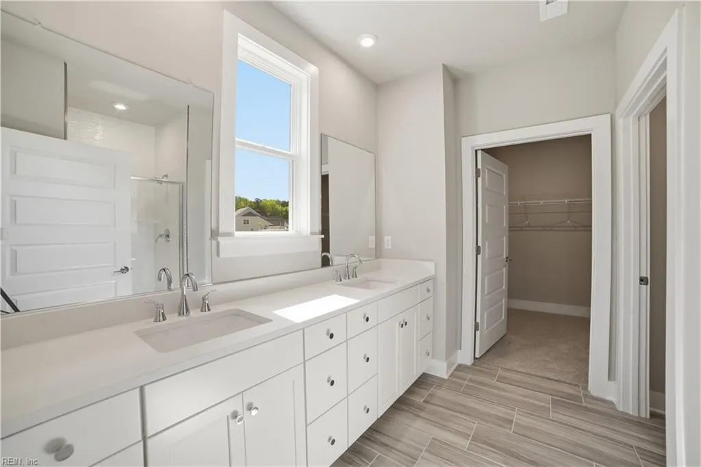
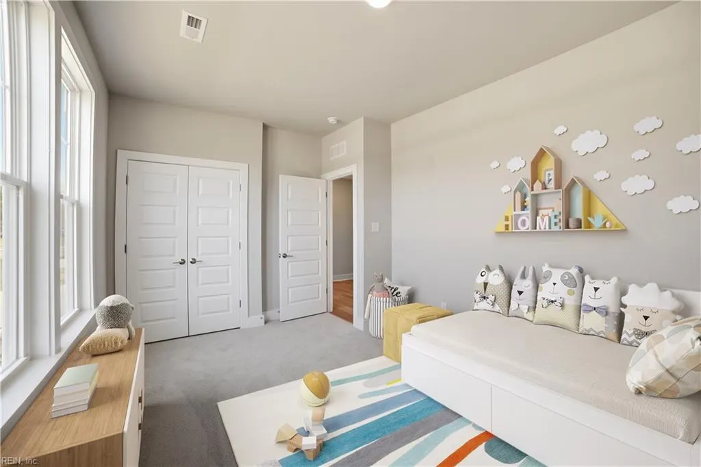
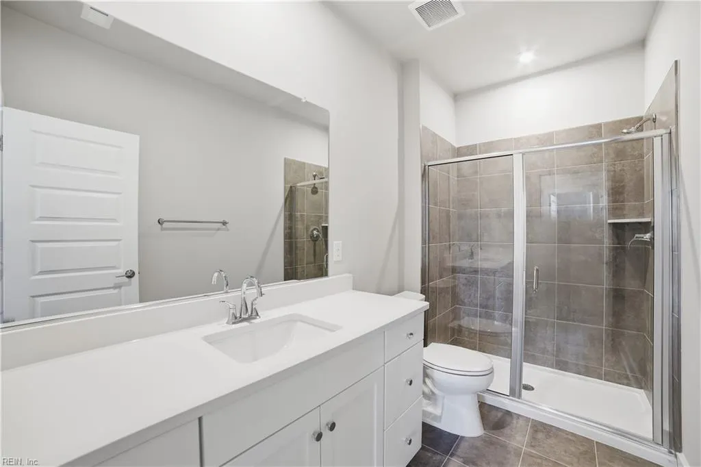
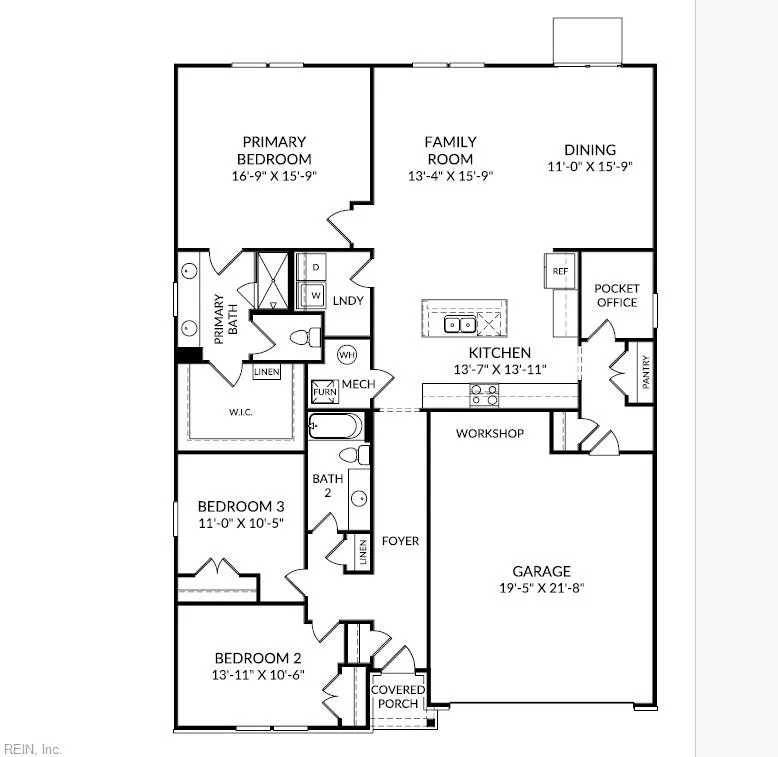
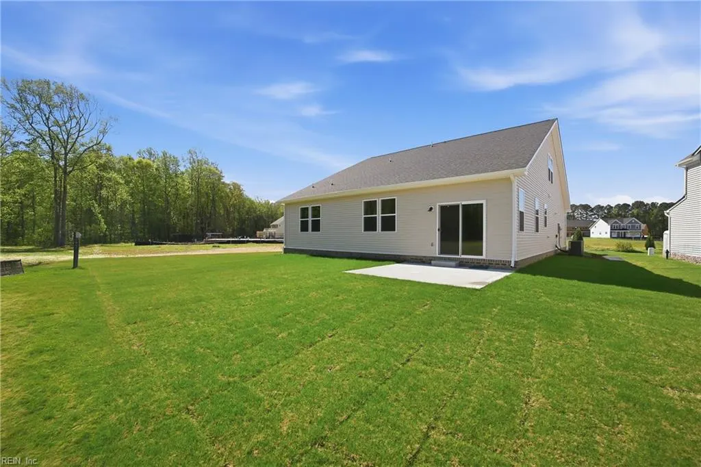
Welcome to The Easton! This highly sought-after ranch style floor plan is move-in ready starting later this year. The Easton features three main floor bedrooms, including the primary suite with a large walk-in closet, double sink vanity, and a seated shower bonus. The gourmet kitchen features an oversized island, GE stainless steel appliances, wall oven, and designer cabinetry. Bonus pocket office rounds out a well-designed, seamless floorplan. Enjoy Mallory Pointe living; brand new single-family homes featuring 3–5 bedrooms, main-level living options, and up to 3,000+ square feet of space. Each home includes modern layouts, GE stainless steel appliances, and designer-selected finishes—balancing function with comfort. Minutes from the Routes 10 & 17, Mallory Pointe offers direct access to Newport News Shipbuilding and Langley Air Force Base. Call today to learn more about our special incentives! *Photos are of a similar model home.*
| Elementary School | Middle School | High School |
|---|---|---|
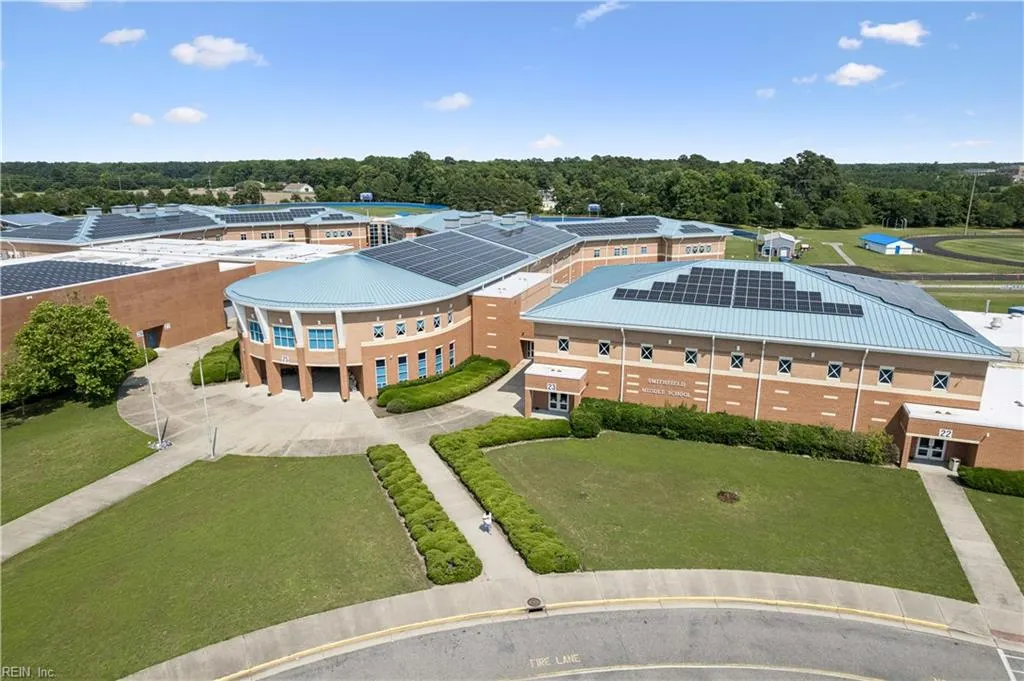
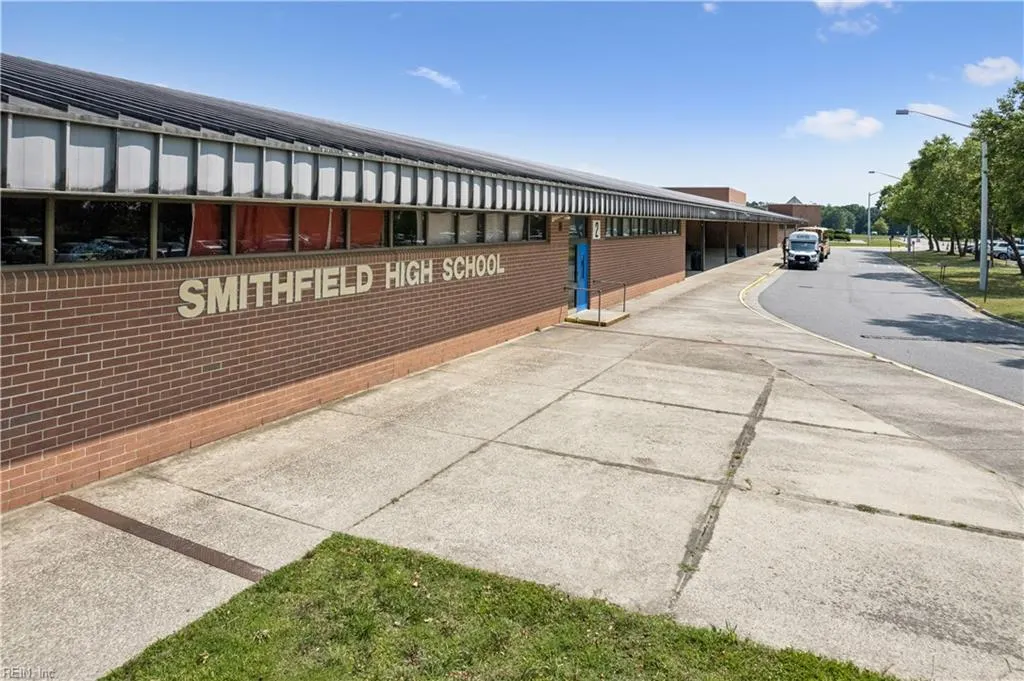
| Westside Elementary | Smithfield Middle | Smithfield High School |
General Features
| Heating | Forced Hot Air,Nat Gas,Programmable Thermostat,Zoned |
|---|---|
| Water Type | City/County |
| Cooling | Central Air,Zoned |
| Ownership Type | Simple |
| Waterfront Description | Not Waterfront |
| Roof | Composite |
| Appliances | Dishwasher,Disposal,Dryer Hookup,Microwave,Gas Range,Refrigerator,Washer Hookup |
| Parking | Garage Att 2 Car,2 Space |
| Style | Ranch,Transitional |
| Property Type | Residential |
| Area | 65 - Isle of Wight - North |
| Subdivision Name | MALLORY POINTE - 062 |
| HOA Y/N | Yes |
| Sub Type | Detached |
| New Construction Y/N | Yes |
| Elementary School | Westside Elementary |
| High School | Smithfield |
| Middle School | Smithfield Middle |
| Fees HOA/POA Monthly | 40 |
| Non | Non Contingent |
Interior Features
| Water Heater Type | Gas |
|---|---|
| Flooring Type | Carpet,Ceramic,Laminate/LVP |
| Fireplaces | 1 |
Exterior Features
| Fence Description | None |
|---|---|
| Sewer Type | City/County |
| Siding | Stone,Vinyl |
| Foundation | Slab |
| Pool | No Pool |
| Garage Y/N | Yes |
Amenities
- Views
- New Construction
- Adult 55+
- Lease To Own
- No HOA Fees
- Furnished
- Primary On Main
- Air Conditioning
- Seller Finance
- Green
- Fixer Upper
- Horse
- Golf
- Fireplace
- Deck
- Garage
- Basement
- Pool
Property vs Single Family Average in 23430
Visits

 Copyright© 2026 REIN Inc. Information Deemed Reliable But Not Guaranteed. The listings data displayed on this medium comes in part from the Real Estate Information Network Inc.(REIN) and has been authorized by participating listing Broker Members of REIN for display. REIN's listings are based upon Data submitted by its Broker Members, and REIN therefore makes no representation or warranty regarding the accuracy of the Data. All users of REIN's listings database should confirm the accuracy of
