

Address
712 Woodcott Dr, Chesapeake, VA
Price
$ 574,900
Property Attributes
- MLS#10645491
- TypeSingle Family
- Listing Status Active
- CountyCHESAPEAKE CITY
- CityChesapeake
- AreaSouth Chesapeake
- NeighborhoodUpton Farms
- Zip23322
- StyleTransitional
- Year Built1991
- Taxes$ 5000
- Price$ 574,900
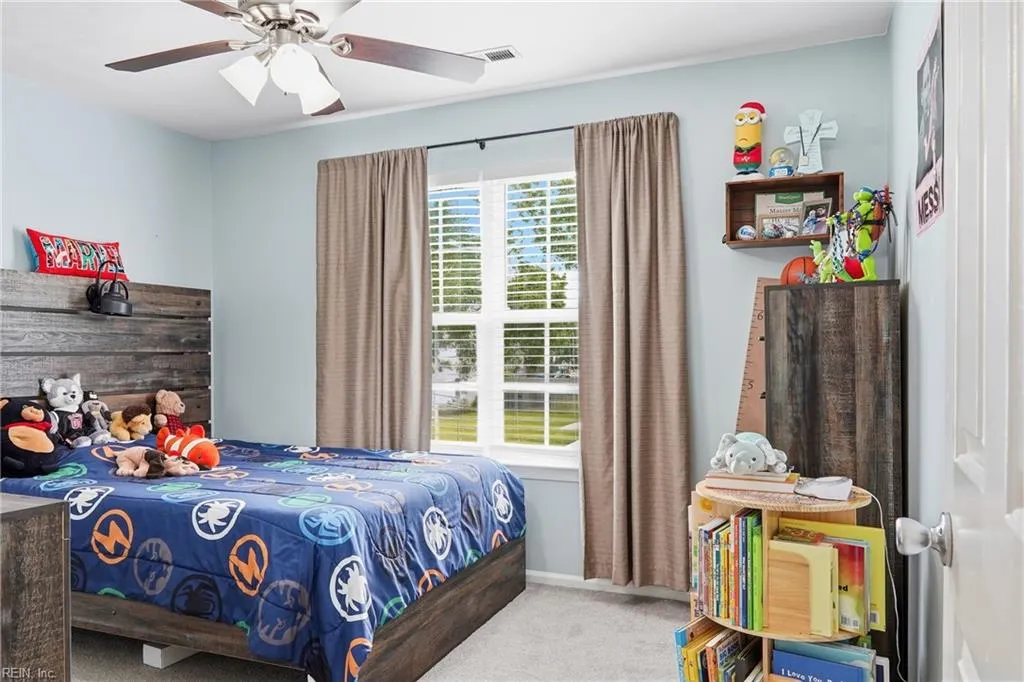
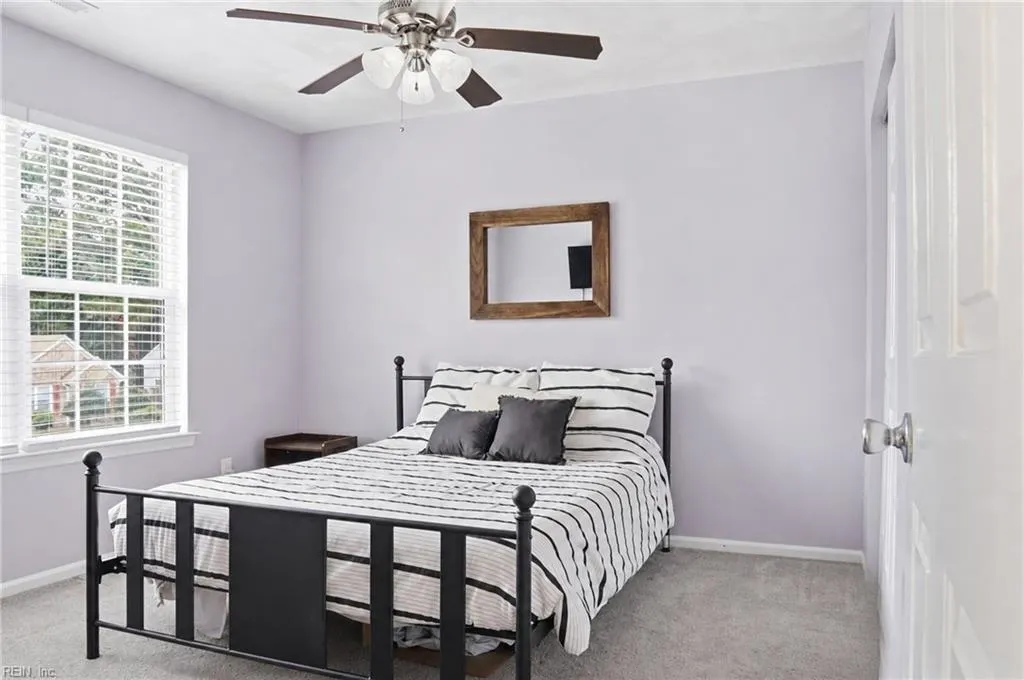
- Bedrooms4
- Full Bathrooms2
- Half Bathrooms1
- Sqr Footage2138
- Lot Size0.348 Acres
Data Source:
Real Estate Information Network (REIN)
Property Description
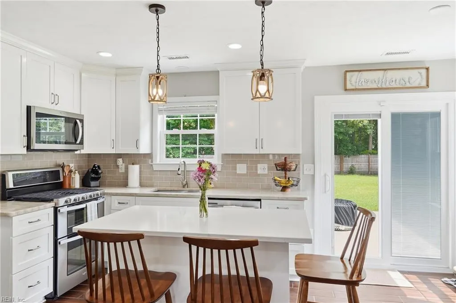
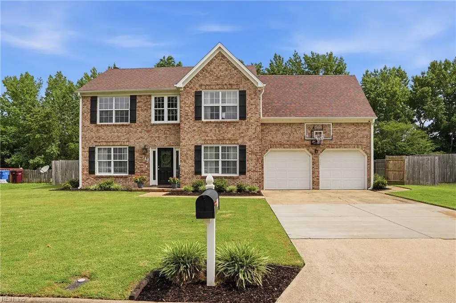
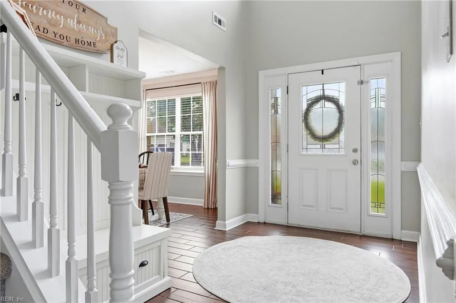
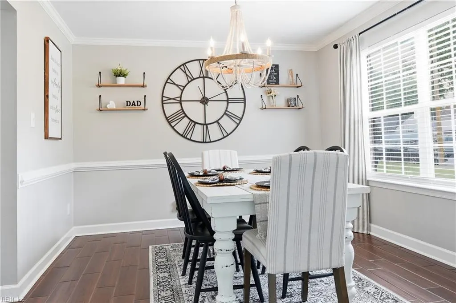
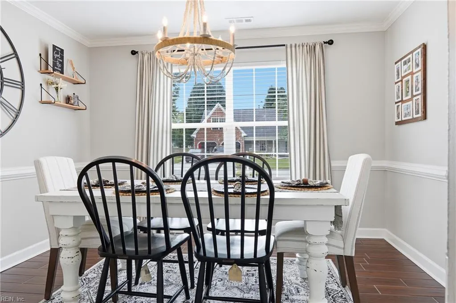
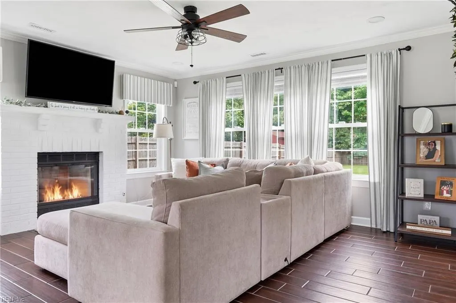
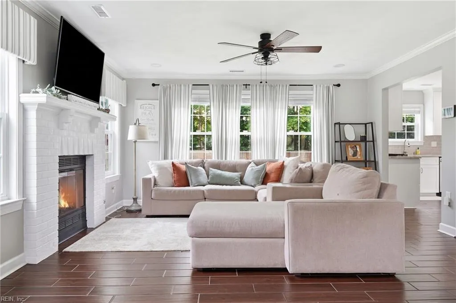
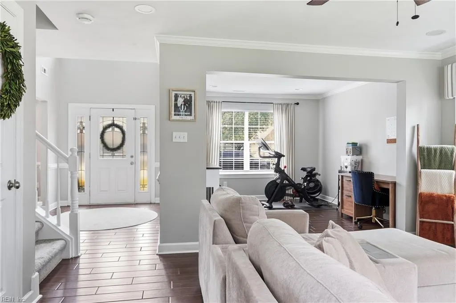
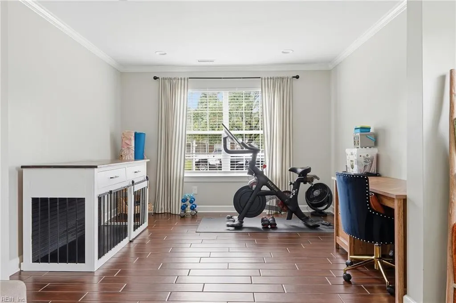
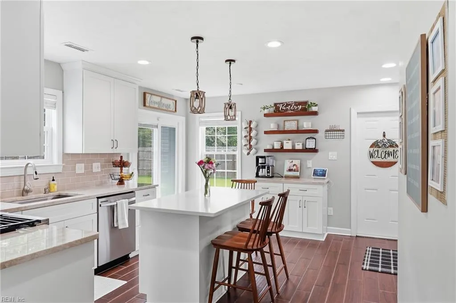
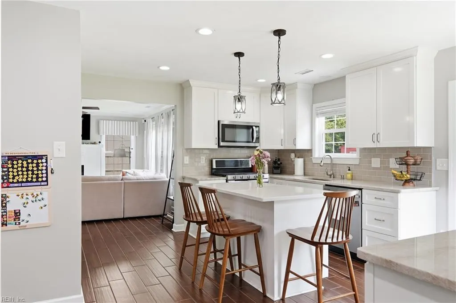
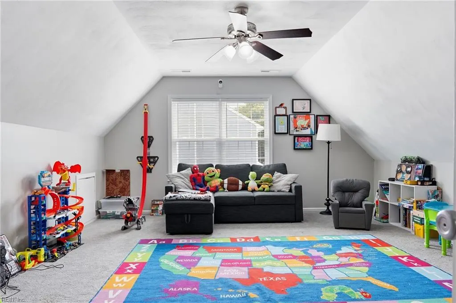
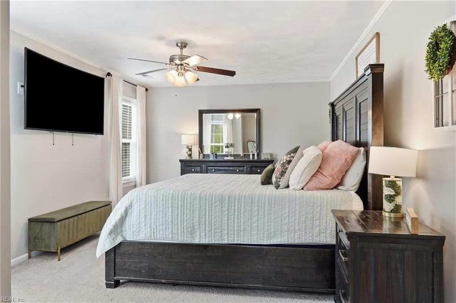
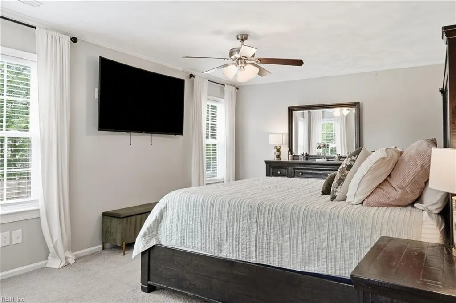
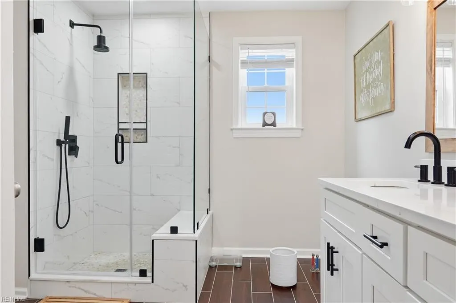
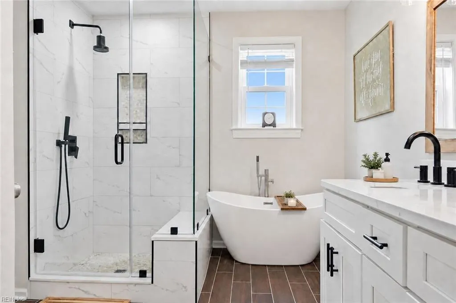
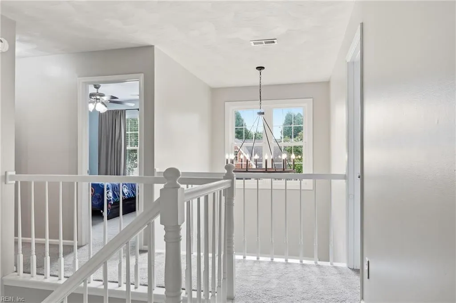
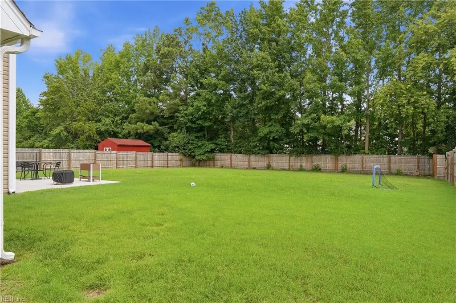
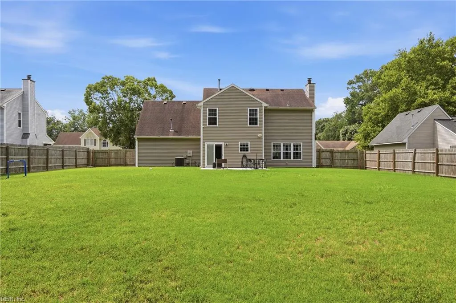
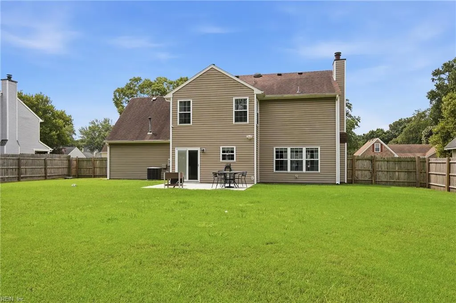
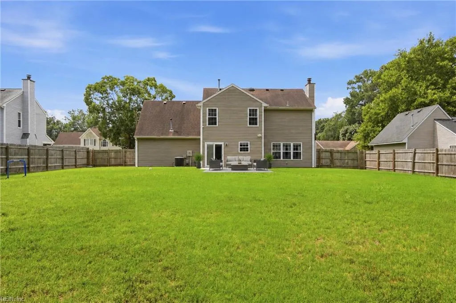
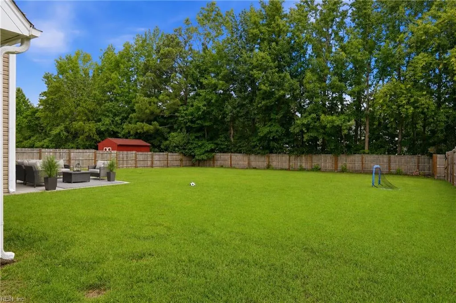
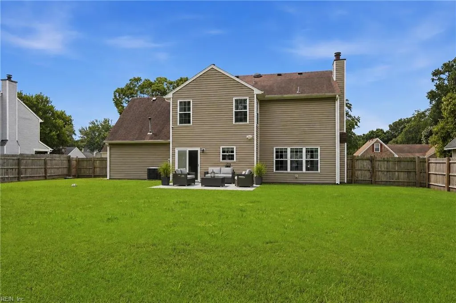
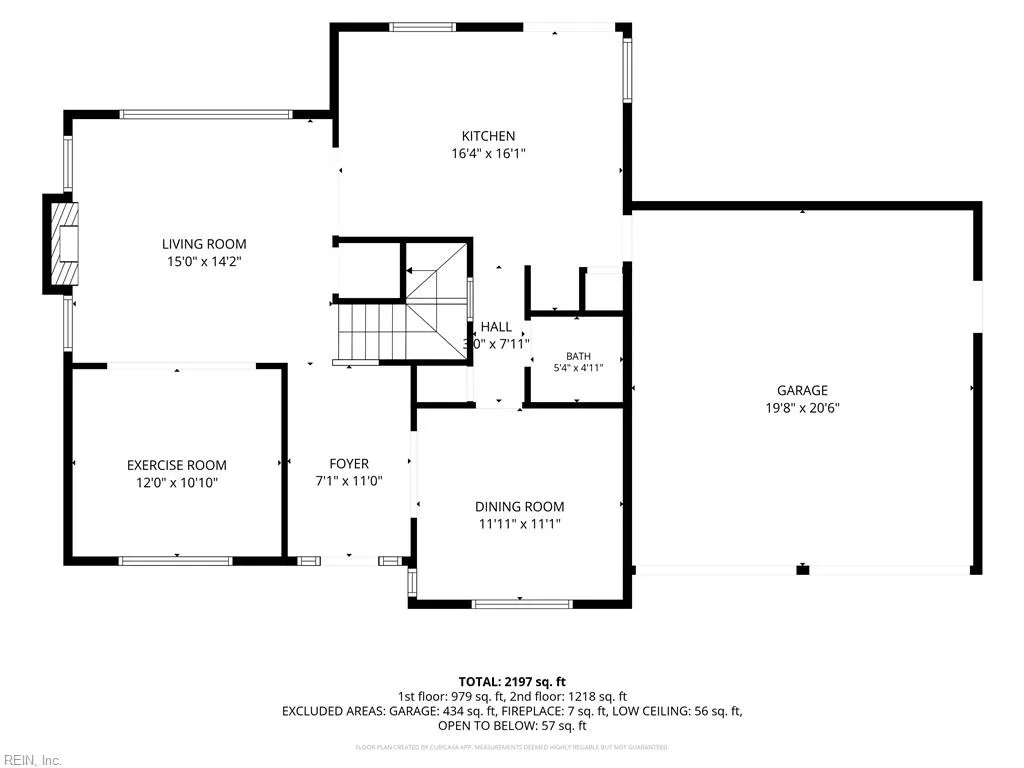
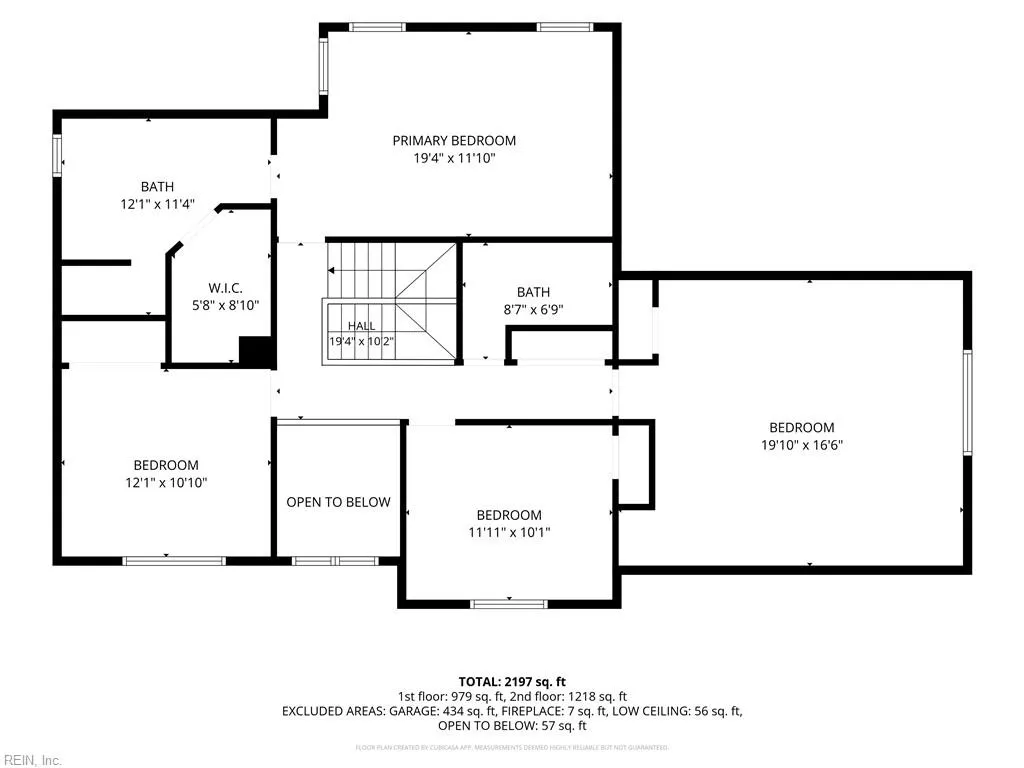
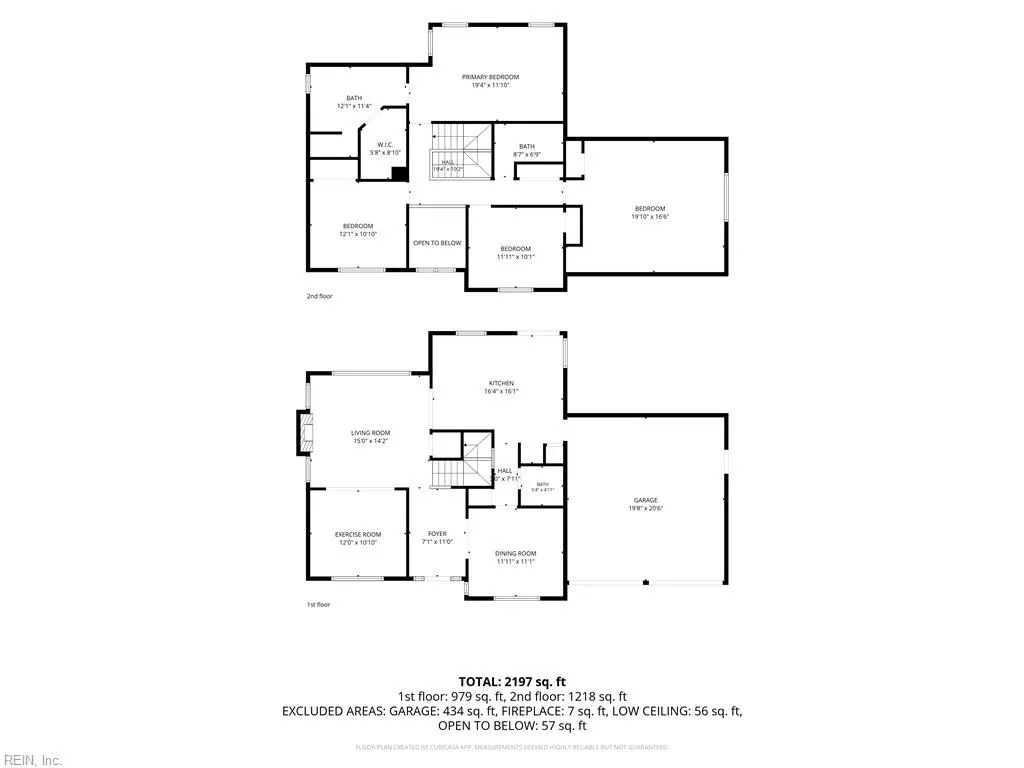
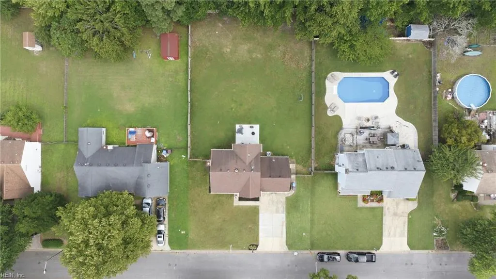
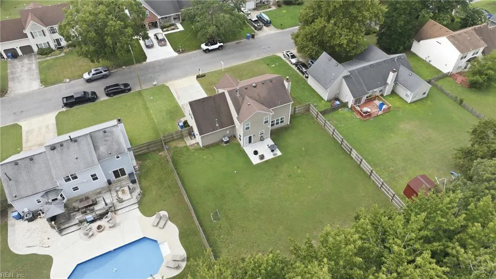
Located in the Hickory school district, the home is less than one mile from the interstate and just minutes from the shopping, dining, and everyday conveniences of Edinburgh. With its bright interior, flexible layout, generous outdoor space, and convenient location, this home is ready to welcome its next owners. Tucked along a quiet, tree-lined street, this beautifully updated home offers a light, welcoming atmosphere and plenty of space to enjoy. Natural light fills the thoughtfully refreshed interior, creating bright and comfortable living spaces throughout. At the heart of the home is an inviting kitchen featuring stone countertops, newer cabinetry, stainless steel appliances, and durable LVT flooring—perfect for everyday living and entertaining. The spacious fourth bedroom above the garage offers wonderful flexibility as a home office, gym, playroom, guest suite, or private retreat. Outside, the expansive backyard provides plenty of room for gatherings, gardening, play, or simply relaxing beneath the open sky. The home also features a long list of valuable improvements, including PEX plumbing in place of the original polybutylene, an upgraded electrical panel, replacement of most windows, updated lighting and flooring, select exterior doors, siding, and trim. A private well serves the irrigation system, and the roof was replaced in 2014.
| Elementary School | Middle School | High School |
|---|---|---|
| Southeastern Elementary | Hickory Middle | Hickory High School |
General Features
| Heating | Forced Hot Air,Nat Gas |
|---|---|
| Water Type | City/County |
| Cooling | Central Air |
| Ownership Type | Simple |
| Waterfront Description | Not Waterfront |
| Roof | Asphalt Shingle |
| Appliances | Dishwasher,Disposal,Dryer,Dryer Hookup,Microwave,Elec Range,Refrigerator,Washer,Washer Hookup |
| Parking | Garage Att 2 Car,Driveway Spc,Street |
| Zoning | R12S |
| Style | Transitional |
| Property Type | Residential |
| Area | 32 - South Chesapeake |
| Subdivision Name | UPTON FARMS |
| Sub Type | Detached |
| Neighborhood Name | UPTON FARMS |
| Elementary School | Southeastern Elementary |
| High School | Hickory |
| Middle School | Hickory Middle |
| Non | Non Contingent |
Interior Features
| Interior Features | Fireplace Gas-natural,Scuttle Access,Walk-In Closet,Window Treatments |
|---|---|
| Water Heater Type | Gas |
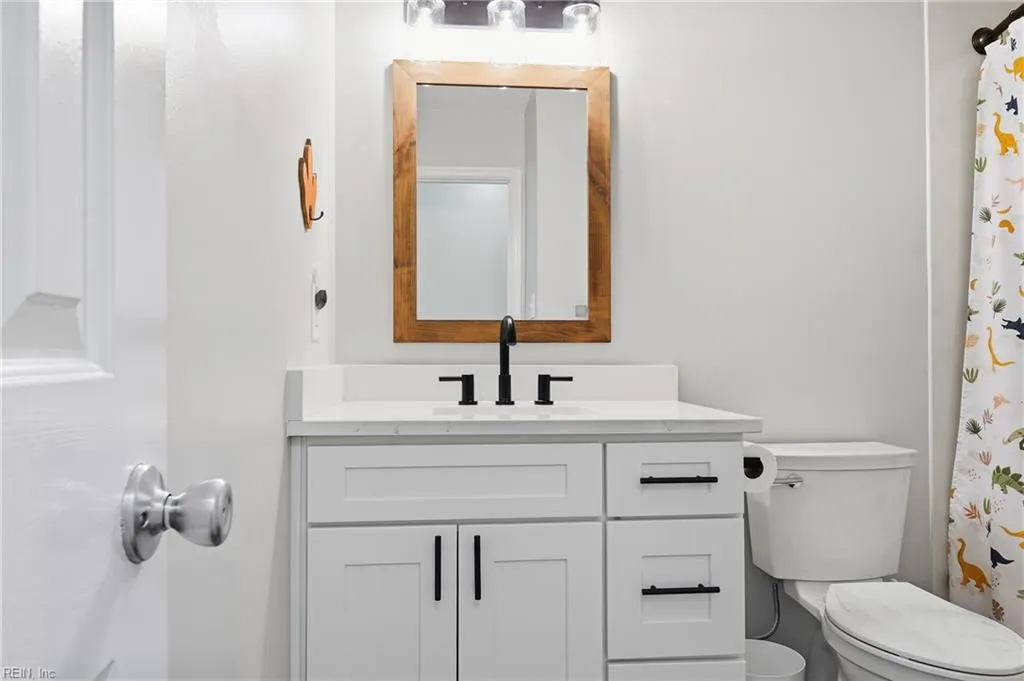
| Other Rooms | Attic,Breakfast Area,Fin. Rm Over Gar,Foyer,PBR with Bath |
| Flooring Type | Carpet,Ceramic |
| Fireplaces | 1 |
Exterior Features
| Lot Depth | 172.4 |
|---|---|
| Lot Front | 87.97 |
| Fence Description | Back Fenced,Wood Fence |
| Sewer Type | City/County |
| Siding | Brick,Vinyl |
| Fence? | Yes |
| Foundation | Slab |
| Pool | No Pool |
| Lot Dimensions | 172.4 X 87.97 |
| Garage Y/N | Yes |
| Garage Square Feet | 420 |
Amenities
- Views
- New Construction
- Adult 55+
- Lease To Own
- No HOA Fees
- Furnished
- Primary On Main
- Air Conditioning
- Seller Finance
- Green
- Fixer Upper
- Horse
- Golf
- Fireplace
- Deck
- Garage
- Basement
- Pool
Property vs Single Family Average in 23322
Visits

 Copyright© 2026 REIN Inc. Information Deemed Reliable But Not Guaranteed. The listings data displayed on this medium comes in part from the Real Estate Information Network Inc.(REIN) and has been authorized by participating listing Broker Members of REIN for display. REIN's listings are based upon Data submitted by its Broker Members, and REIN therefore makes no representation or warranty regarding the accuracy of the Data. All users of REIN's listings database should confirm the accuracy of
