

Primary on Main
Address
2012 Trapshooter Ct, Virginia Beach, VA
Price
$ 519,900
Property Attributes
- MLS#10644744
- TypeSingle Family
- Listing Status Active
- CountyVIRGINIA BEACH CITY
- CityVirginia Beach
- AreaSoutheast Virginia Beach
- NeighborhoodHunt Club Forest
- Zip23456
- StyleContemp,Traditional
- Year Built1989
- Taxes$ 4079
- Price$ 519,900
- Bedrooms4
- Full Bathrooms3
- Half Bathrooms0
- Sqr Footage1800
- Lot Size0.18 Acres
Data Source:
Real Estate Information Network (REIN)
Property Description
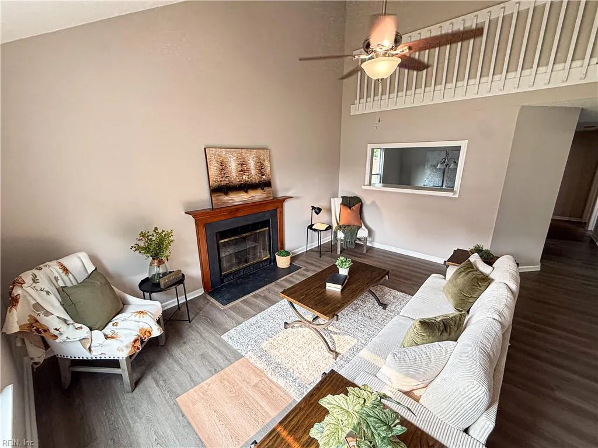
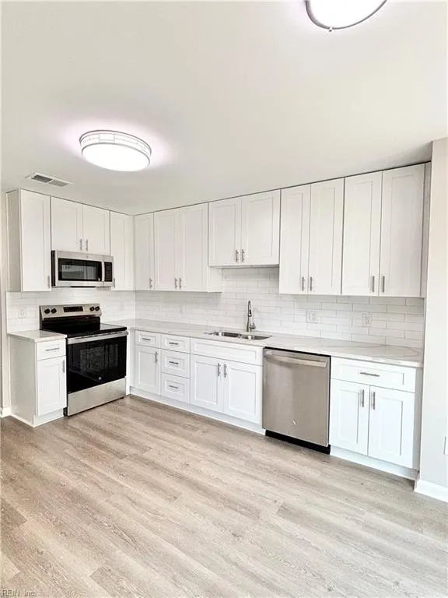
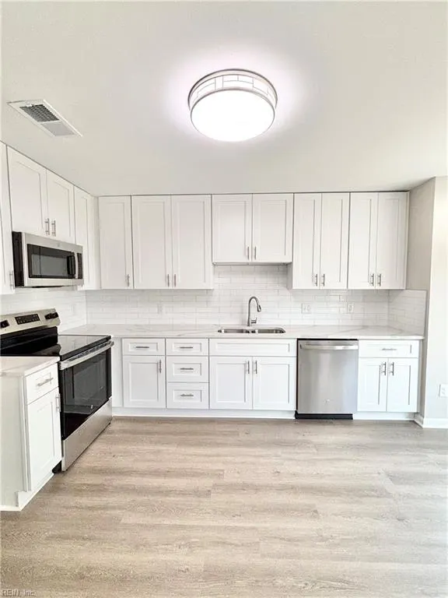
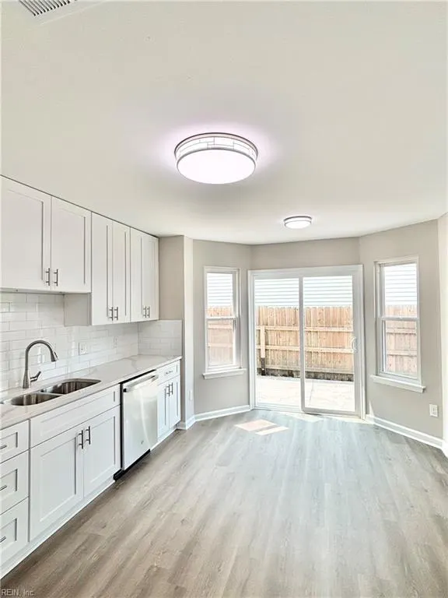
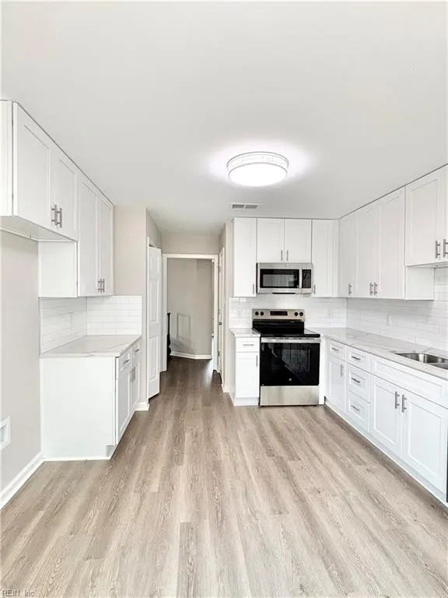
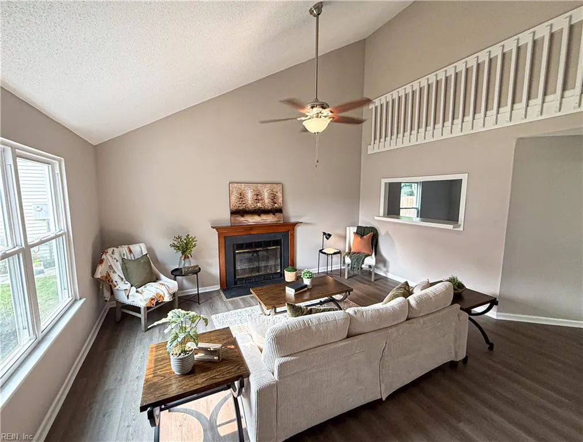
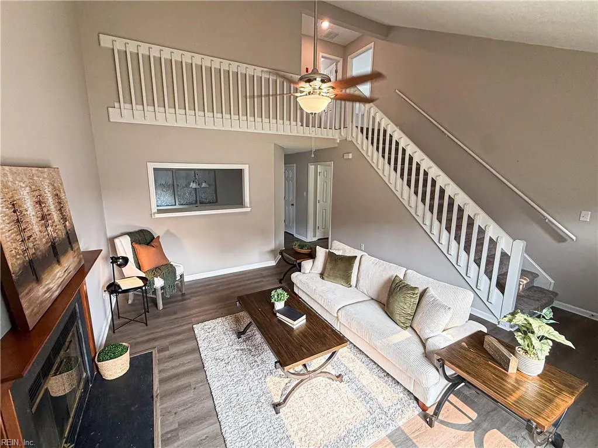
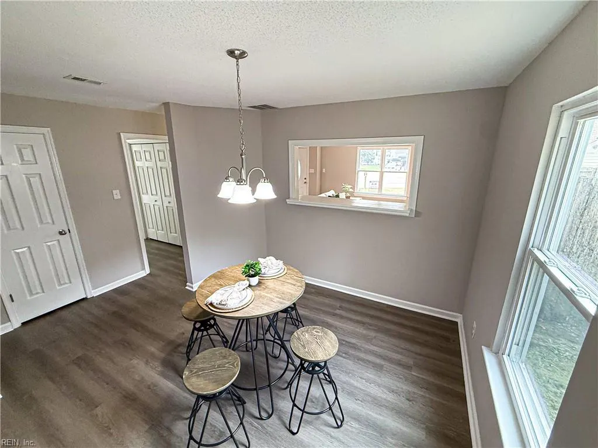
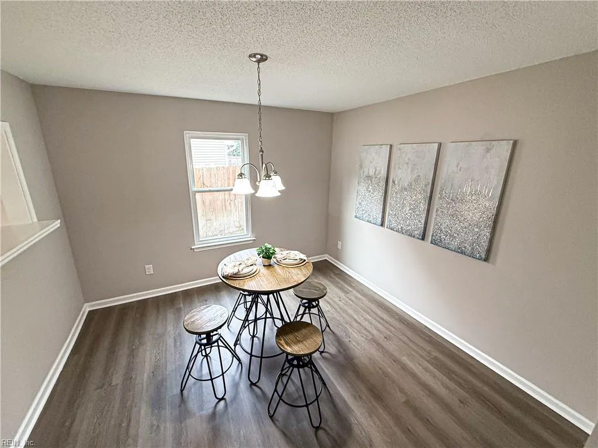
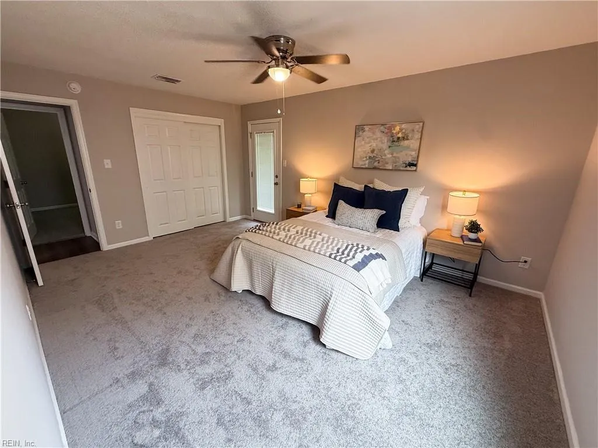
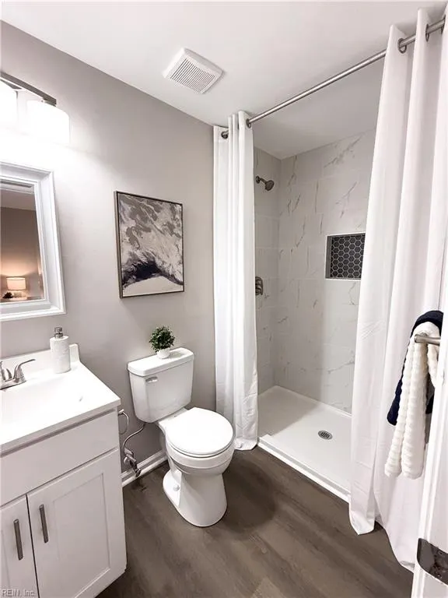
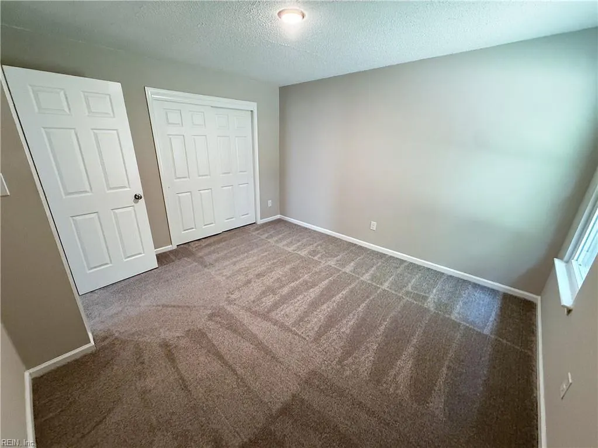
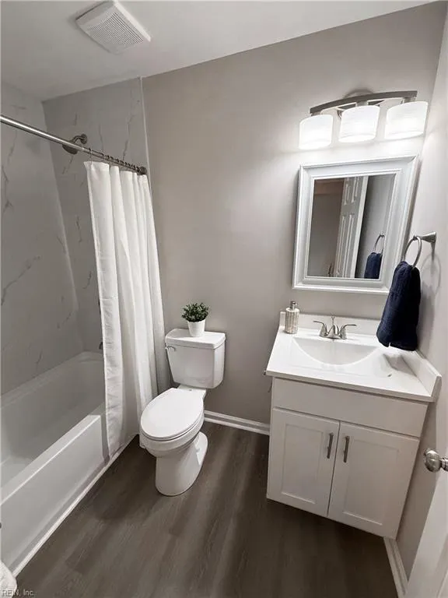
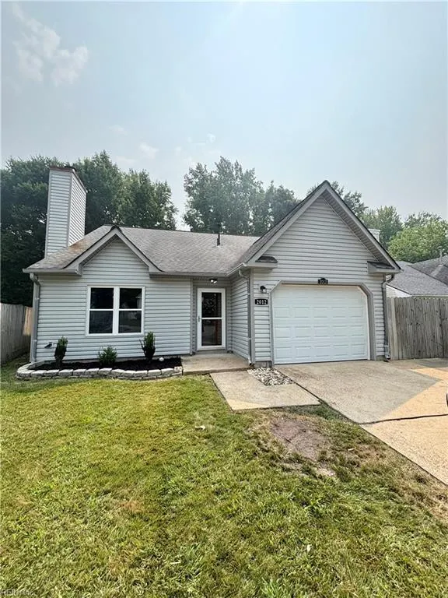
Welcome home to this beautifully updated property nestled on a quiet cul-de-sac in a highly desirable neighborhood! Featuring vaulted ceilings and a cozy fireplace, this home offers a warm and inviting atmosphere from the moment you step inside. Enjoy fresh interior paint, plush new carpeting, and durable luxury vinyl plank flooring throughout, creating a bright, stylish, and cohesive feel. The beautifully renovated eat-in kitchen is the heart of the home, boasting soft-close shaker cabinetry, quartz counter-tops, stainless steel appliances, and a custom tile back-splash, with direct access to the fenced backyard—perfect for entertaining, pets, or relaxing outdoors. The spacious primary suite includes an en-suite bath, while a one-car garage provides additional storage and convenience. Major updates include new windows, updated plumbing, and updated electrical for added peace of mind. Ideally located just minutes from Red Mill Shopping Center, military bases, the Recreation Center, and the Library, this home also benefits from being situated within a district known for its highly sought-after schools. Wonderful location, great neighborhood, and move-in ready—this is one you won't want to miss!
| Elementary School | Middle School | High School |
|---|---|---|
| Strawbridge Elementary | Princess Anne Middle | Kellam High School |
General Features
| Heating | Nat Gas |
|---|---|
| Water Type | City/County |
| Cooling | Central Air |
| Ownership Type | Simple |
| Waterfront Description | Not Waterfront |
| Roof | Asphalt Shingle |
| Appliances | Dishwasher,Dryer Hookup,Microwave,Range,Washer Hookup |
| Unit Description | 2 Living Lvl,Det Single Fam |
| Parking | Garage Att 1 Car,Off Street,Driveway Spc |
| Zoning | R5D |
| Style | Contemp,Traditional |
| Miscellaneous | Rehabilitated |
| Property Type | Residential |
| Area | 44 - Southeast Virginia Beach |
| Subdivision Name | HUNT CLUB FOREST |
| Sub Type | Detached |
| Elementary School | Strawbridge Elementary |
| High School | Kellam |
| Middle School | Princess Anne Middle |
| Non | Non Contingent |
Interior Features
| Interior Features | Fireplace Wood |
|---|---|
| Water Heater Type | Gas |
| Other Rooms | 1st Floor BR,1st Floor Primary BR,Breakfast Area,Pantry,Utility Closet |
| Flooring Type | Carpet,Laminate/LVP |
| Fireplaces | 1 |
| Equipment | Ceiling Fan,Gar Door Opener |
Exterior Features
| Exterior Features | Cul-De-Sac,Patio |
|---|---|
| Fence Description | Back Fenced,Privacy,Wood Fence |
| Sewer Type | City/County |
| Siding | Vinyl |
| Fence? | Yes |
| Foundation | Crawl |
| Pool | No Pool |
| Garage Y/N | Yes |
Amenities
- Views
- New Construction
- Adult 55+
- Lease To Own
- No HOA Fees
- Furnished
- Primary On Main
- Air Conditioning
- Seller Finance
- Green
- Fixer Upper
- Horse
- Golf
- Fireplace
- Deck
- Garage
- Basement
- Pool
Property vs Single Family Average in 23456
Visits

 Copyright© 2026 REIN Inc. Information Deemed Reliable But Not Guaranteed. The listings data displayed on this medium comes in part from the Real Estate Information Network Inc.(REIN) and has been authorized by participating listing Broker Members of REIN for display. REIN's listings are based upon Data submitted by its Broker Members, and REIN therefore makes no representation or warranty regarding the accuracy of the Data. All users of REIN's listings database should confirm the accuracy of
