

Primary on Main - Eco Friendly
Address
605 Tranquility Dr, Williamsburg, VA
Price
$ 549,995
Property Attributes
- MLS#10644617
- TypeSingle Family
- Listing Status Active
- CountyJAMES CITY
- CityWilliamsburg
- AreaYork County North
- NeighborhoodTranquility
- Zip23185
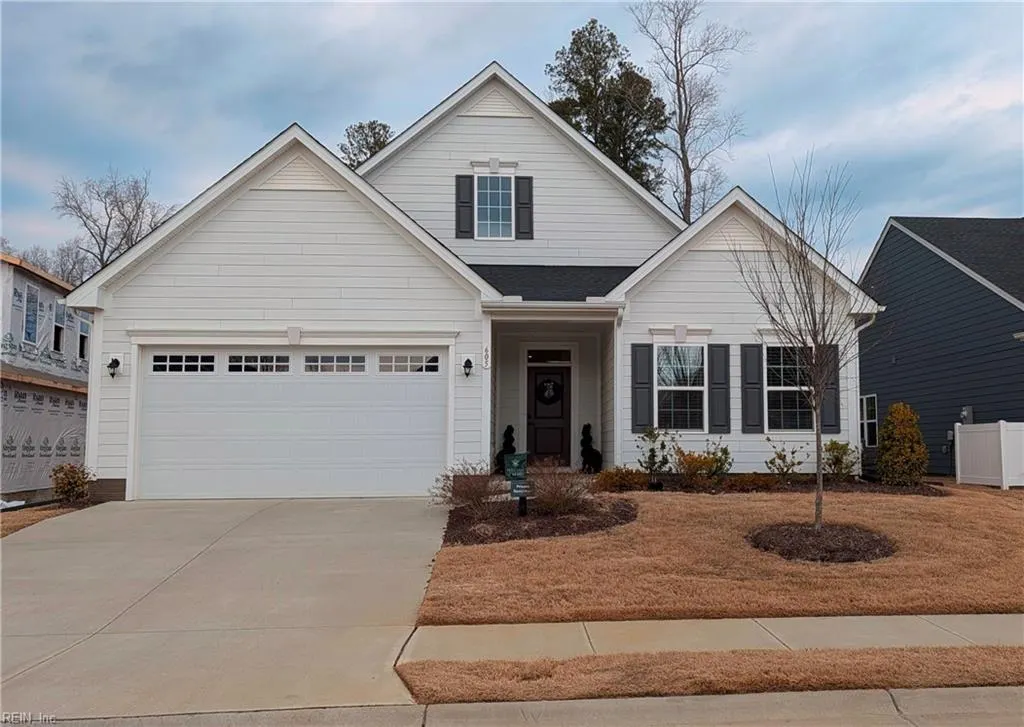
- StyleRanch
- Year Built2023
- Taxes$ 3383
- Price$ 549,995
- Bedrooms3
- Full Bathrooms2
- Half Bathrooms0
- Sqr Footage1947
- Lot Size0.14 Acres
Data Source:
Real Estate Information Network (REIN)
Property Description
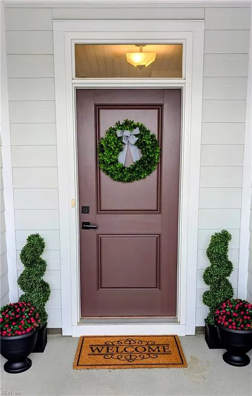
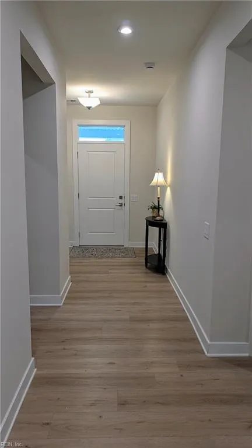
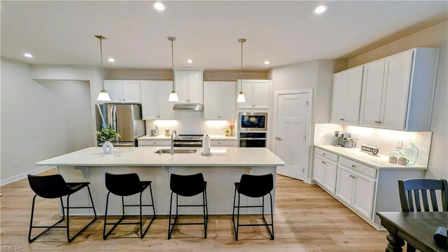
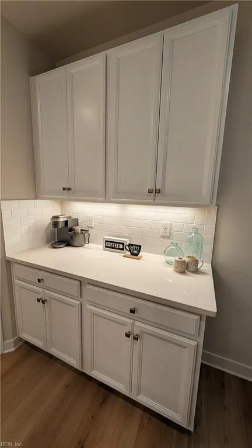
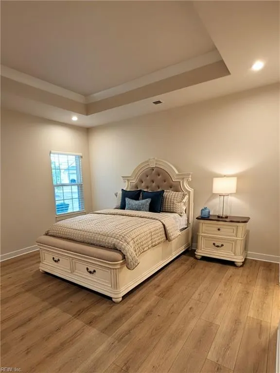
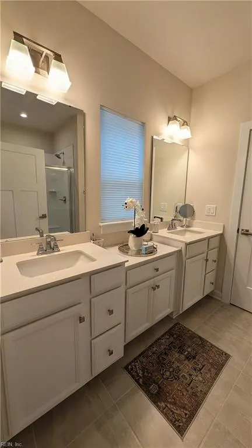
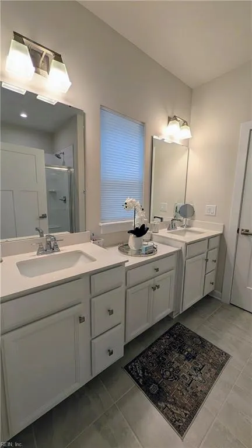
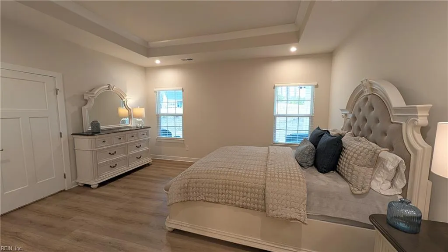
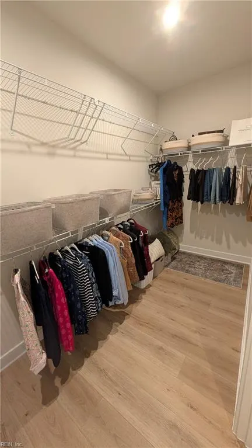
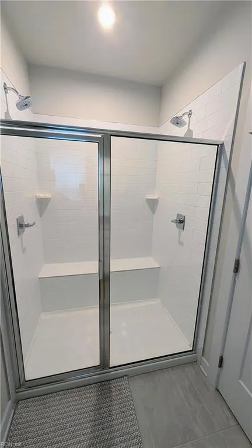
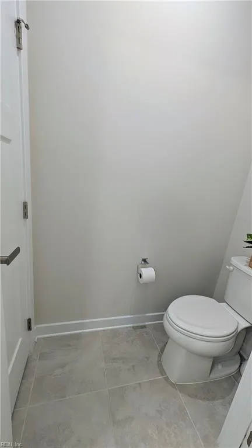
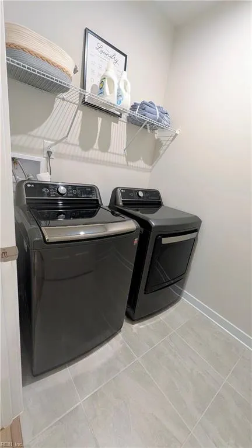
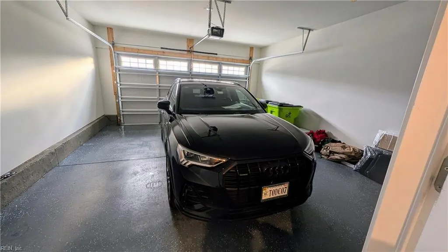
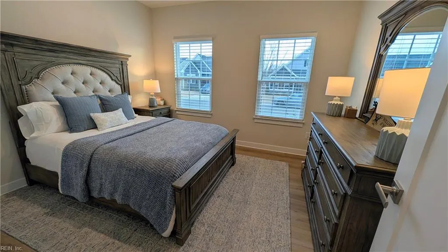
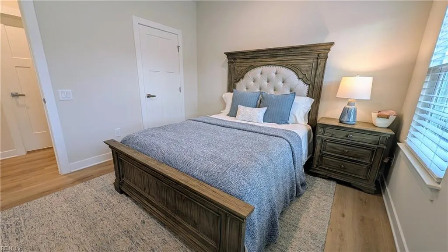
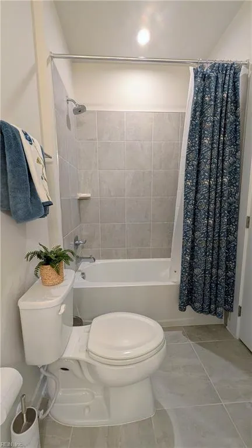
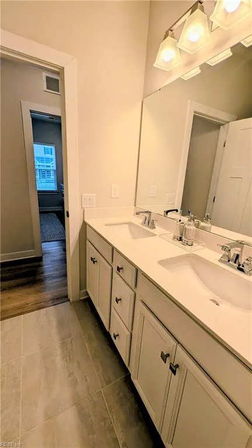
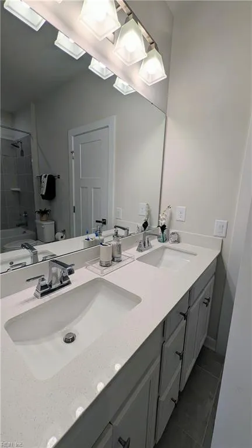
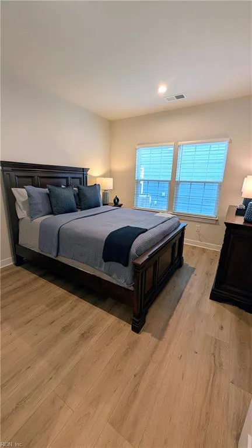
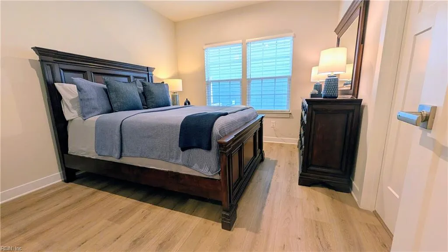
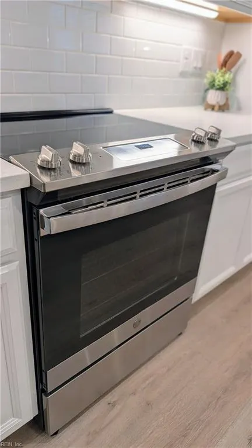
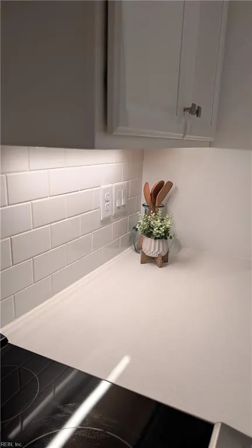
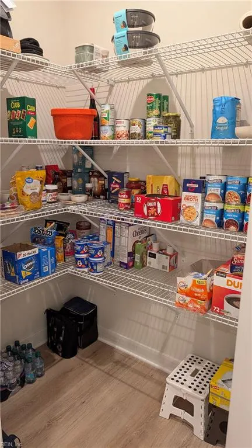
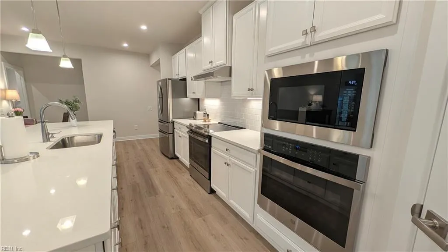
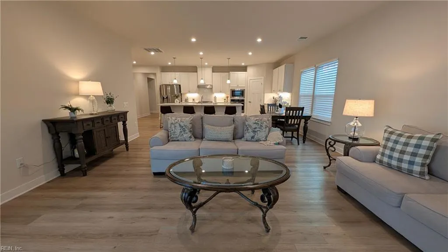
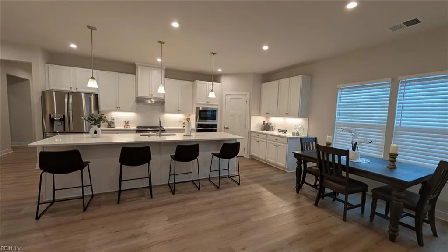
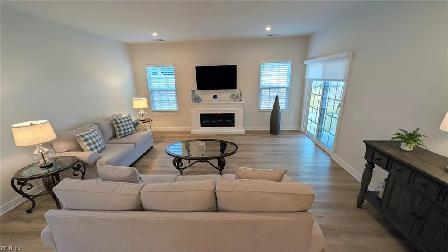
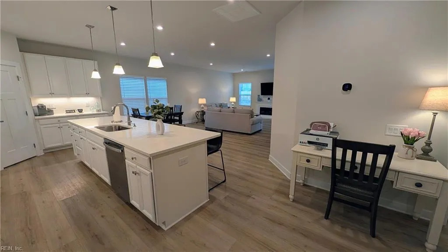
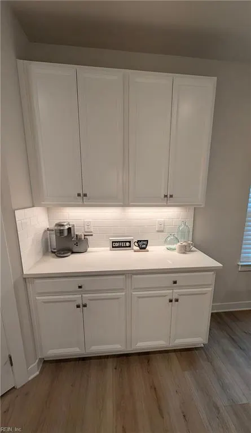
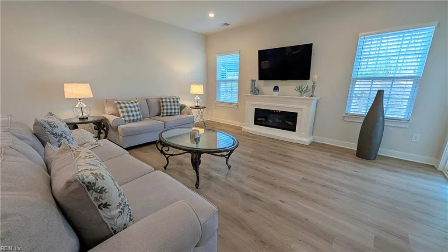
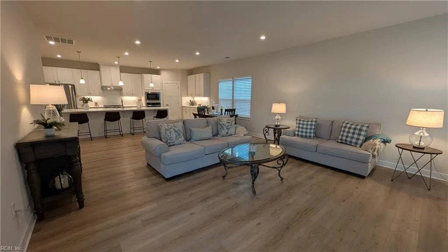
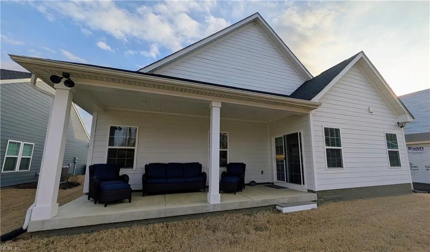
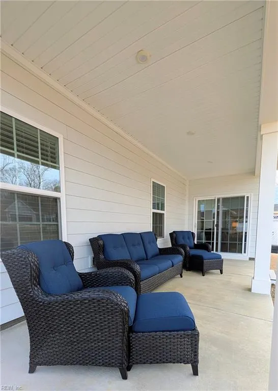
Impeccably maintained and like new, this stunning one-level home on a premium lot delivers effortless luxury. An inviting wide foyer opens to bright, open-concept living and a designer great room. The show-stopping kitchen features a massive quartz island, subway tile backsplash, double ovens, under-cabinet lighting, and a walk-in pantry—perfect for gathering and entertaining. The serene primary suite boasts a vaulted tray ceiling, spacious walk-in closet, oversized Roman shower with full-width seating, dual quartz vanities & separate water closet for privacy. Two additional bedrooms share an upgraded Dual Entry bath. Deep privacy blinds (2.5"). LVP throughout home. Neighborhood pool, walking trails and clubhouse. Location! Location! Location! Convenient to all that Williamsburg and Yorktown have to offer. Finished two-car garage with epoxy floors plus covered front and rear porches complete this exceptional home. No stone left unturned!
| Elementary School | Middle School | High School |
|---|---|---|
| Magruder Elementary | Queens Lake Middle | Bruton High School |
General Features
| Energy Efficiency | Water Heater-Tankless |
|---|---|
| Green Certification | Environments for Living |
| Heating | Nat Gas,Programmable Thermostat |
| Water Type | City/County |
| Cooling | Central Air |
| Ownership Type | Simple |
| Waterfront Description | Not Waterfront |
| Roof | Asphalt Shingle |
| Appliances | Dishwasher,Disposal,Dryer Hookup,Elec Range,Washer Hookup |
| Amenities | Clubhouse,Gated Community,Ground Maint,Playgrounds,Pool,Water |
| Unit Description | 1 Living Lvl |
| Parking | Garage Att 2 Car,Multi Car,Driveway Spc,Street |
| Zoning | PD |
| Style | Ranch |
| Property Type | Residential |
| Area | 113 - York County North |
| Subdivision Name | TRANQUILITY |
| HOA Y/N | Yes |
| Sub Type | Detached |
| Elementary School | Magruder Elementary |
| High School | Bruton |
| Middle School | Queens Lake Middle |
| Fees HOA/POA Monthly | 200 |
| Non | Non Contingent |
Interior Features
| Interior Features | Fireplace Electric,Primary Sink-Double,Scuttle Access,Walk-In Closet,Window Treatments |
|---|---|
| Water Heater Type | Gas |
| Other Rooms | 1st Floor Primary BR,Attic,Converted Gar,Foyer,PBR with Bath,Pantry,Porch,Utility Room |
| Flooring Type | Laminate/LVP |
| Fireplaces | 1 |
| Equipment | Cable Hookup,Gar Door Opener |
Exterior Features
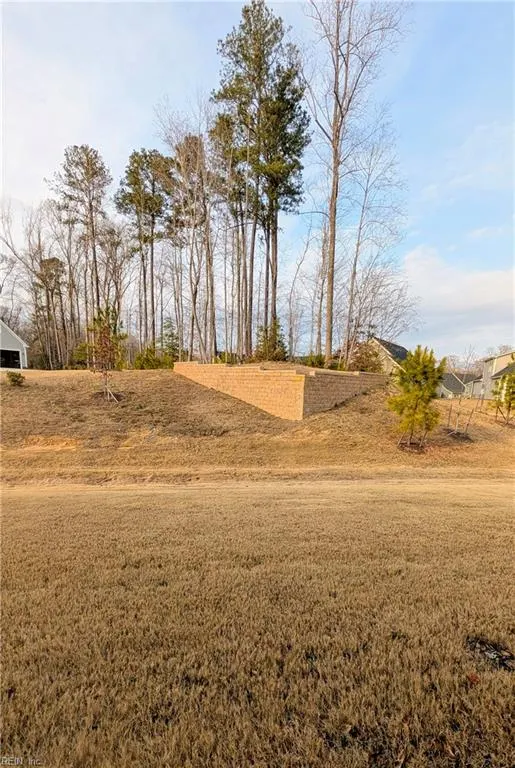
| View | Wooded |
|---|---|
| Exterior Features | Inground Sprinkler,Patio |
| Fence Description | None |
| Sewer Type | City/County |
| Siding | Fiber Cement |
| Foundation | Slab |
| Pool | Above Ground Pool |
| Lot Dimensions | 6,229 |
| Garage Y/N | Yes |
| Garage Square Feet | 484 |
Amenities
- Views
- New Construction
- Adult 55+
- Lease To Own
- No HOA Fees
- Furnished
- Primary On Main
- Air Conditioning
- Seller Finance
- Green
- Fixer Upper
- Horse
- Golf
- Fireplace
- Deck
- Garage
- Basement
- Pool
Property vs Single Family Average in 23185
Visits

 Copyright© 2026 REIN Inc. Information Deemed Reliable But Not Guaranteed. The listings data displayed on this medium comes in part from the Real Estate Information Network Inc.(REIN) and has been authorized by participating listing Broker Members of REIN for display. REIN's listings are based upon Data submitted by its Broker Members, and REIN therefore makes no representation or warranty regarding the accuracy of the Data. All users of REIN's listings database should confirm the accuracy of
