

Waterfront
Address
1101 N Inlynnview Rd, Virginia Beach, VA
Price
$ 999,000
Property Attributes
- MLS#10644412
- TypeSingle Family
- Listing Status Active
- CountyVIRGINIA BEACH CITY
- CityVirginia Beach
- AreaNortheast Virginia Beach
- NeighborhoodGreat Neck
- Zip23454
- StyleTraditional
- Year Built1984
- Taxes$ 7576
- Price$ 999,000
- Bedrooms4
- Full Bathrooms2
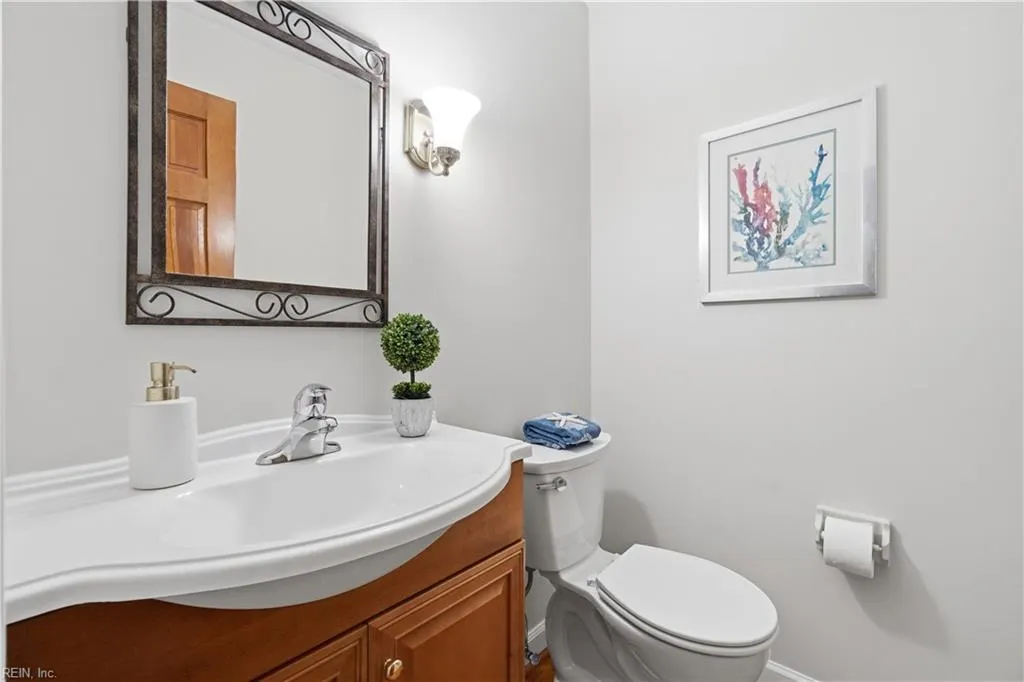
- Half Bathrooms1
- Sqr Footage3000
- Lot Size1 Acres
Data Source:
Real Estate Information Network (REIN)
Property Description
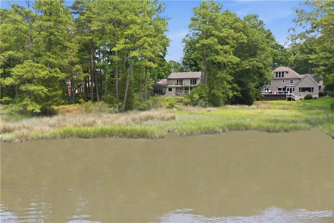
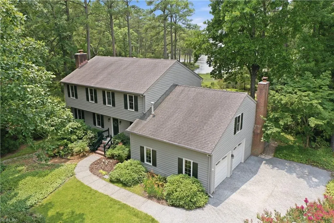
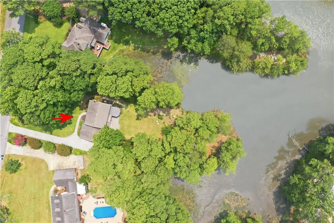
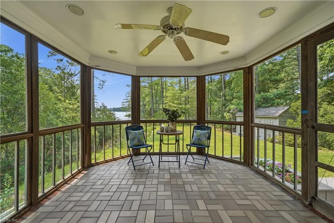
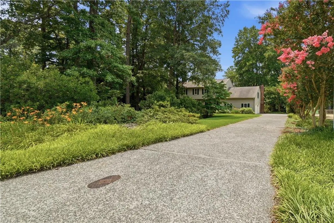
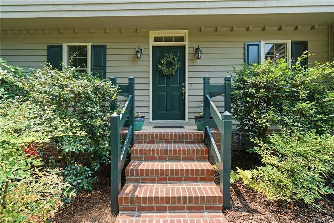
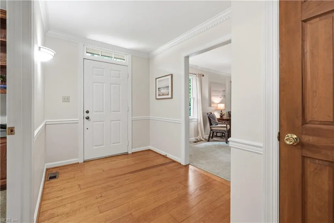
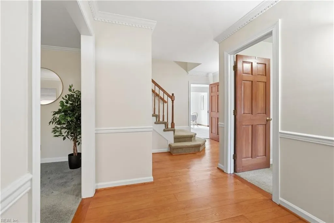
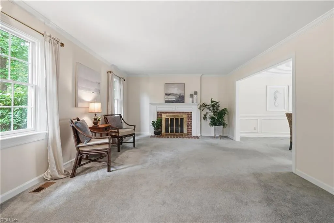
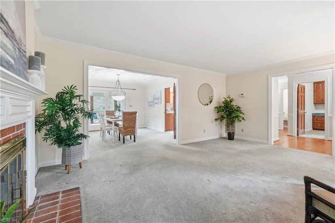
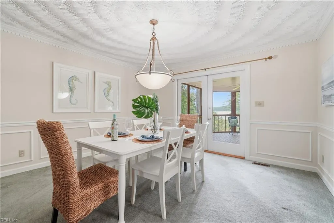
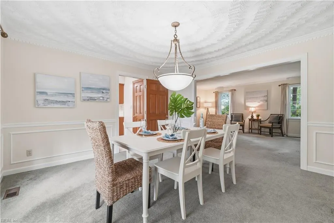
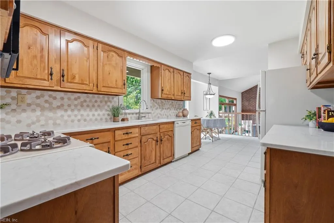
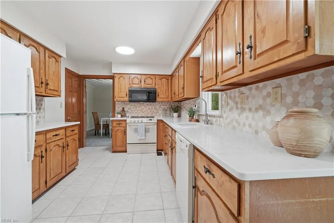
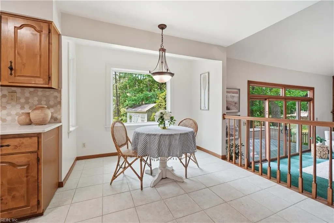
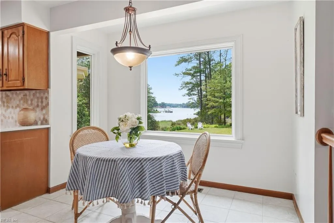
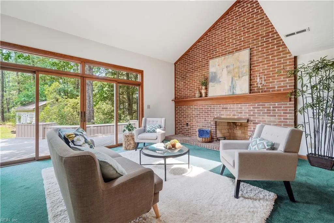
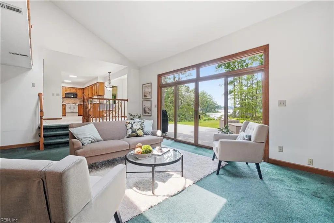
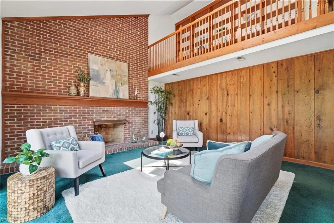
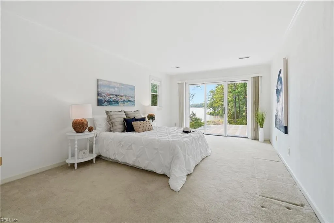
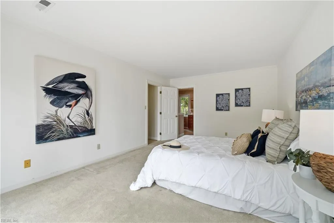
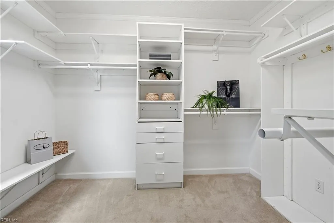
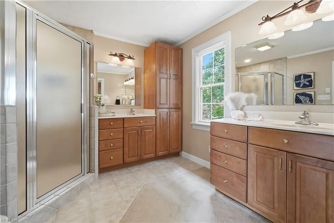
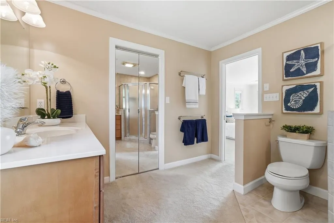
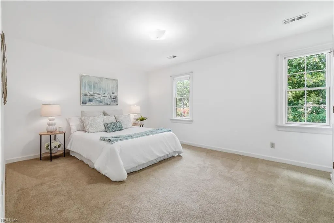
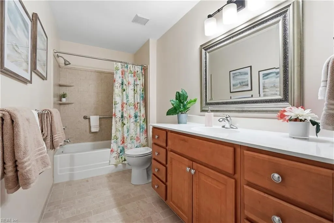
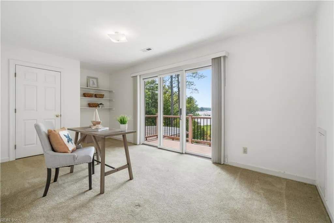
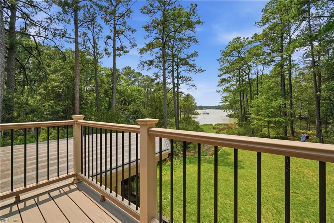
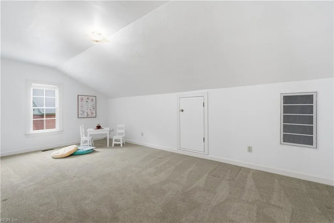
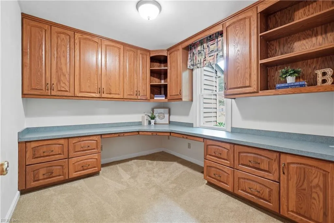
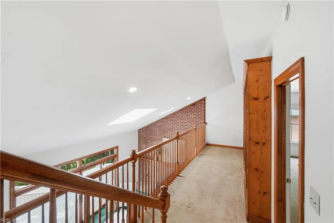
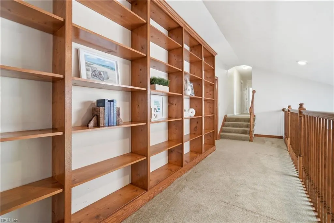
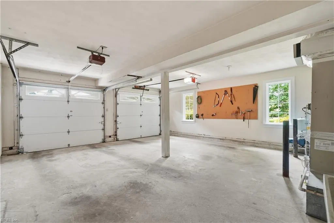
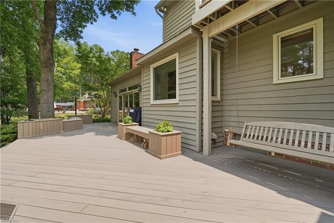
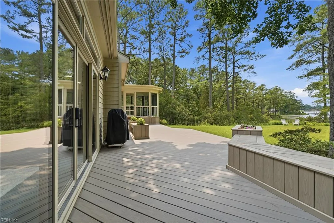
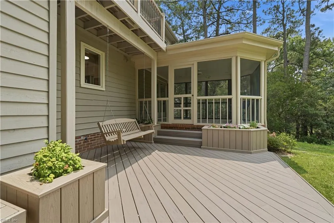
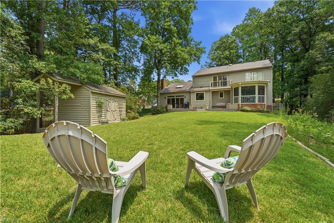
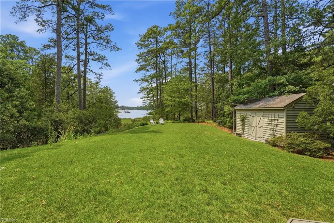
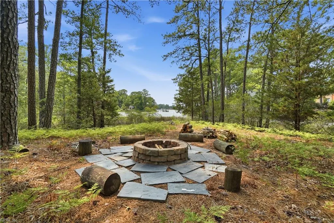
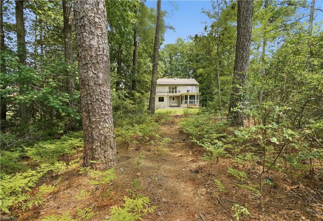
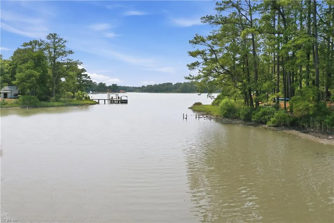
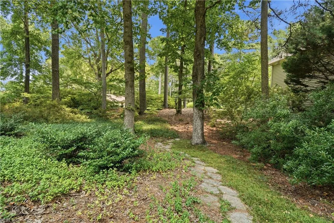
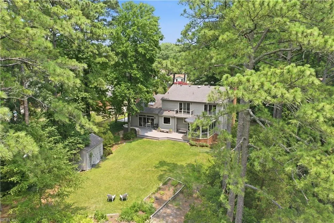
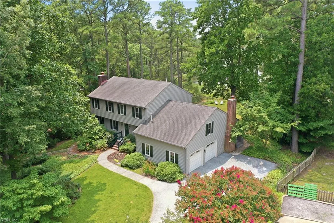
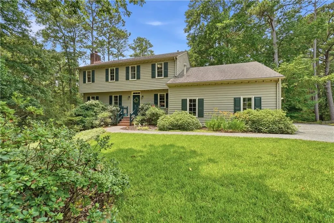
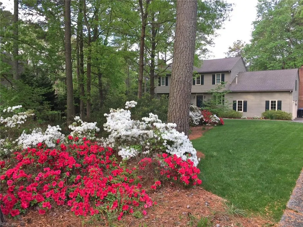
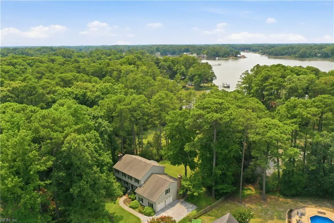
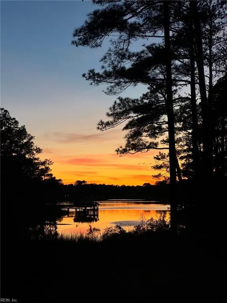
Nestled on nearly one acre in sought-after Trant Berkshire, this picturesque, waterfront property offers an extraordinary setting filled with mature landscaping, vibrant flowering plants/trees, abundant wildlife, and even blueberry bushes! Wander to the tip of the point where a charming firepit invites evenings of roasting marshmallows underneath the stars. Beyond the marsh, tranquil views of the Lynnhaven River create a peaceful backdrop, while the expansive lawn provides endless space for outdoor games and entertaining. Savor colorful sunsets from the screened porch or unwind on the deck swing with a glass of wine. Inside, you'll find spacious, thoughtfully designed living areas including formal living and dining rooms, a private home office just off the foyer, an updated eat-in kitchen, and a sunken family room featuring a soaring vaulted ceiling and a dramatic brick fireplace wall. Upstairs, the primary suite is a true retreat, complete with a renovated bathroom, an impressive walk-in closet, and the opportunity to add a private waterfront deck. Three additional bedrooms, one with its own balcony, and a charming loft/library overlooking the family room complete the second floor. Additional highlights include a spacious side-loading two-car garage, a gas dryer, replacement windows (2016), water heater (2021) and a roof installed in 2004. Set well back from the street, the home offers exceptional privacy in one of Virginia Beach's most beloved neighborhoods. Club Brittany Swim Club is just a short bike ride away, offering summertime fun for everyone. Top-rated schools, wonderful neighbors, and outstanding nearby dining complete this exceptional lifestyle. Come experience all this special property has to offer!
| Elementary School | Middle School | High School |
|---|---|---|
| Trantwood Elementary | Great Neck Middle | Frank W. Cox High School |
General Features
| Heating | Nat Gas,Zoned |
|---|---|
| Water Type | City/County |
| Cooling | Central Air,Zoned |
| Ownership Type | Simple |
| Waterfront Description | Marsh,River,Tidal |
| Roof | Asphalt Shingle |
| Appliances | Dishwasher,Disposal,Dryer,Microwave,Gas Range,Refrigerator,Washer |
| Parking | Garage Att 2 Car |
| Zoning | R40 |
| Style | Traditional |
| Property Type | Residential |
| Area | 43 - Northeast Virginia Beach |
| Subdivision Name | TRANT BERKSHIRE |
| Sub Type | Detached |
| Neighborhood Name | GREAT NECK |
| Elementary School | Trantwood Elementary |
| High School | Frank W. Cox |
| Middle School | Great Neck Middle |
| Non | Non Contingent |
Interior Features
| Interior Features | Cathedral Ceiling,Fireplace Decorative,Fireplace Wood,Primary Sink-Double,Pull Down Attic Stairs,Skylights,Walk-In Attic,Walk-In Closet,Window Treatments |
|---|---|
| Water Heater Type | Gas |
| Other Rooms | Attic,Balcony,Breakfast Area,Foyer,Loft,PBR with Bath,Office/Study,Pantry,Screened Porch,Utility Closet |
| Flooring Type | Carpet,Ceramic,Wood |
| Fireplaces | 2 |
| Equipment | Attic Fan,Cable Hookup,Gar Door Opener |
Exterior Features
| Waterfront | Yes |
|---|---|
| View | Marsh,Water |
| Exterior Features | Deck,Inground Sprinkler,Pump,Well |
| Fence Description | None |
| Sewer Type | City/County |
| Siding | Wood |
| Foundation | Crawl |
| Pool | No Pool |
| Garage Y/N | Yes |
| Garage Square Feet | 480 |
Amenities
- Views
- New Construction
- Adult 55+
- Lease To Own
- No HOA Fees
- Furnished
- Primary On Main
- Air Conditioning
- Seller Finance
- Green
- Fixer Upper
- Horse
- Golf
- Fireplace
- Deck
- Garage
- Basement
- Pool
Property vs Single Family Average in 23454
Visits

 Copyright© 2026 REIN Inc. Information Deemed Reliable But Not Guaranteed. The listings data displayed on this medium comes in part from the Real Estate Information Network Inc.(REIN) and has been authorized by participating listing Broker Members of REIN for display. REIN's listings are based upon Data submitted by its Broker Members, and REIN therefore makes no representation or warranty regarding the accuracy of the Data. All users of REIN's listings database should confirm the accuracy of
