

Golf Course
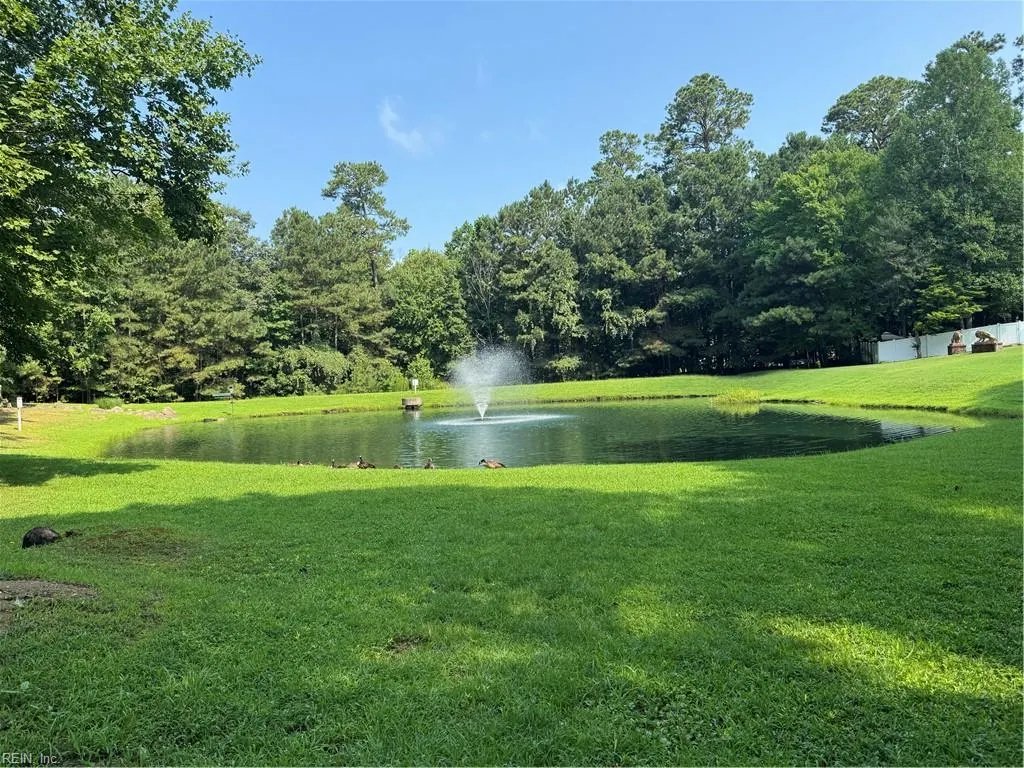
Address
4308 Teakwood Dr, Williamsburg, VA
Price
$ 449,999
Property Attributes
- MLS#10644179
- TypeSingle Family
- Listing Status Active
- CountyJAMES CITY
- CityWilliamsburg
- AreaJames City Co Middle
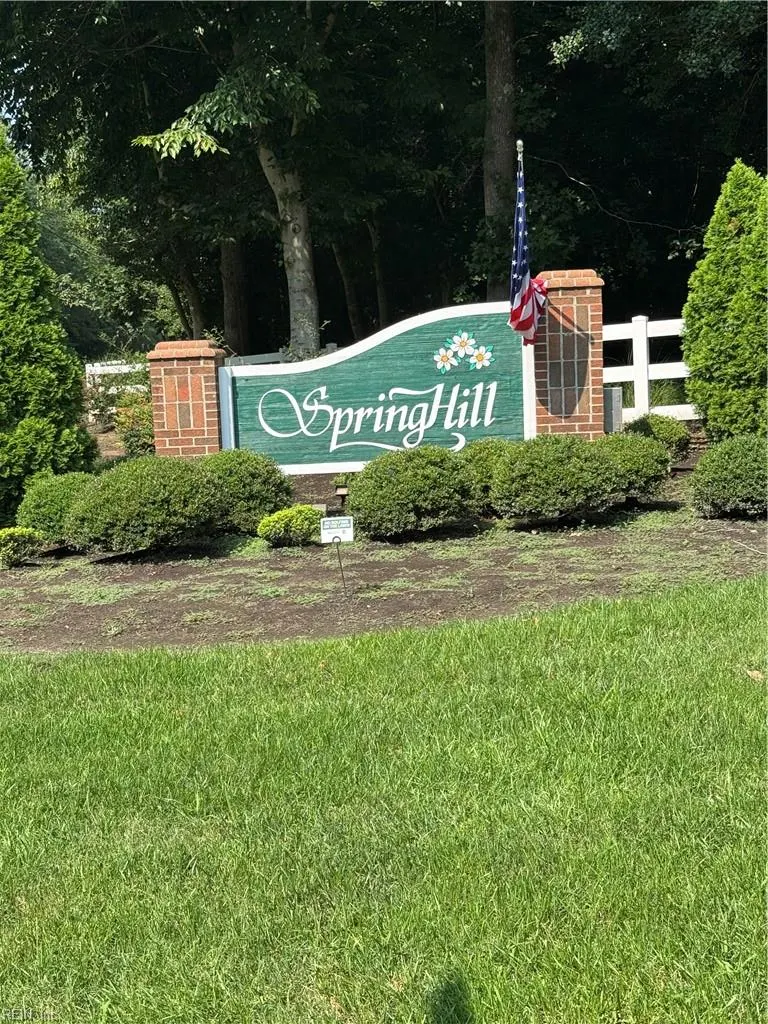
- NeighborhoodSpringhill
- Zip23188
- StyleTraditional
- Year Built2003
- Taxes$ 2958
- Price$ 449,999
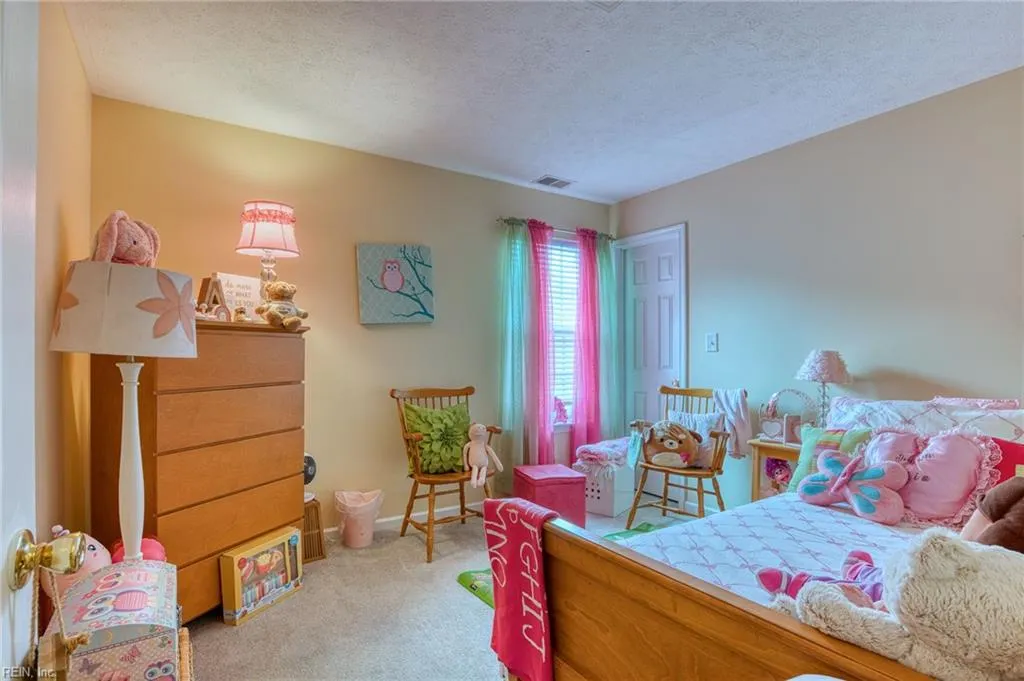
- Bedrooms4
- Full Bathrooms2
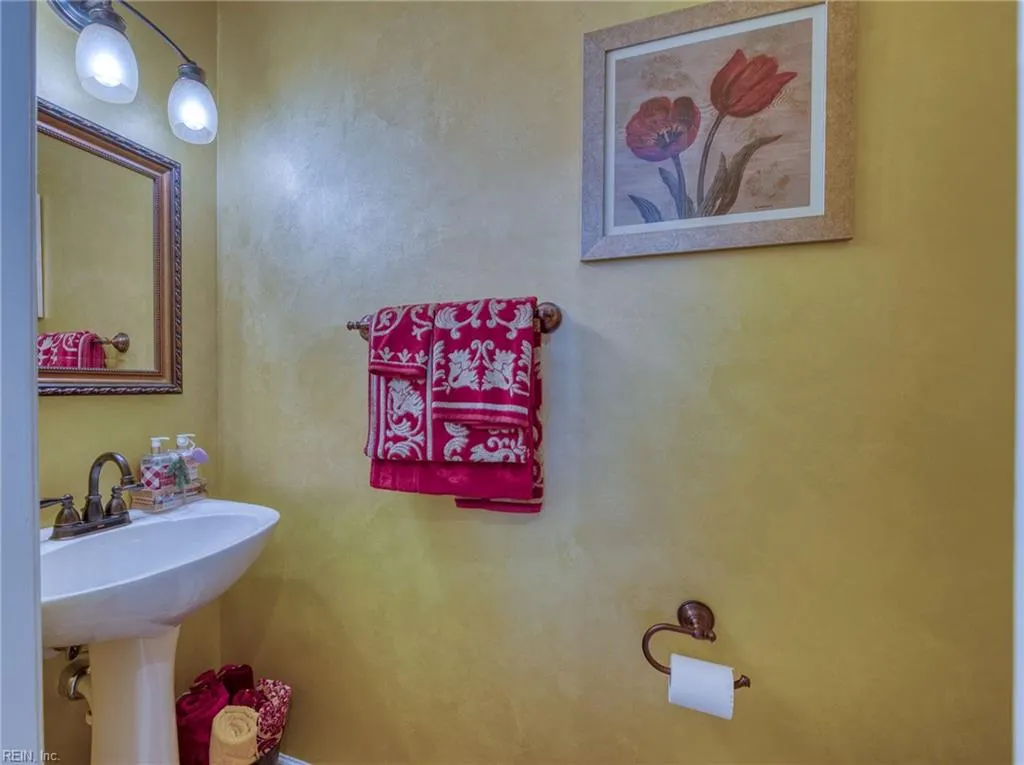
- Half Bathrooms1
- Sqr Footage2345
- Lot Size0.15 Acres
Data Source:
Real Estate Information Network (REIN)
Property Description
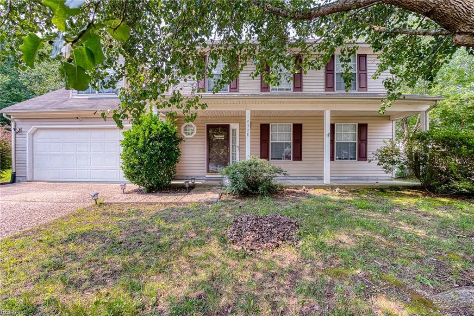
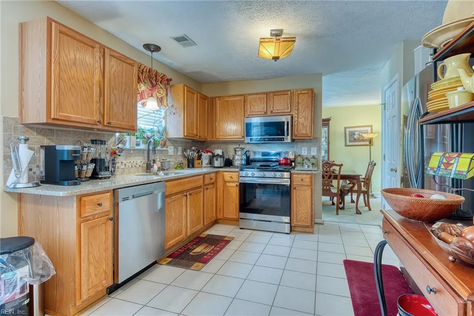
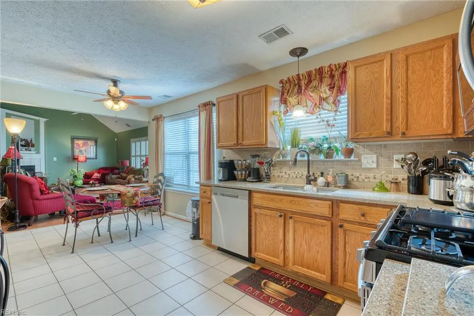
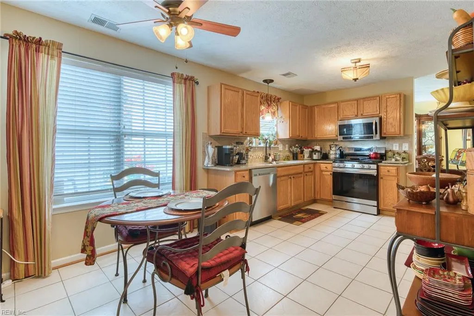
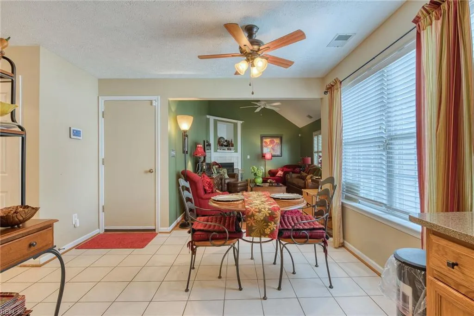
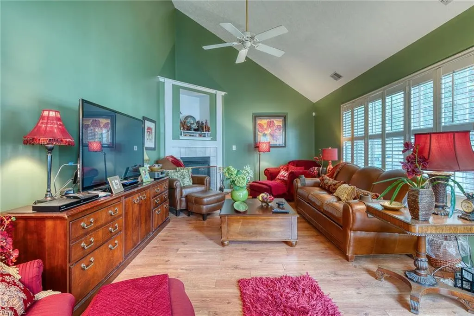
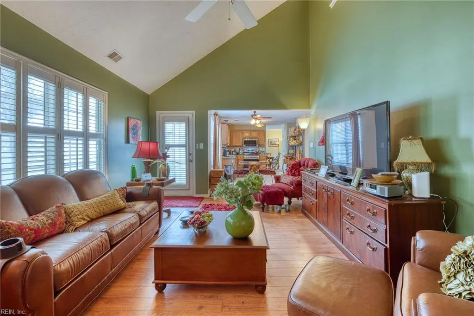
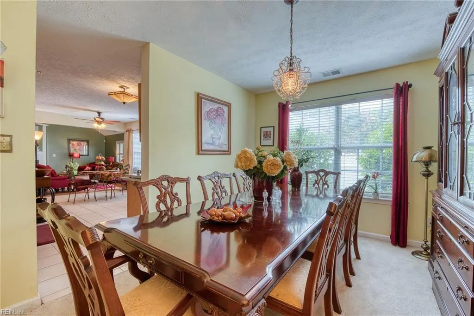
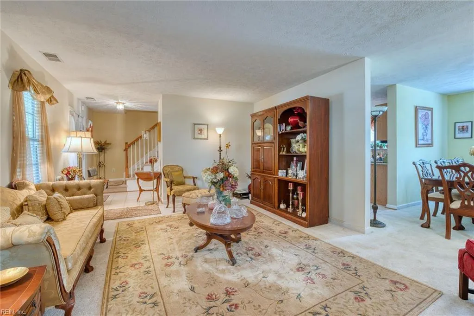
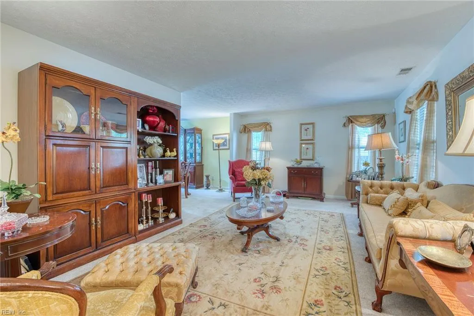
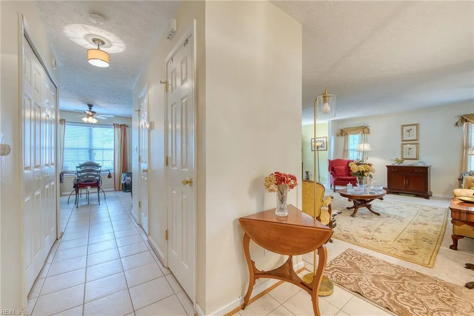
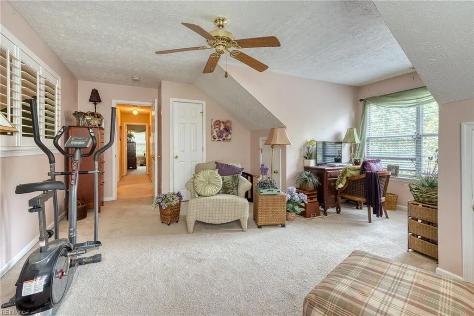
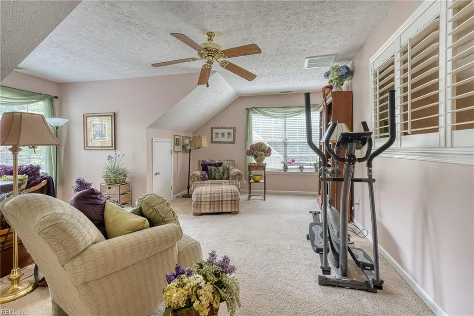
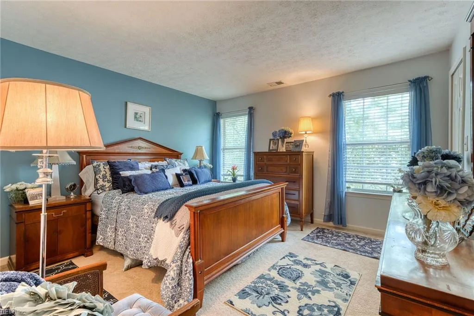
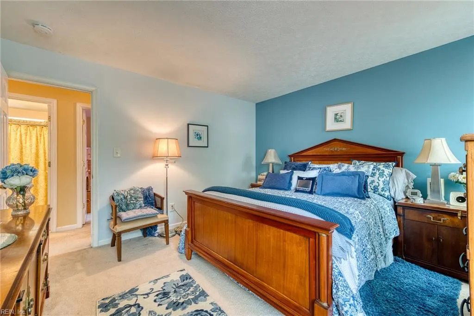
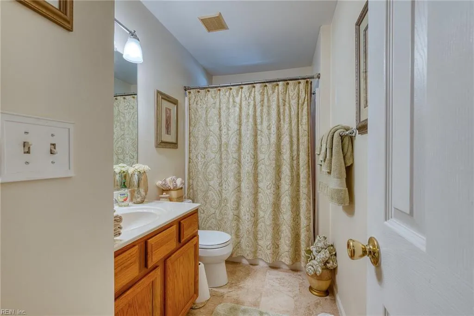
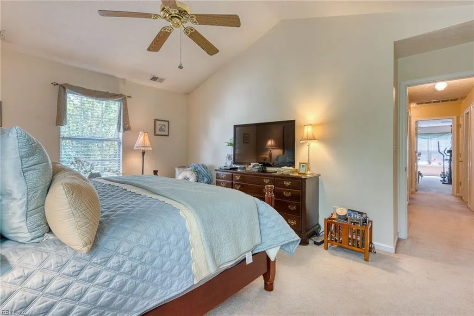
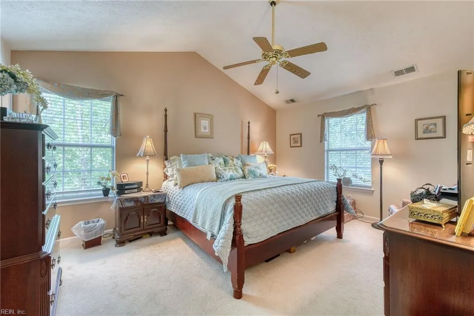
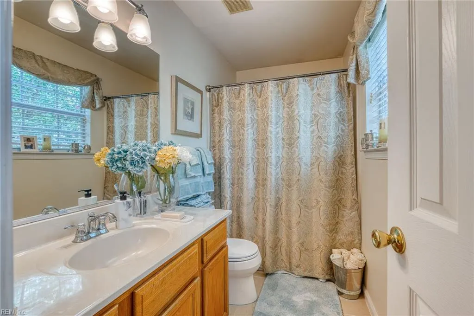
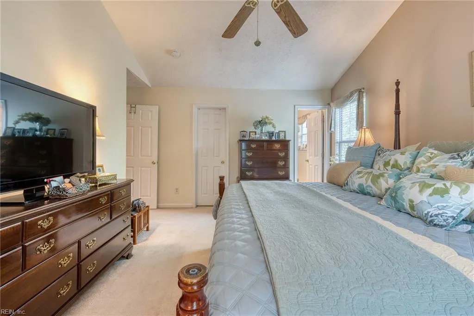
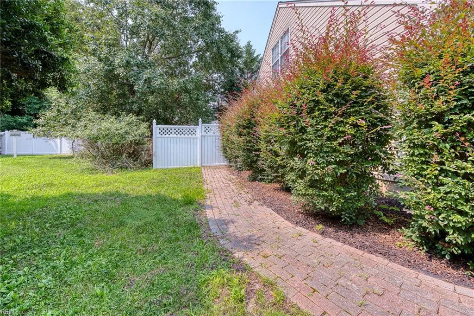
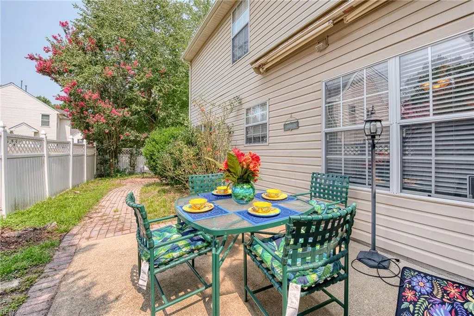
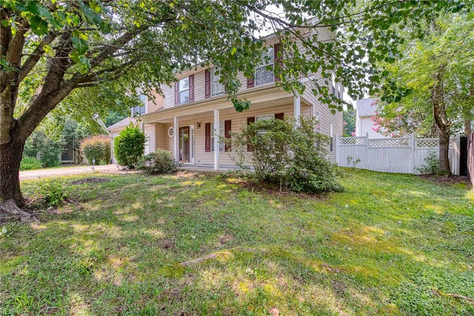
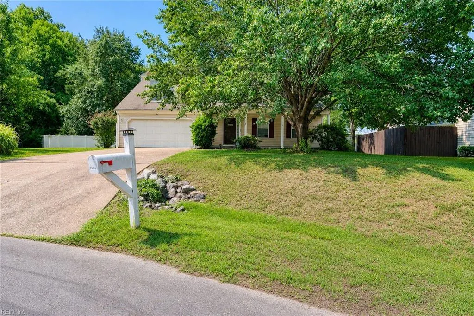
Welcome home to this beautiful 4-bedroom, 2.5 bath residence offering approximately 2,345 square feet of comfortable living space. Nestled on a quiet cul-de-sac this well maintained home features a welcoming front porch, spacious 2-car garage, an ADT surveillance system (state of art) also connects to the HVAC and a host of other features, and a fenced in backyard that is great for relaxing, entertaining, or giving pets room to play. At the heart of the home, the open-concept kitchen flows effortlessly into the main living area, creating a warm and functional space that is great for both daily living and memorable gatherings with family and friends. The kitchen features newer stainless steel appliances, which includes a smart stove all adding a fresh modern touch with the style and reliability today's buyers appreciate. Lovingly maintained as a second home by the sellers, this property has been lightly lived in and is truly move-in ready. It also features a tankless waterheater. Its convenient location near shopping, dining and golf offers the best of both worlds. Don't miss your chance to make this exceptional home yours! Seller is offering a 1 year Achosa Home Warranty. Home had a pre-inspection.
| Elementary School | Middle School | High School |
|---|---|---|
| D.J. Montague Elementary | James Blair Middle | Jamestown High School |
General Features
| Heating | Nat Gas |
|---|---|
| Water Type | City/County |
| Cooling | Central Air,Heat Pump |
| Ownership Type | Simple |
| Waterfront Description | Not Waterfront |
| Roof | Composite |
| Appliances | Dishwasher,Disposal,Dryer,Microwave,Gas Range,Refrigerator,Washer |
| Parking | Garage Att 2 Car |
| Zoning | R2 |
| Style | Traditional |
| Property Type | Residential |
| Area | 118 - James City Co Middle |
| Subdivision Name | SPRINGHILL |
| HOA Y/N | Yes |
| Sub Type | Detached |
| Virtual Tour Non Branded | https://track.pstmrk.it/3s/bright-light-productions.aryeo.com%2Fsites%2Fegbakwyz%2Funbranded/cUpU/Lr7GAQ/AQ/2e3f1727-9e9e-411b-88d3-5685df6c71be/3/cIsiZZoOgn |
| Elementary School | D.J. Montague Elementary |
| High School | Jamestown |
| Middle School | James Blair Middle |
| Fees HOA/POA Monthly | 66 |
| Non | Non Contingent |
Interior Features
| Interior Features | Fireplace Gas-natural,Walk-In Closet |
|---|---|
| Water Heater Type | Gas |
| Other Rooms | Attic,Breakfast Area,In-Law Suite,PBR with Bath,Pantry,Porch,Utility Closet |
| Flooring Type | Carpet,Ceramic,Wood |
| Fireplaces | 1 |
| Equipment | Cable Hookup,Ceiling Fan,Security Sys |
Exterior Features
| Exterior Features | Cul-De-Sac,Patio |
|---|---|
| Fence Description | Back Fenced |
| Sewer Type | City/County |
| Siding | Vinyl |
| Fence? | Yes |
| Foundation | Crawl |
| Pool | No Pool |
| Garage Y/N | Yes |
| Garage Square Feet | 410 |
Amenities
- Views
- New Construction
- Adult 55+
- Lease To Own
- No HOA Fees
- Furnished
- Primary On Main
- Air Conditioning
- Seller Finance
- Green
- Fixer Upper
- Horse
- Golf
- Fireplace
- Deck
- Garage
- Basement
- Pool
Property vs Single Family Average in 23188
Visits

 Copyright© 2026 REIN Inc. Information Deemed Reliable But Not Guaranteed. The listings data displayed on this medium comes in part from the Real Estate Information Network Inc.(REIN) and has been authorized by participating listing Broker Members of REIN for display. REIN's listings are based upon Data submitted by its Broker Members, and REIN therefore makes no representation or warranty regarding the accuracy of the Data. All users of REIN's listings database should confirm the accuracy of
